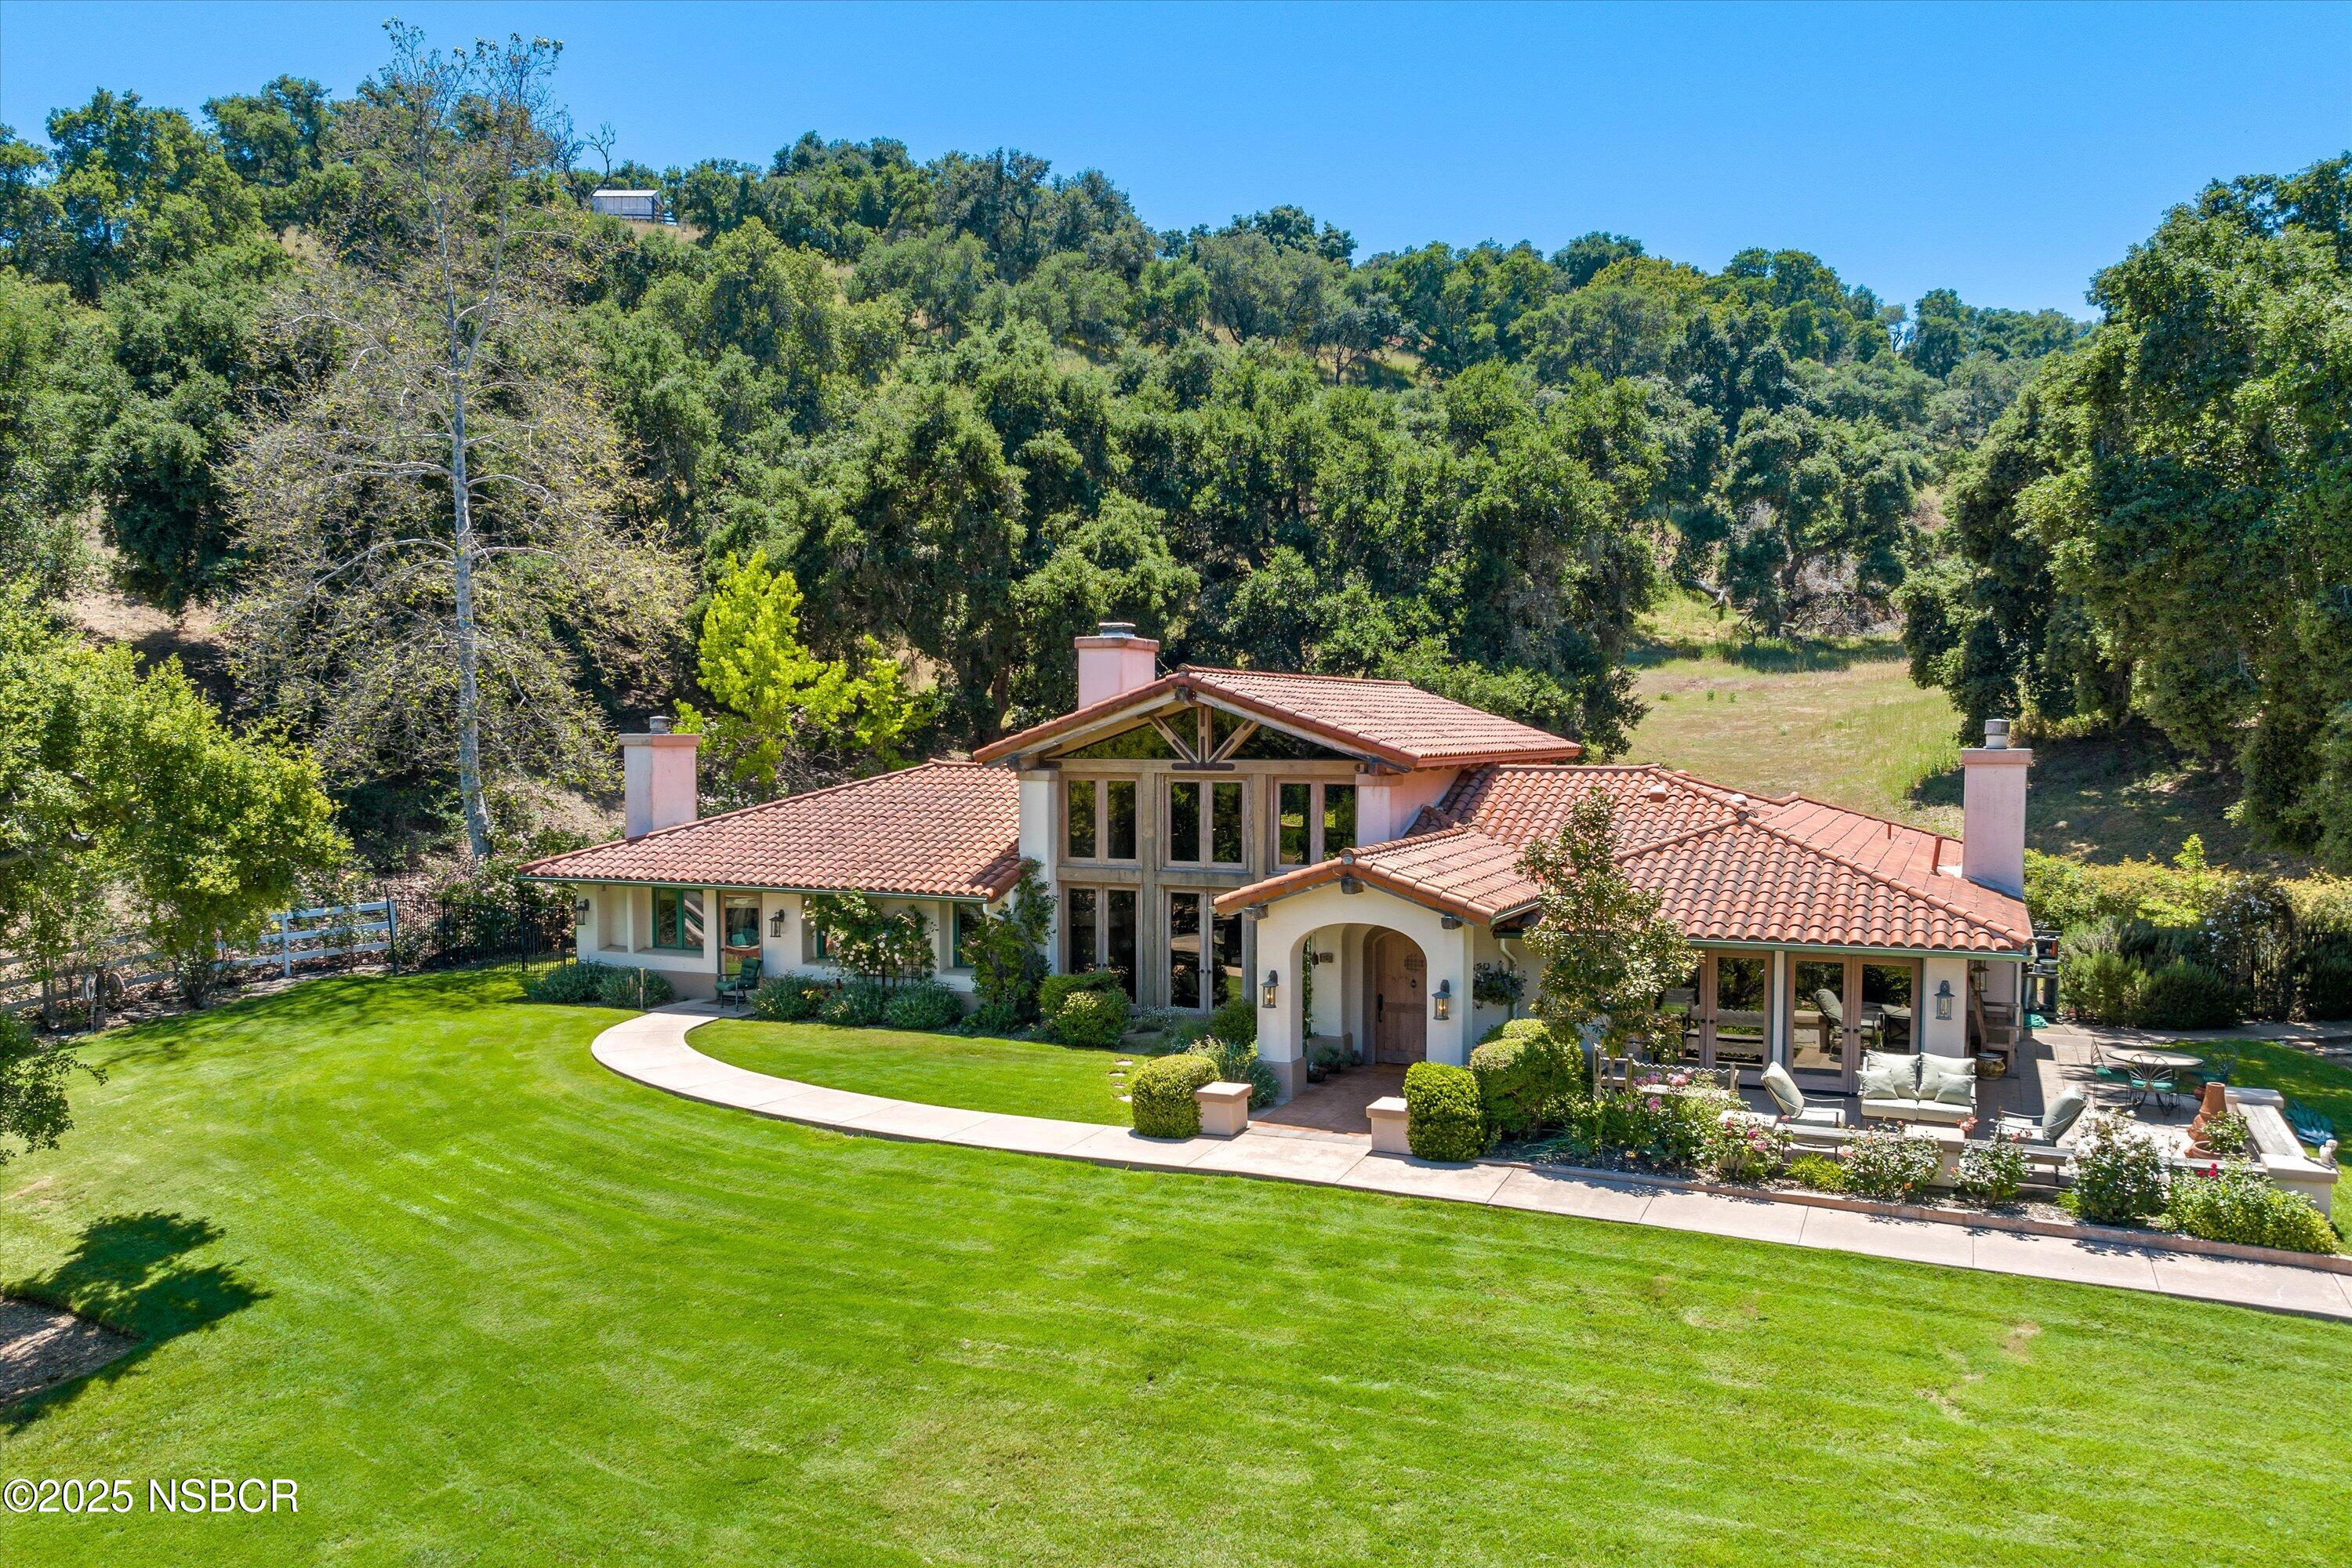
Spanish-style home with terracotta tile roofs, expansive lawn, and furnished patio against wooded hills.
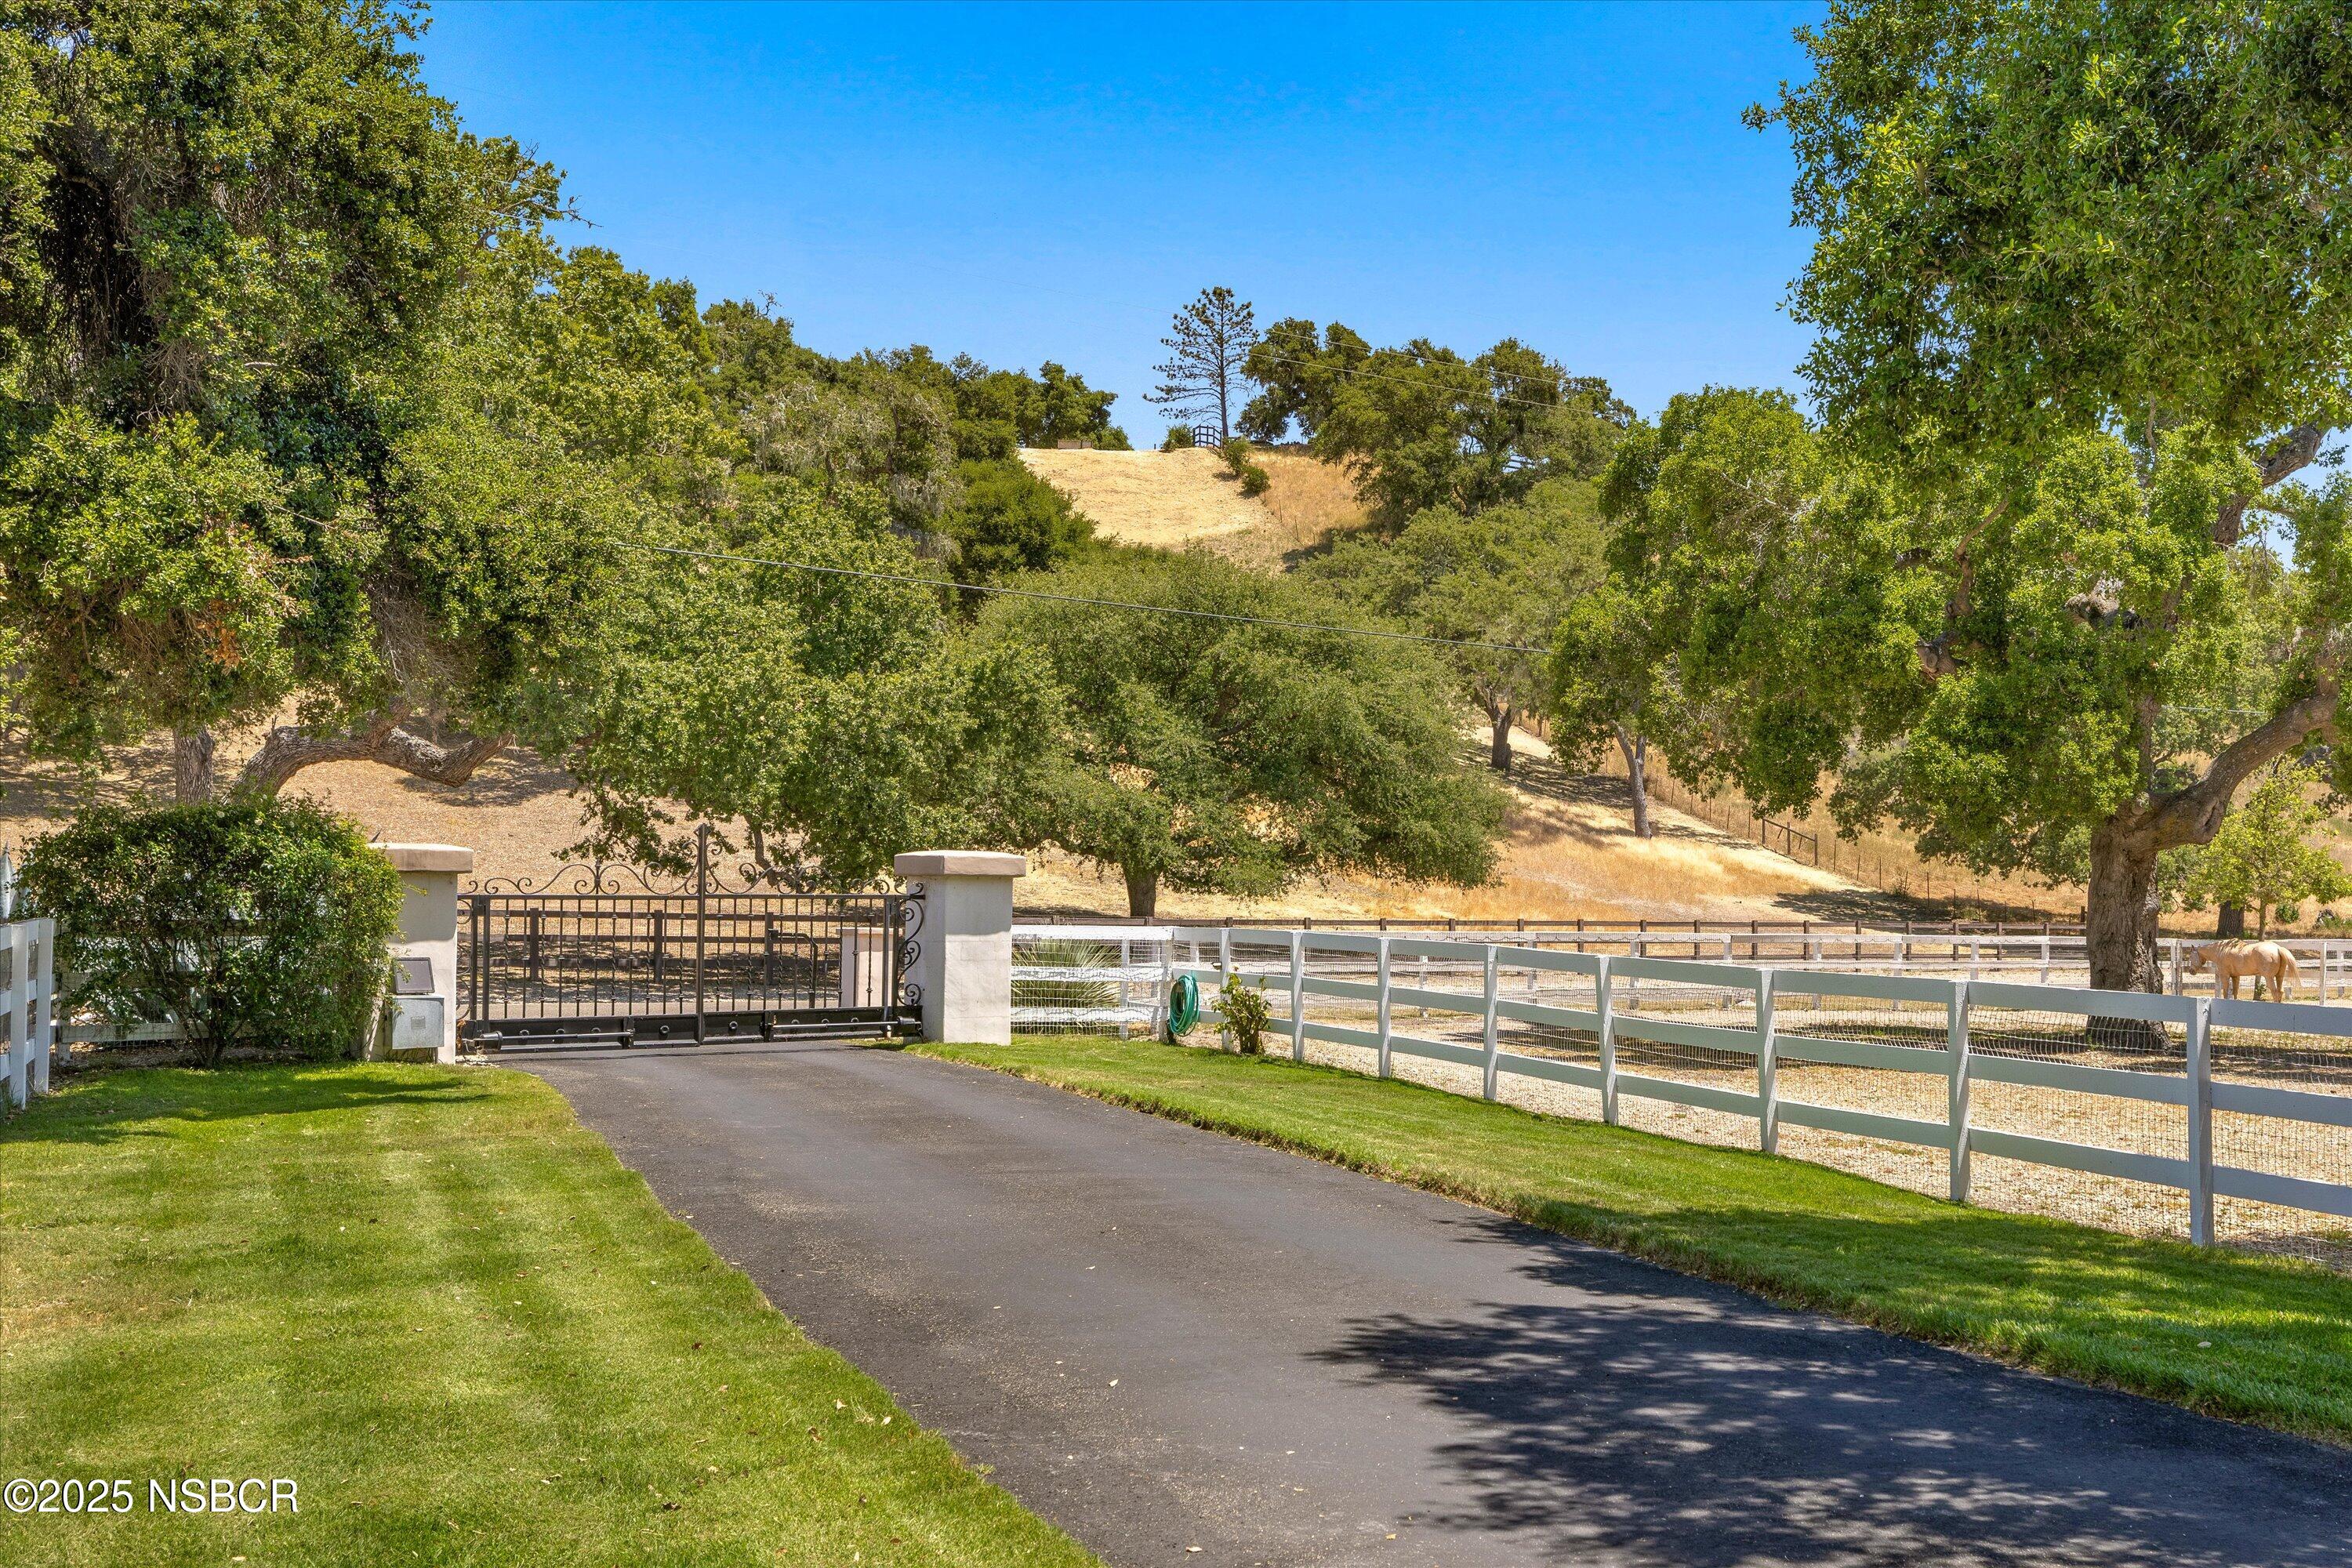
Gated driveway with white fencing, a horse in the paddock, and a golden hillside.
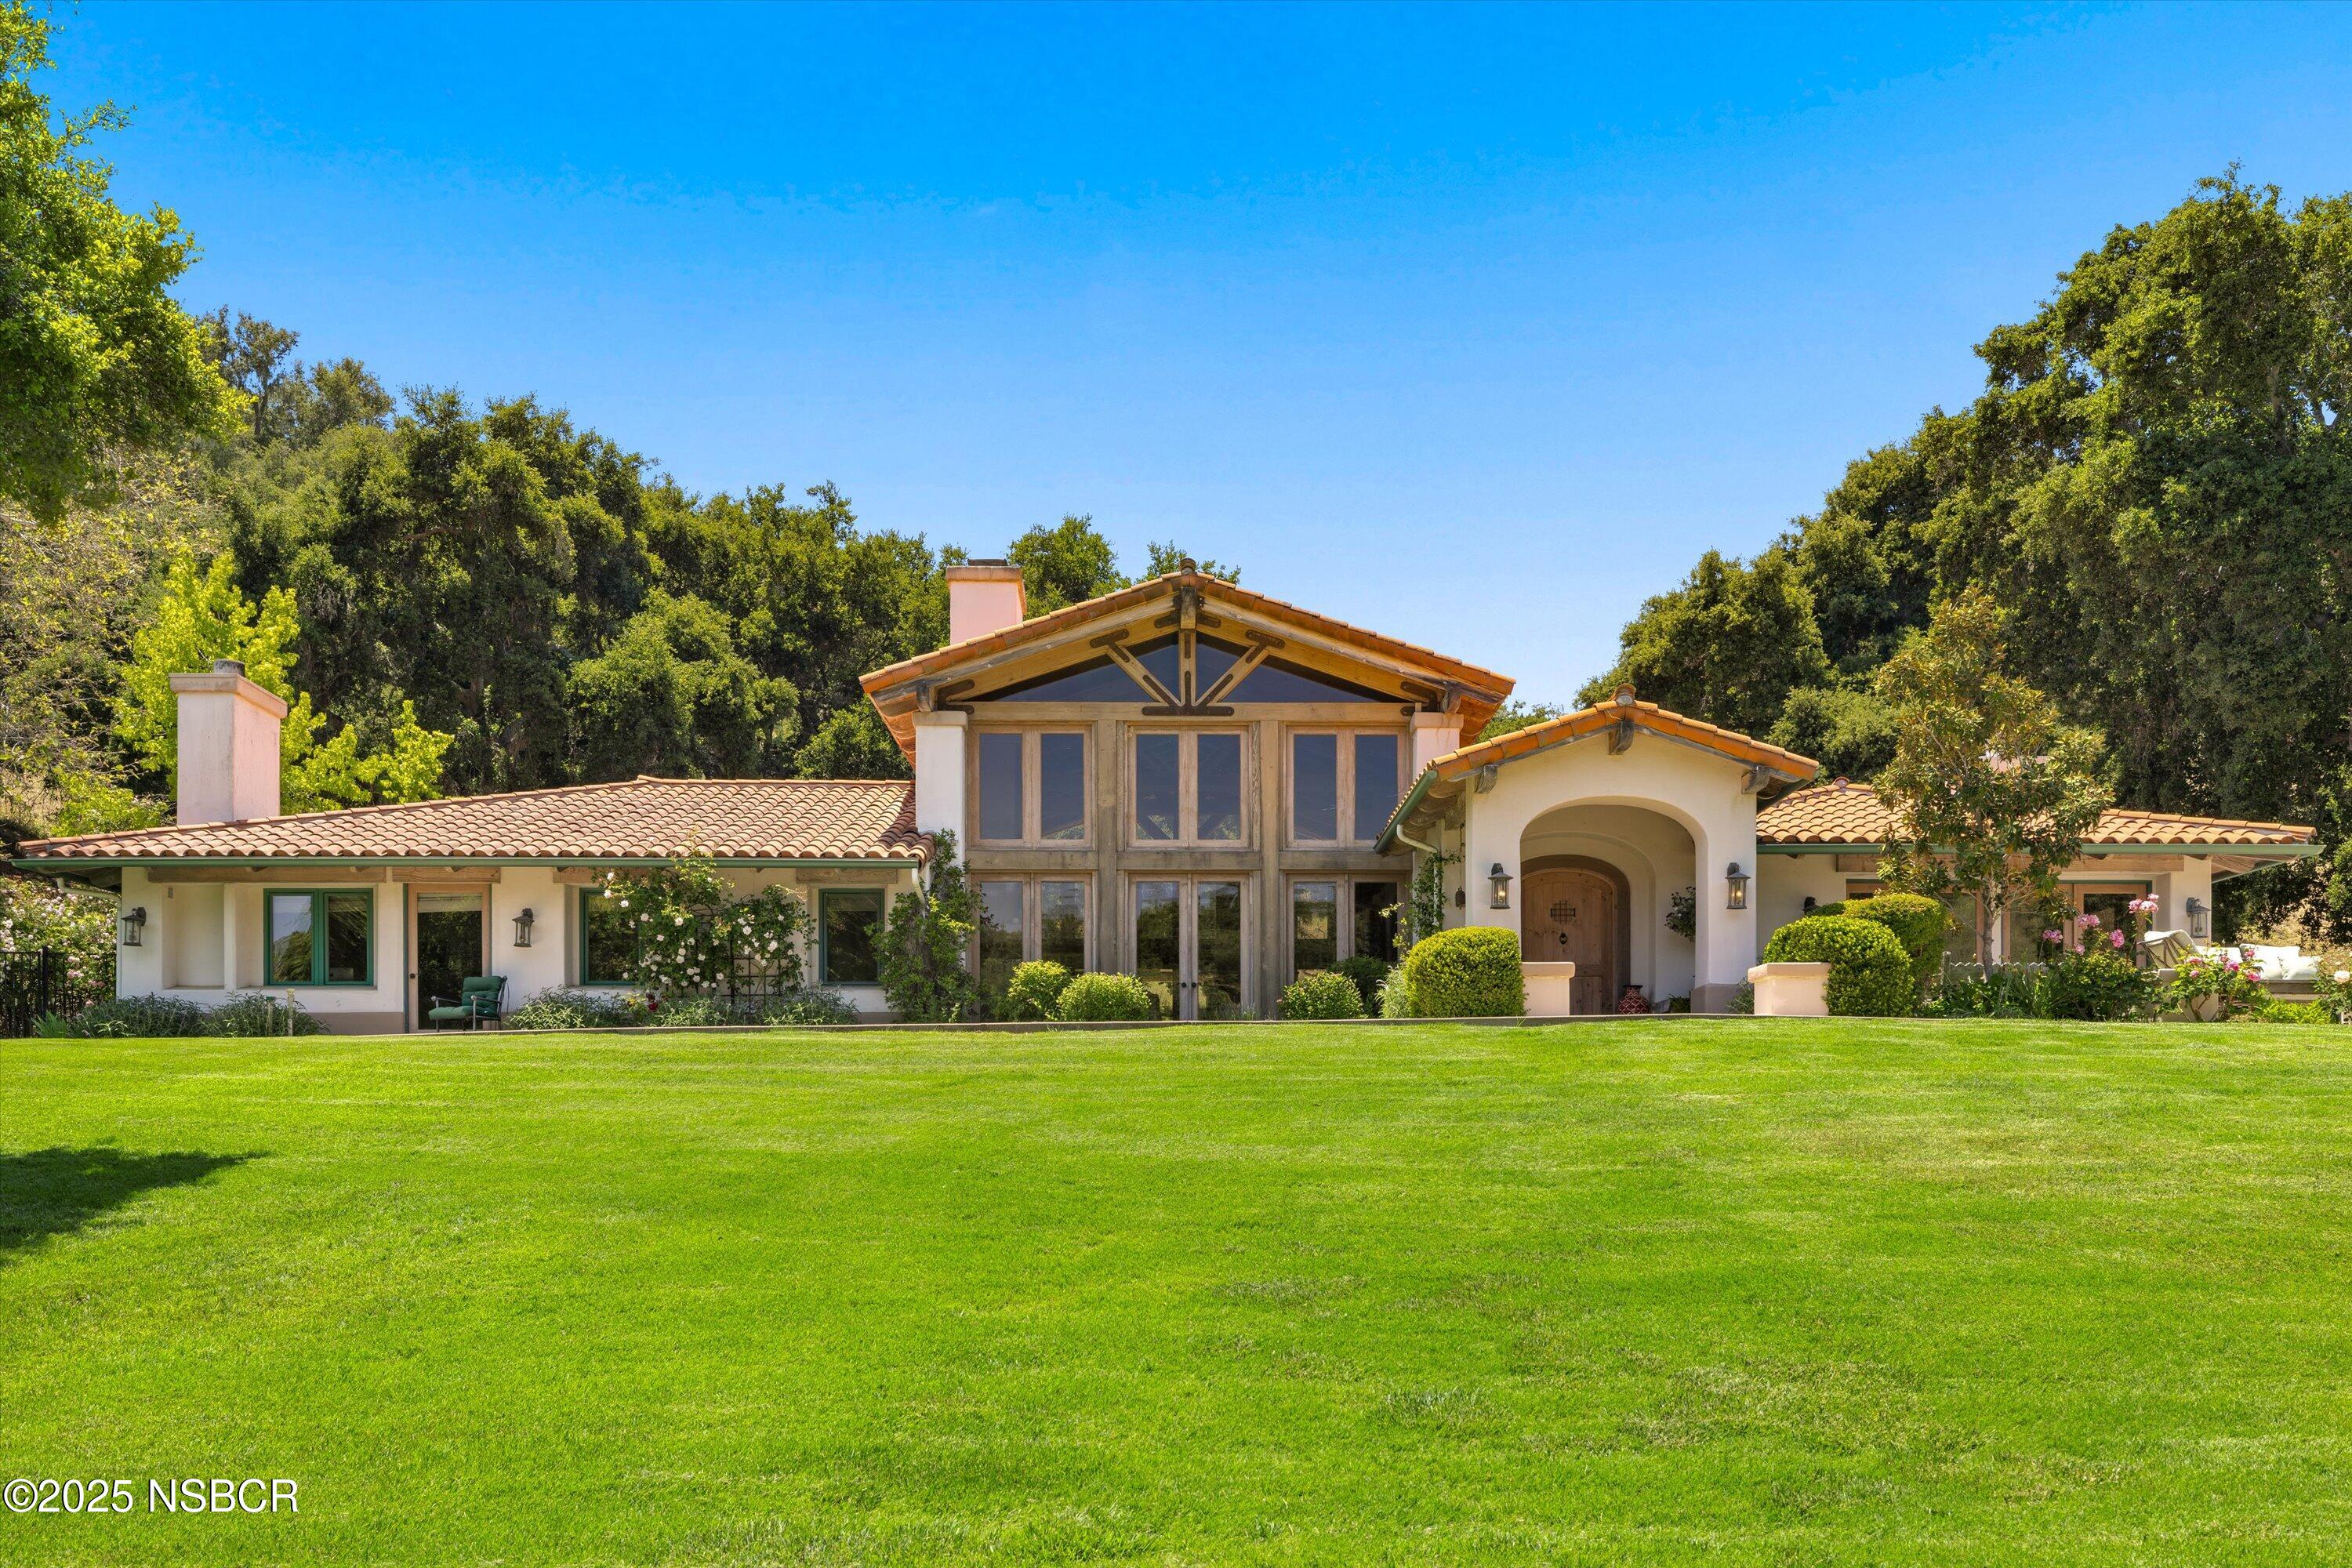
Spanish-style home with a timber-trimmed gable, arched entry, and broad green lawn.
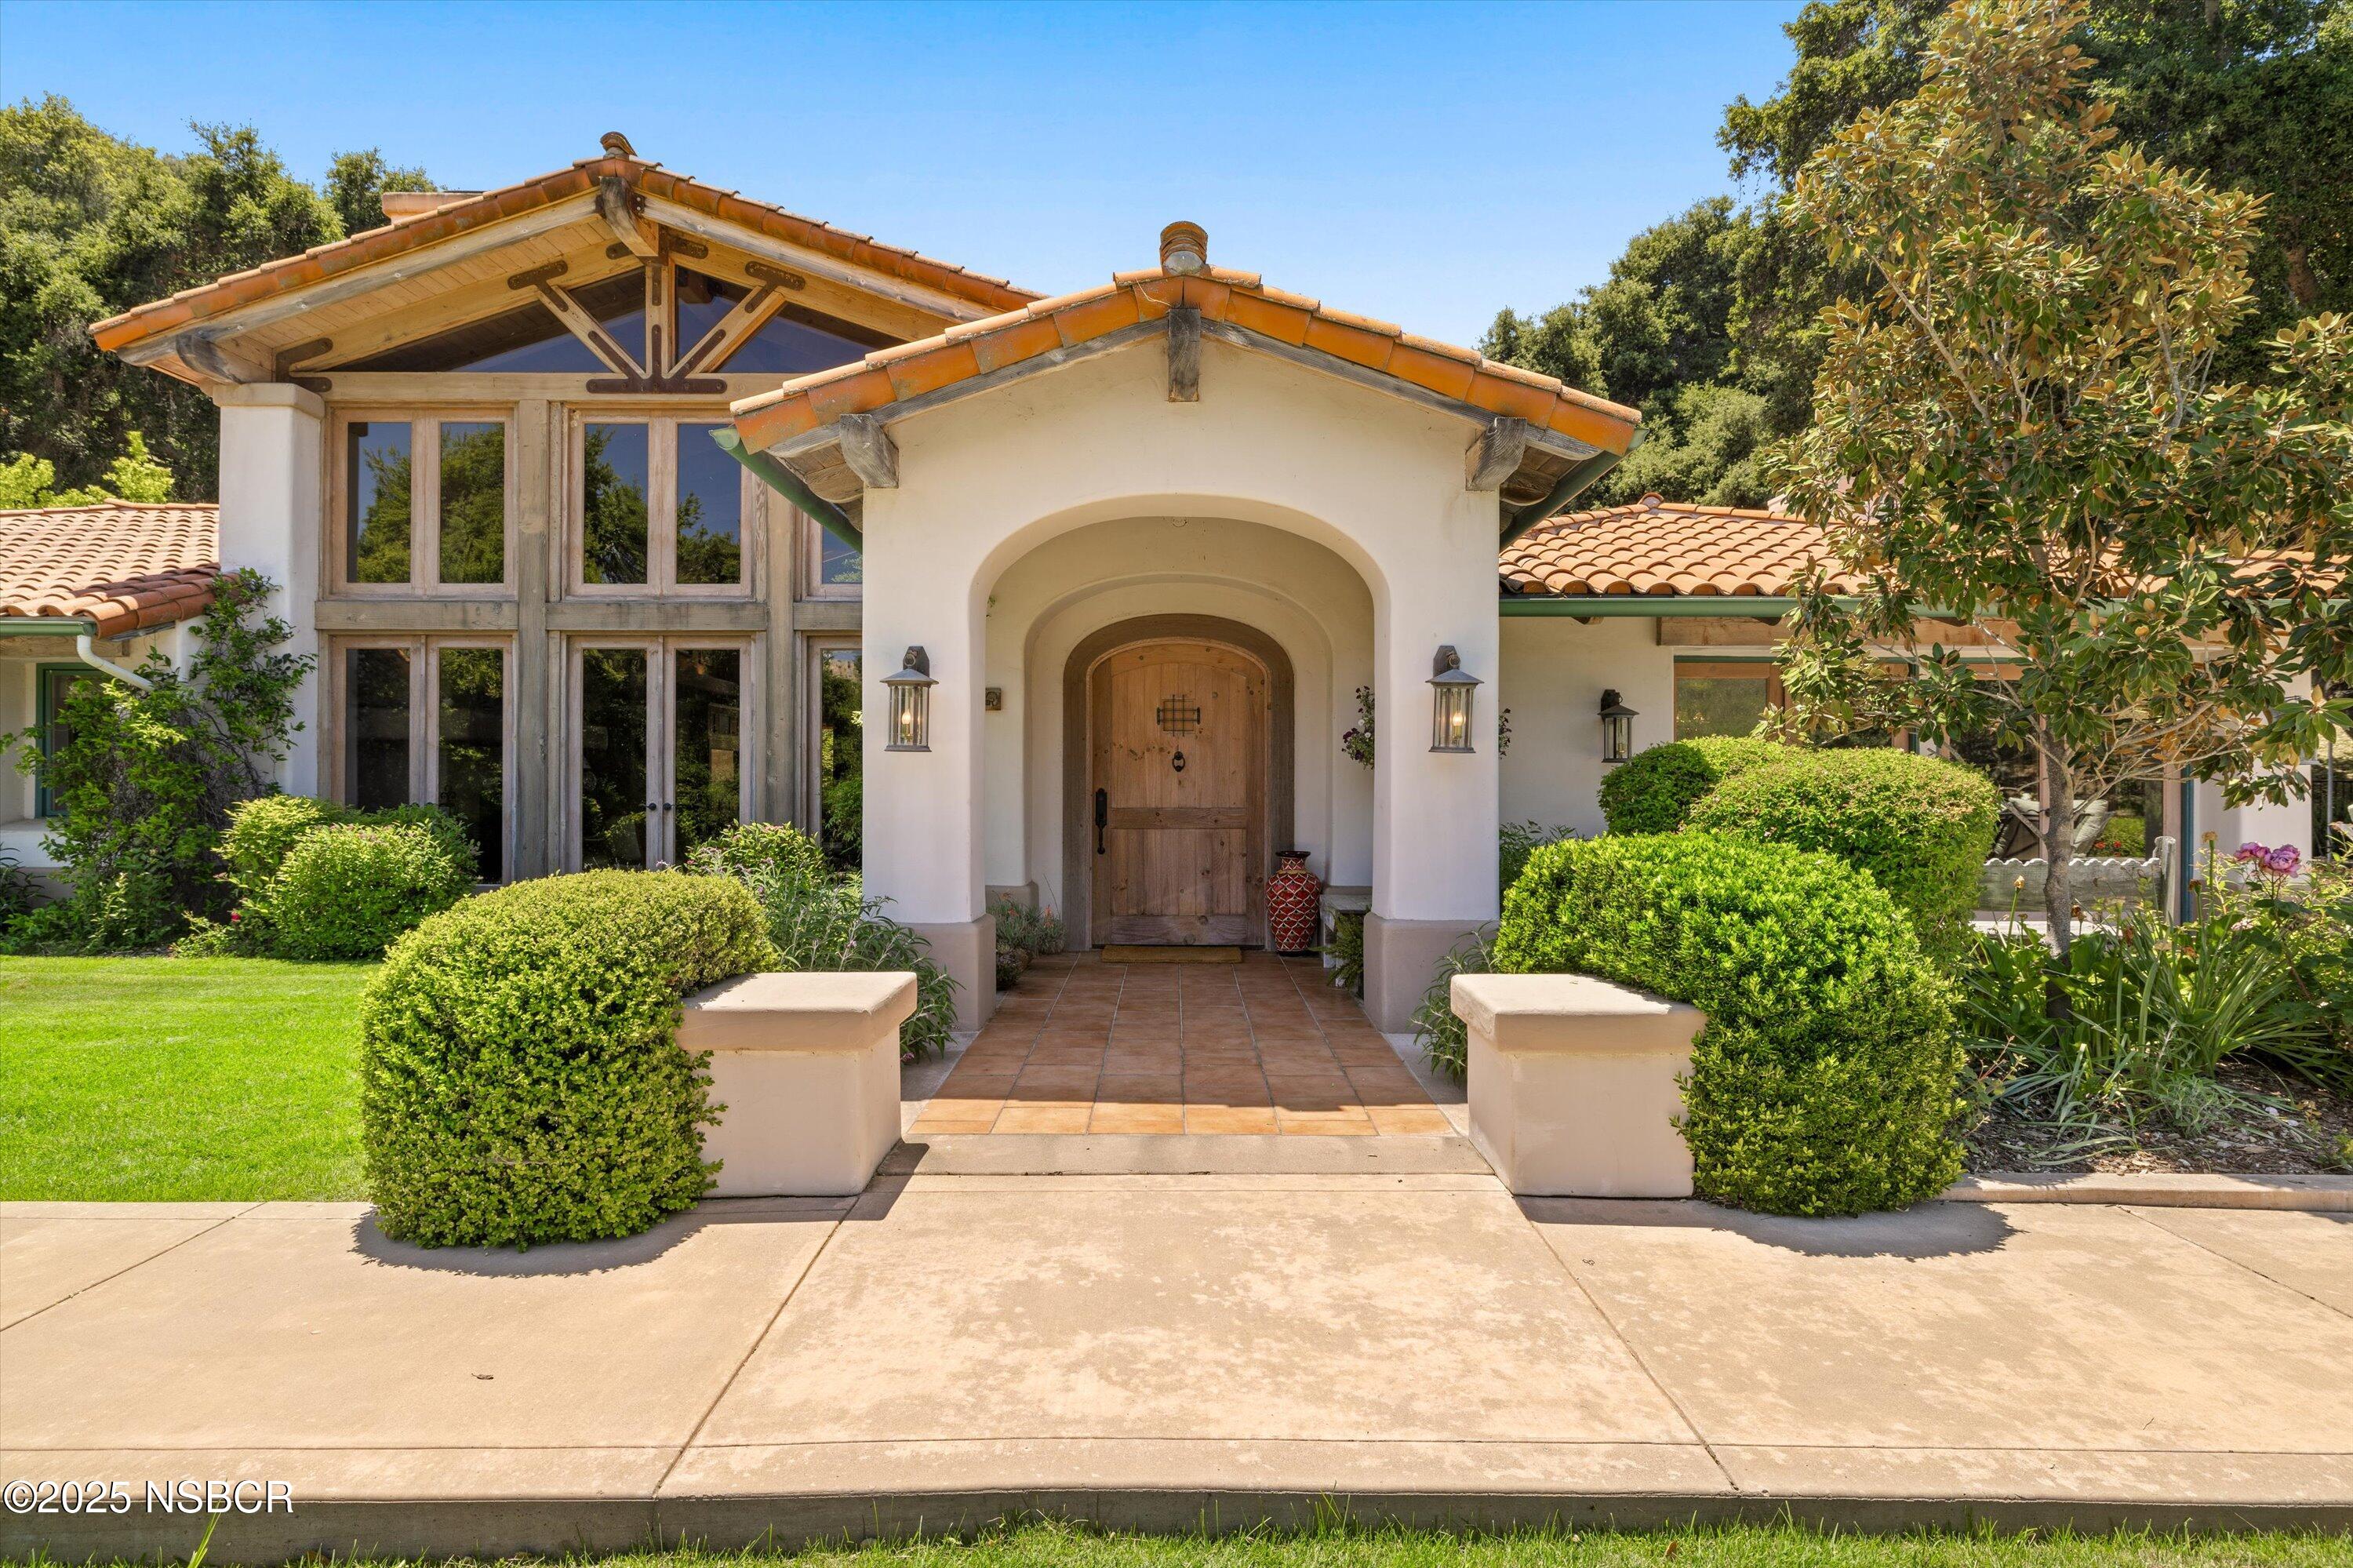
Home front with terracotta tile roof, timber windows, arched entry, and manicured landscaping.
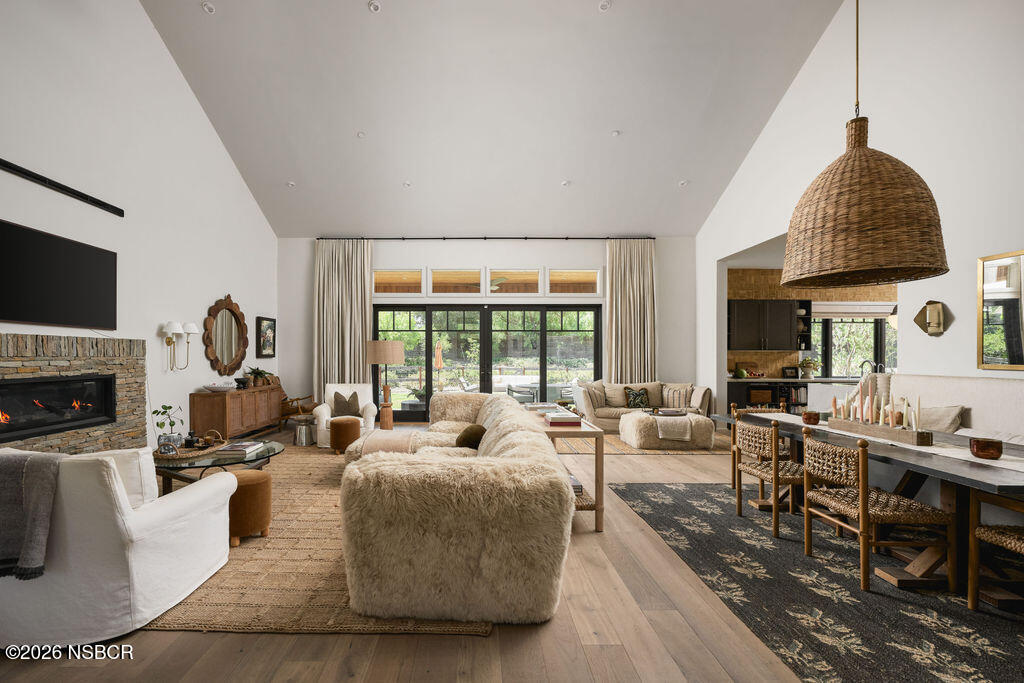
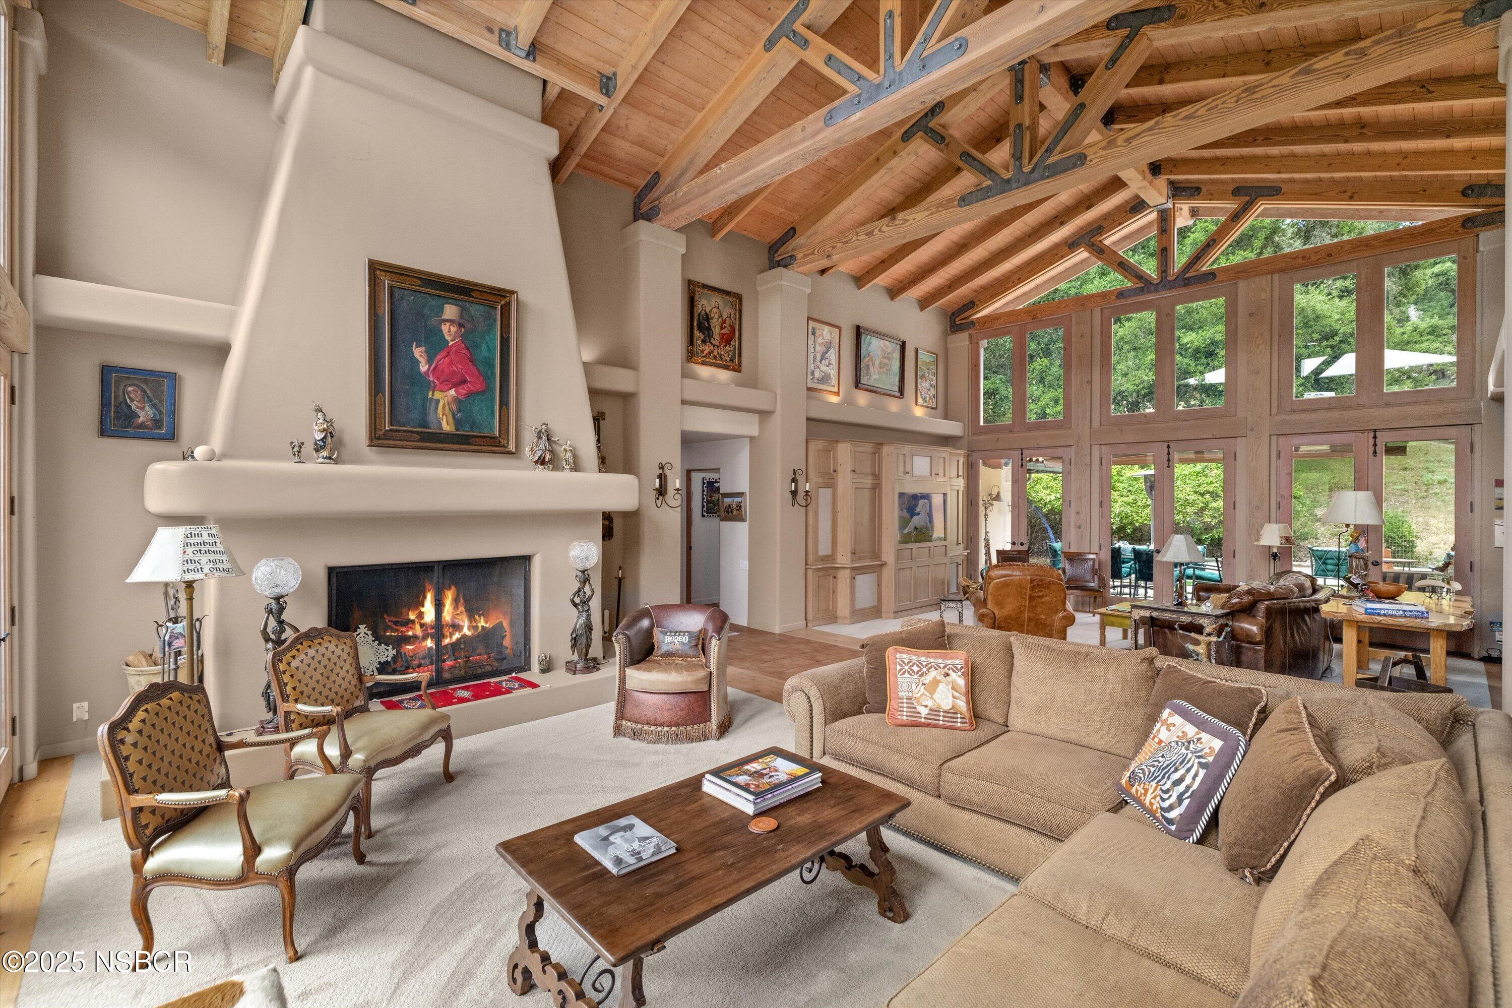
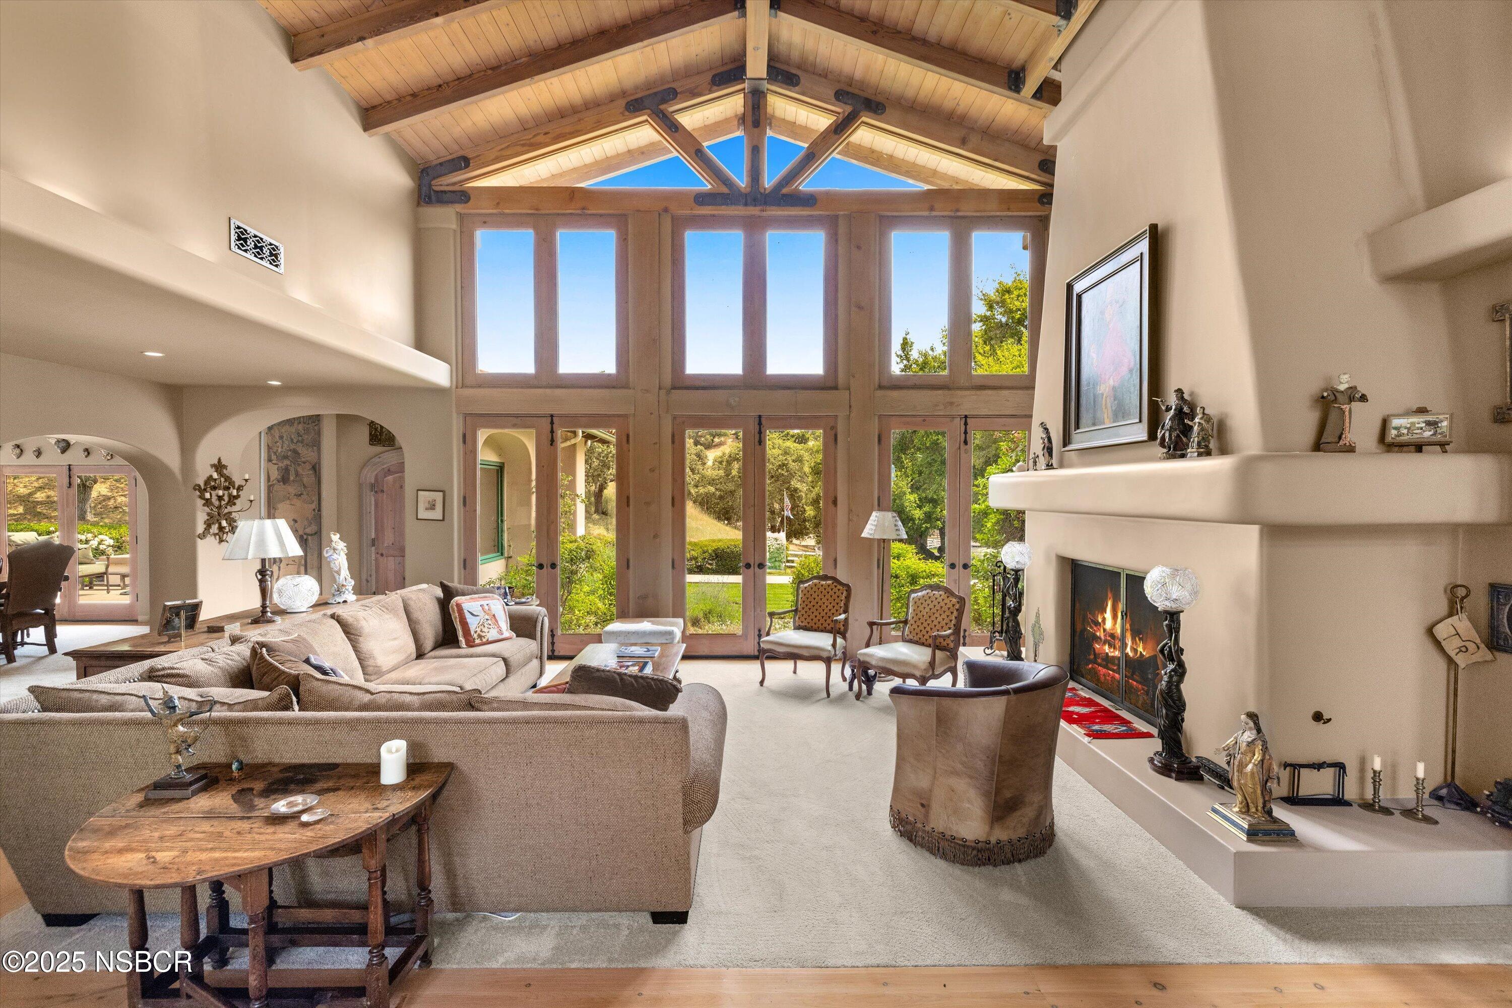
Living room with a vaulted timber ceiling, lit fireplace, and tall windows overlooking greenery.
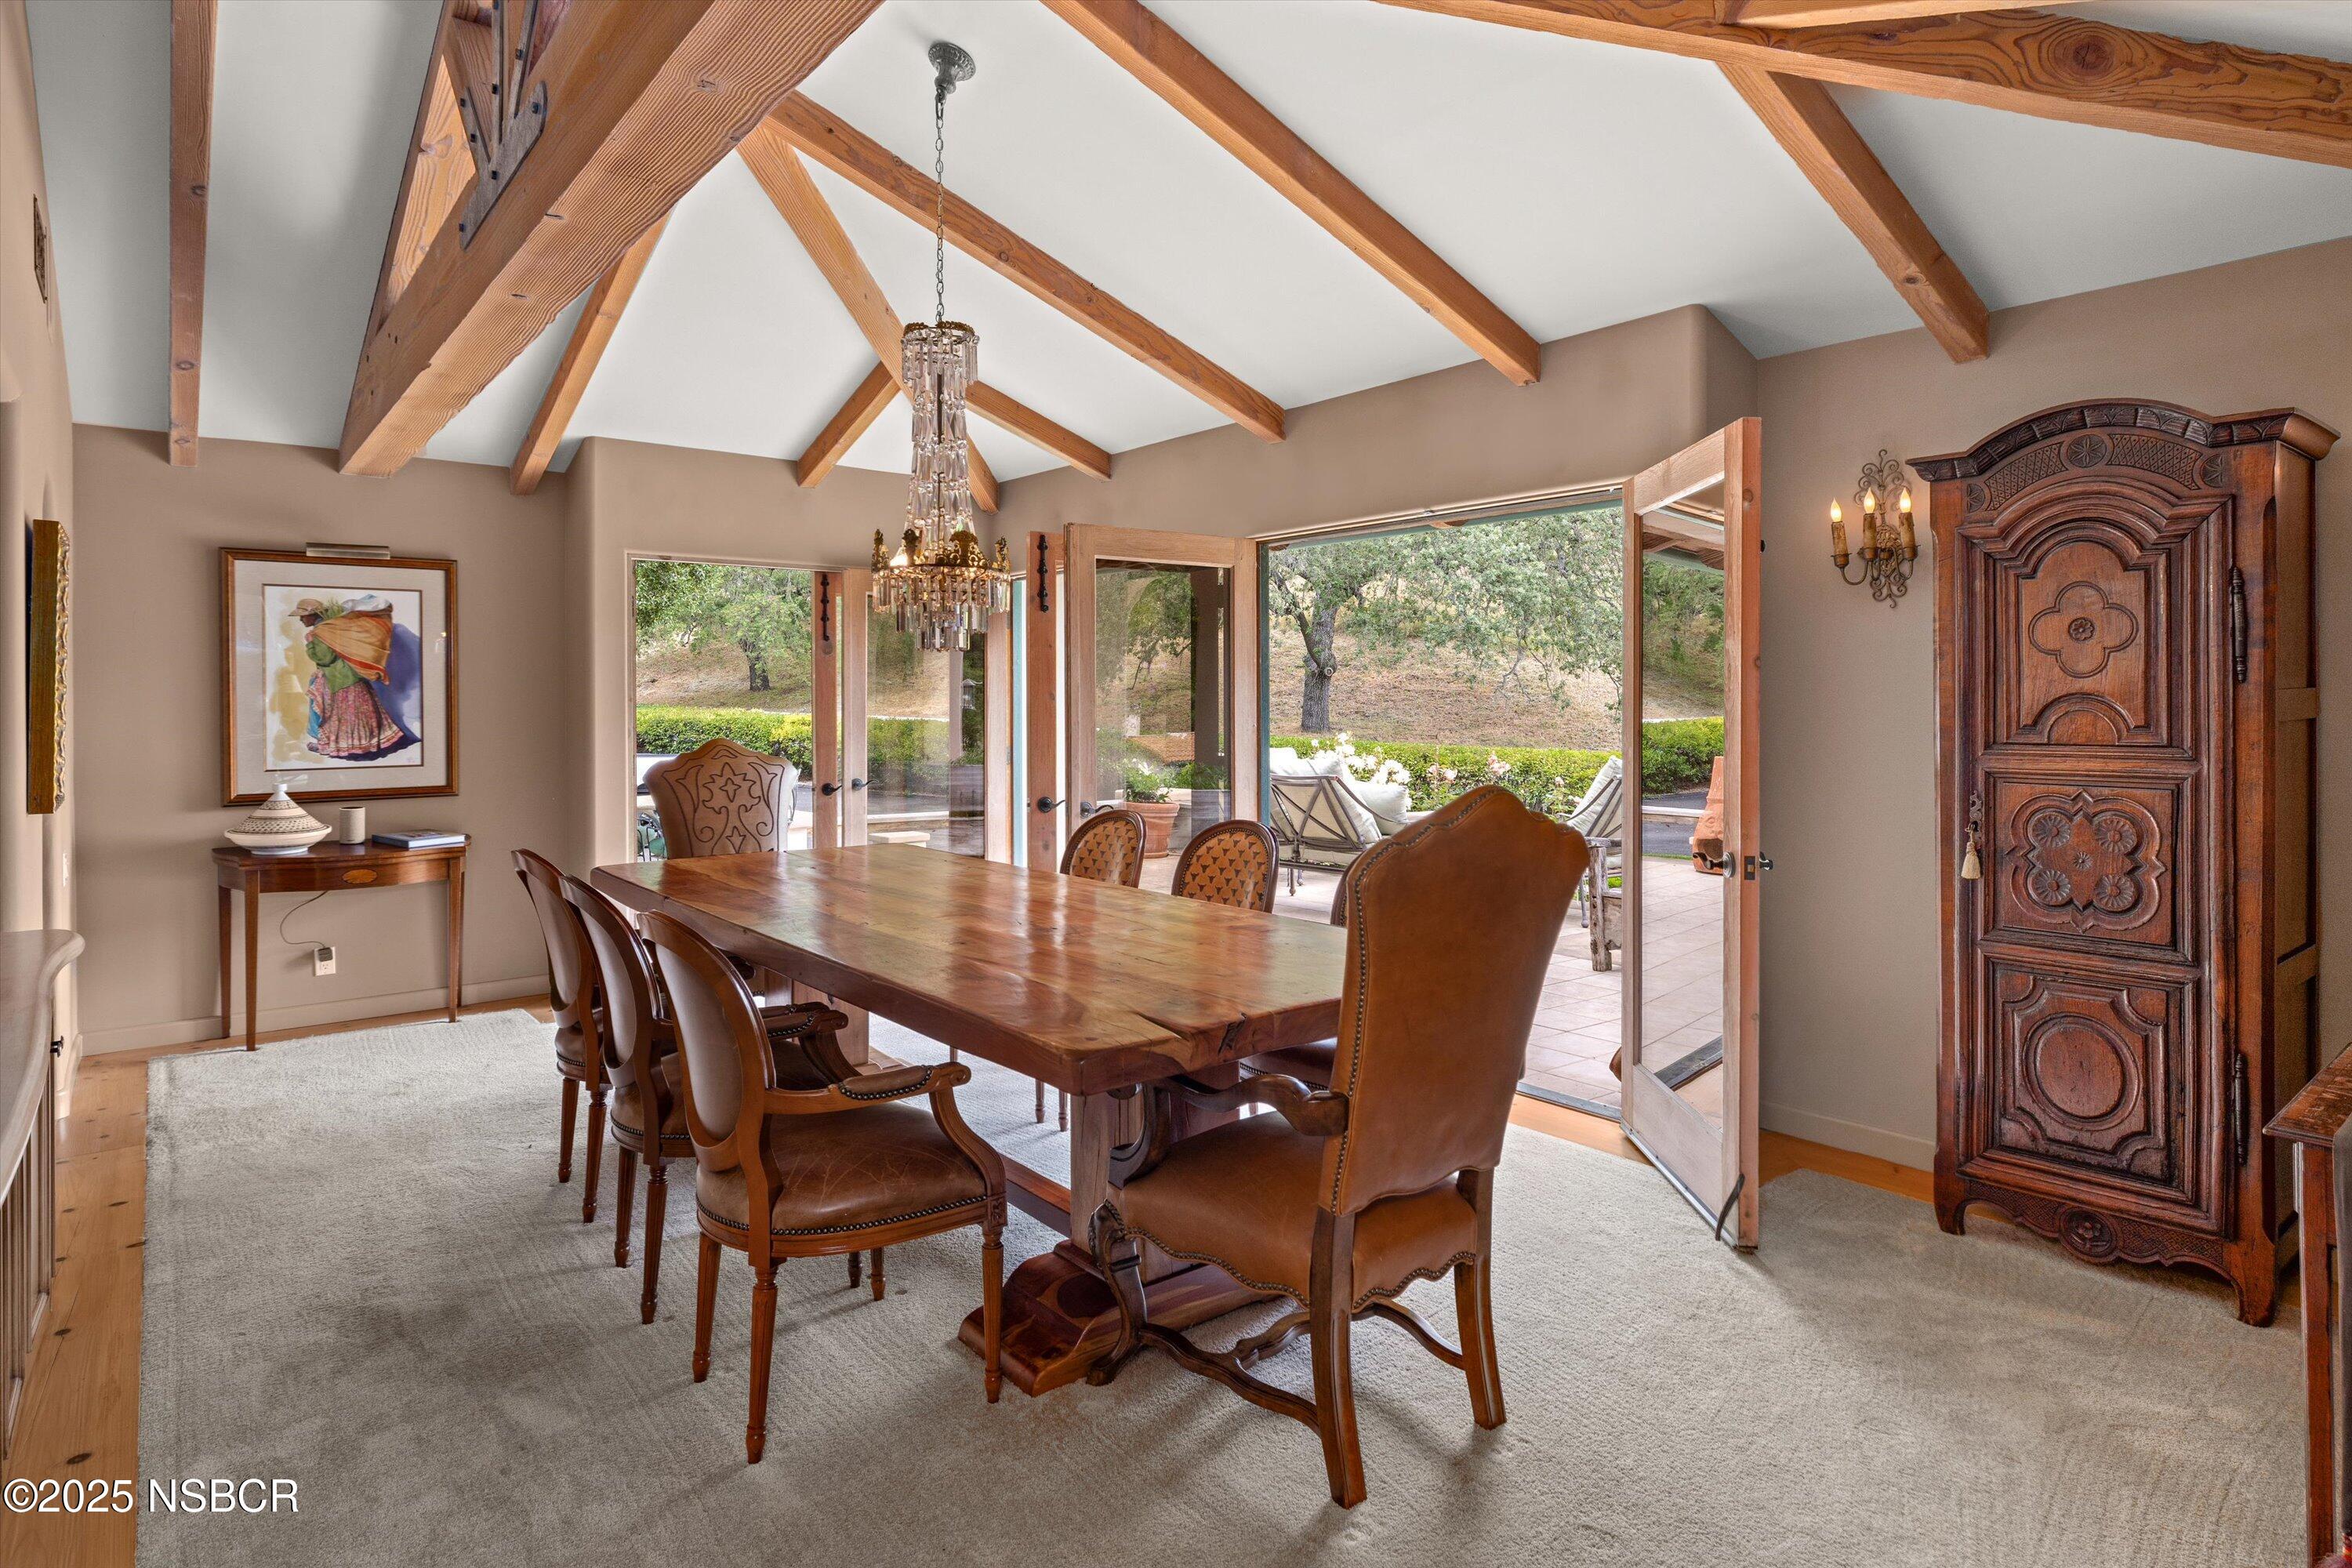
Dining room with exposed timber beams, a long wooden table, and open French doors to a patio.
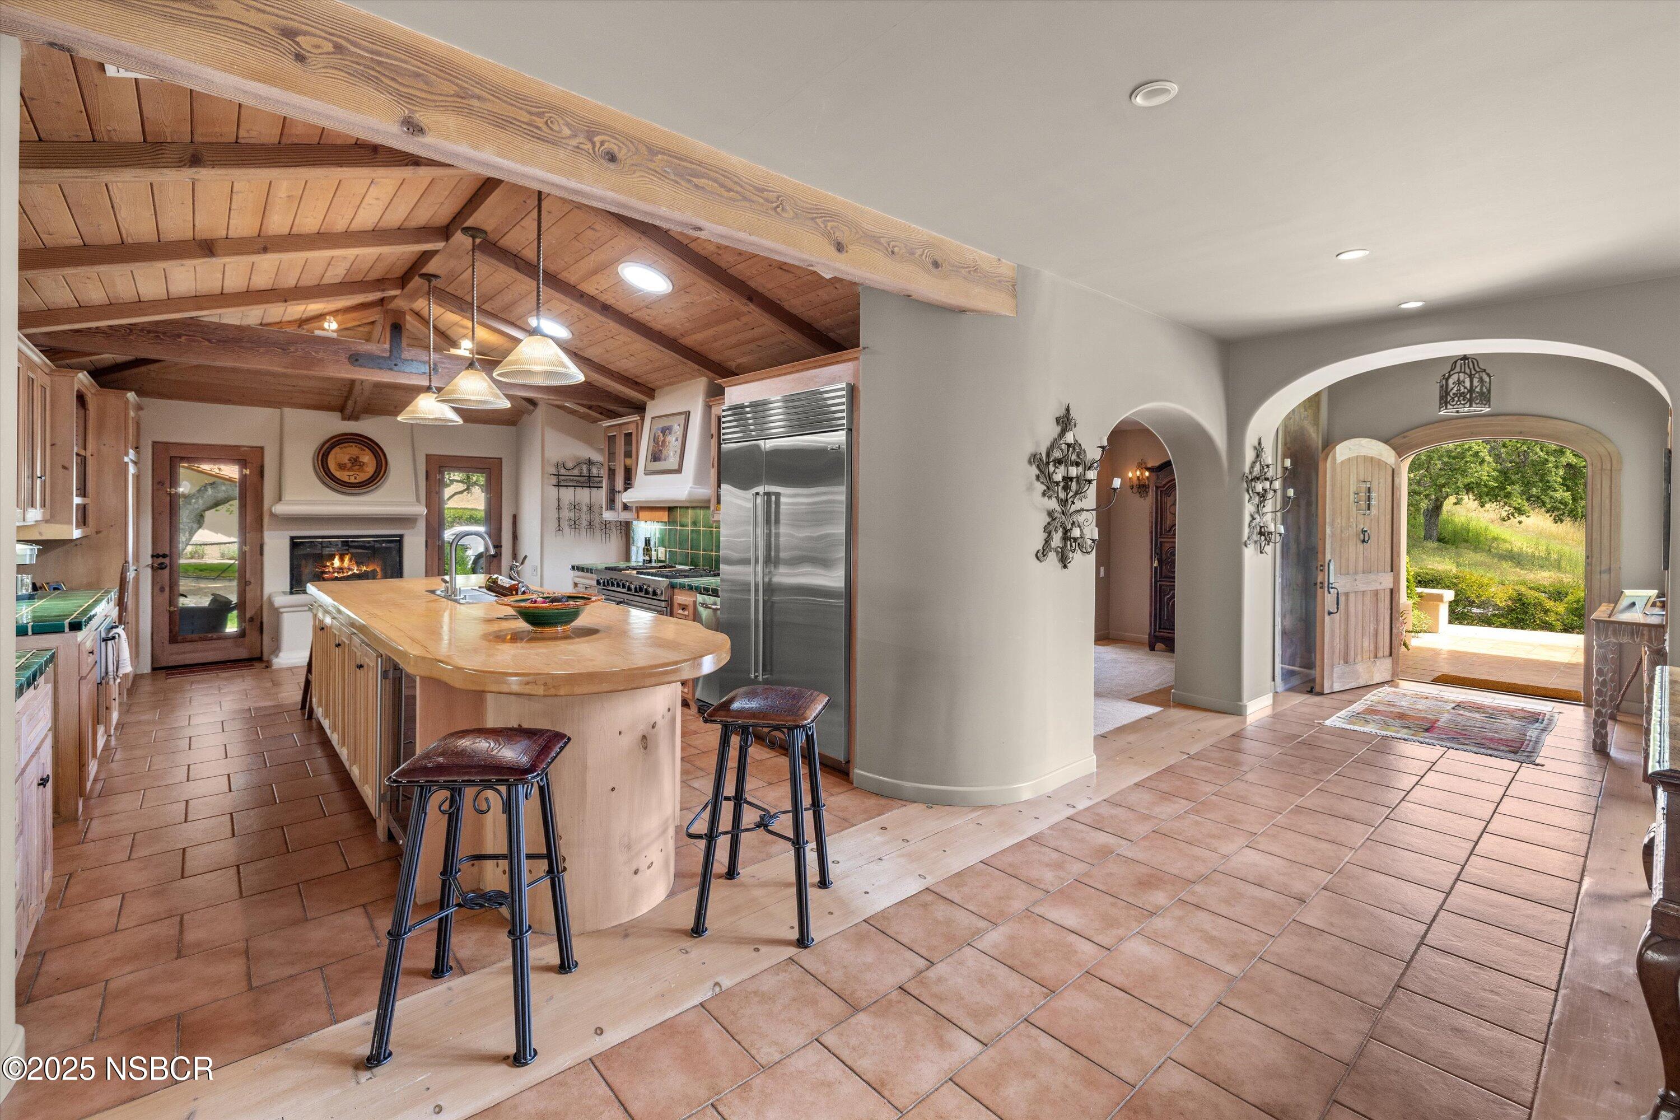
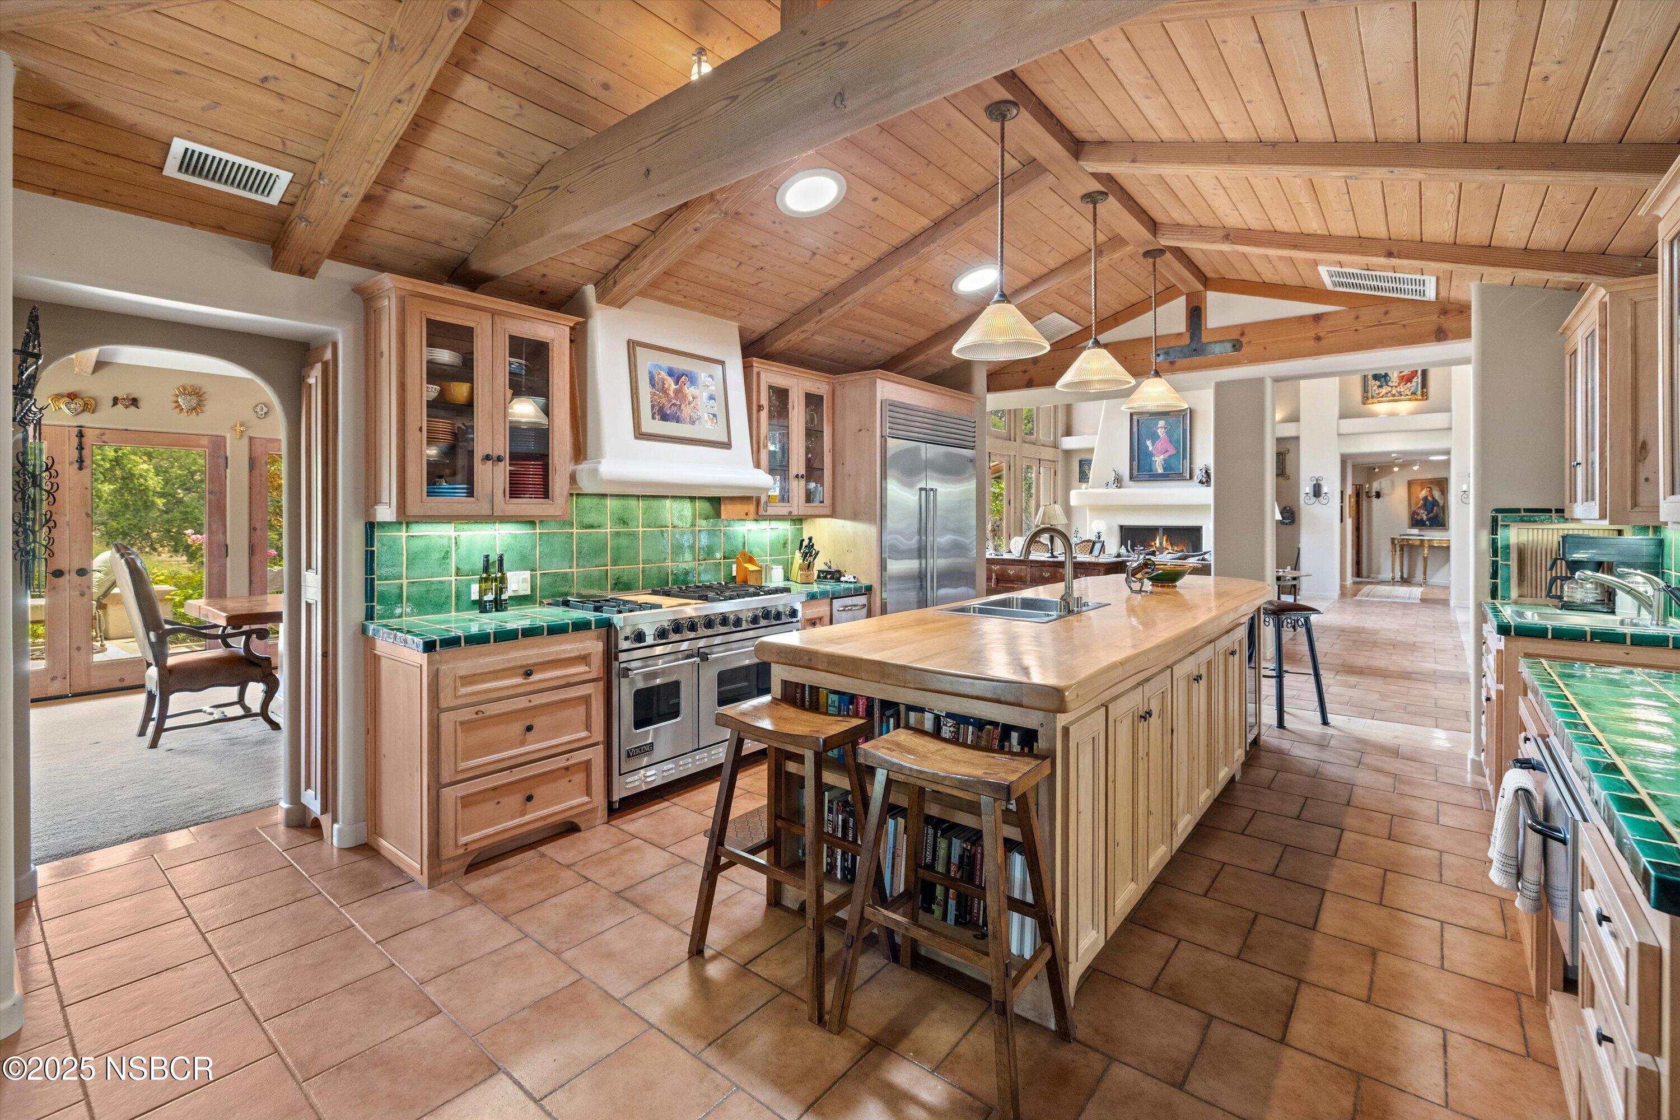
Rustic kitchen with a vaulted wood ceiling, large island, and open entry door overlooking a garden.
Kitchen with a large butcher-block island, green tile counters, stainless steel appliances, and a vaulted wood ceiling.
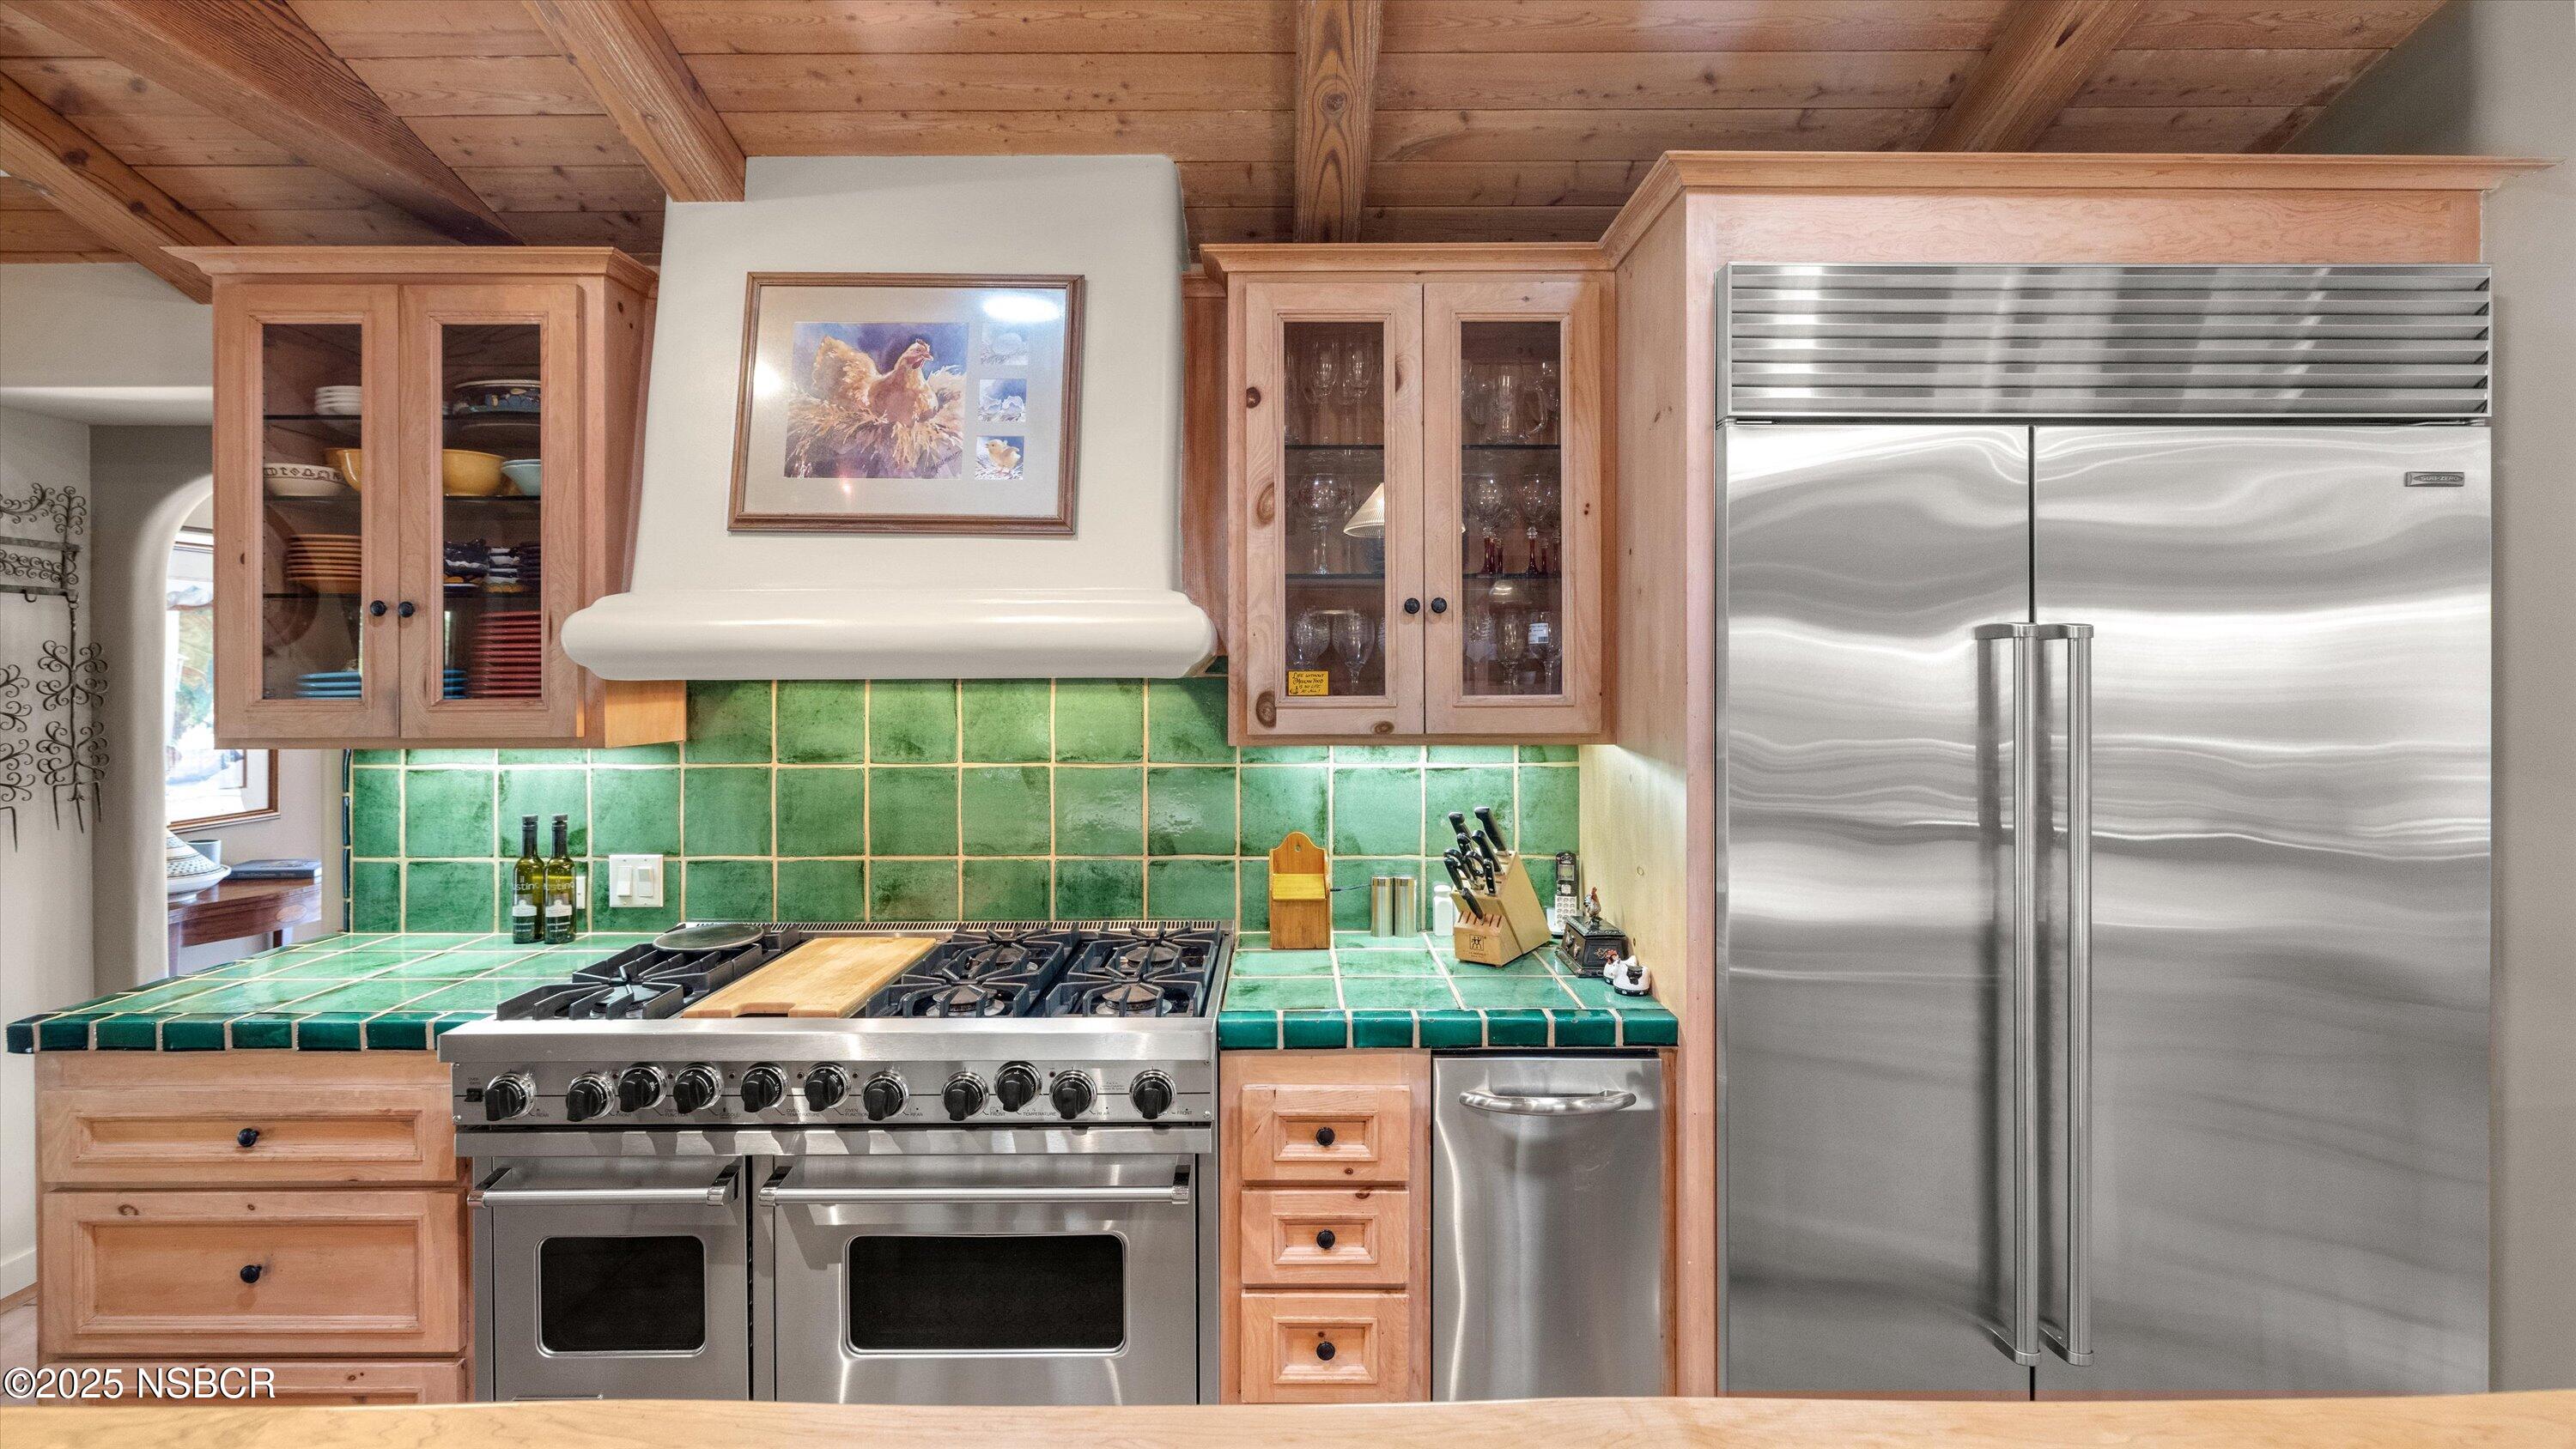
Kitchen with green tile counters, warm wood cabinetry, a large stainless steel range, and refrigerator.
Living room with a vaulted timber ceiling, tall windows, and a fireplace.
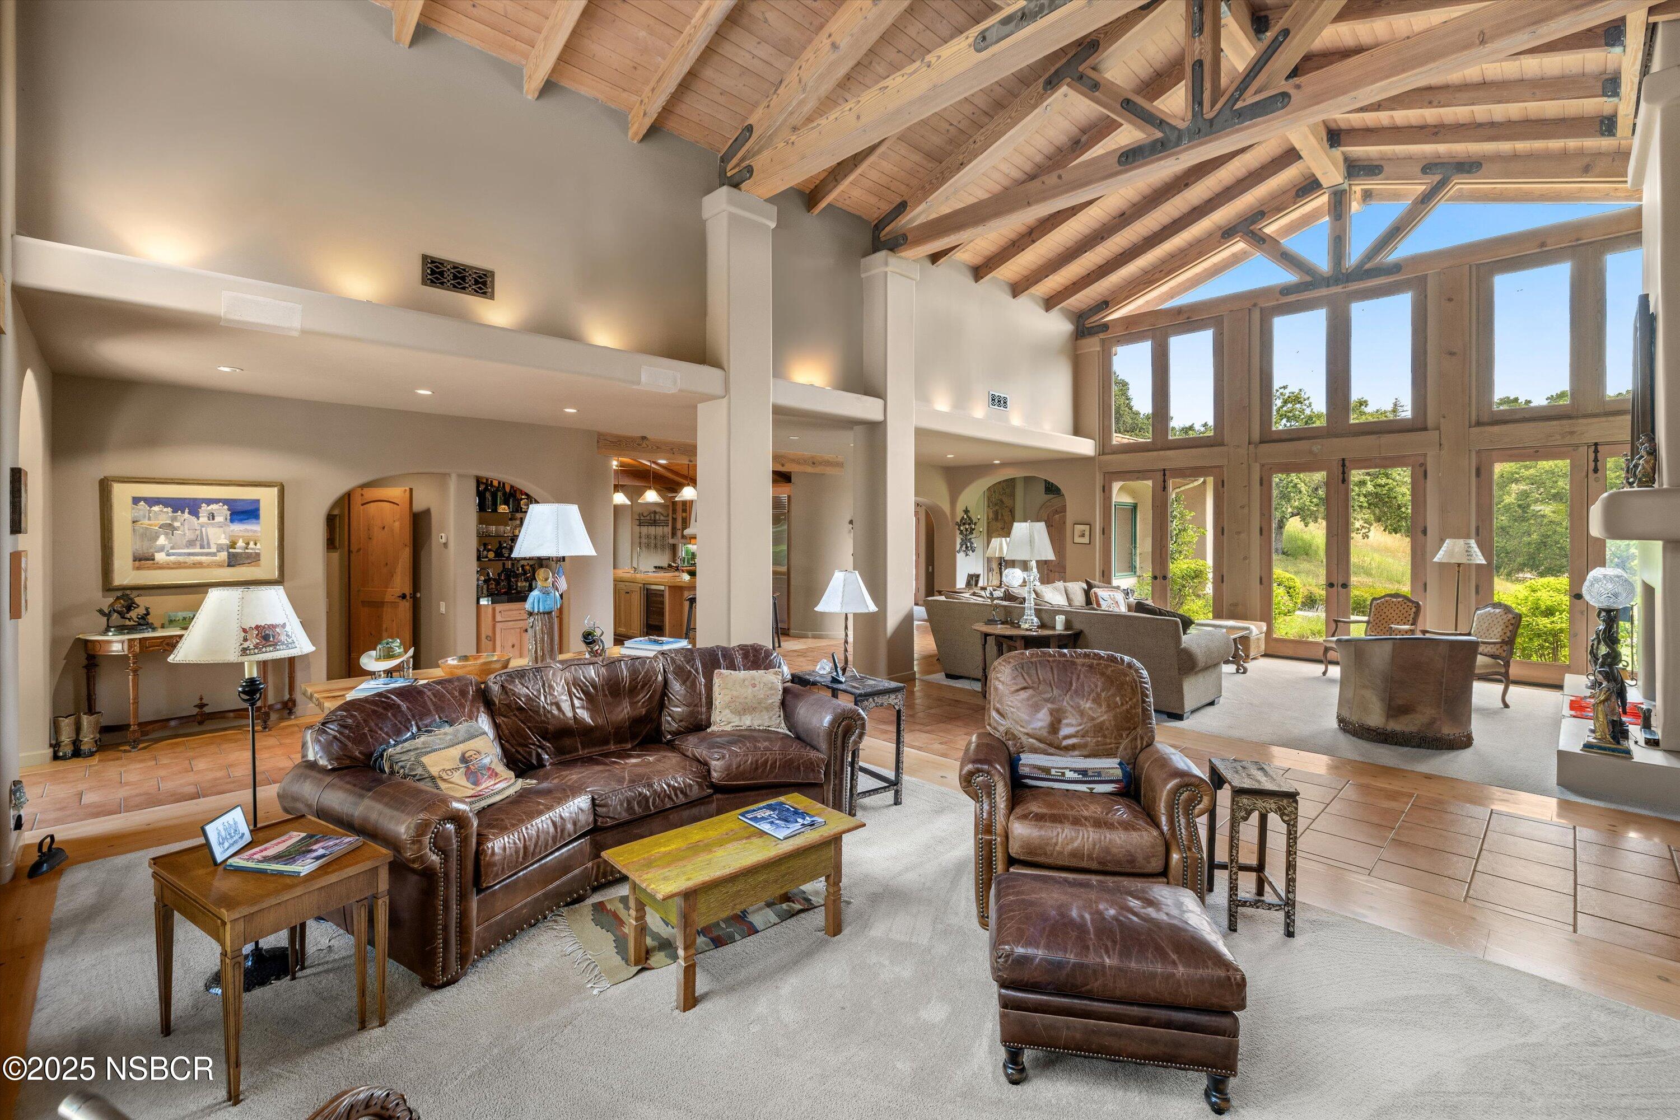
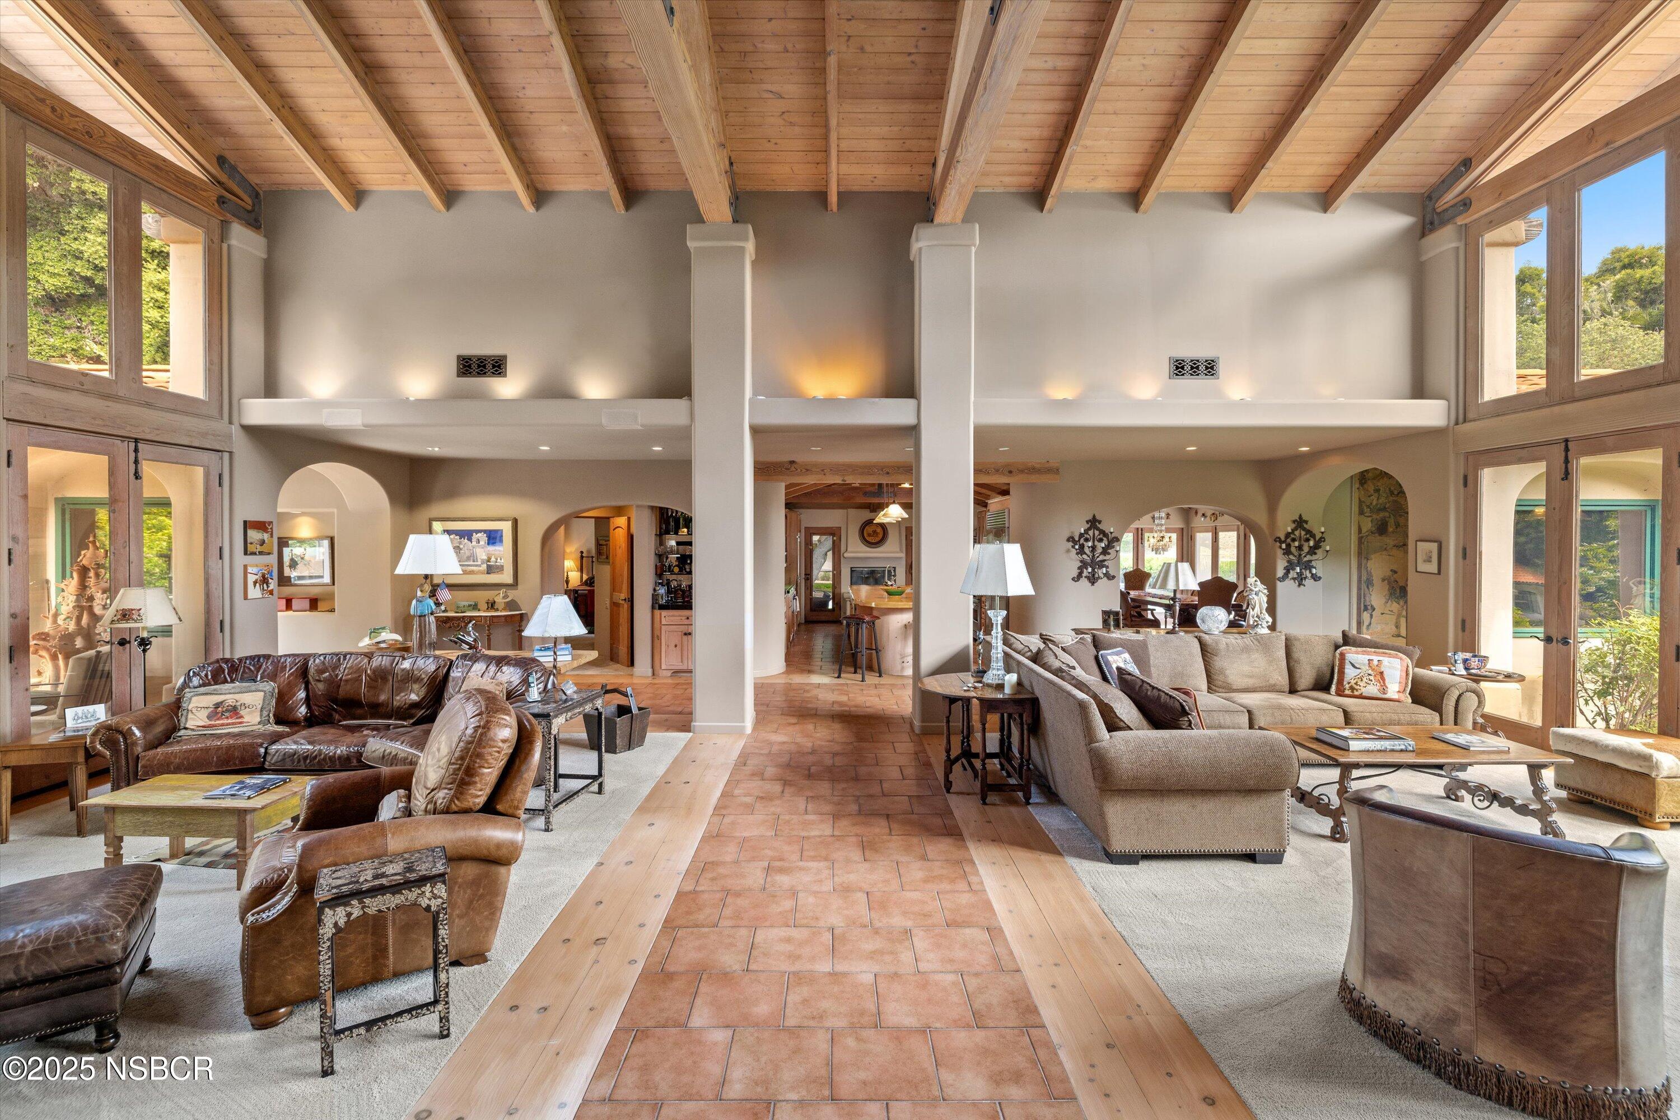
Living room with a vaulted wood-beam ceiling, tall windows, and leather seating.
Furnished living room with exposed wood-beam ceiling, two seating areas, and a central terracotta tile walkway.
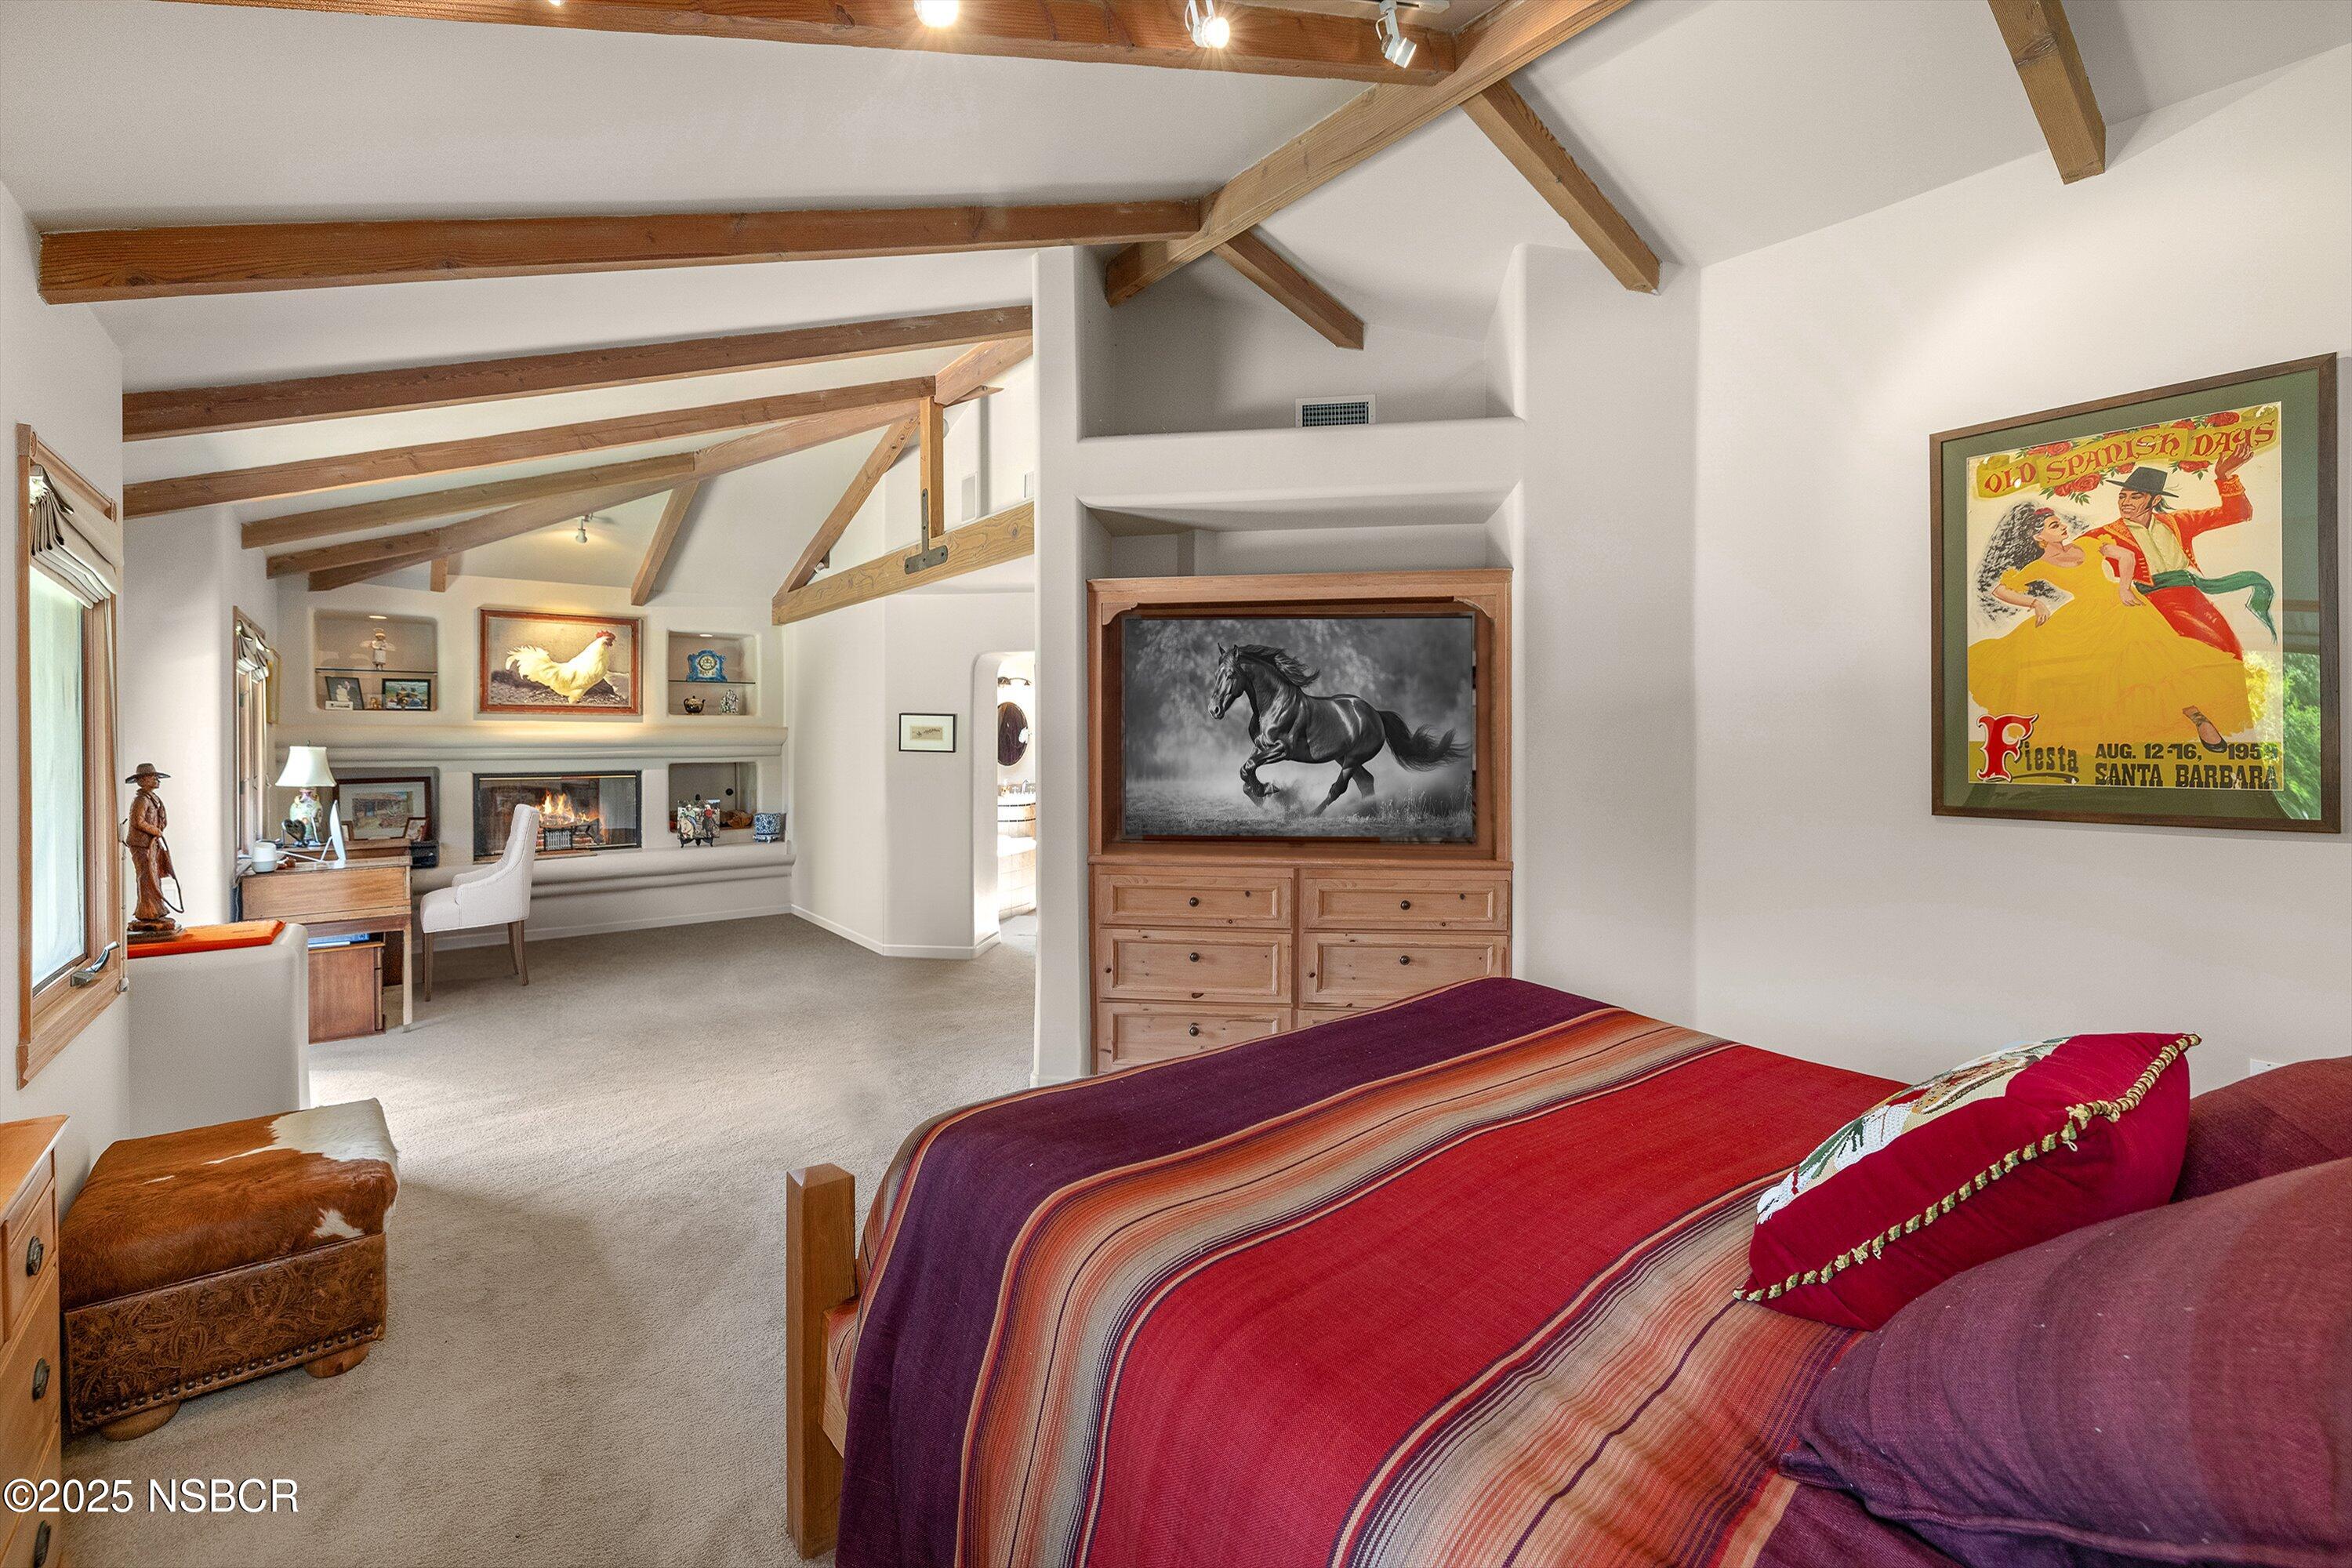
Bedroom with exposed wood beams, a red striped bedspread, and an adjoining sitting area with a fireplace.
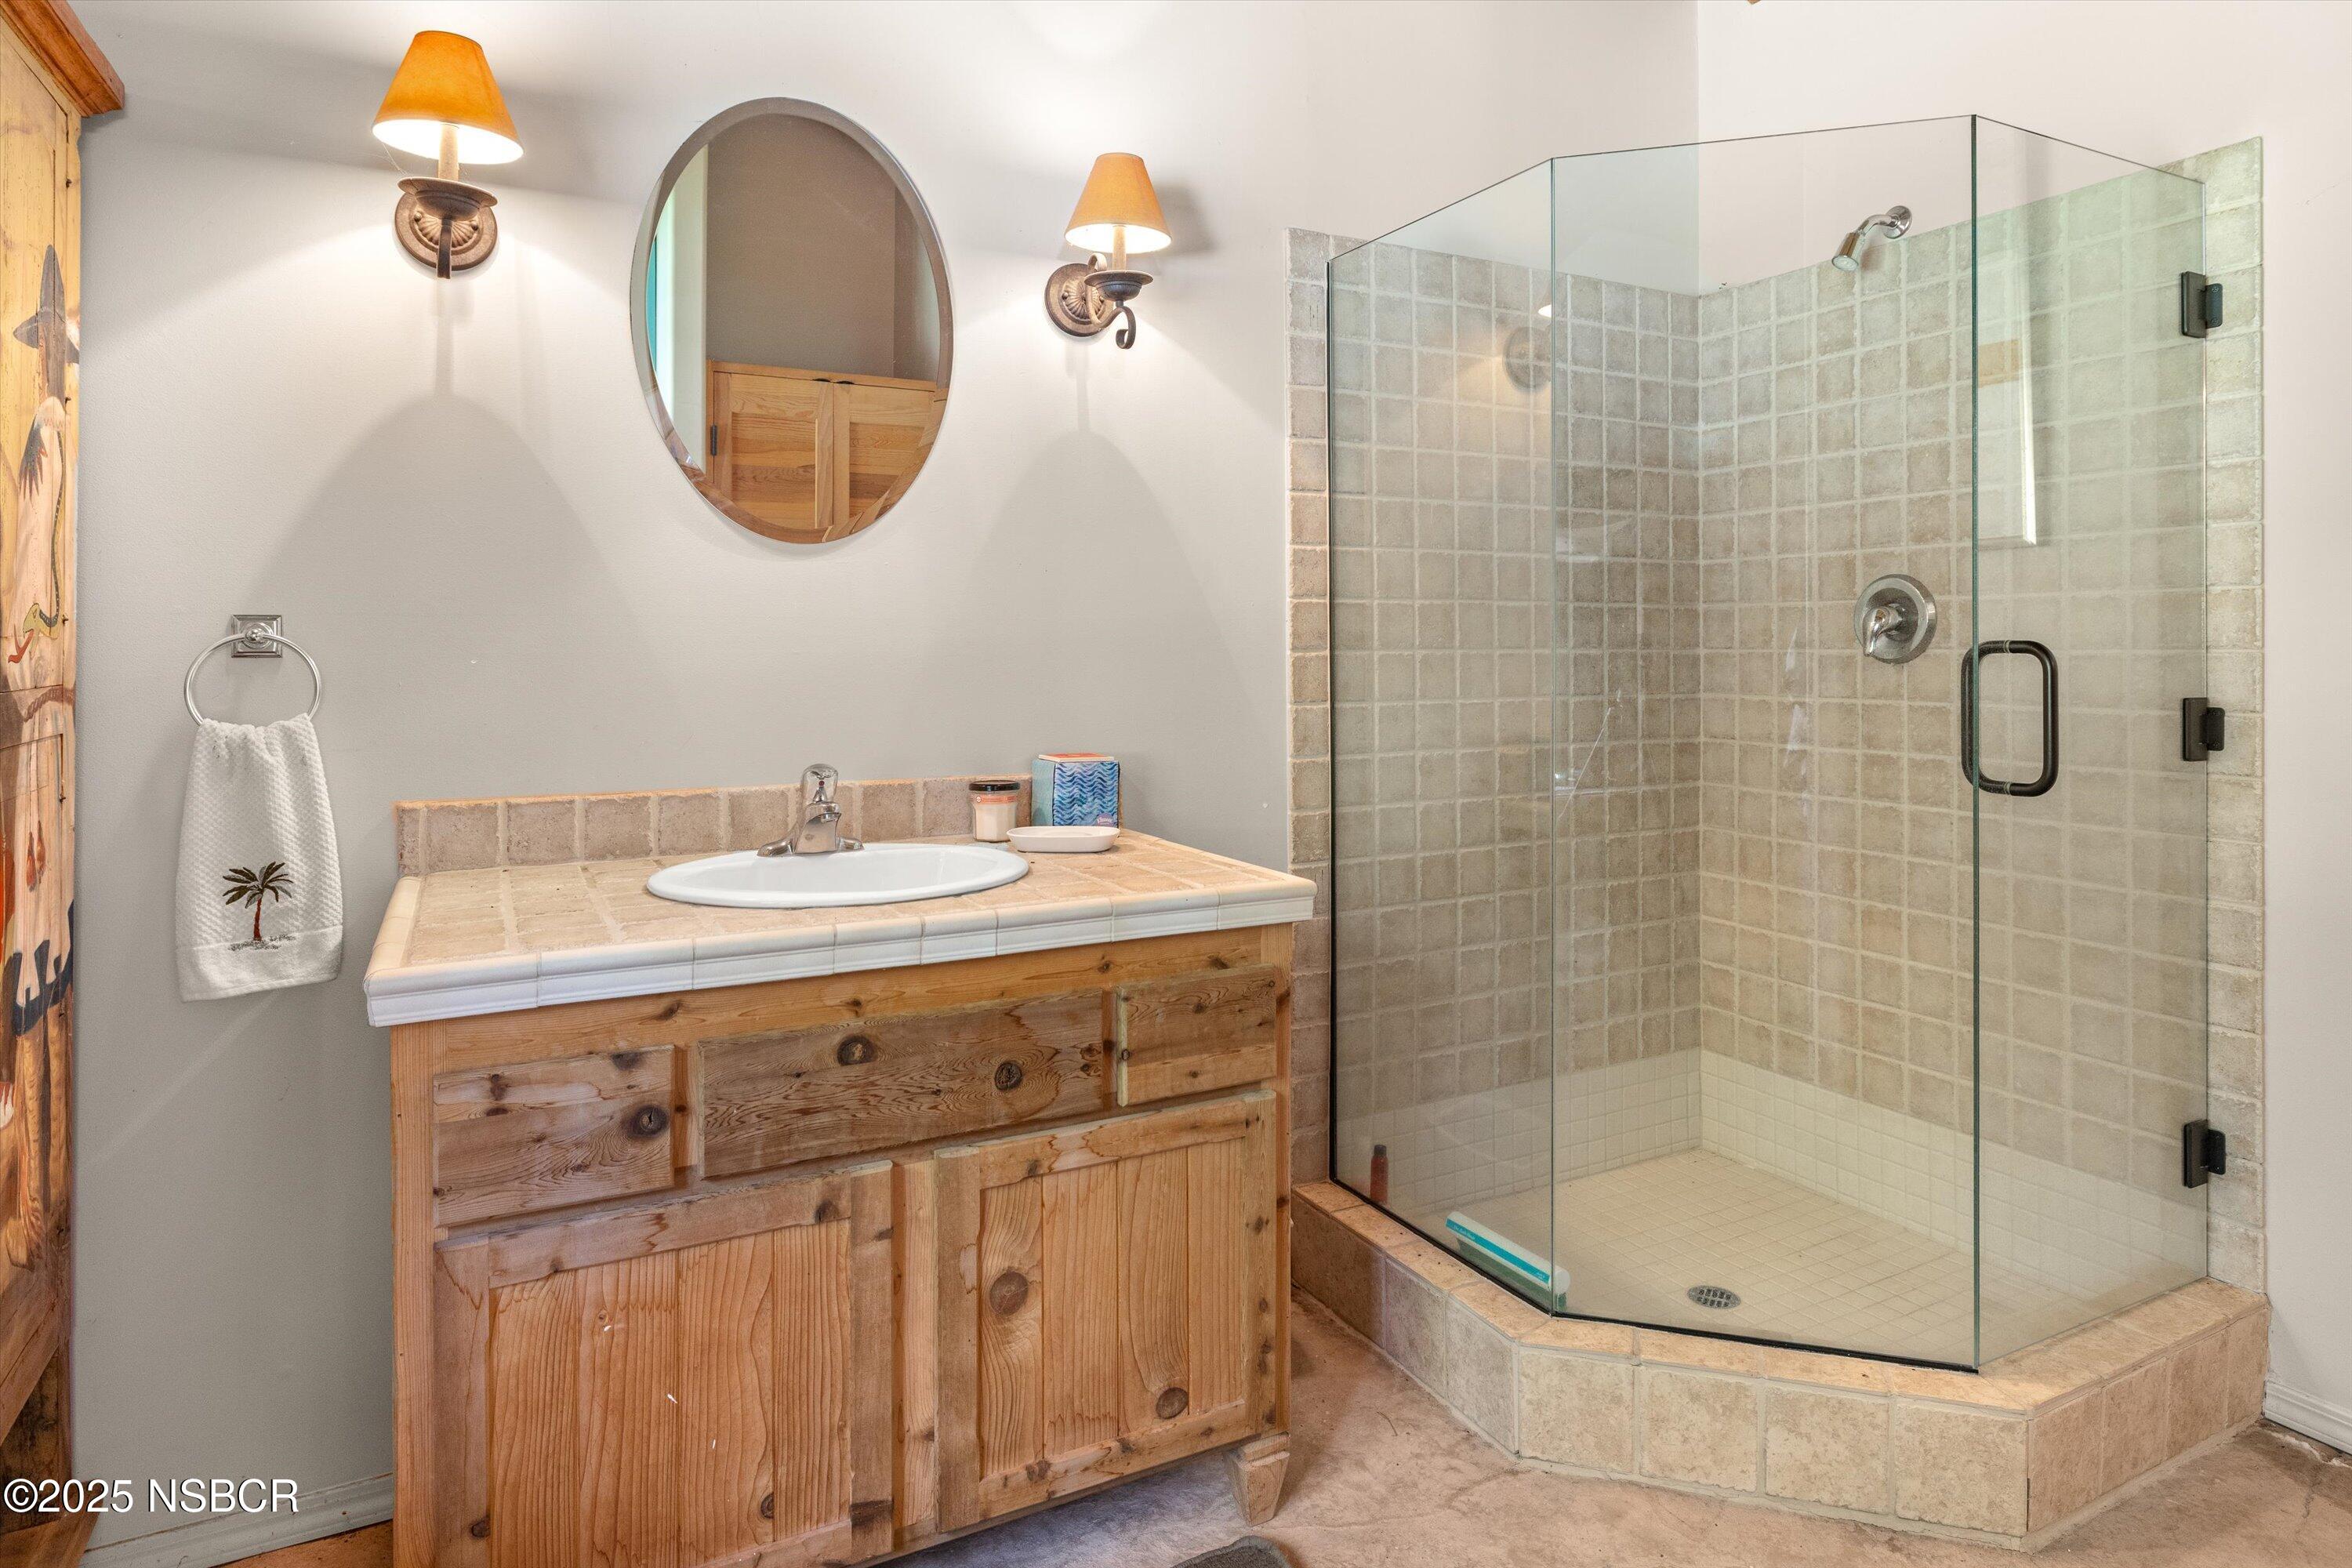
Bathroom with a rustic wood vanity and glass-enclosed tiled shower.
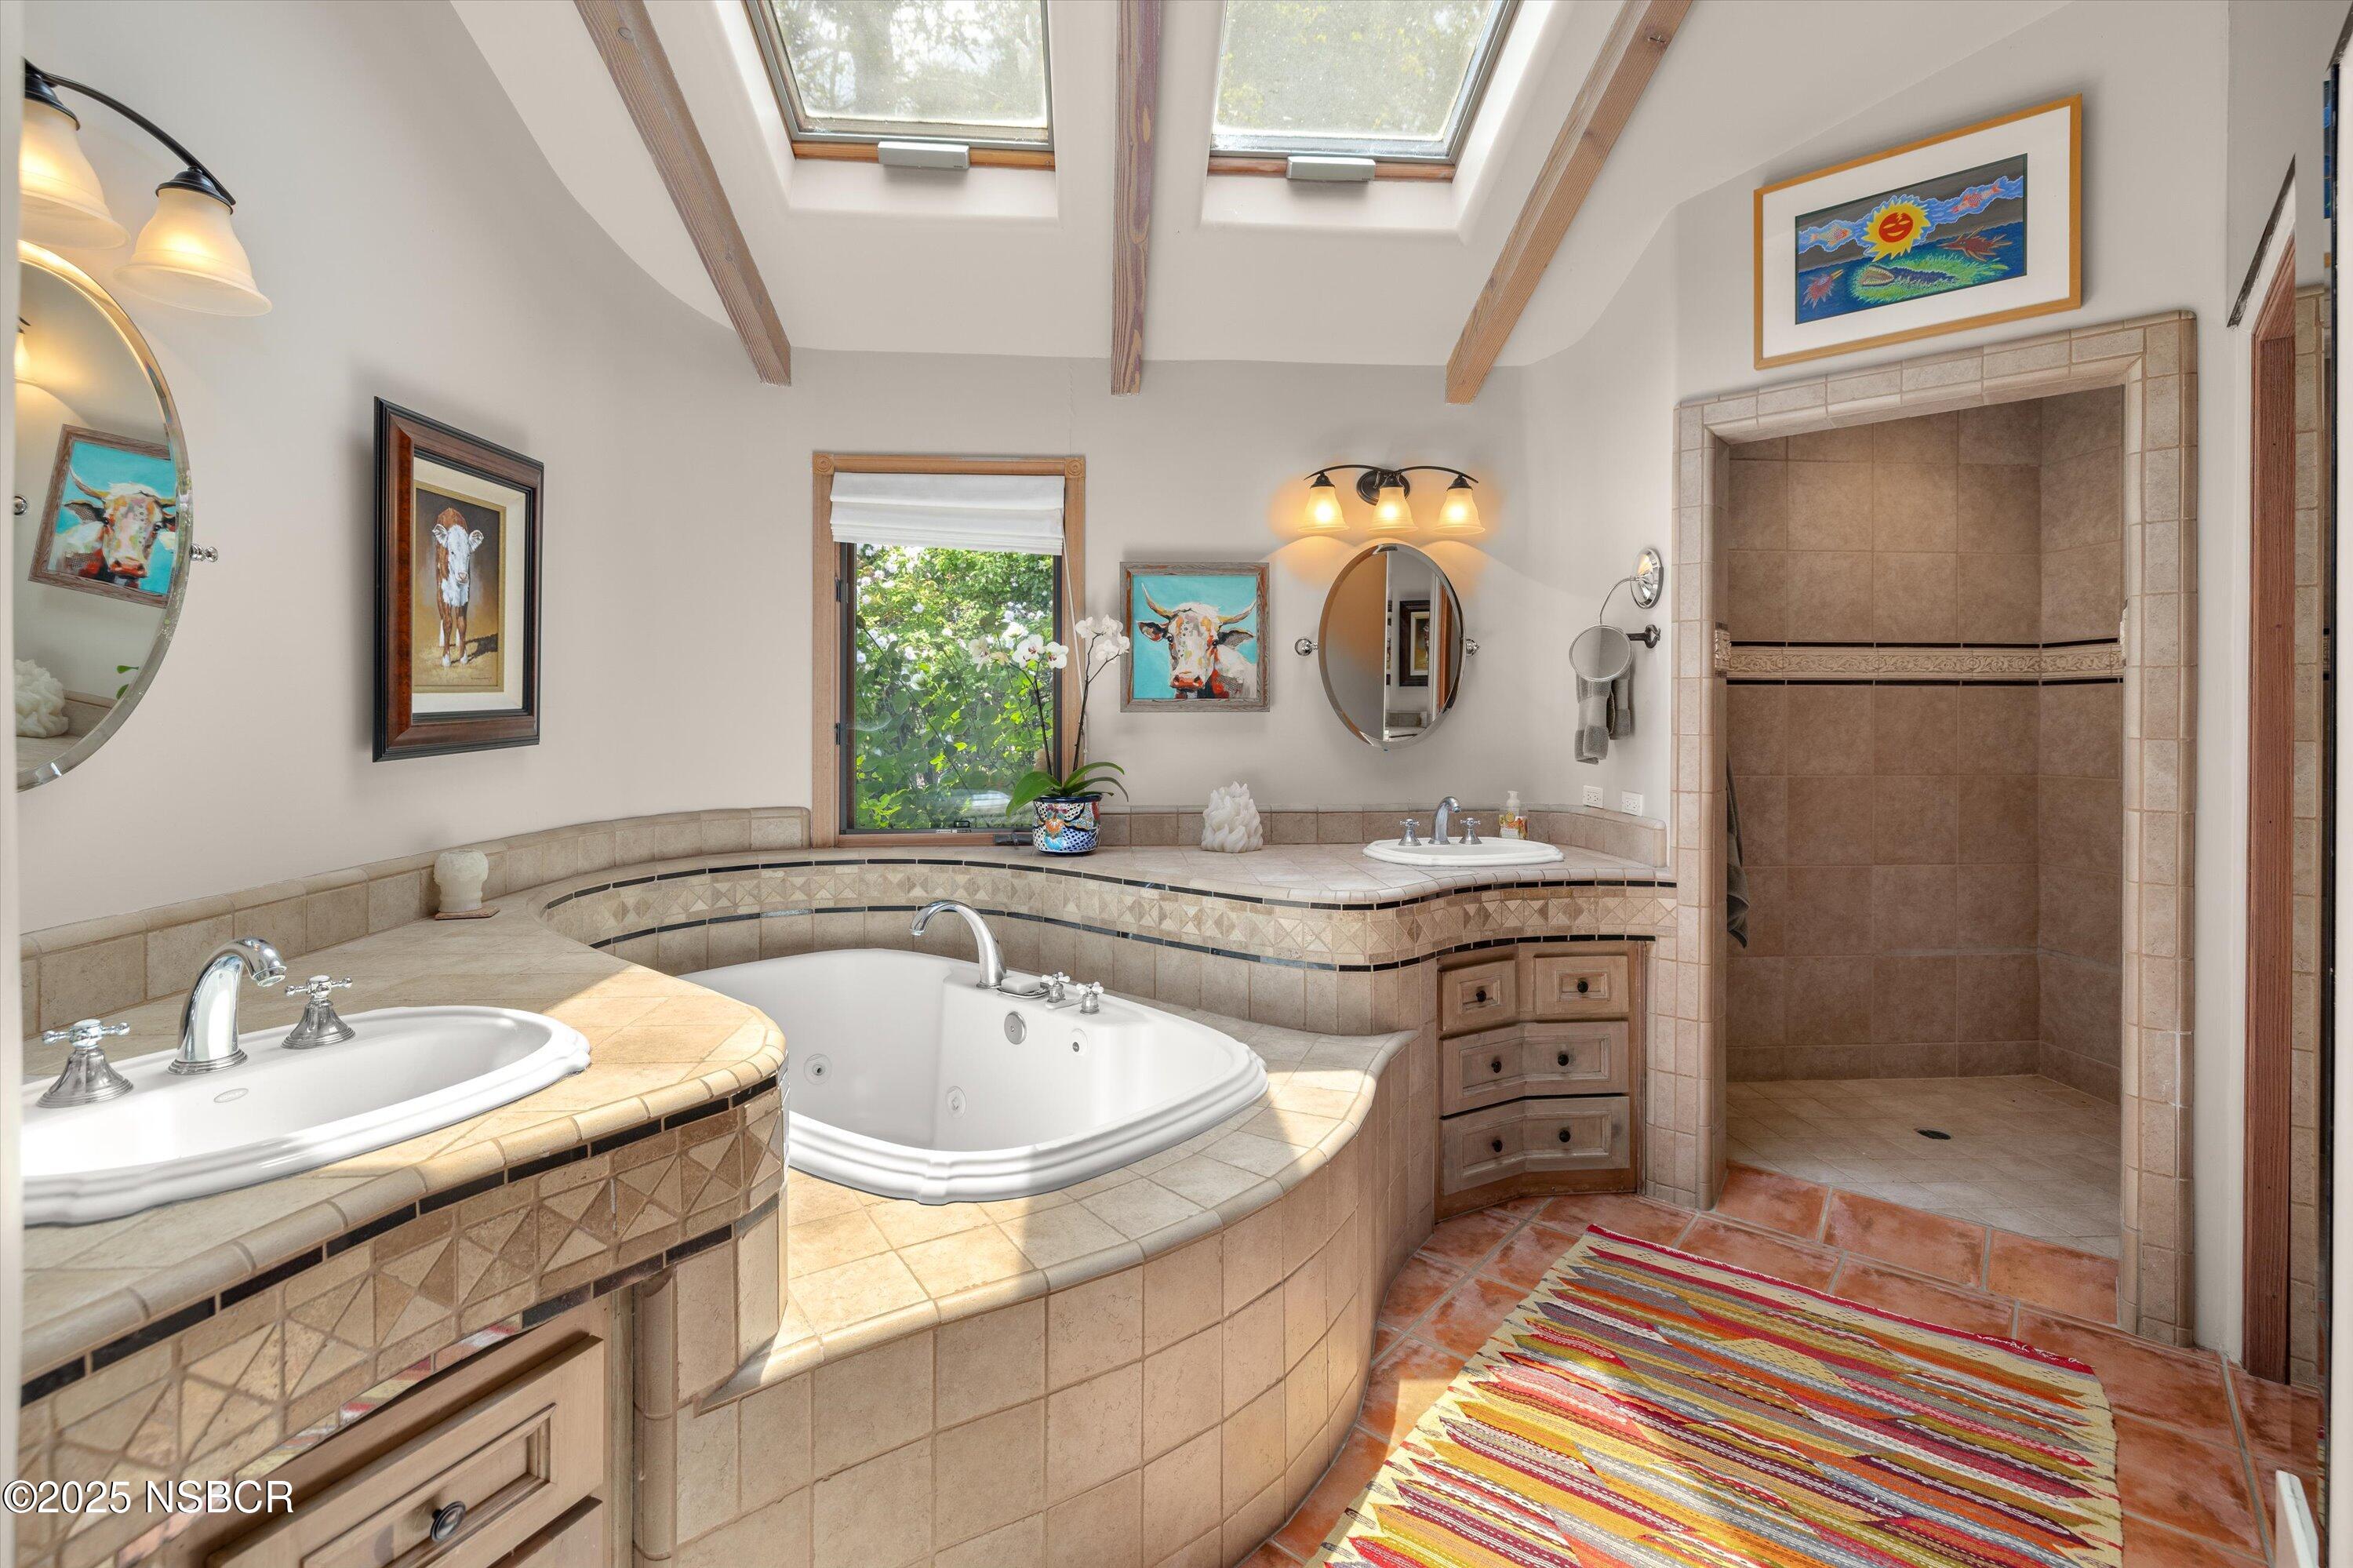
Bathroom with a tiled jetted tub, separate walk-in shower, skylights, and colorful striped rug.
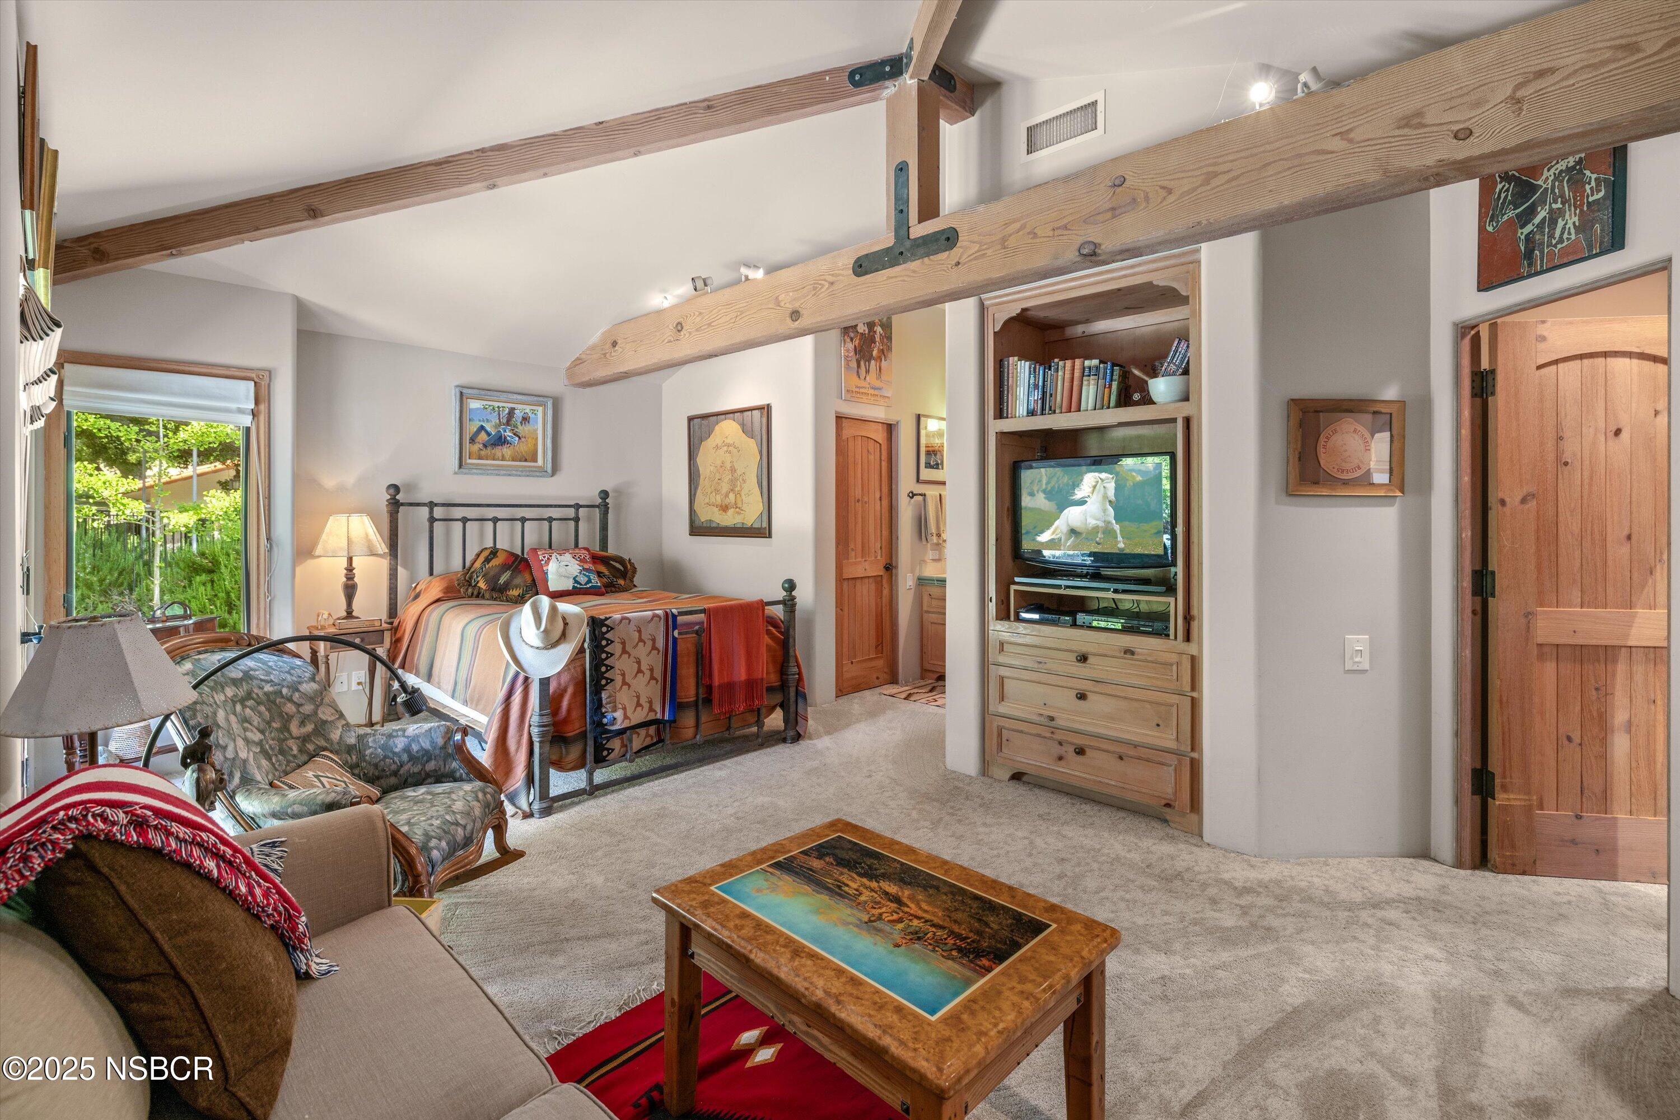
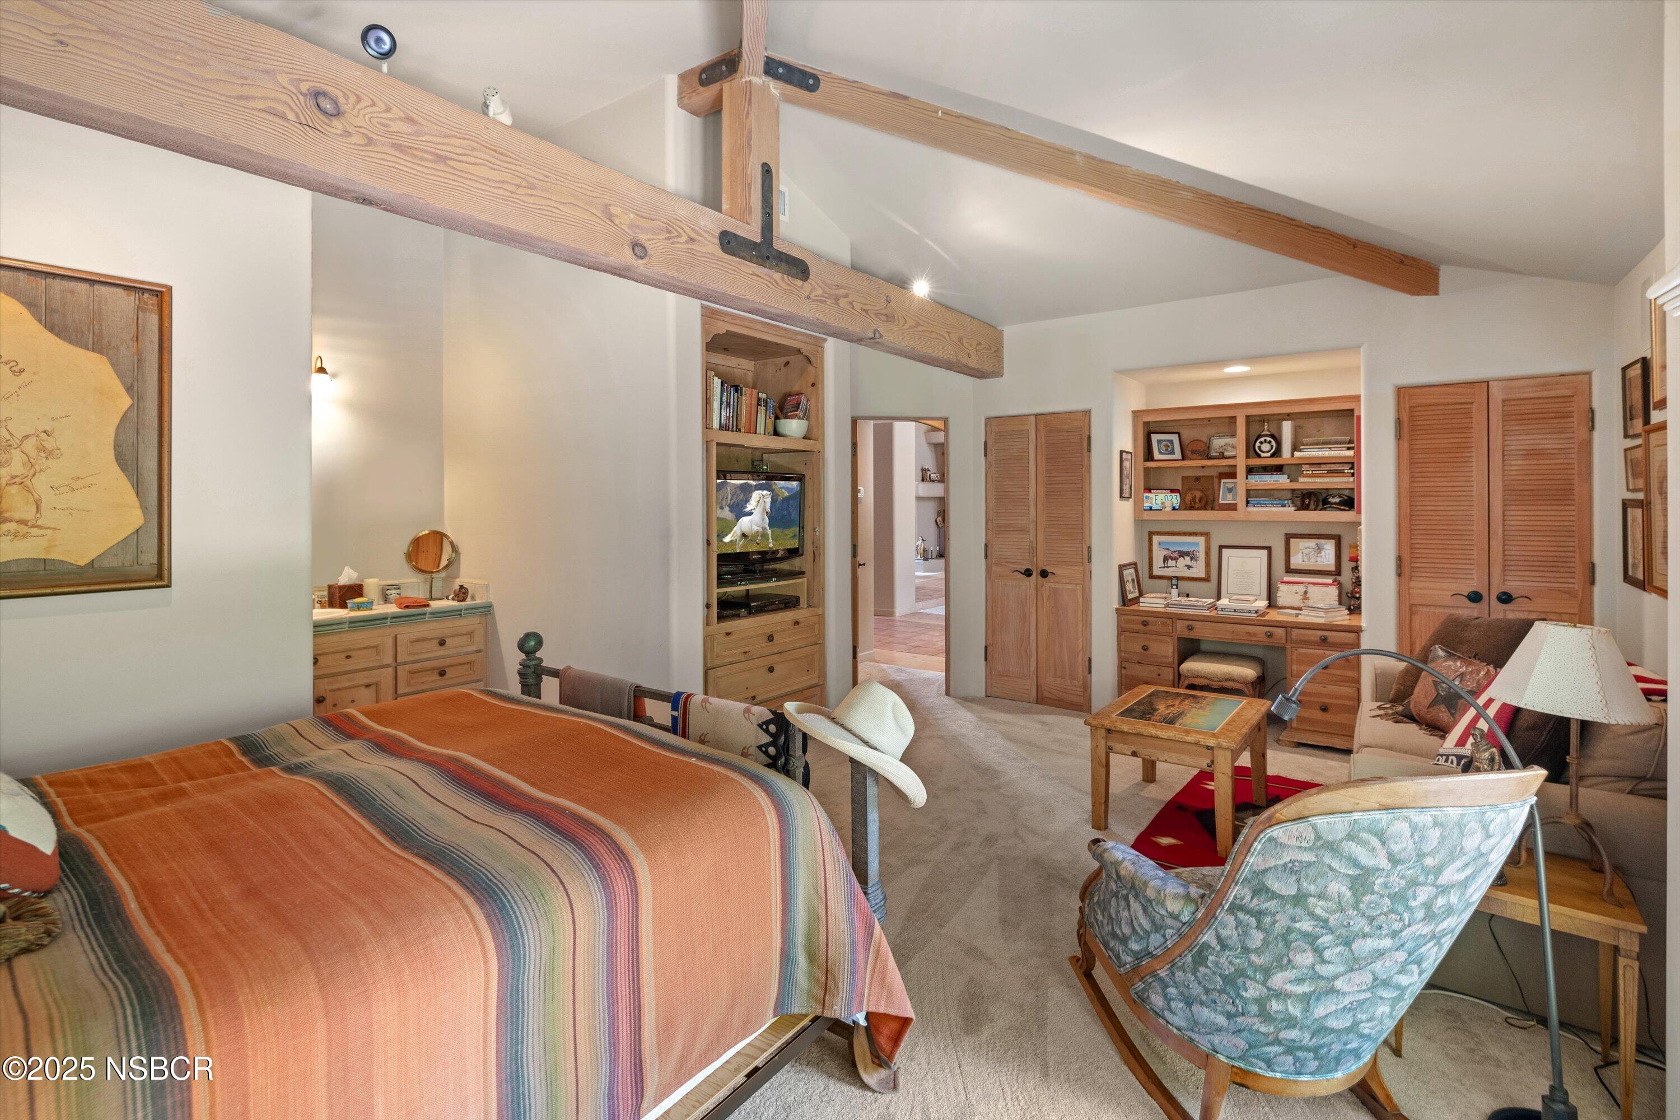
Bedroom and sitting area with exposed beams, iron bed, built-in television cabinet, and garden-facing window.
Bedroom with exposed wood beams, a striped bedspread, and a furnished sitting area.
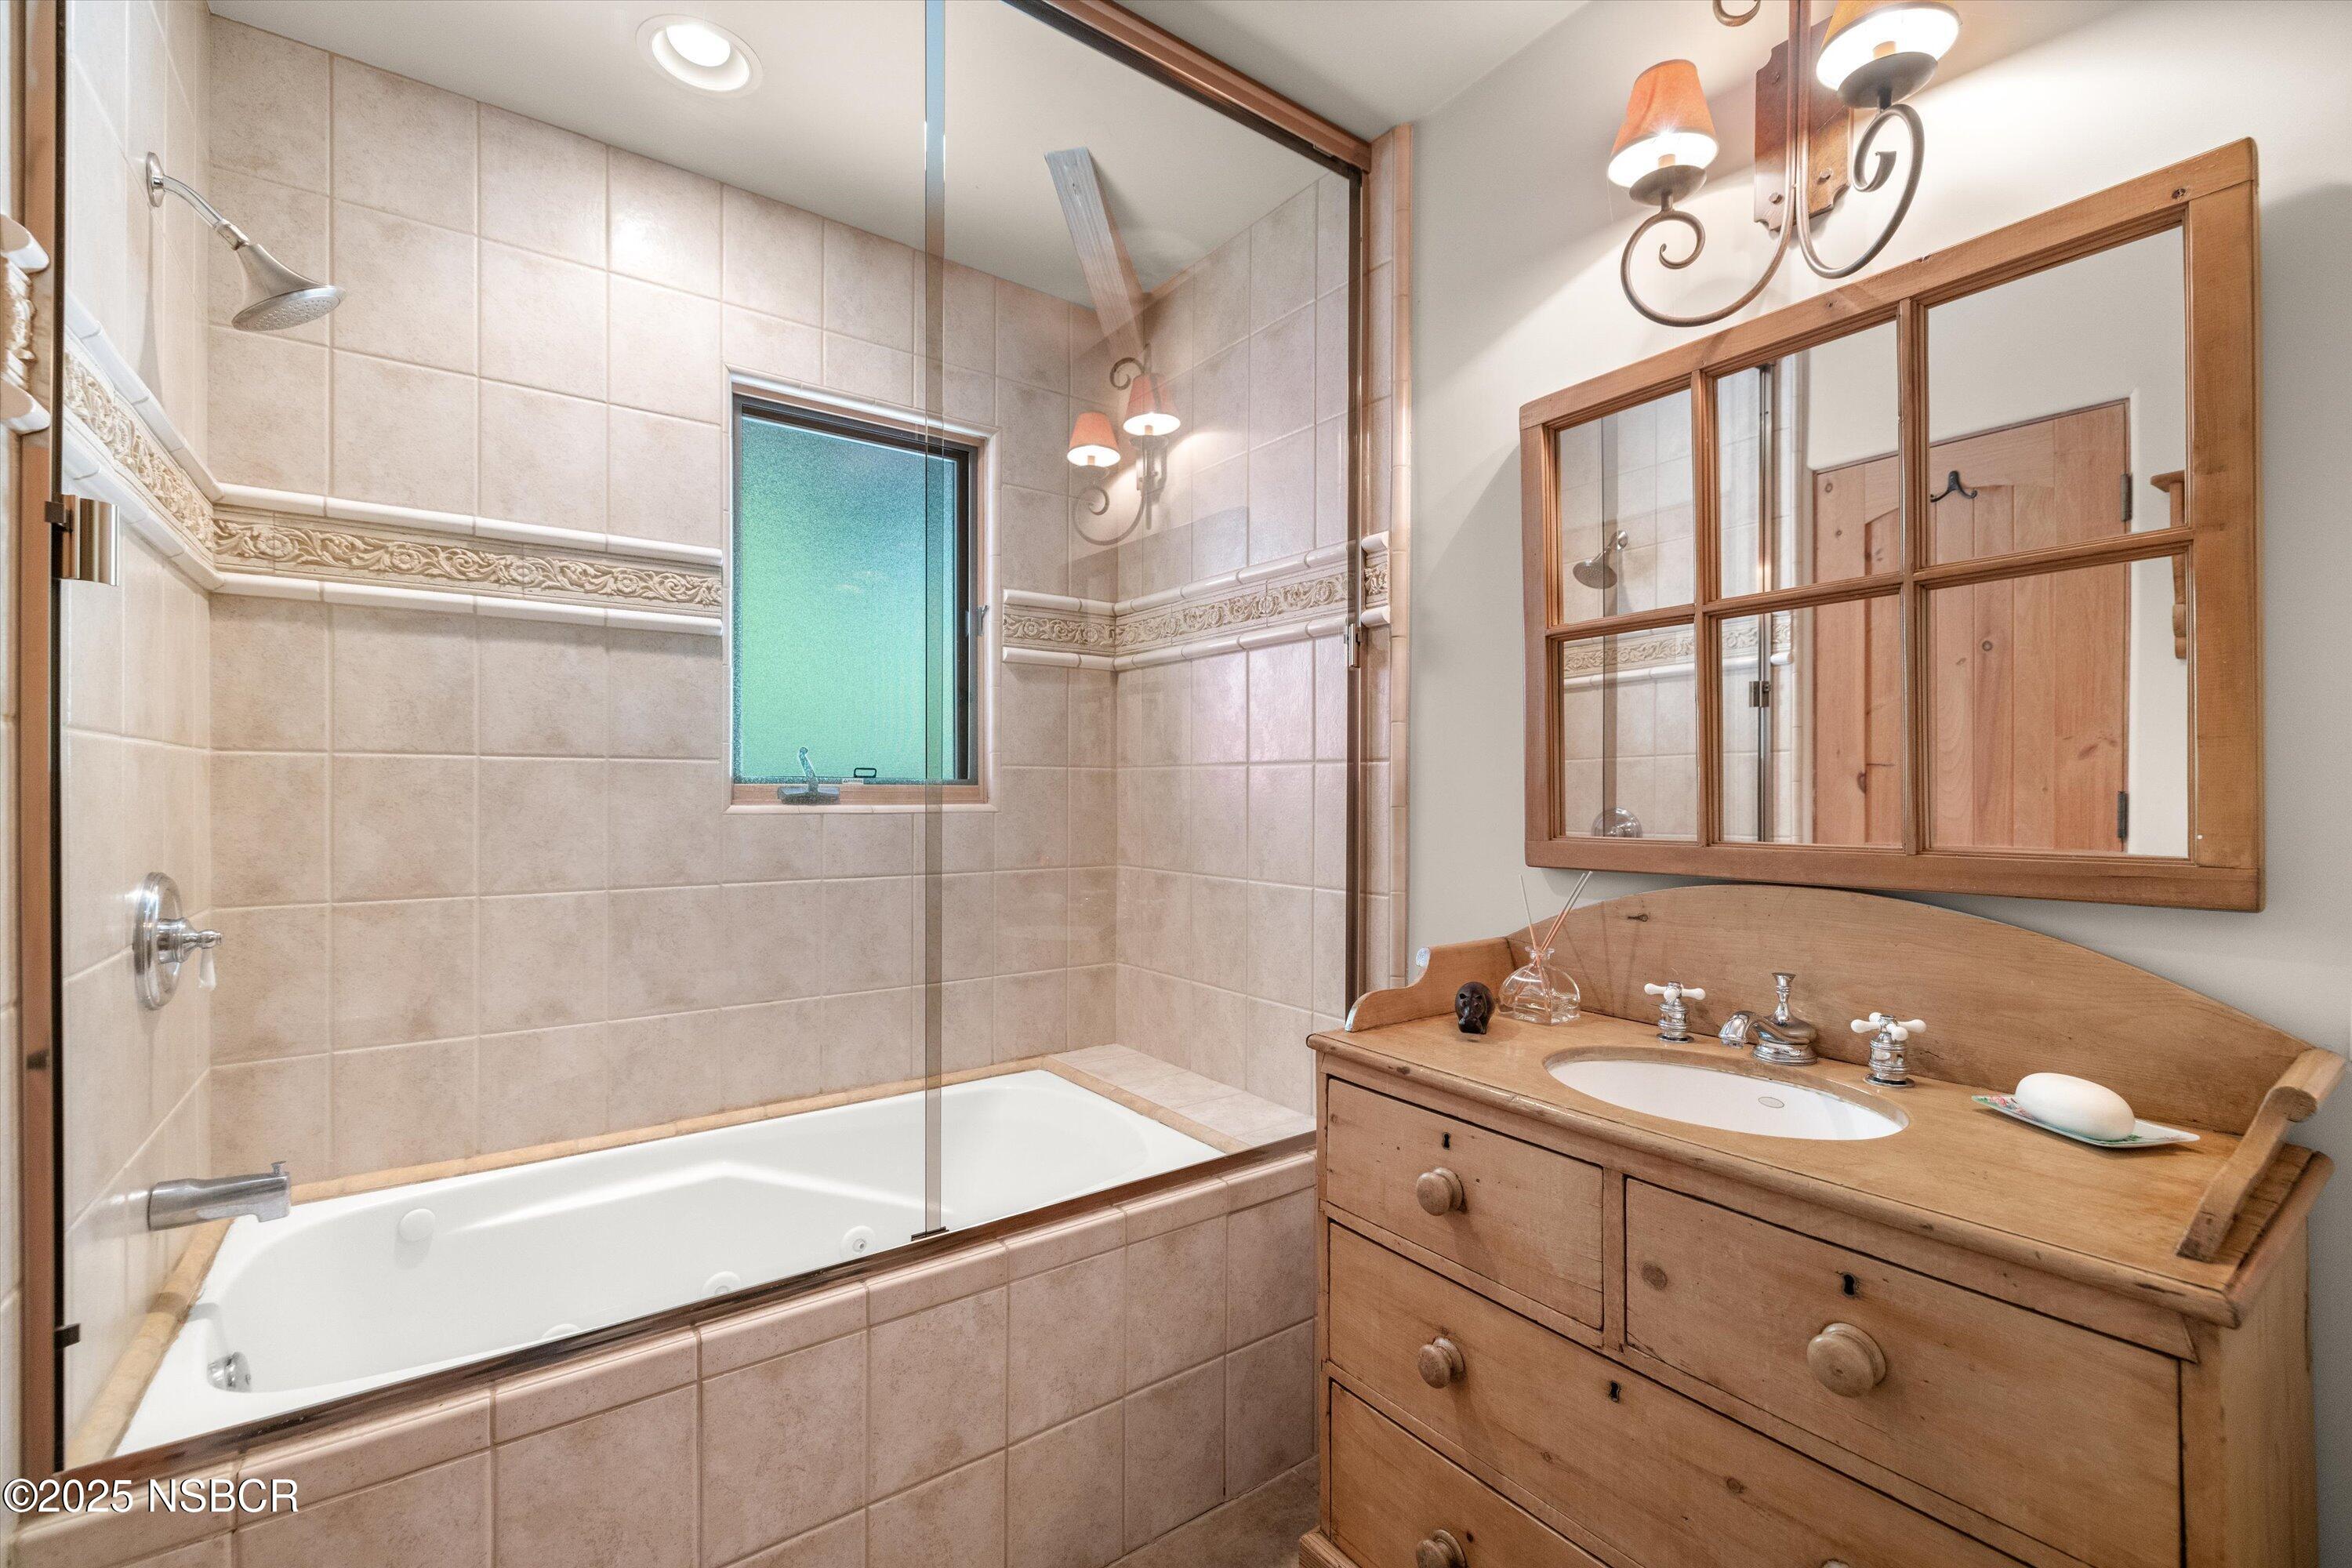
Tiled bathroom with a jetted tub, glass shower screen, and rustic wooden vanity.
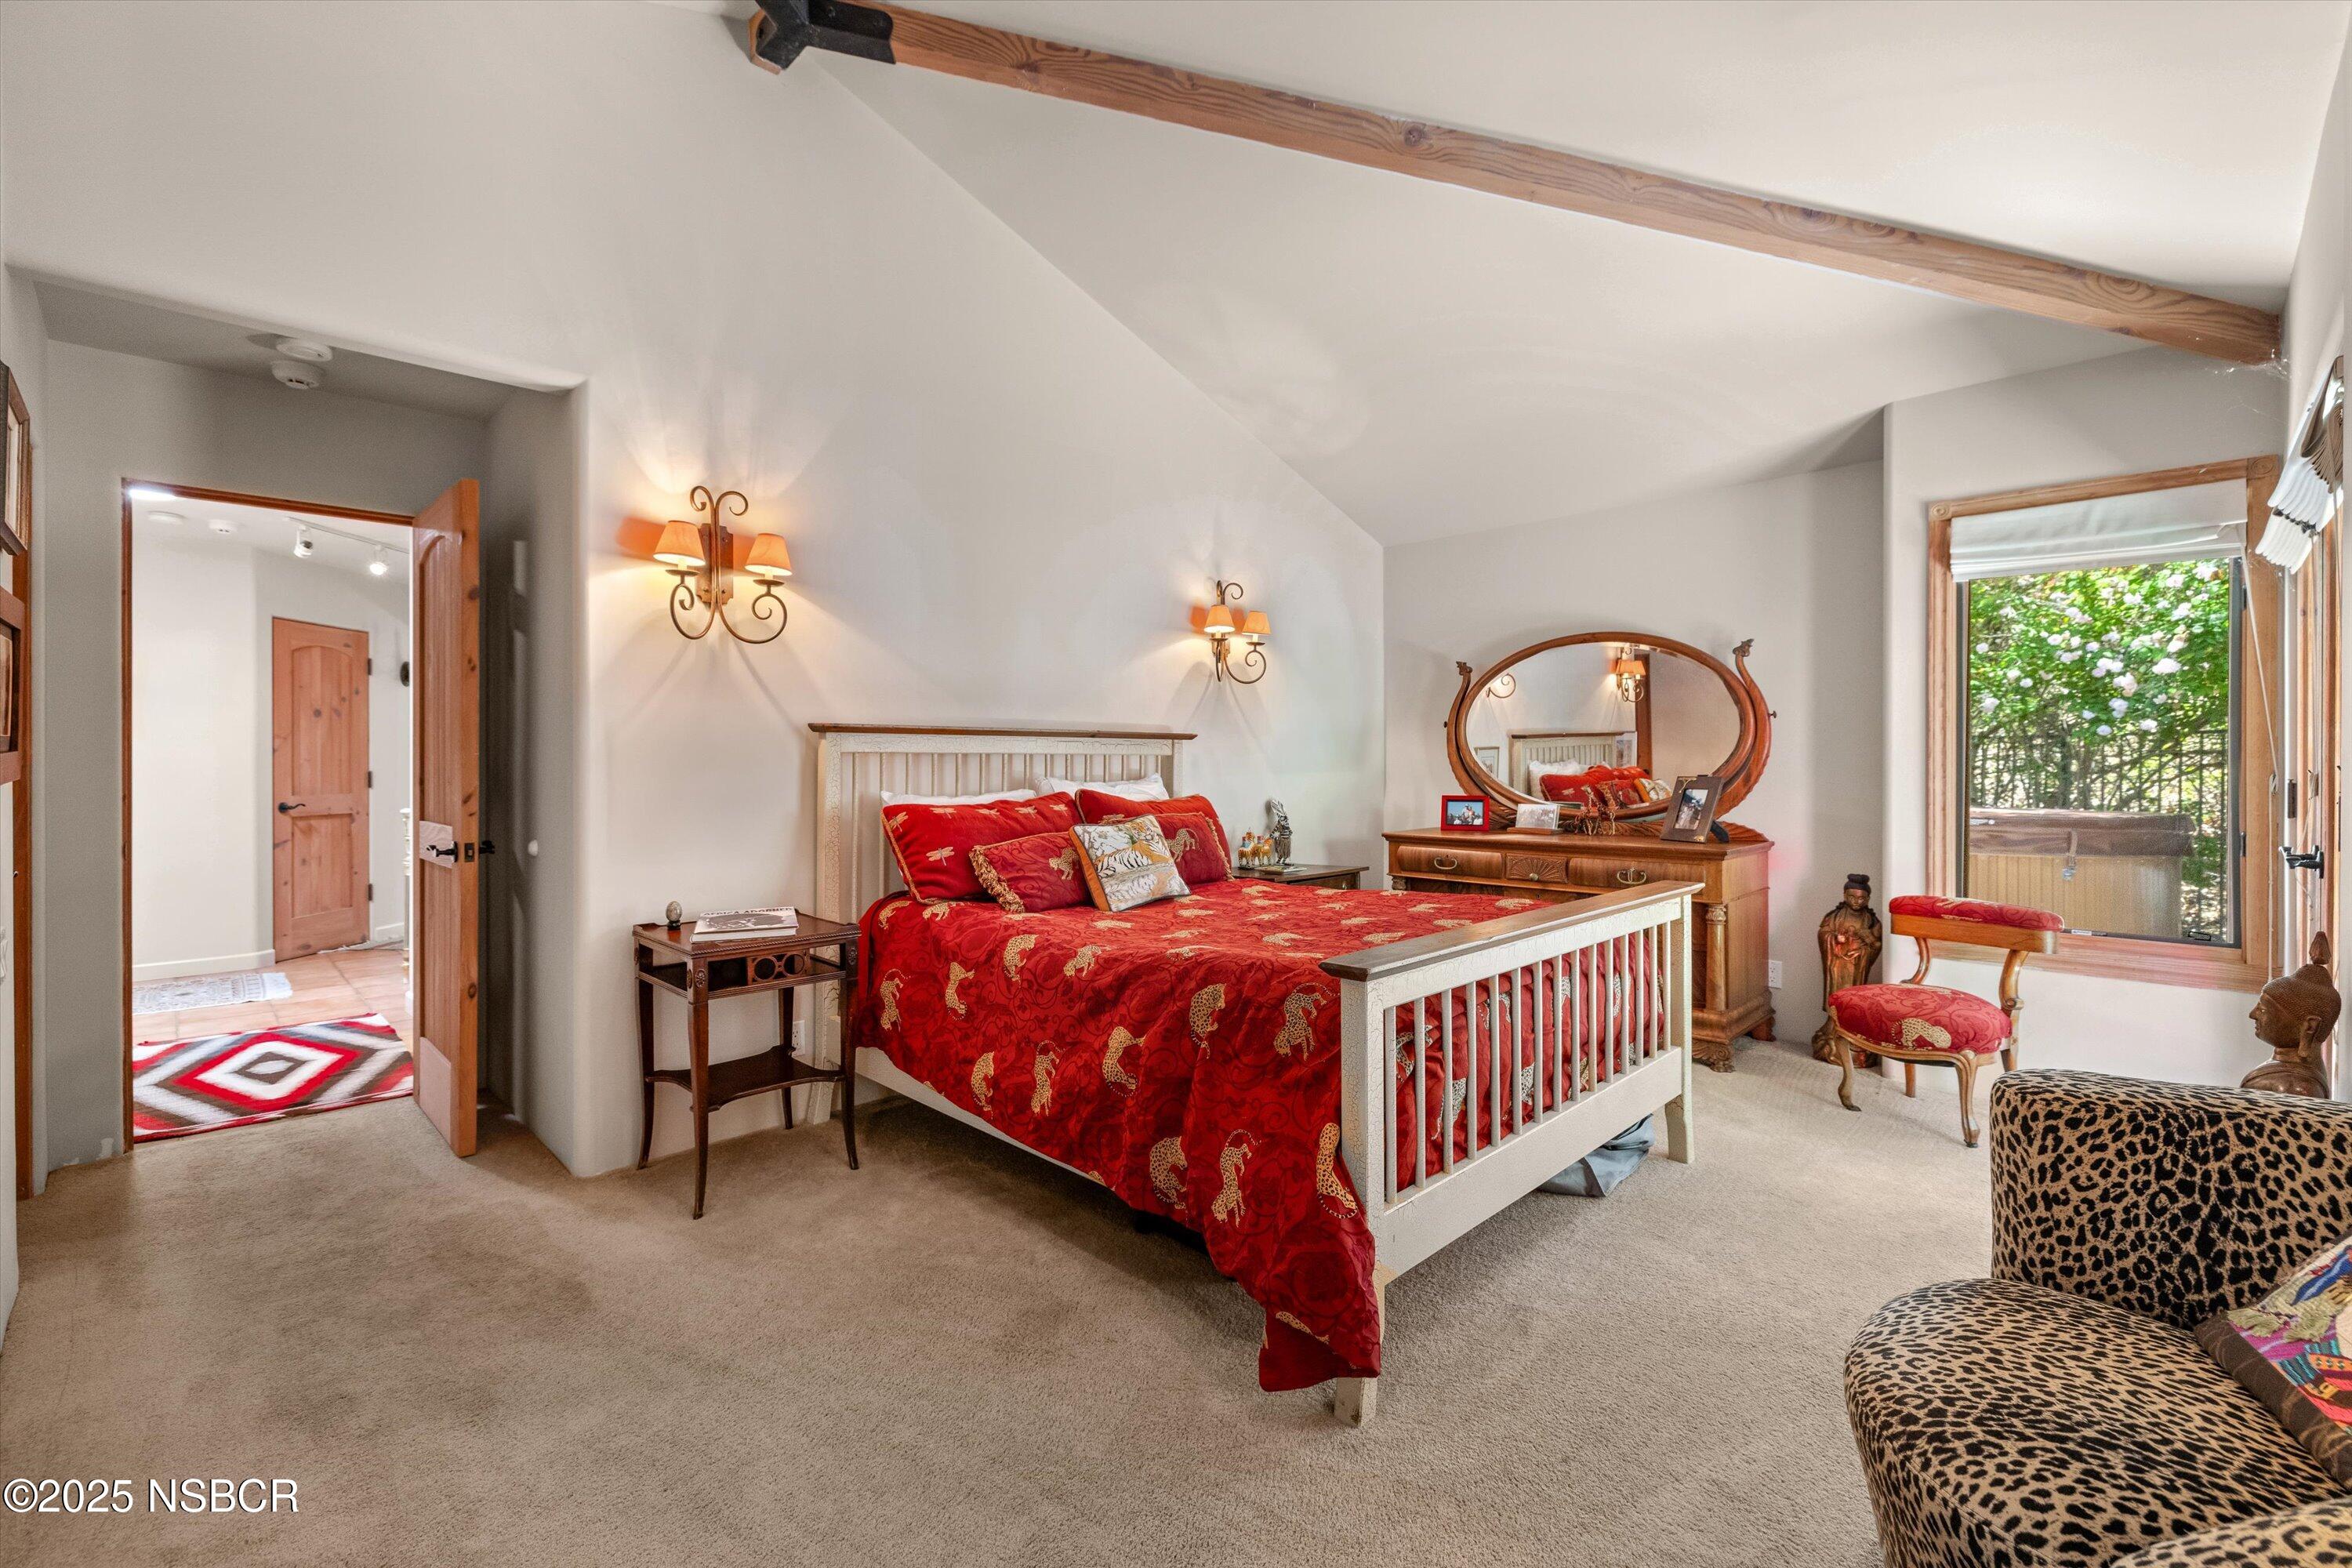
Bedroom with red patterned bedding, a vaulted ceiling, exposed beam, and a window overlooking an outdoor hot tub.
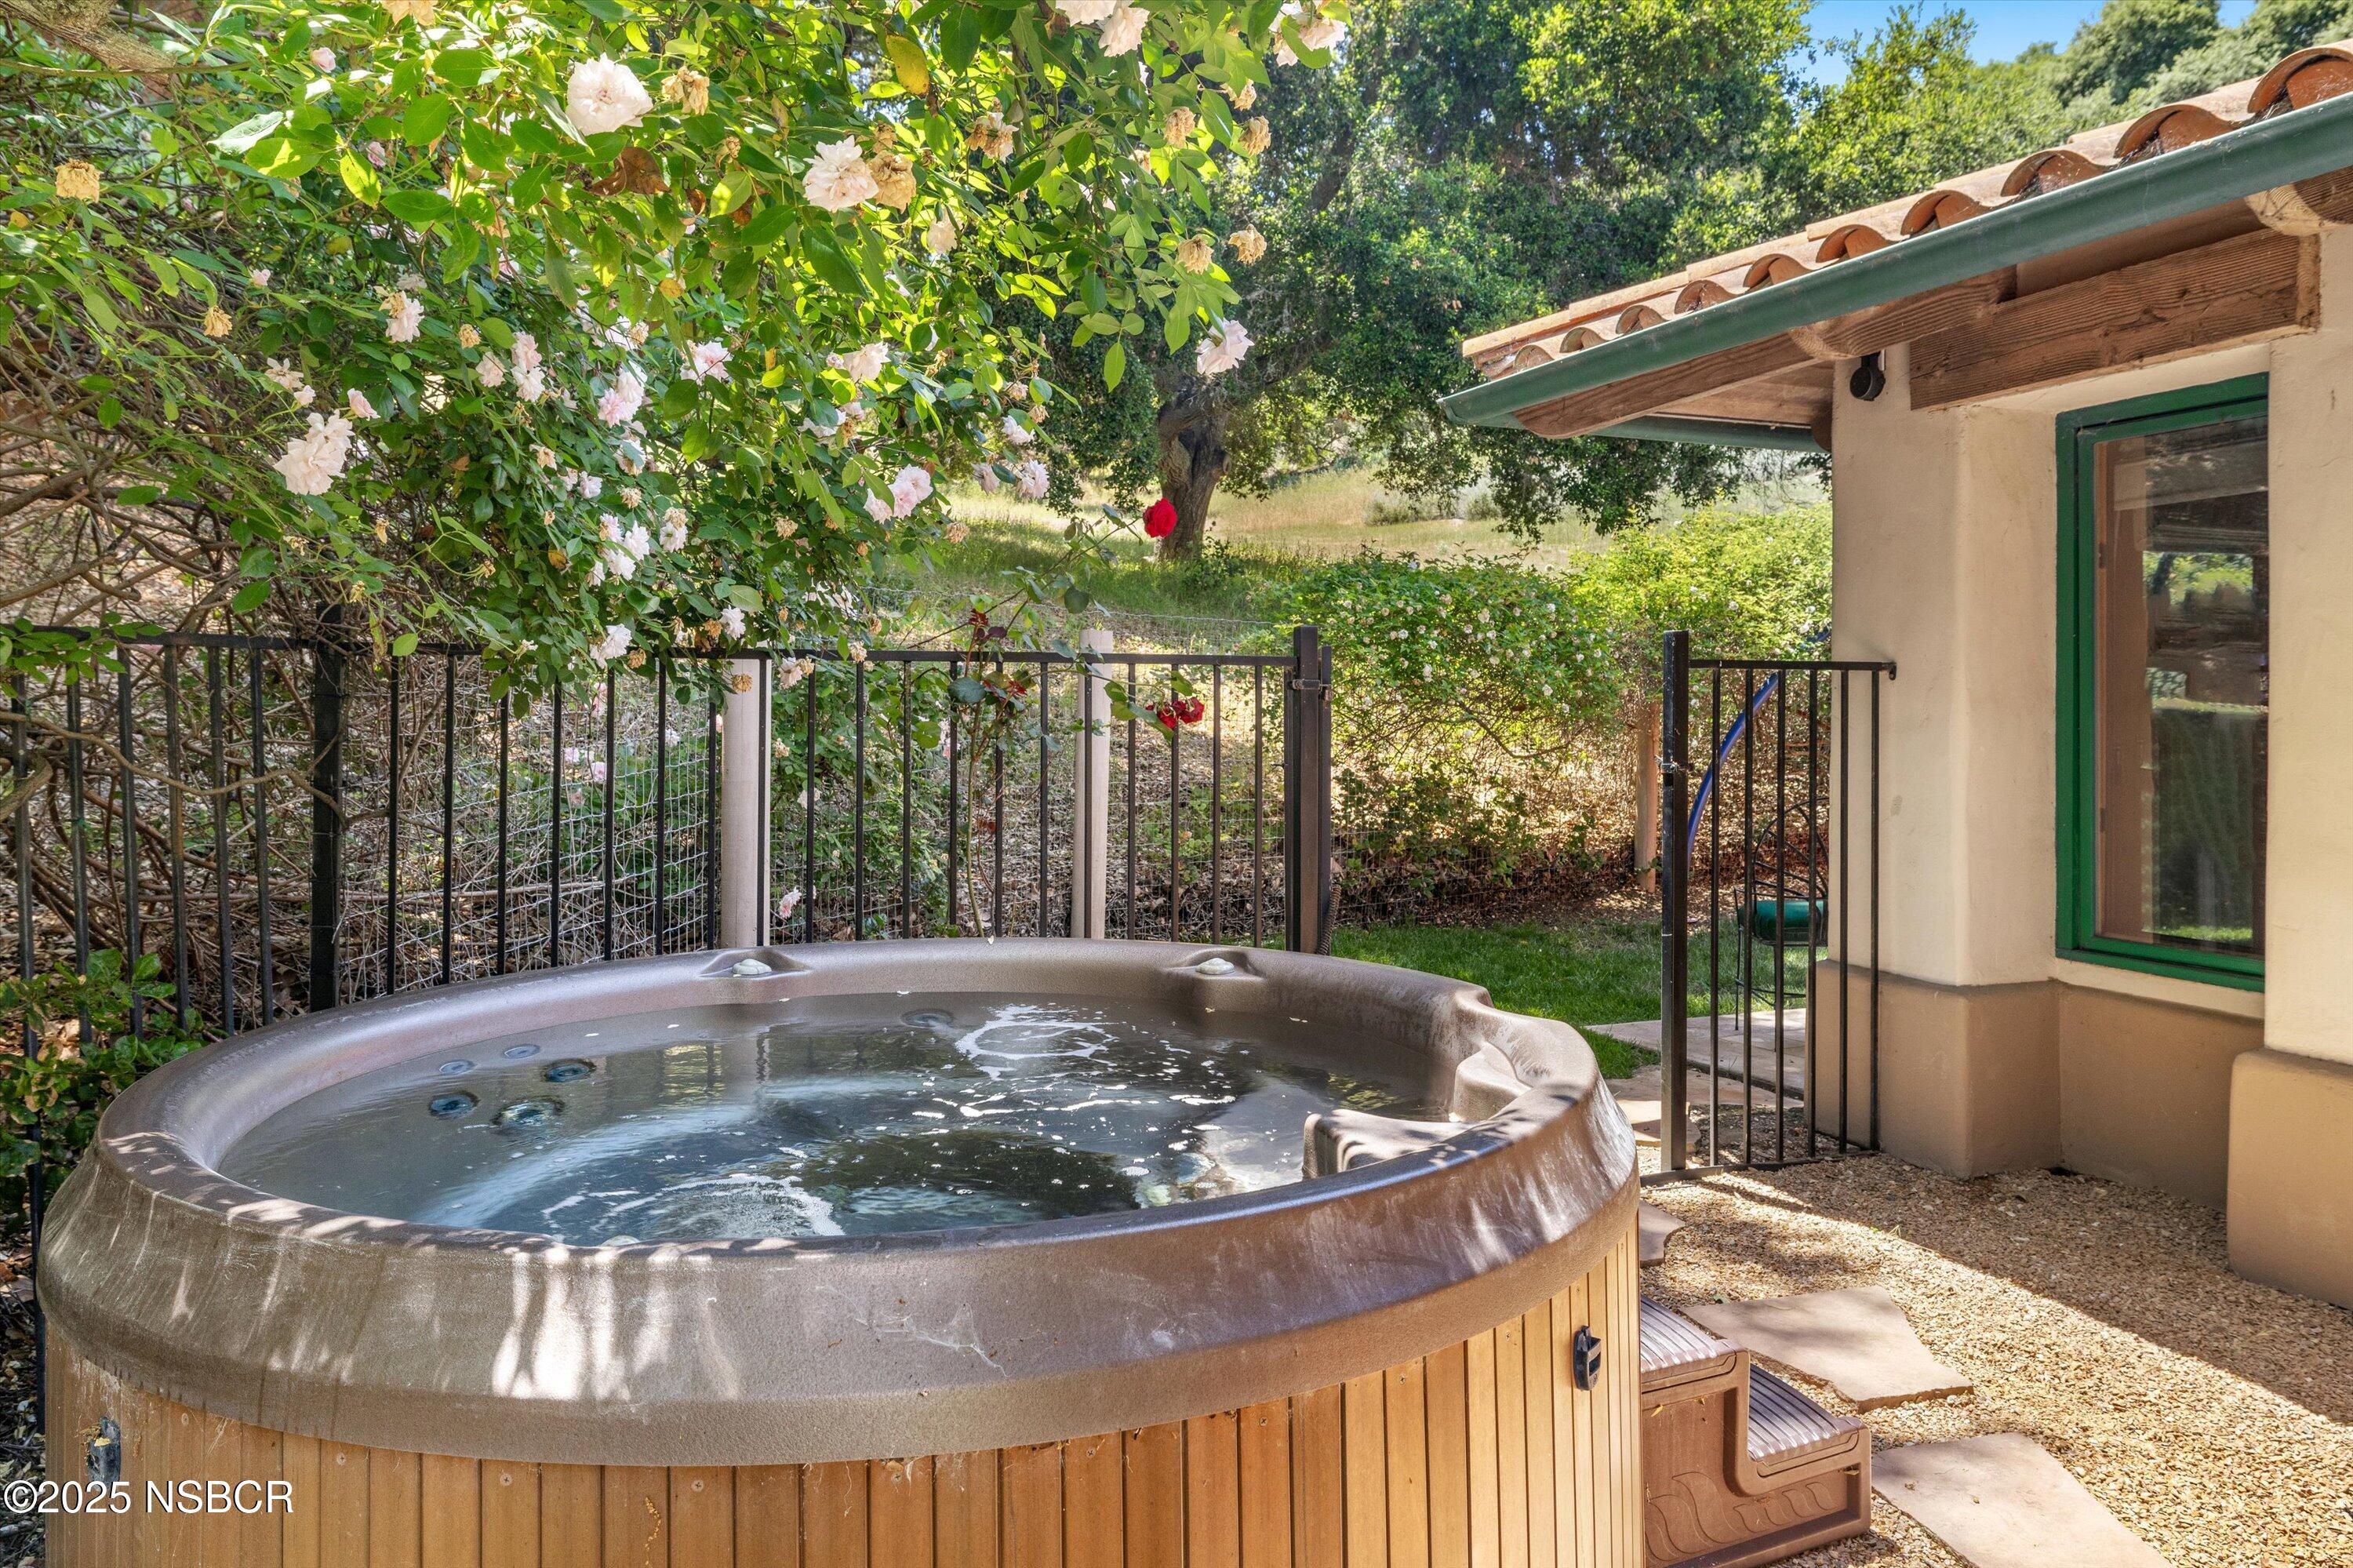
Outdoor hot tub beside a house, surrounded by flowering shrubs and trees.
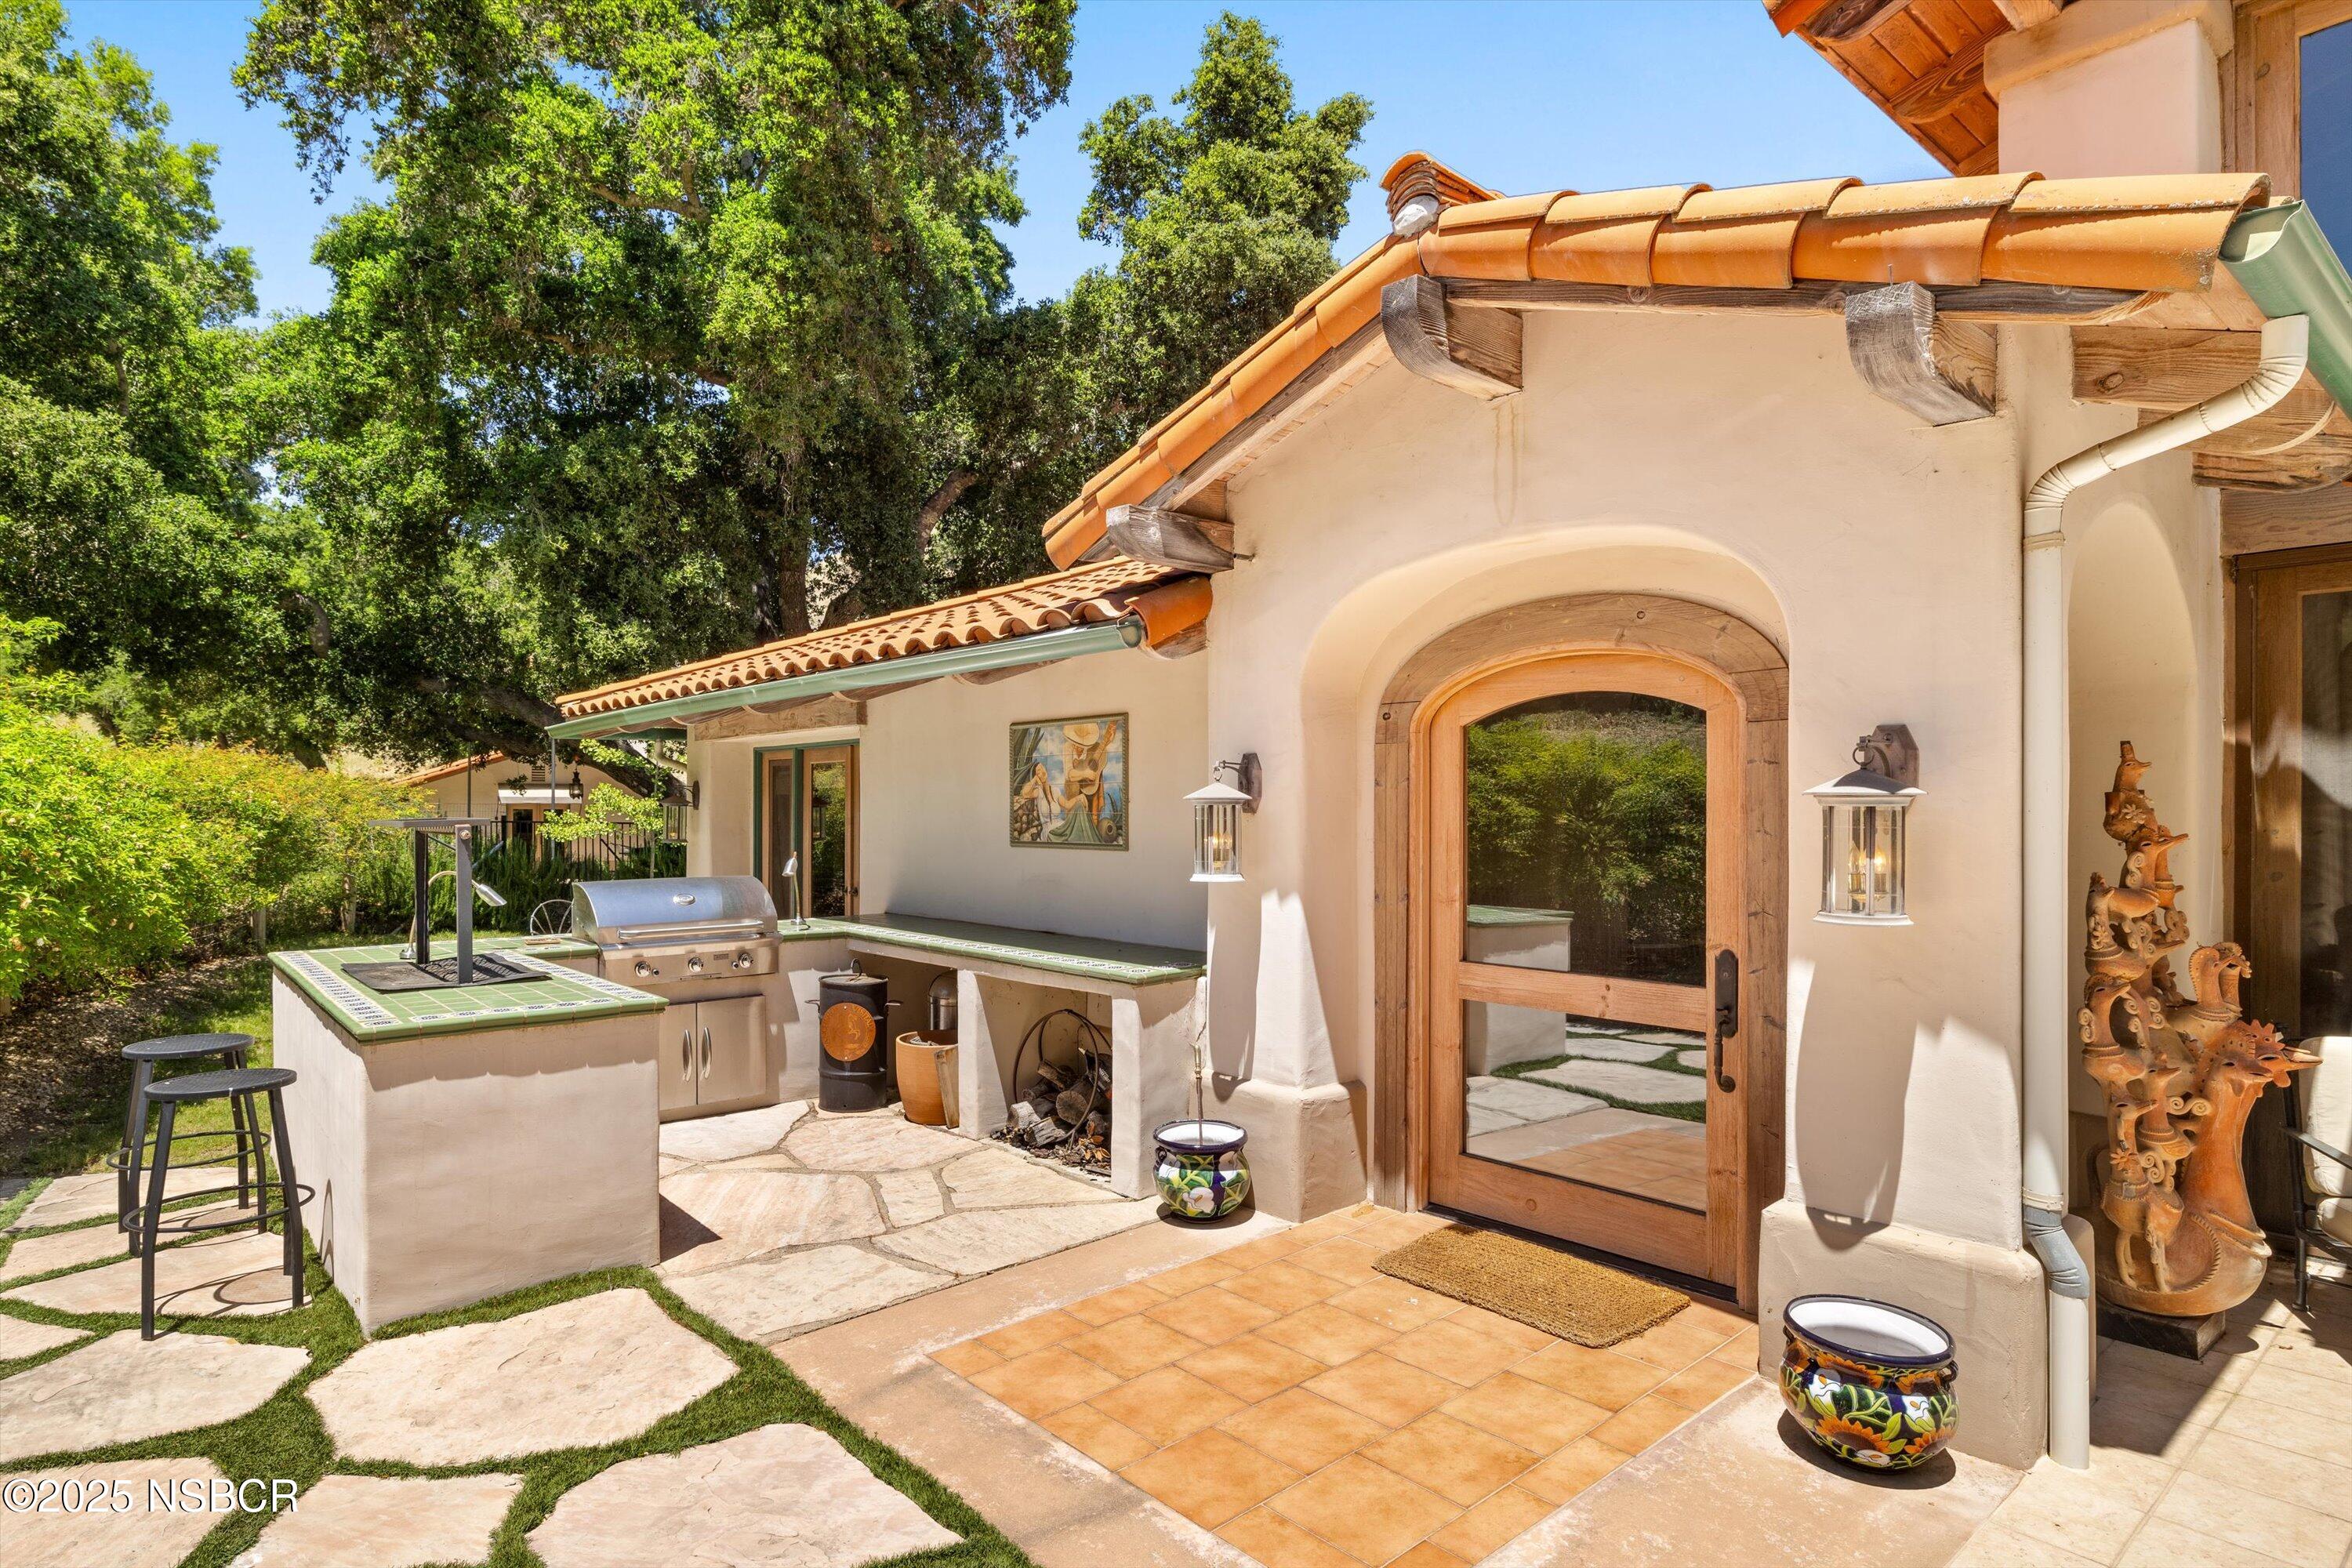
Outdoor kitchen with built-in grill and green-tiled counters beside an arched wooden patio door.
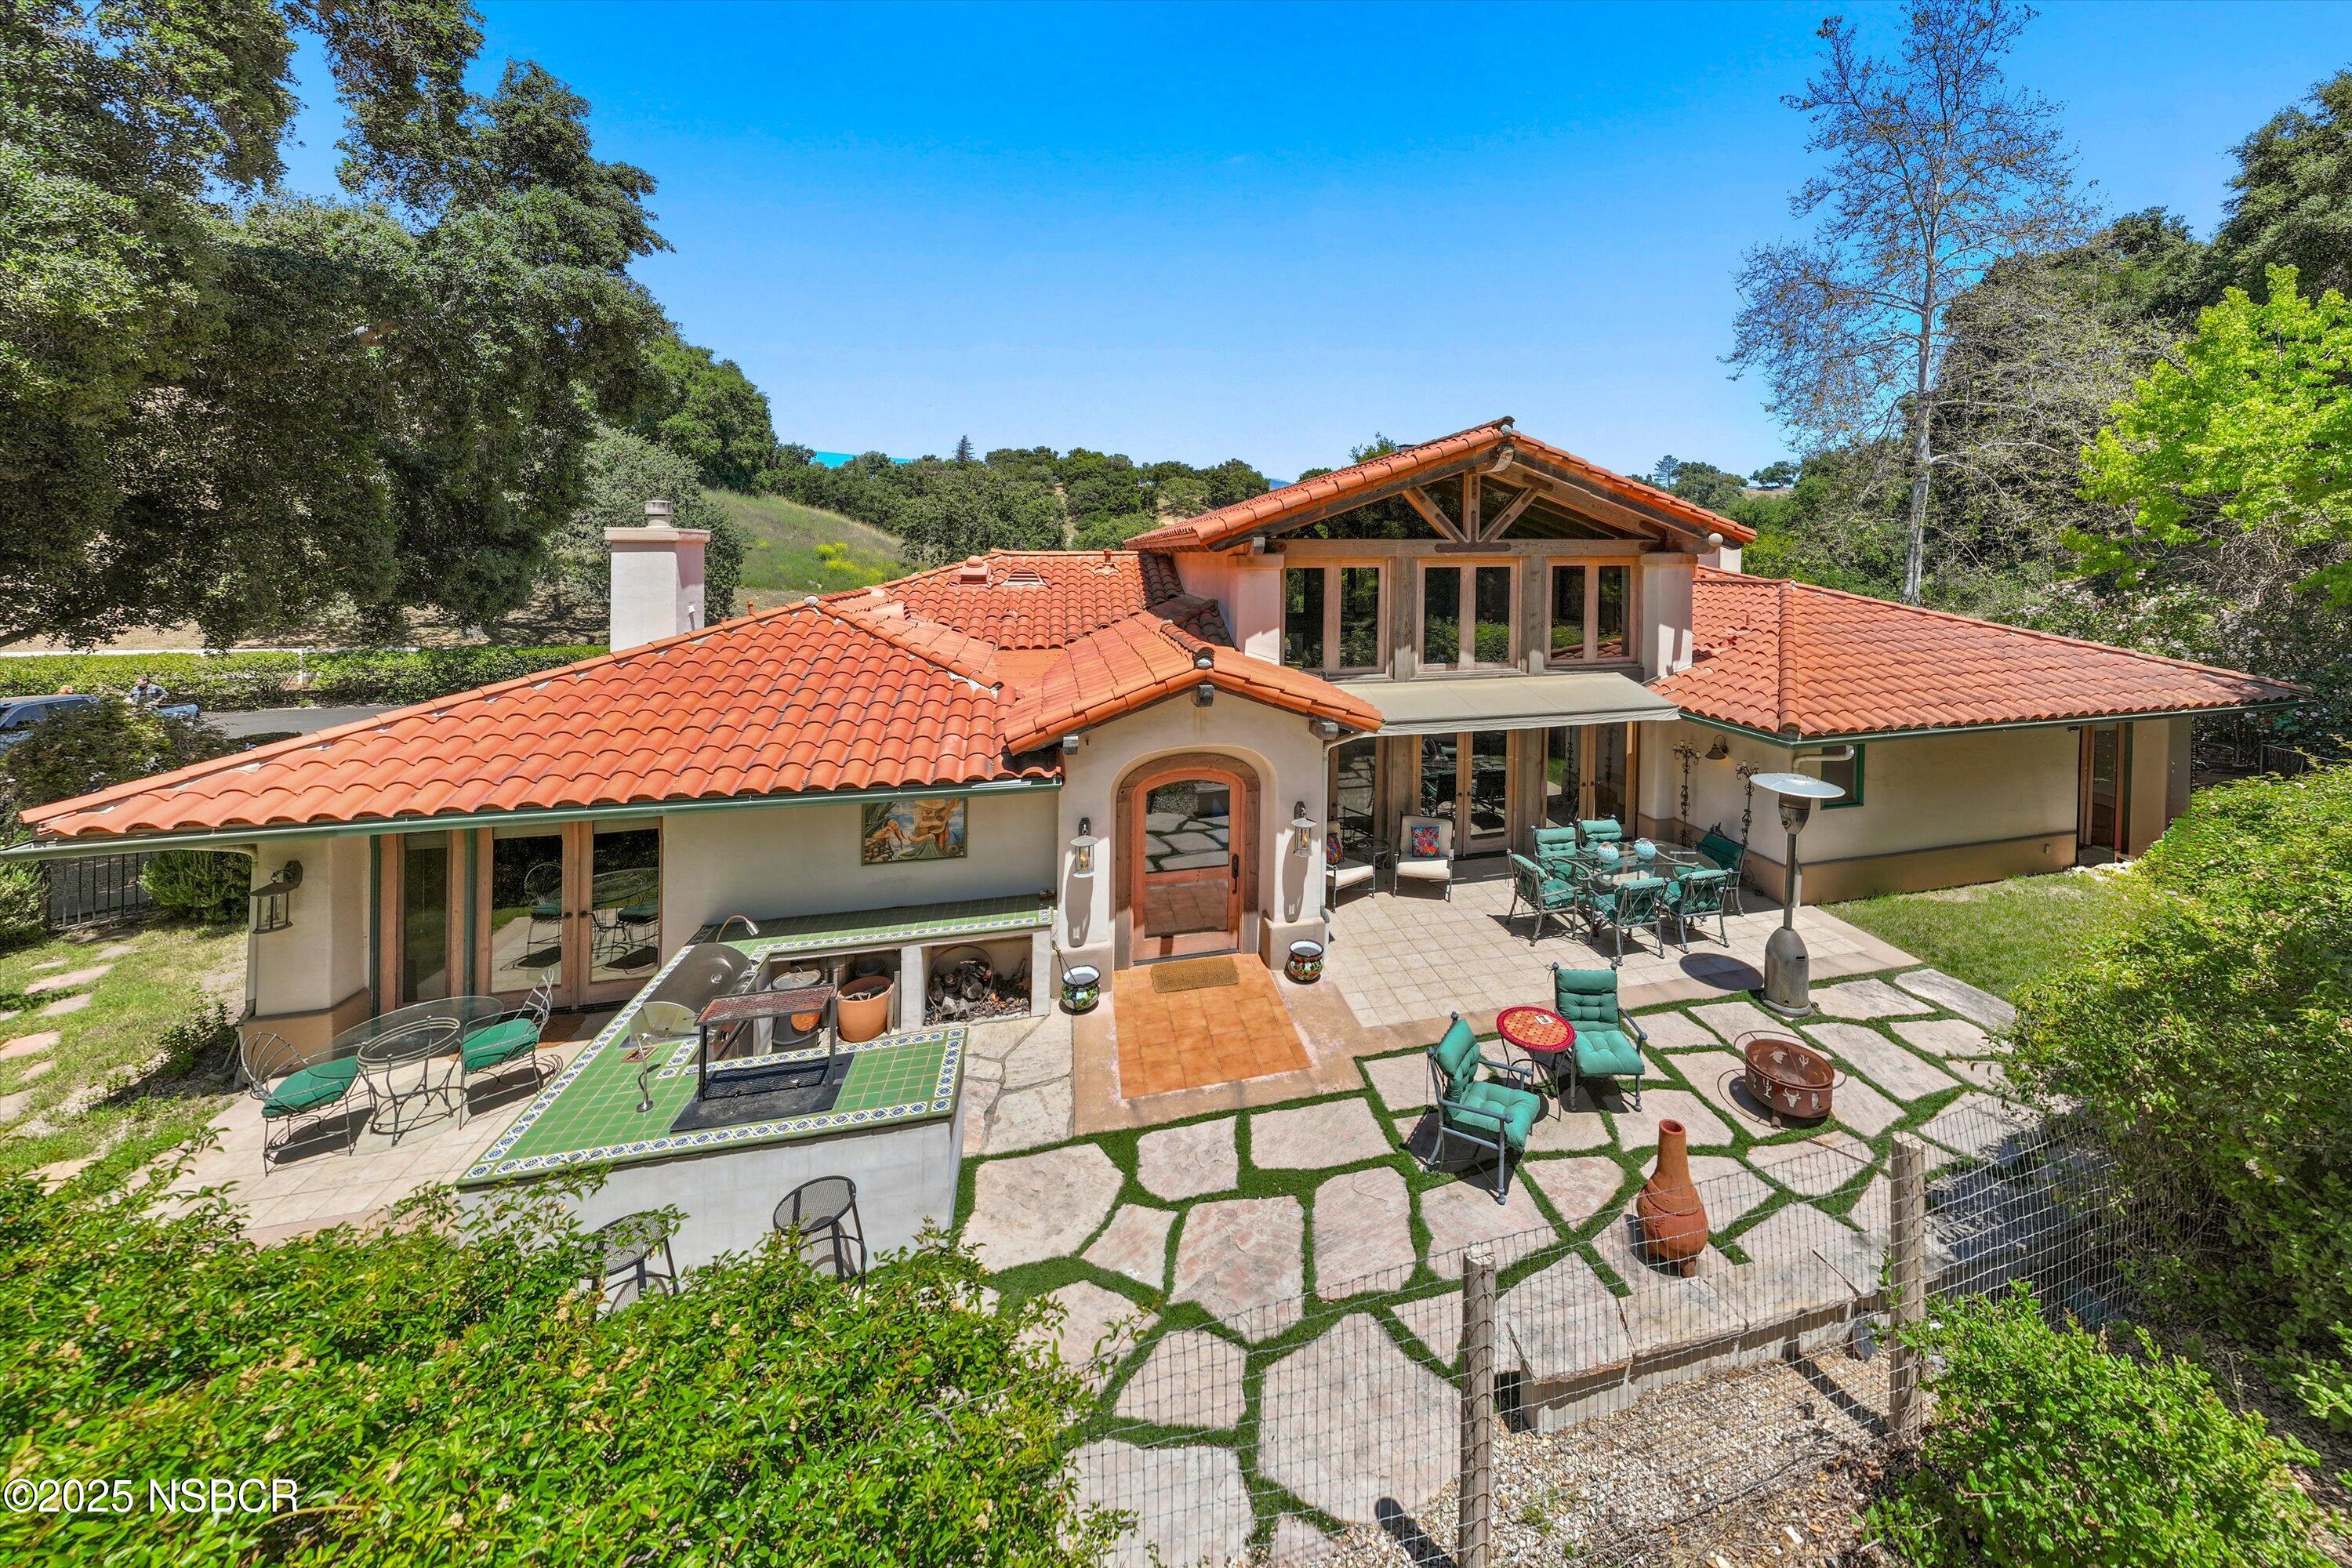
Santa Ynez home with terracotta tile roofs, a stone patio, and a tiled outdoor kitchen.
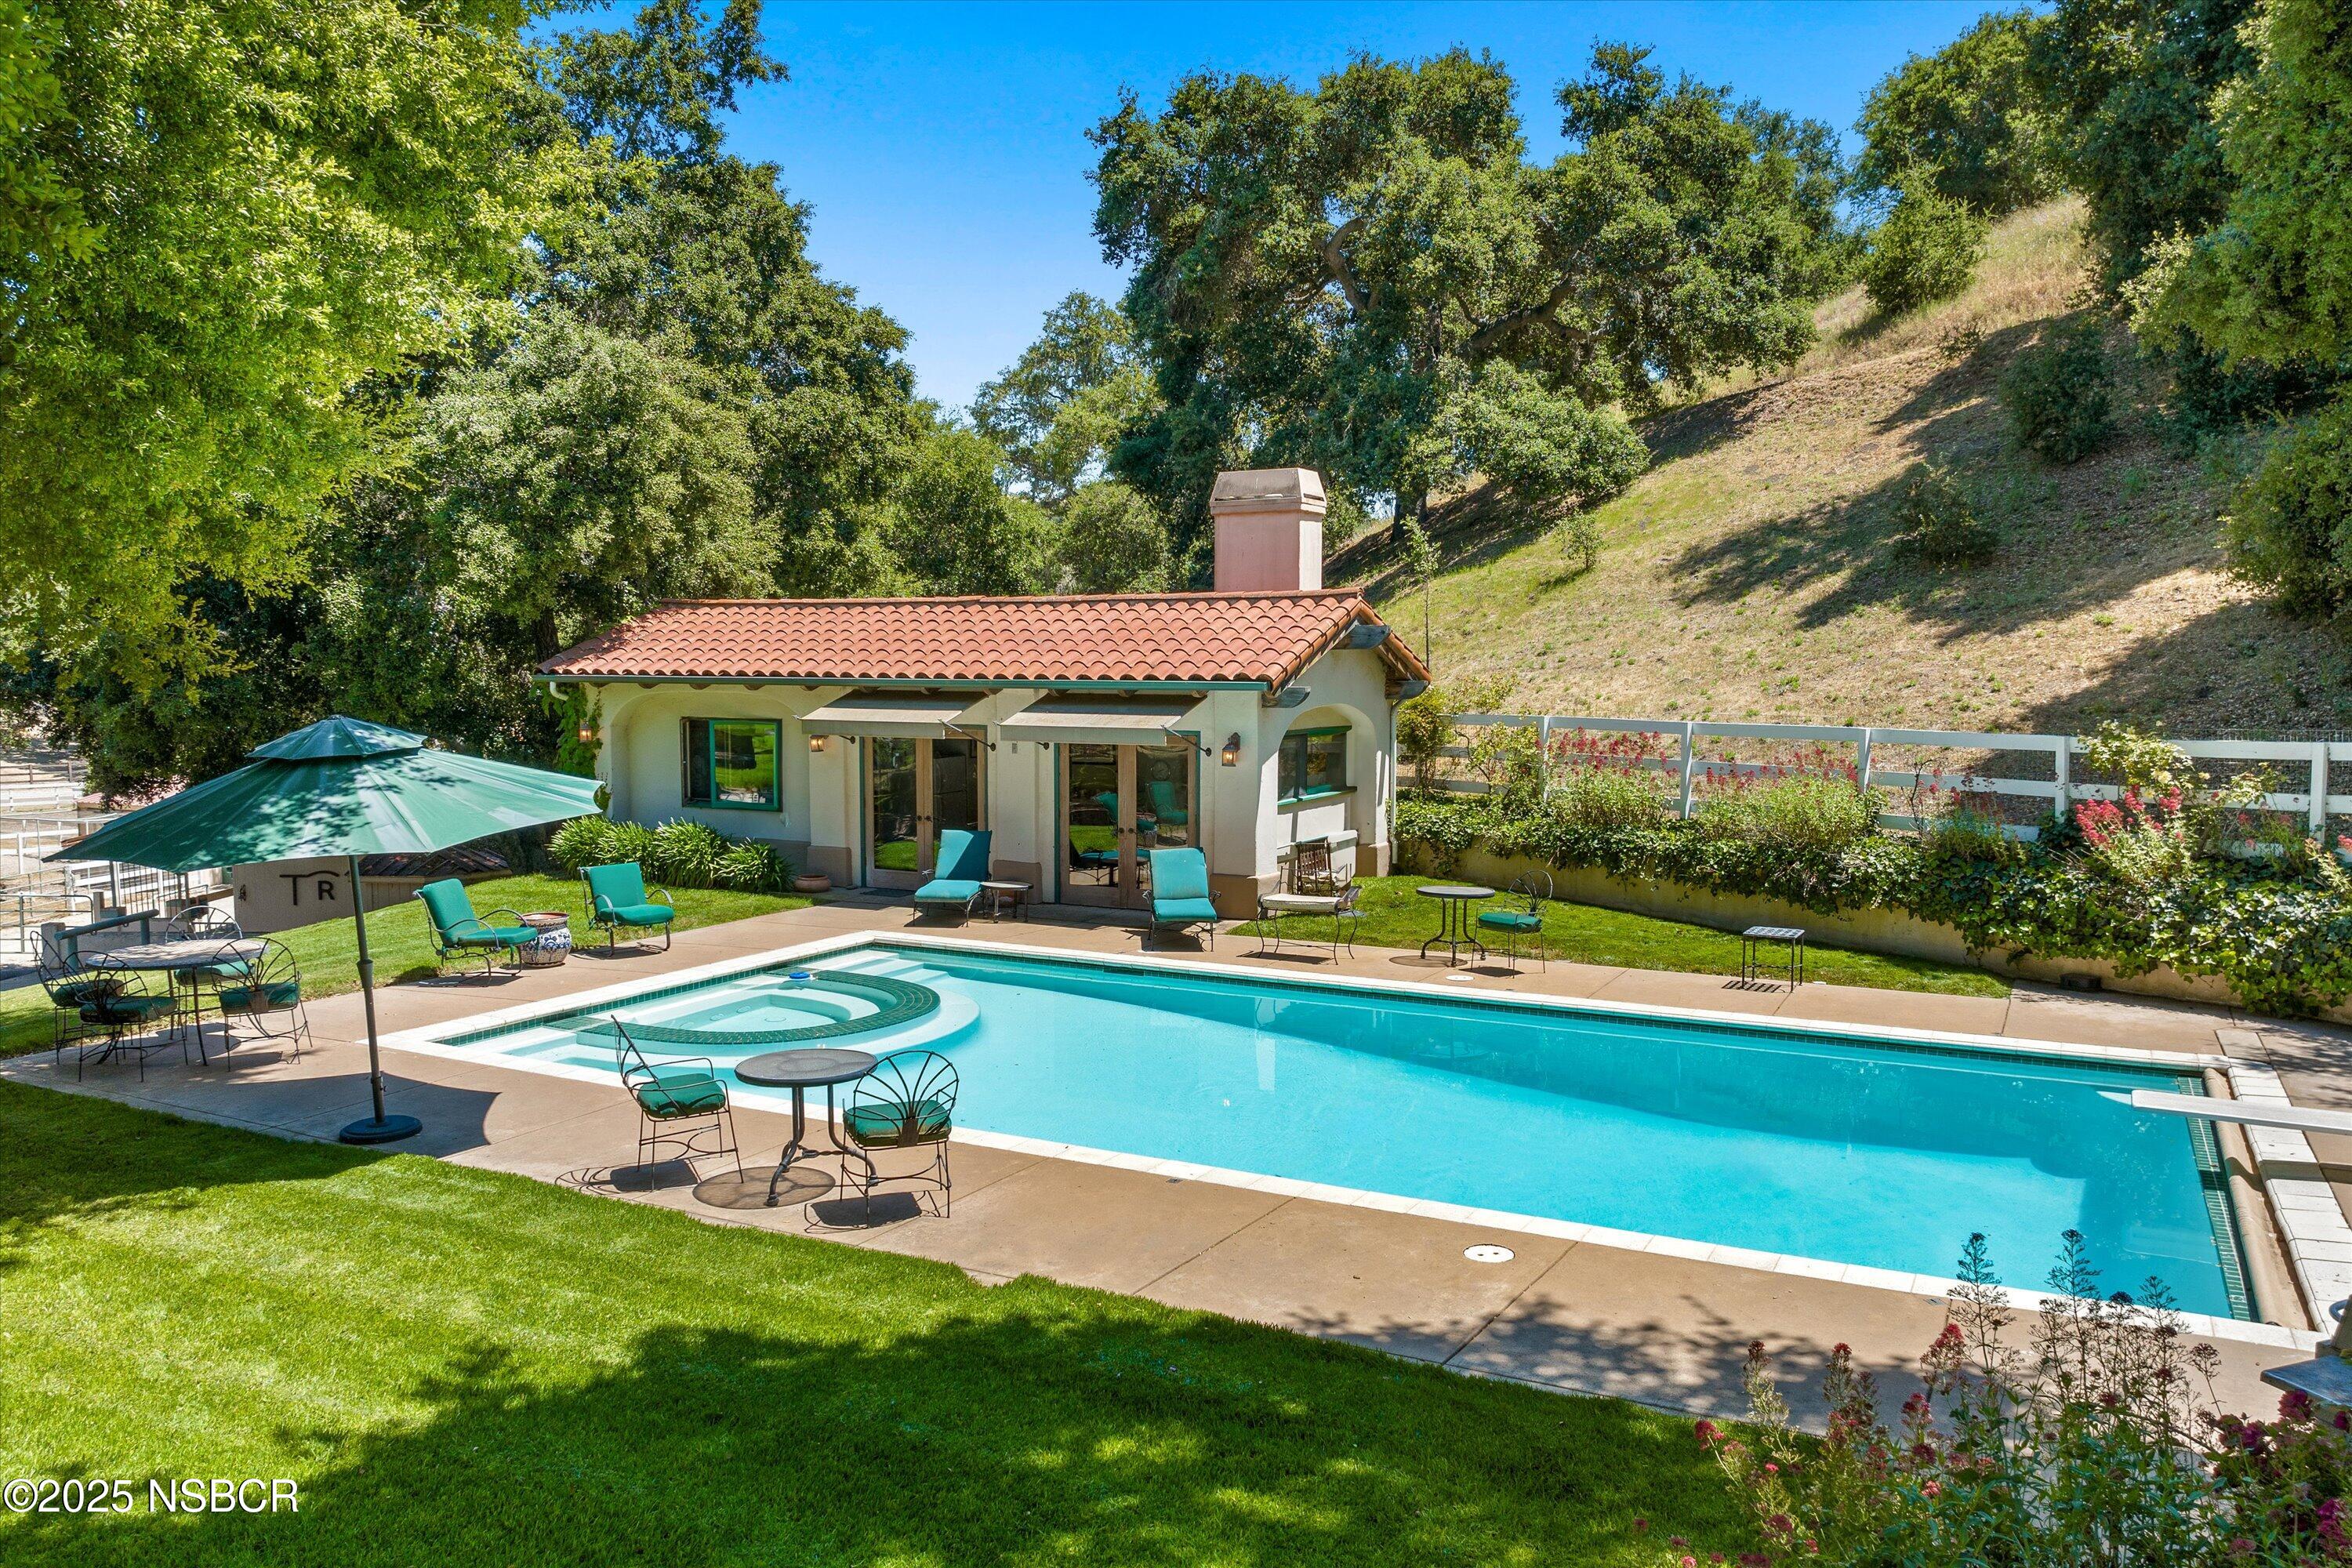
Santa Ynez property with a poolside building, swimming pool, broad lawn, and mature oak trees.
Swimming pool beside a tiled-roof stucco pool house, with turquoise loungers and a shaded patio.
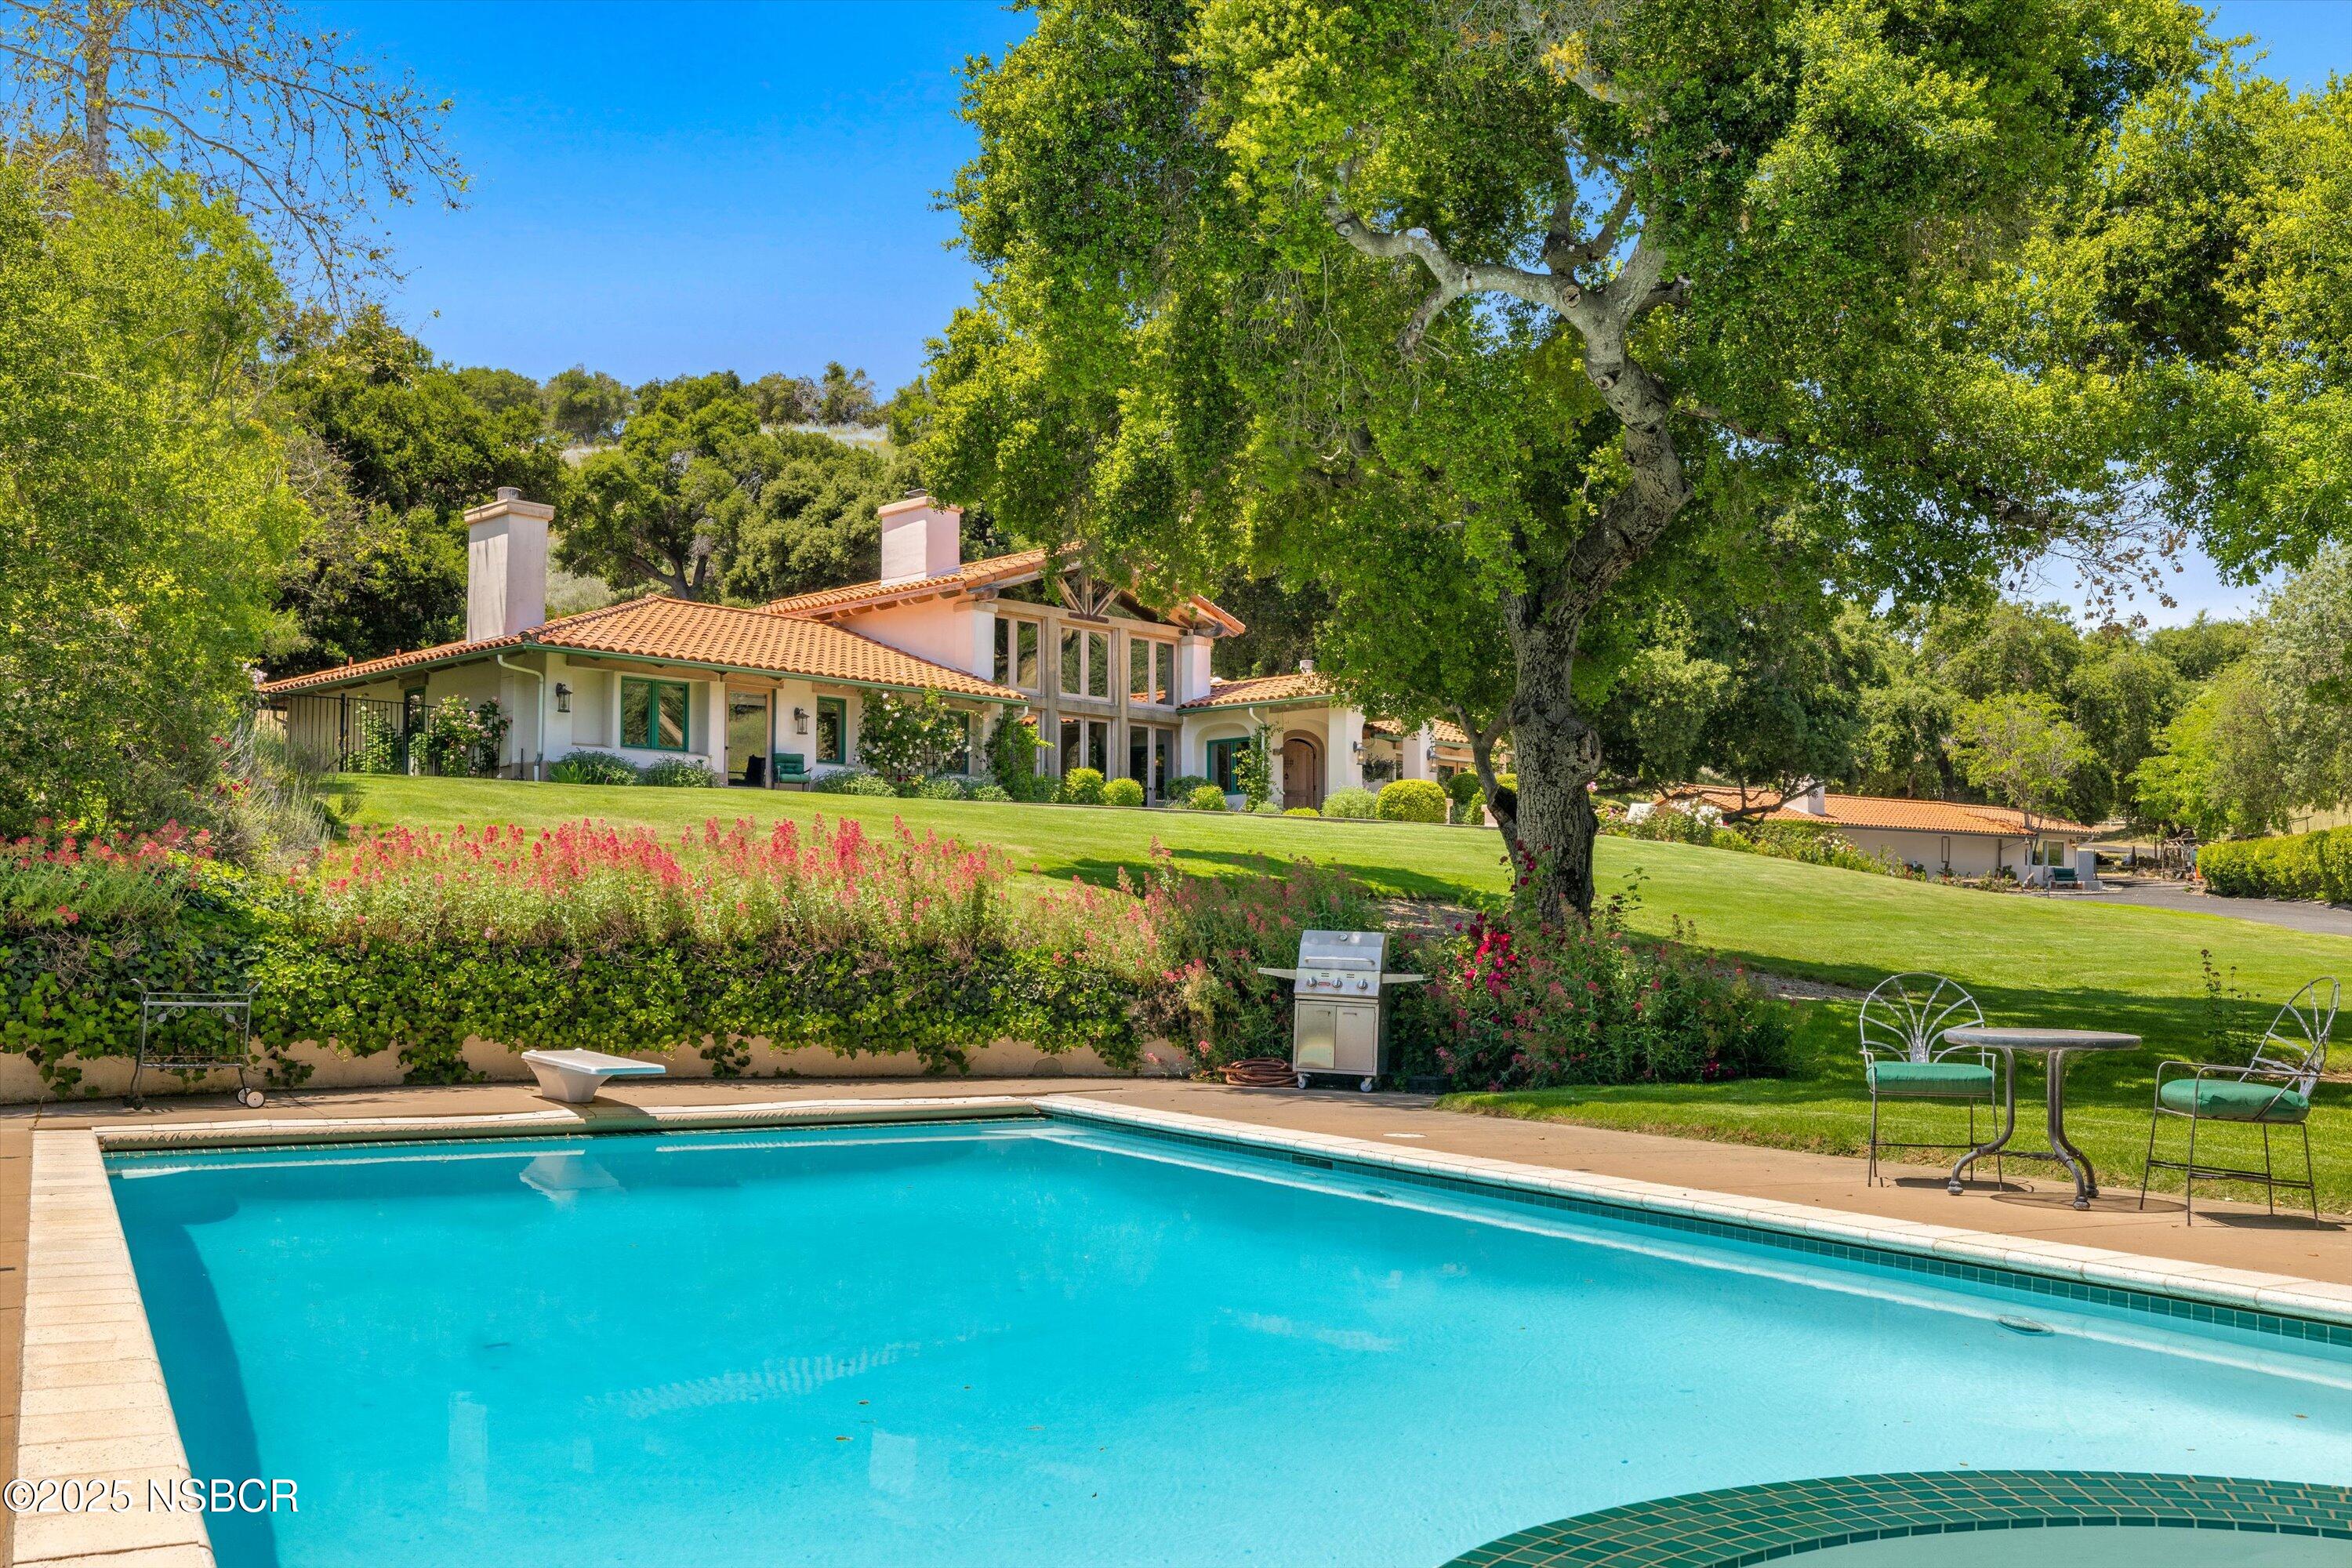
Spanish-style home beyond a swimming pool, with terracotta roof, flower beds, mature trees, and patio seating.
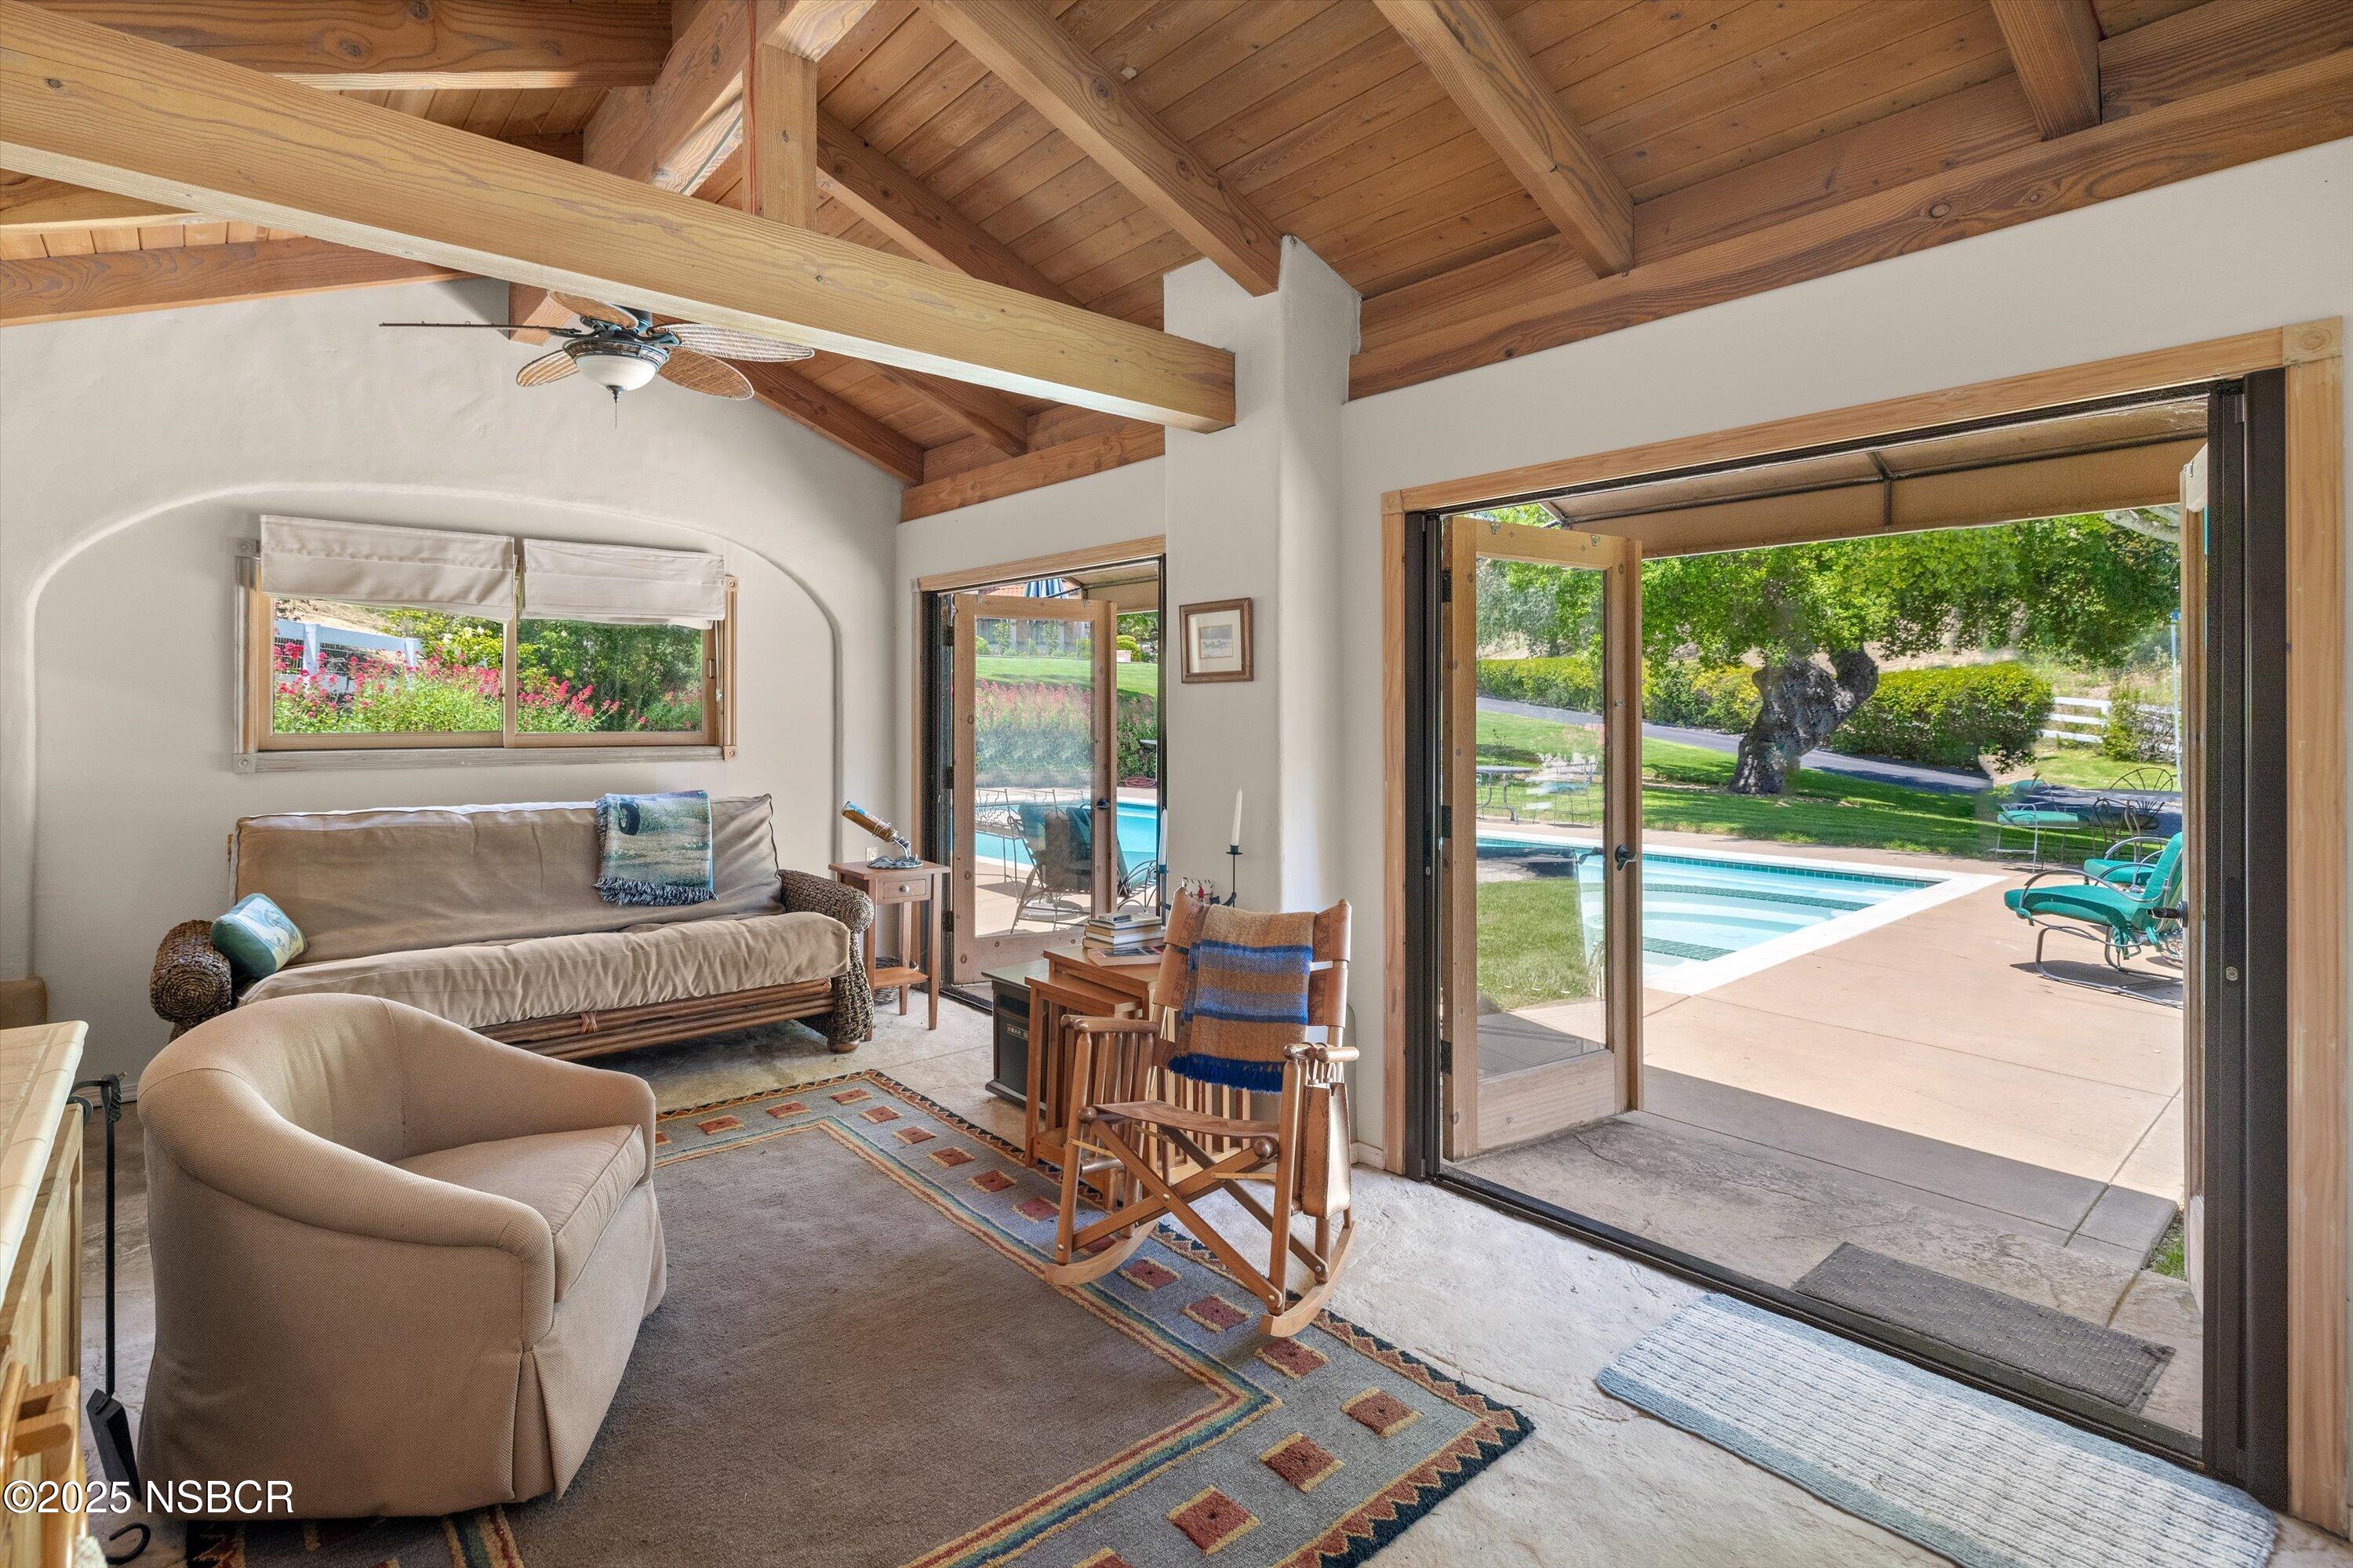
Living room with vaulted wood ceiling and open doors to a swimming pool
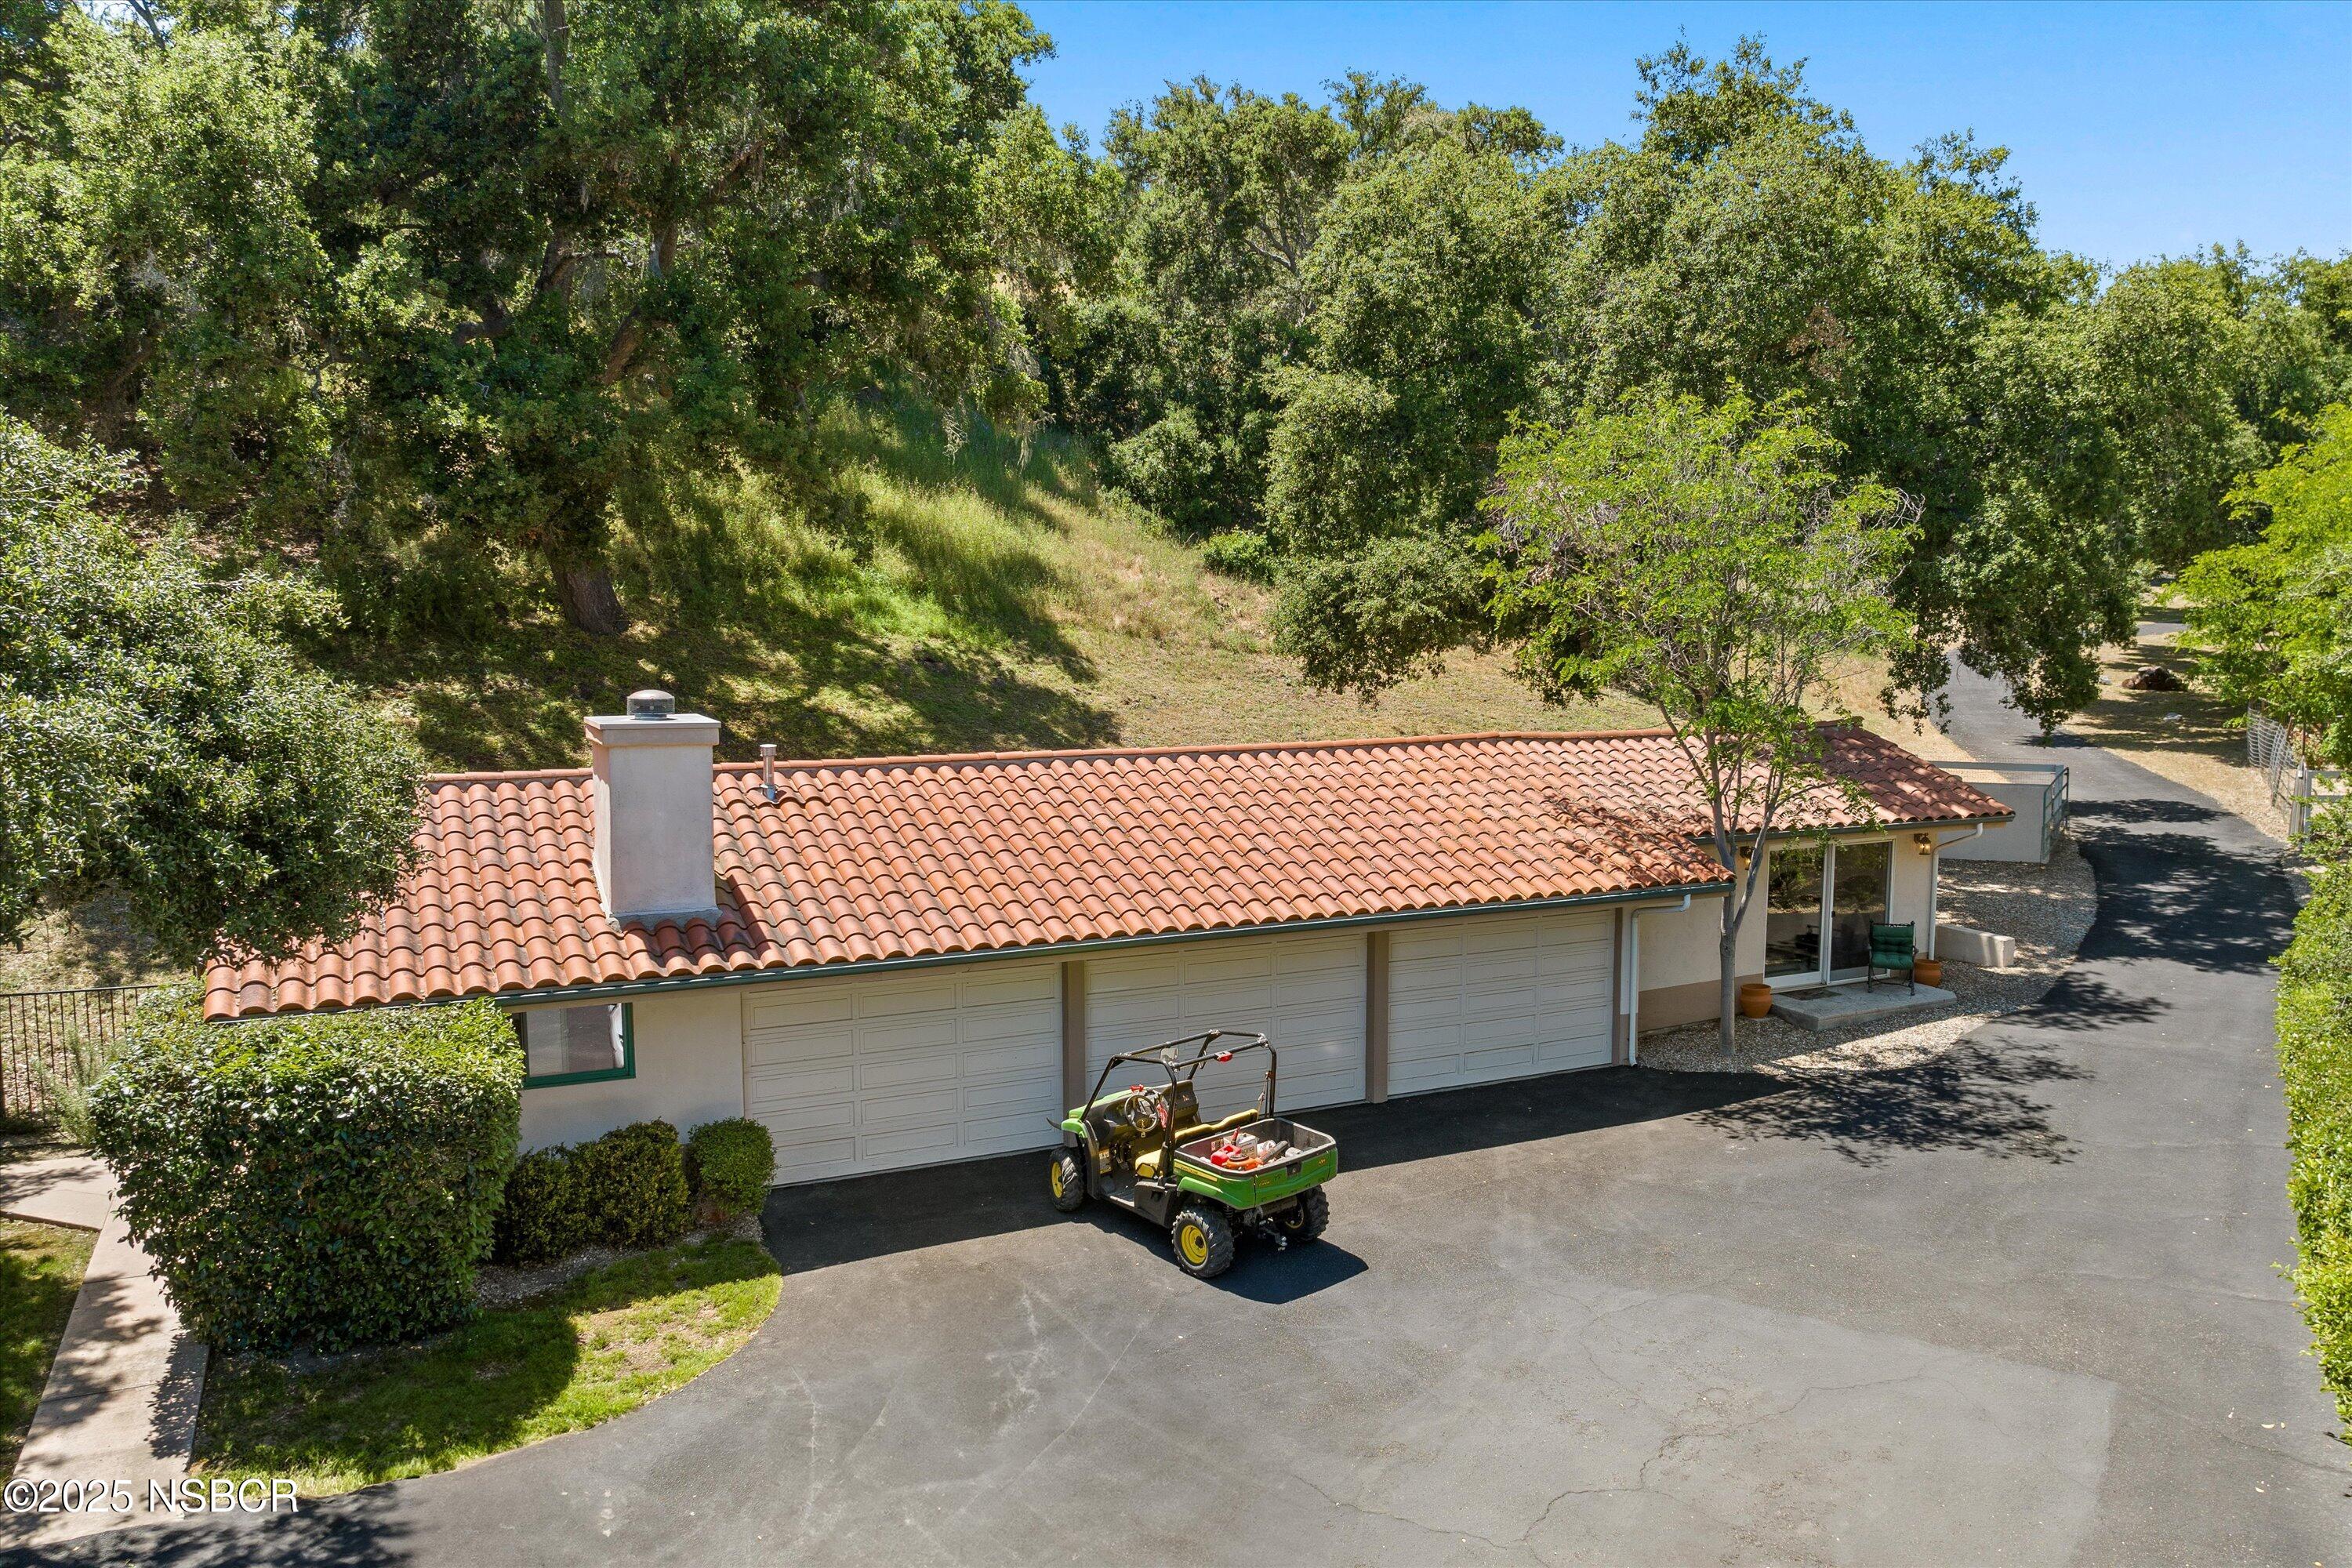
Long tile-roofed garage with multiple doors, a paved driveway, and a green utility vehicle.
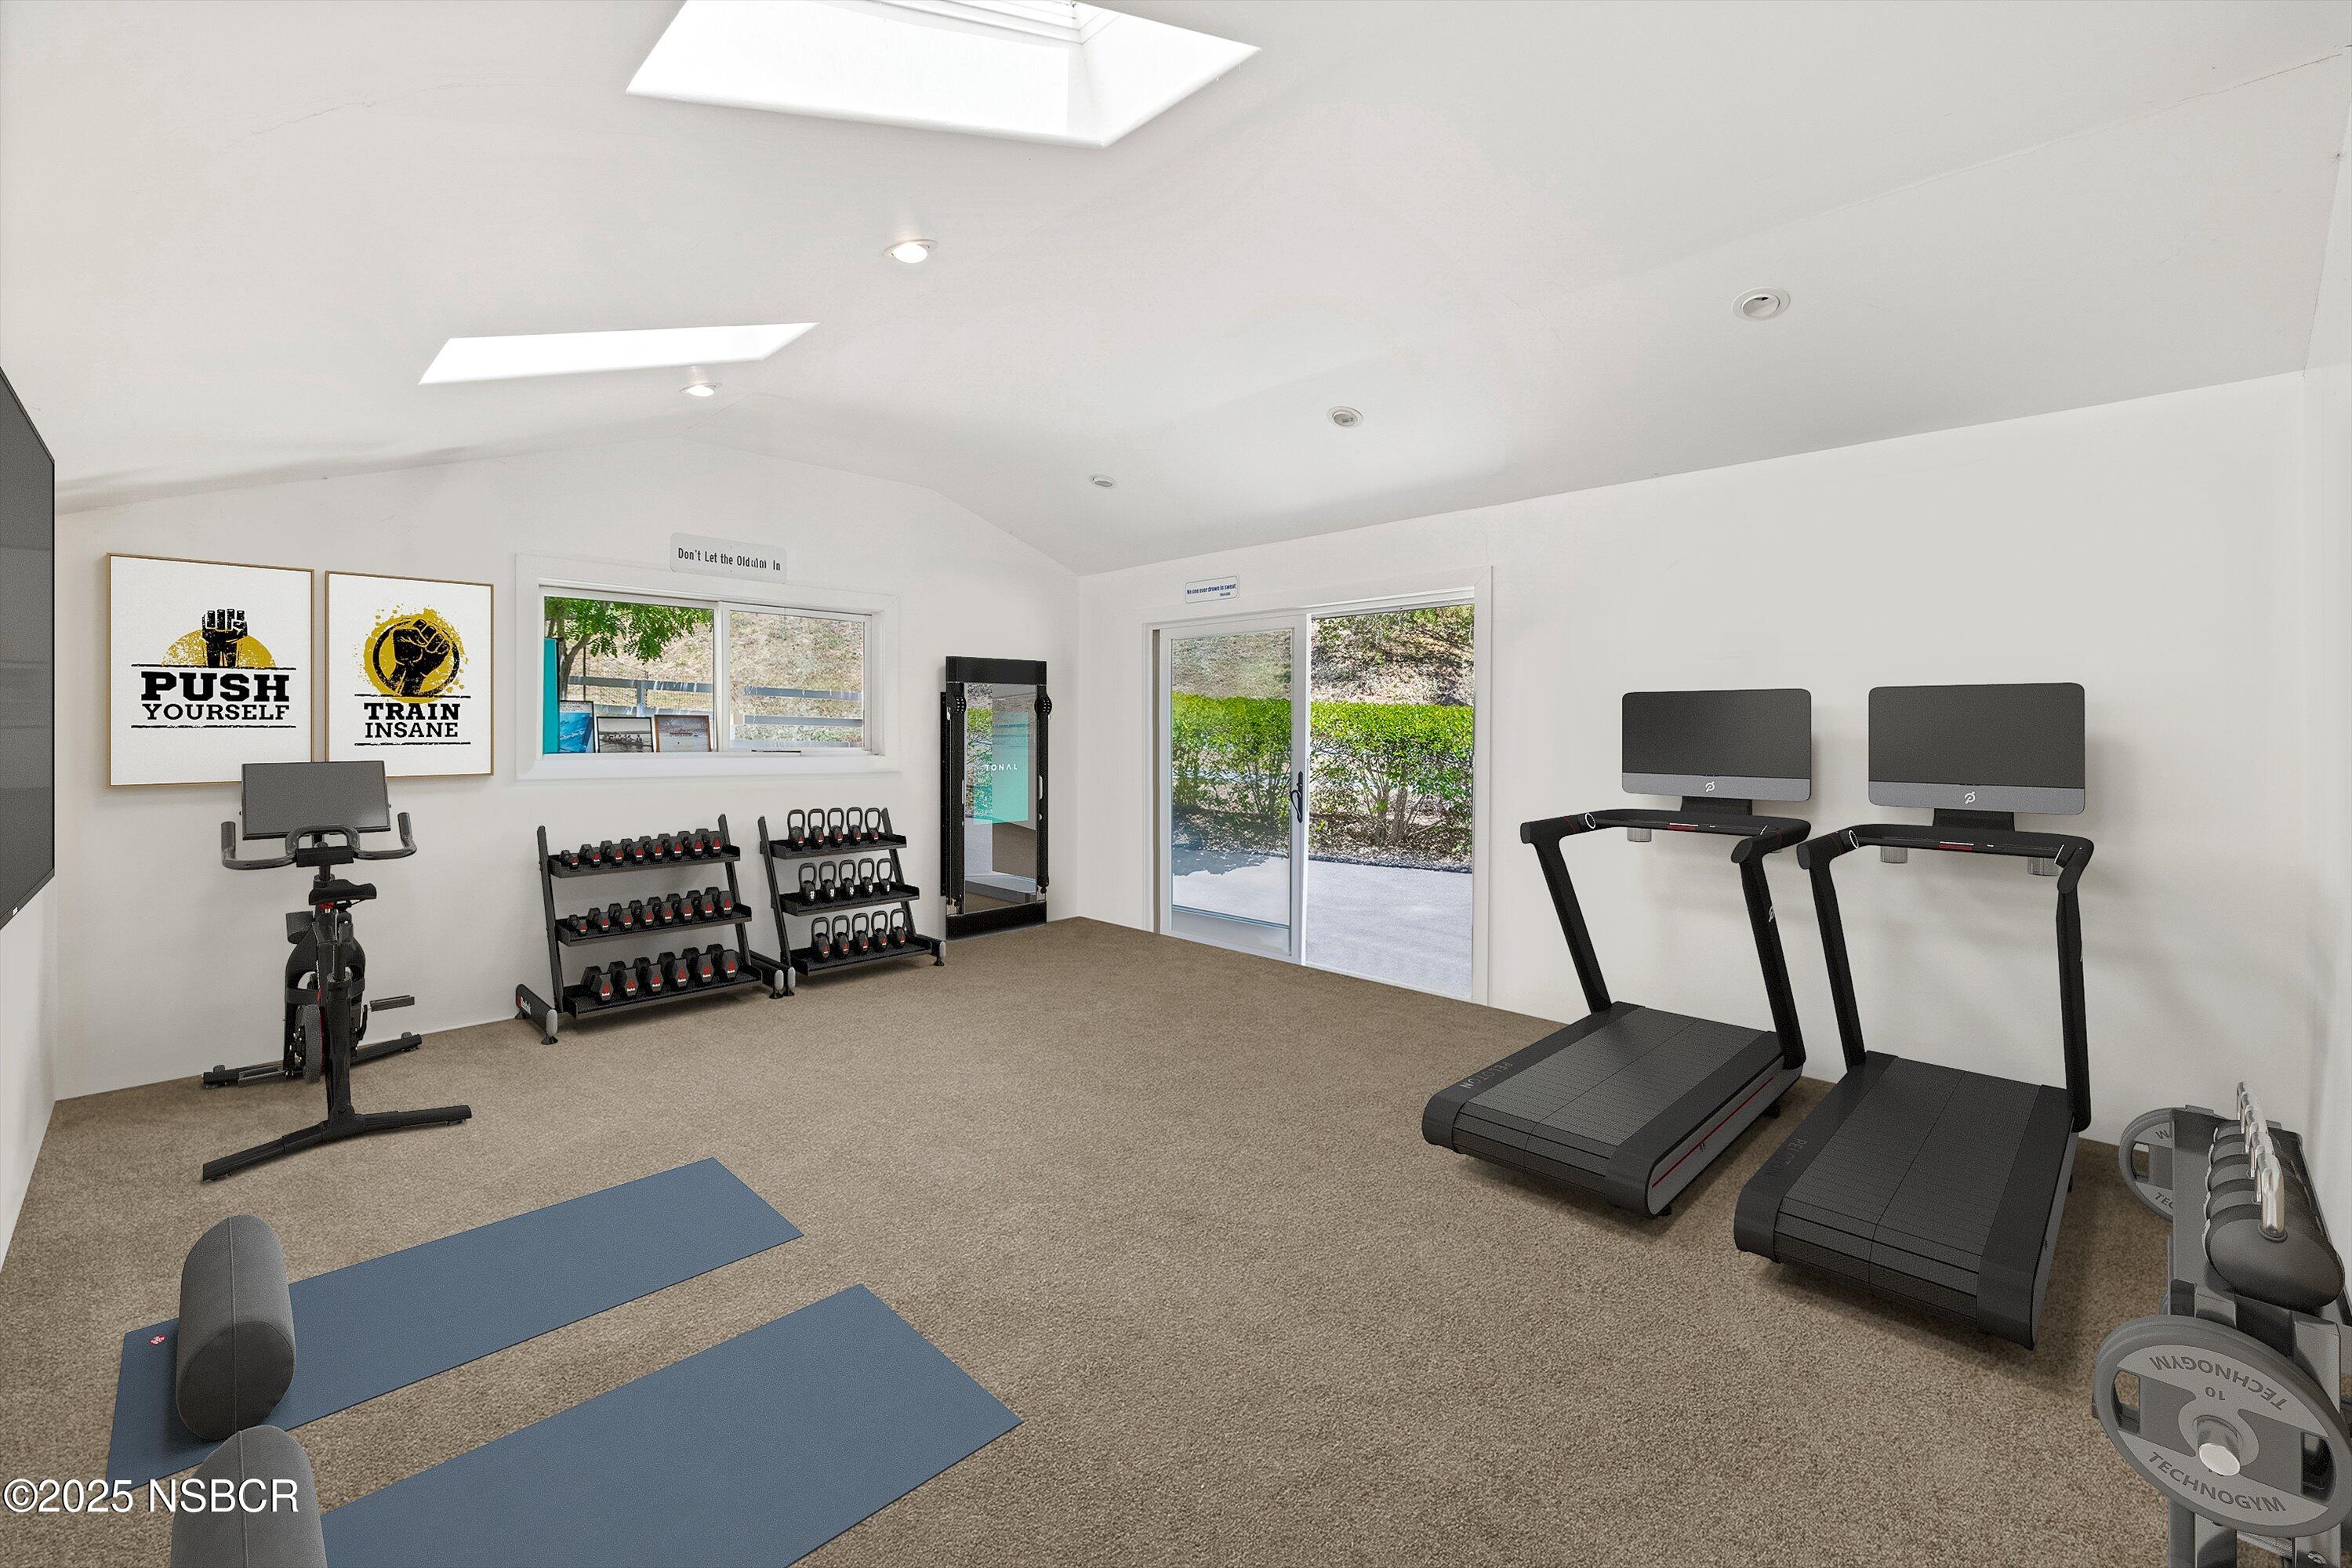
Home gym with treadmills, dumbbells, exercise mats, and skylights.
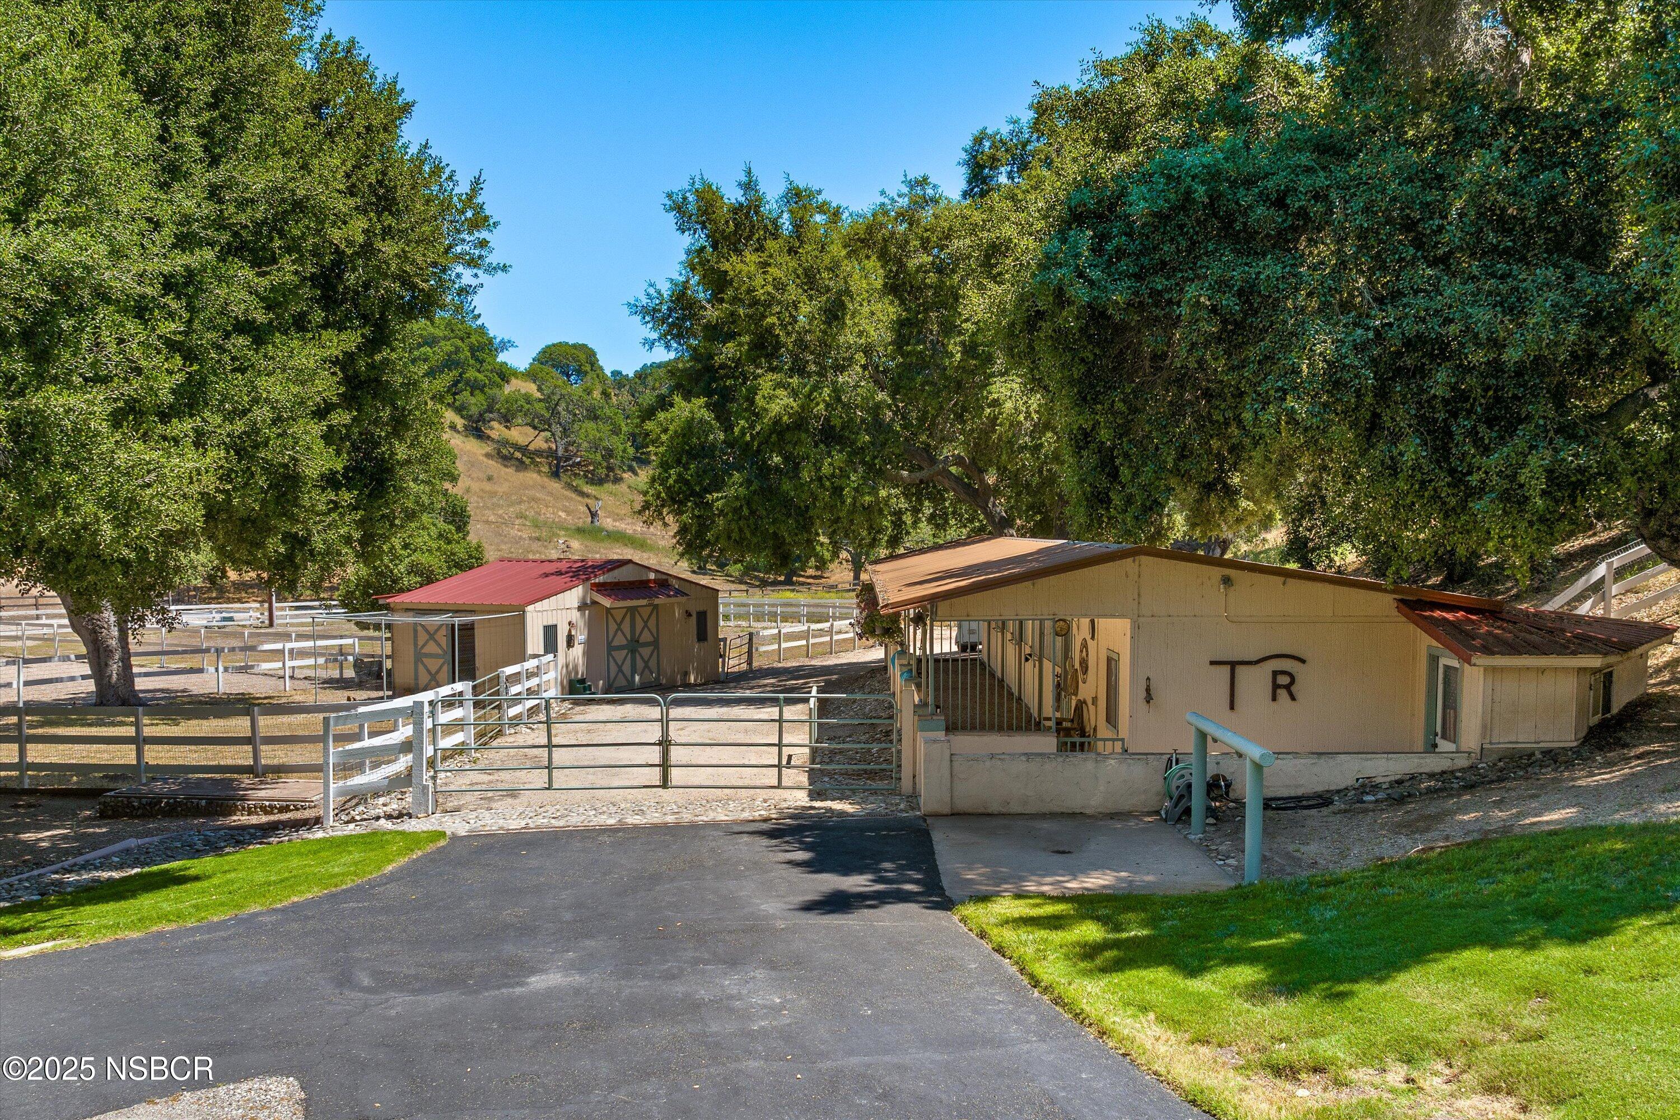
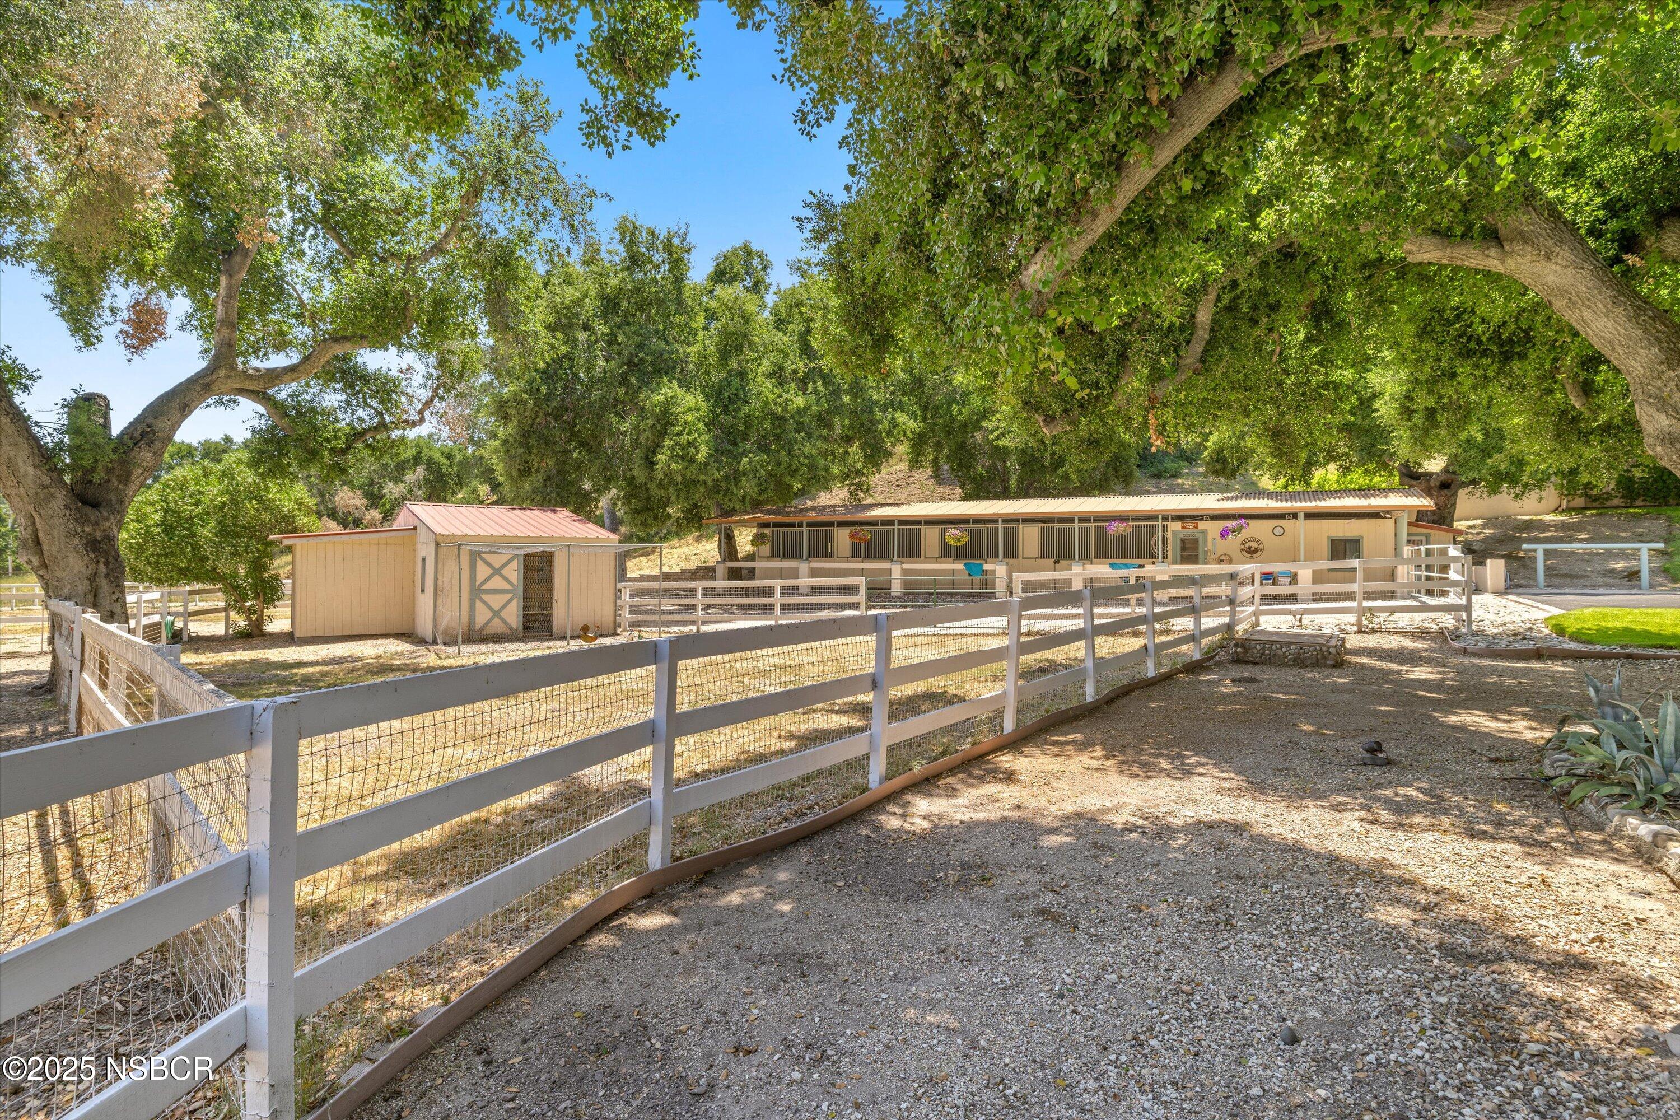
Equestrian stable marked TR beside fenced paddocks, a red-roofed outbuilding, and mature oak trees.
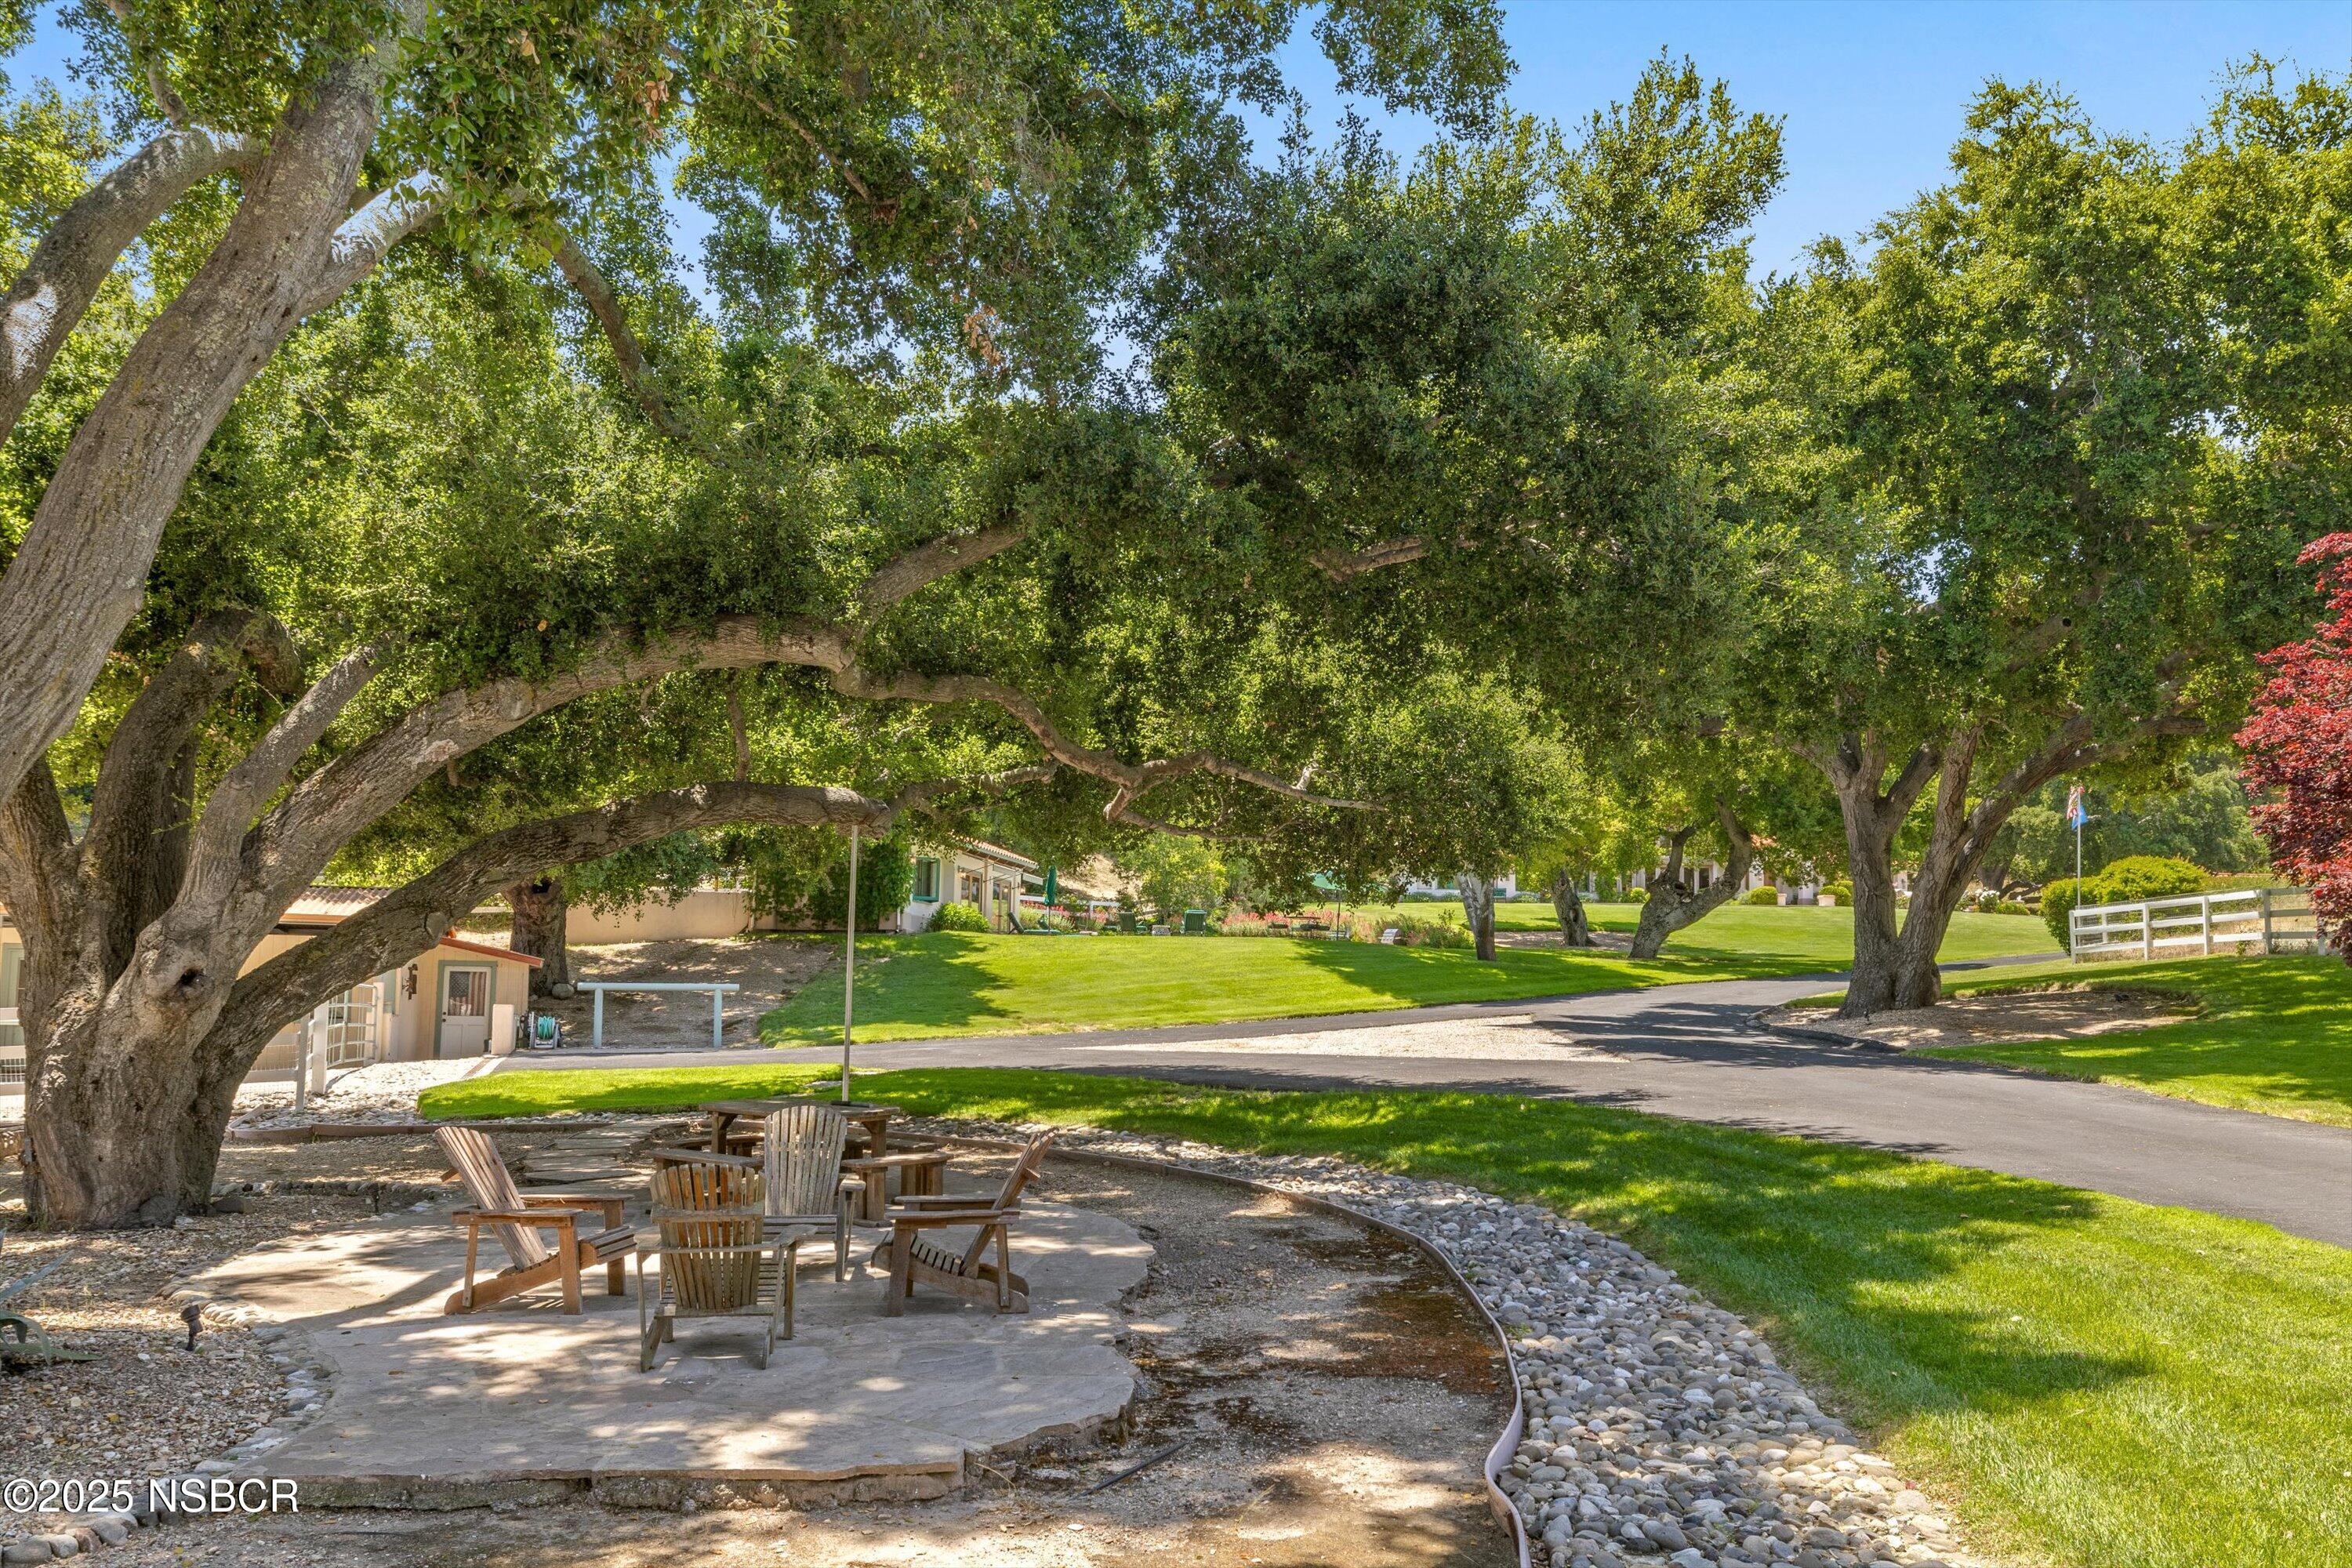
Mature trees shade a stone patio with Adirondack chairs beside a lawn and curving driveway.
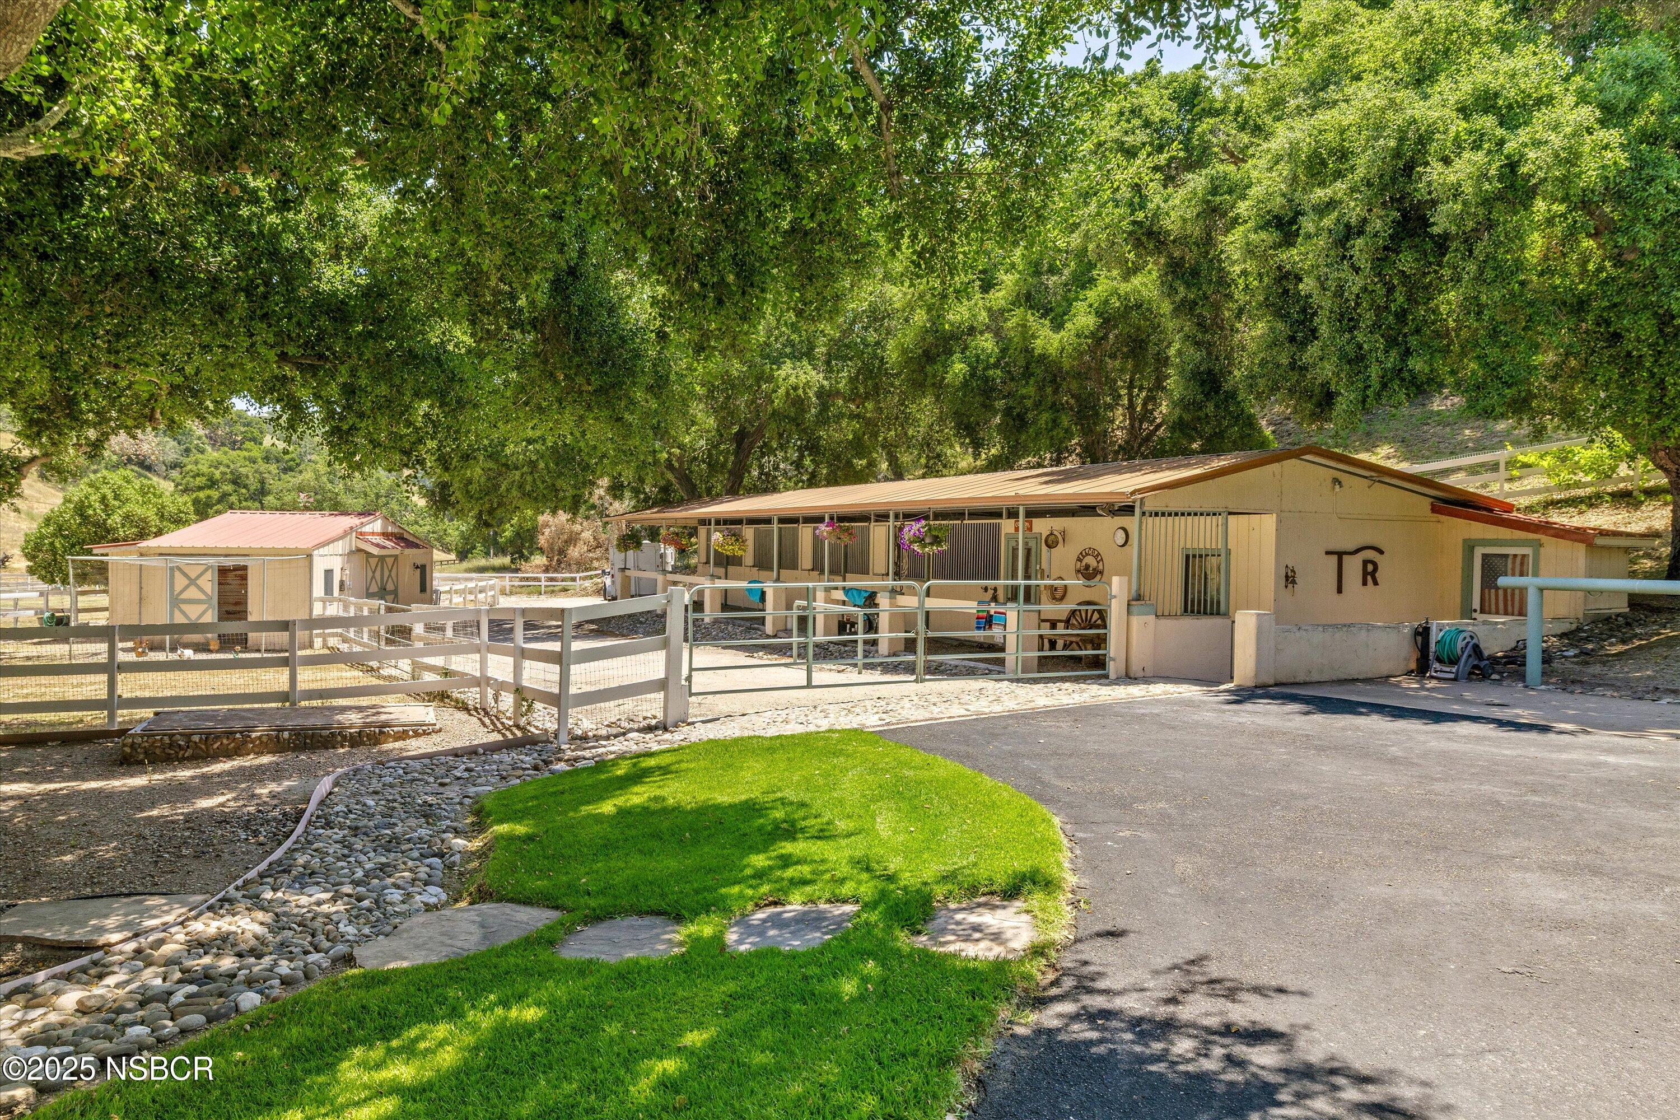
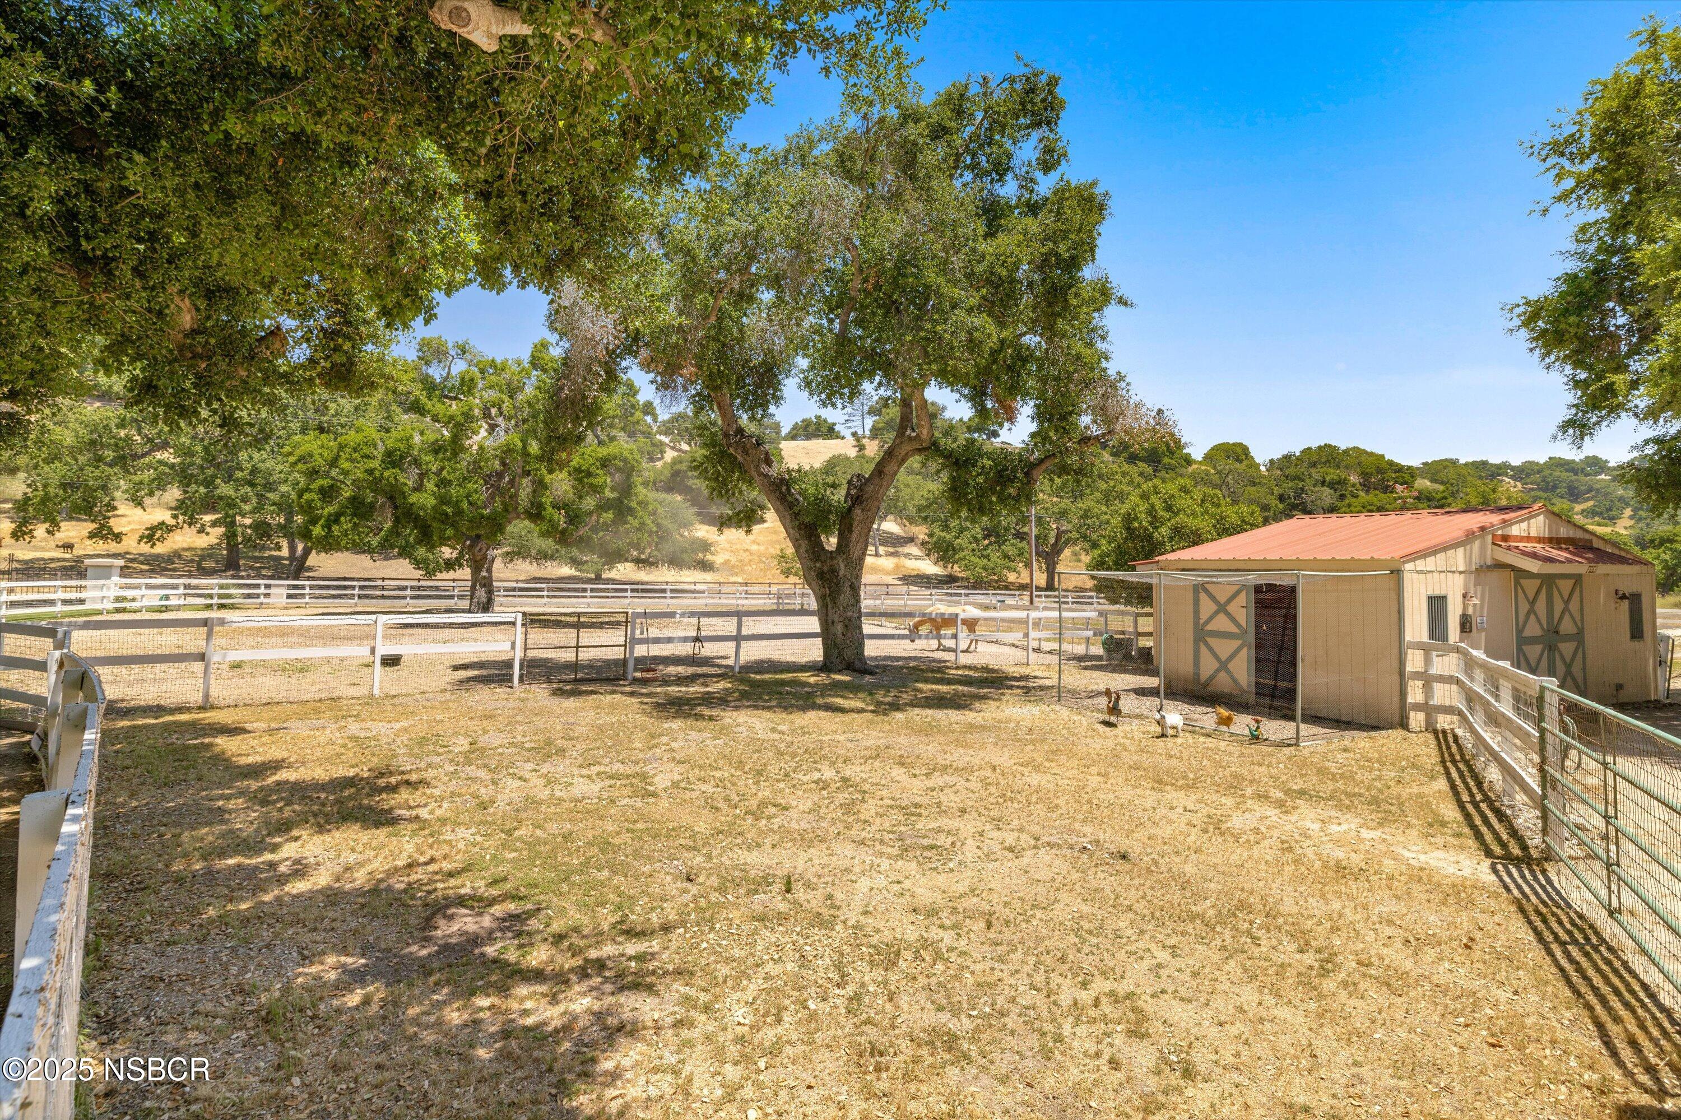
Horse barn with fenced paddocks, covered frontage, and mature shade trees.
Fenced equestrian area with a long stable and shed beneath mature trees.
Fenced horse paddocks and a tan barn beneath mature shade trees.
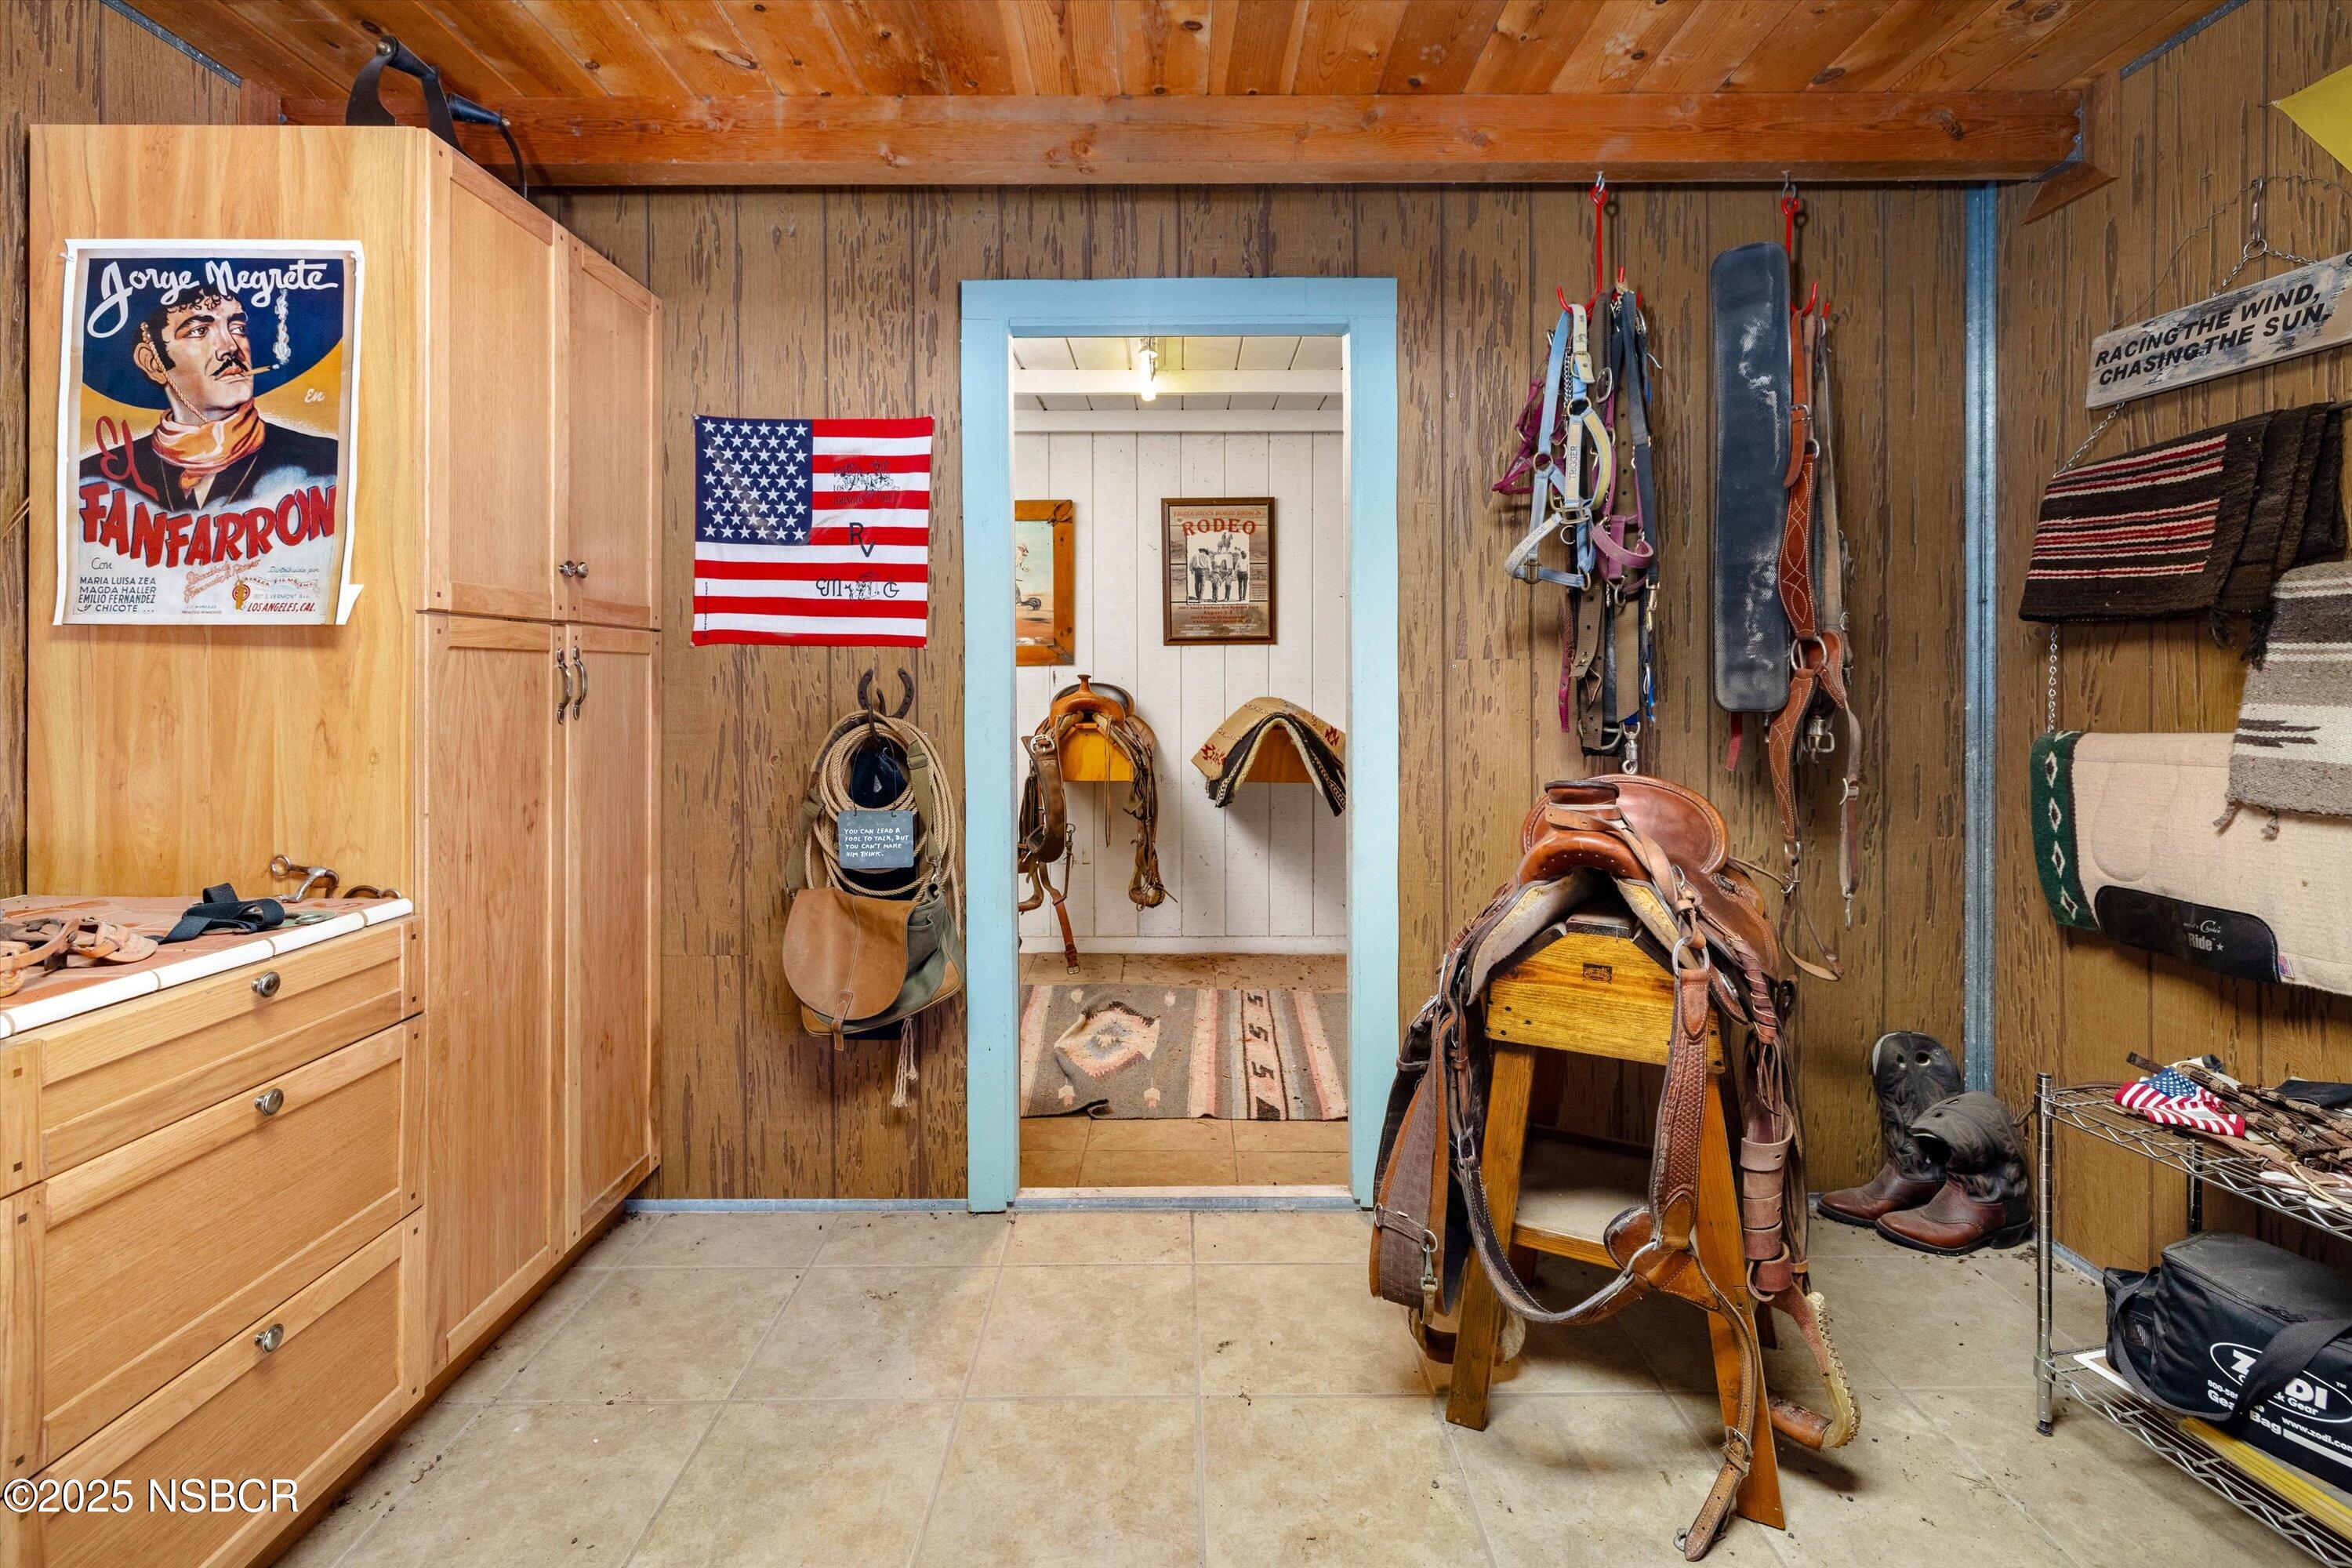
Rustic tack room with saddles and bridles, wood cabinetry, and a blue-trimmed doorway to another tack room.
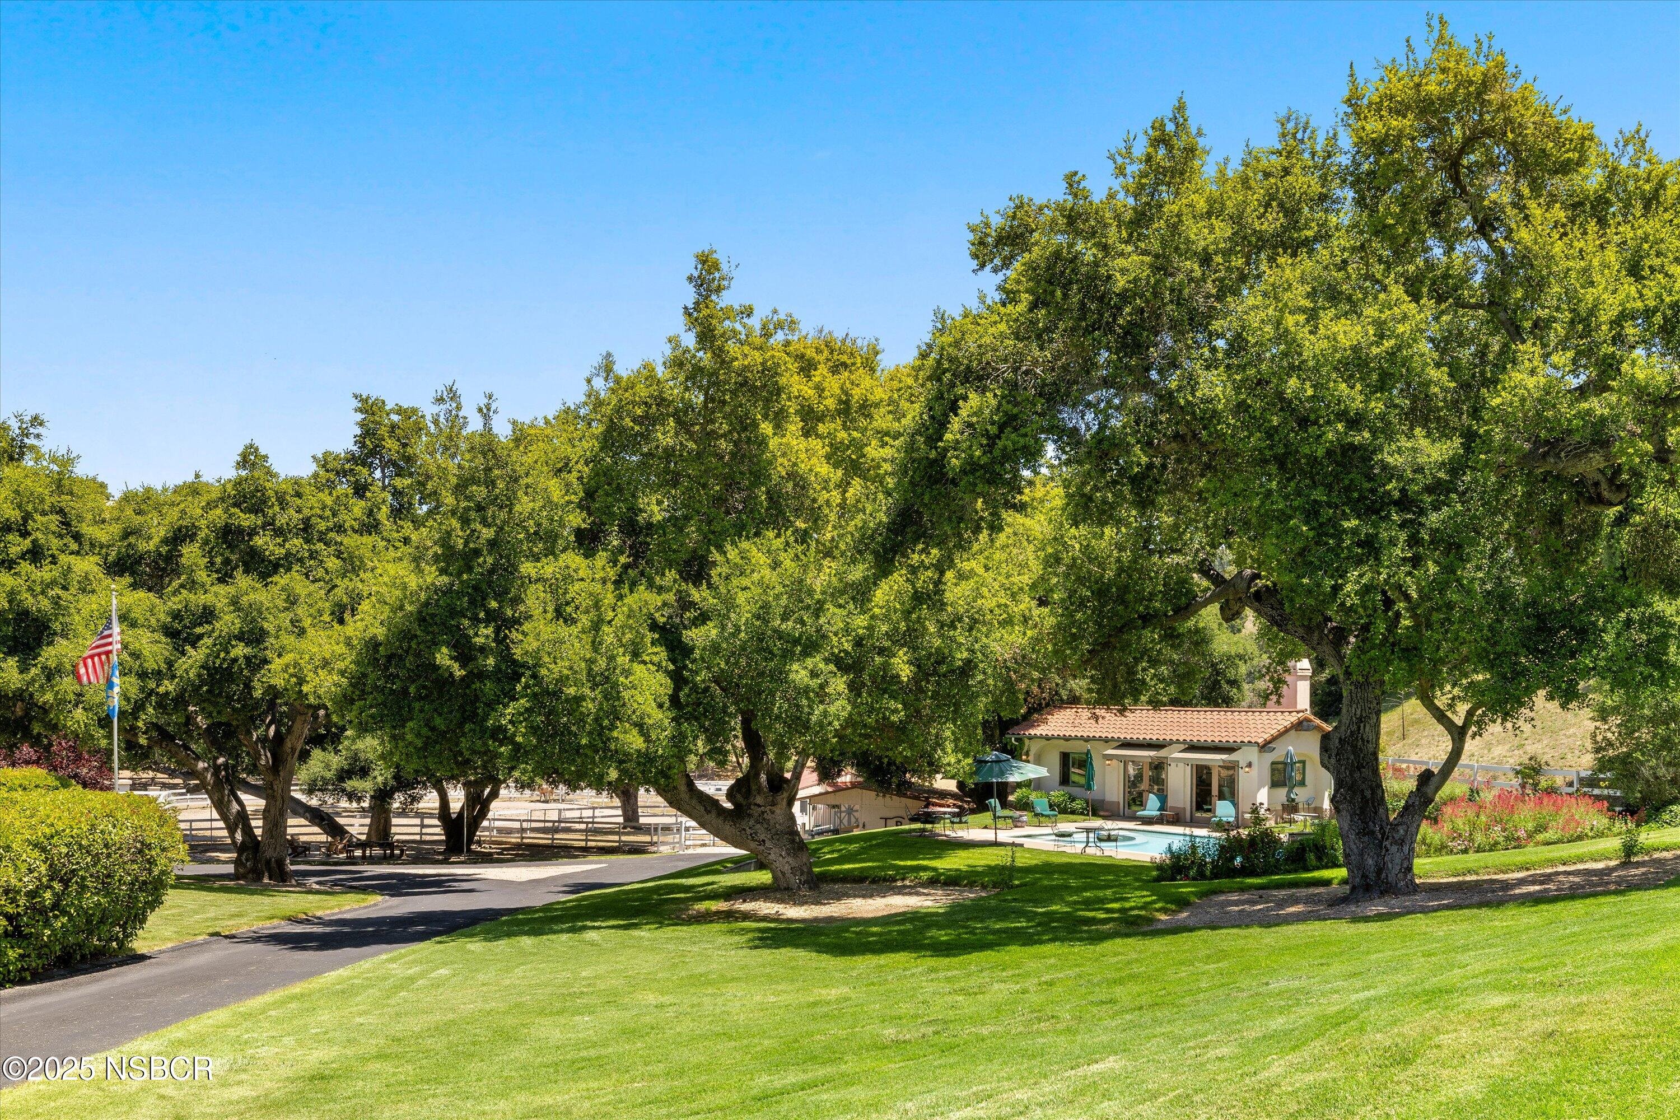
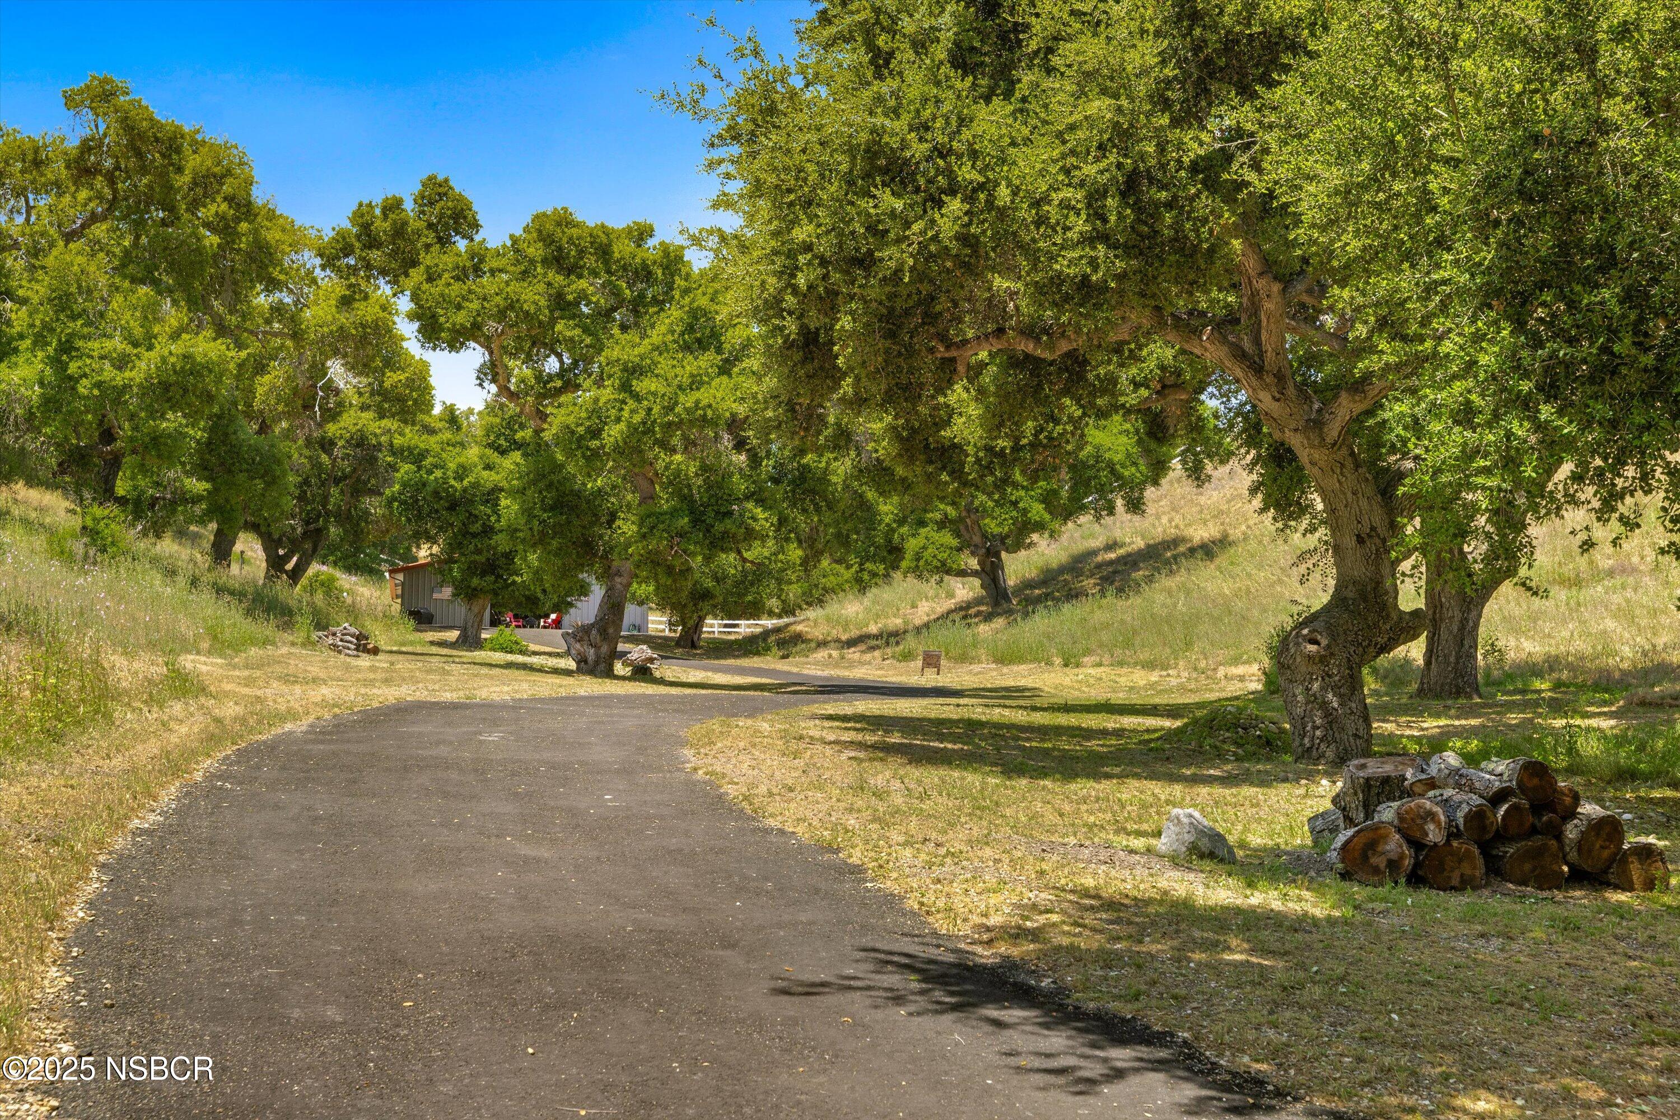
Paved driveway winding beneath large oak trees toward a small outbuilding on a grassy rural property.
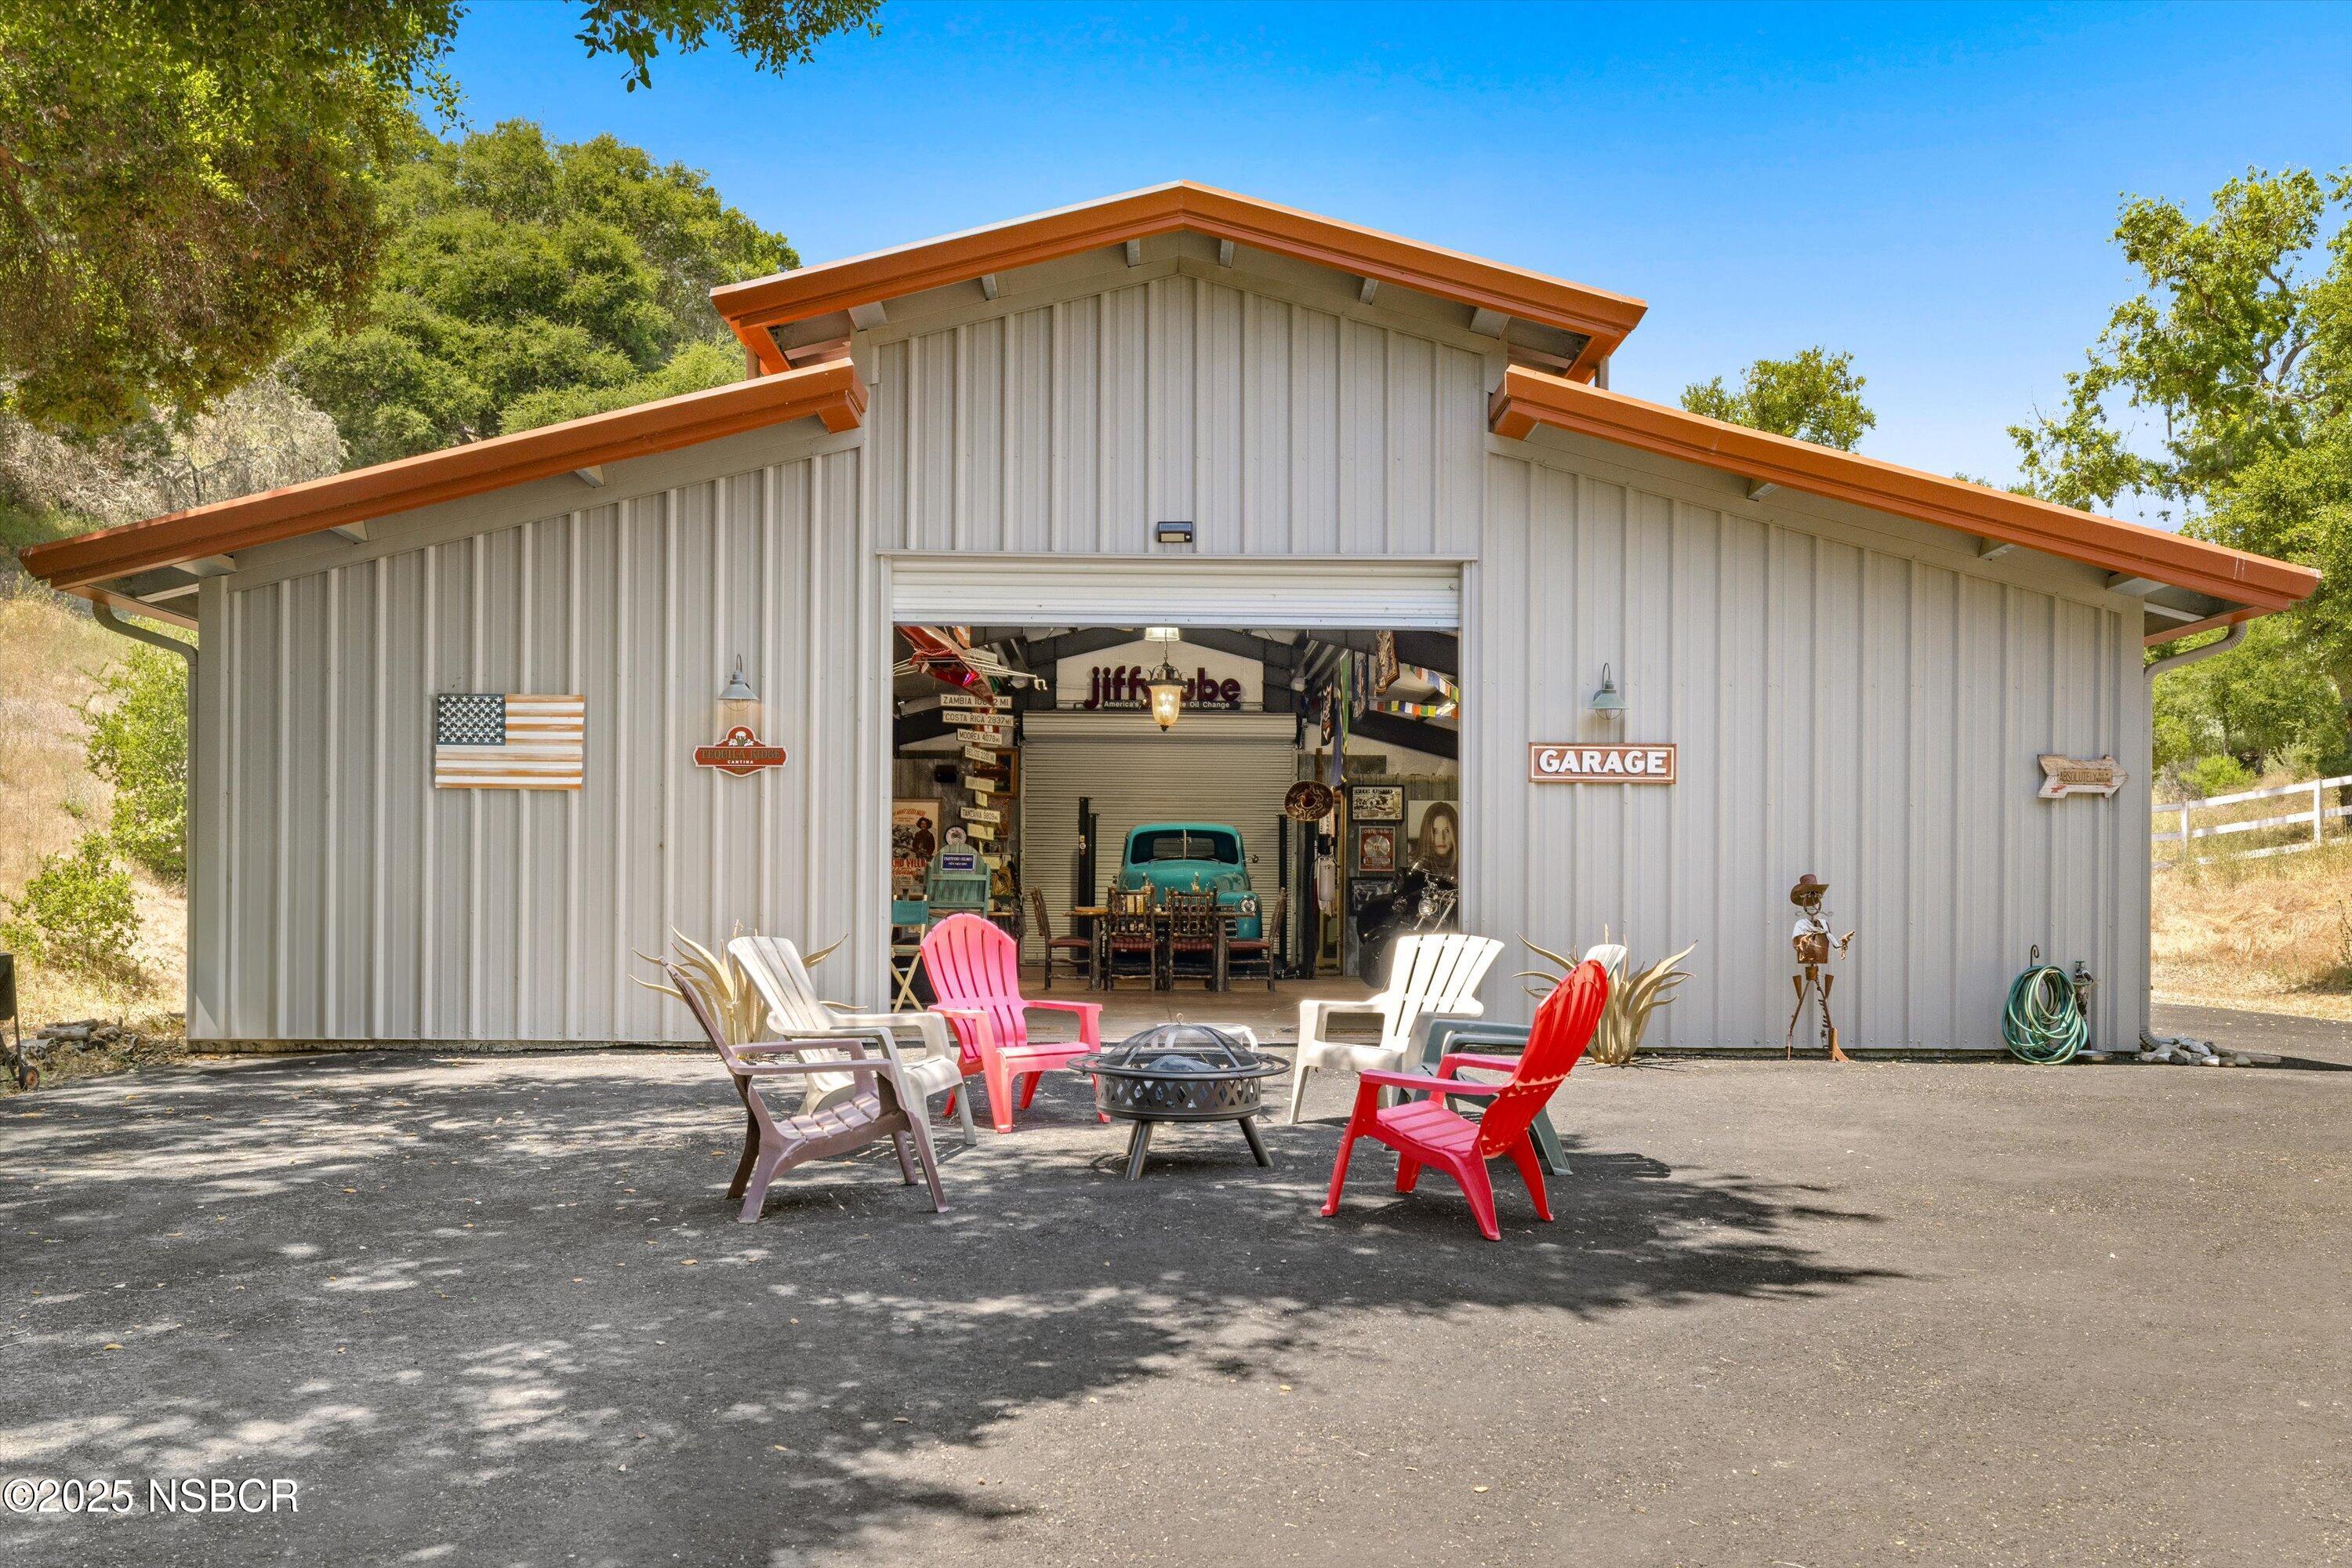
Large metal garage with an open bay, vintage turquoise truck, colorful chairs, and a fire pit.
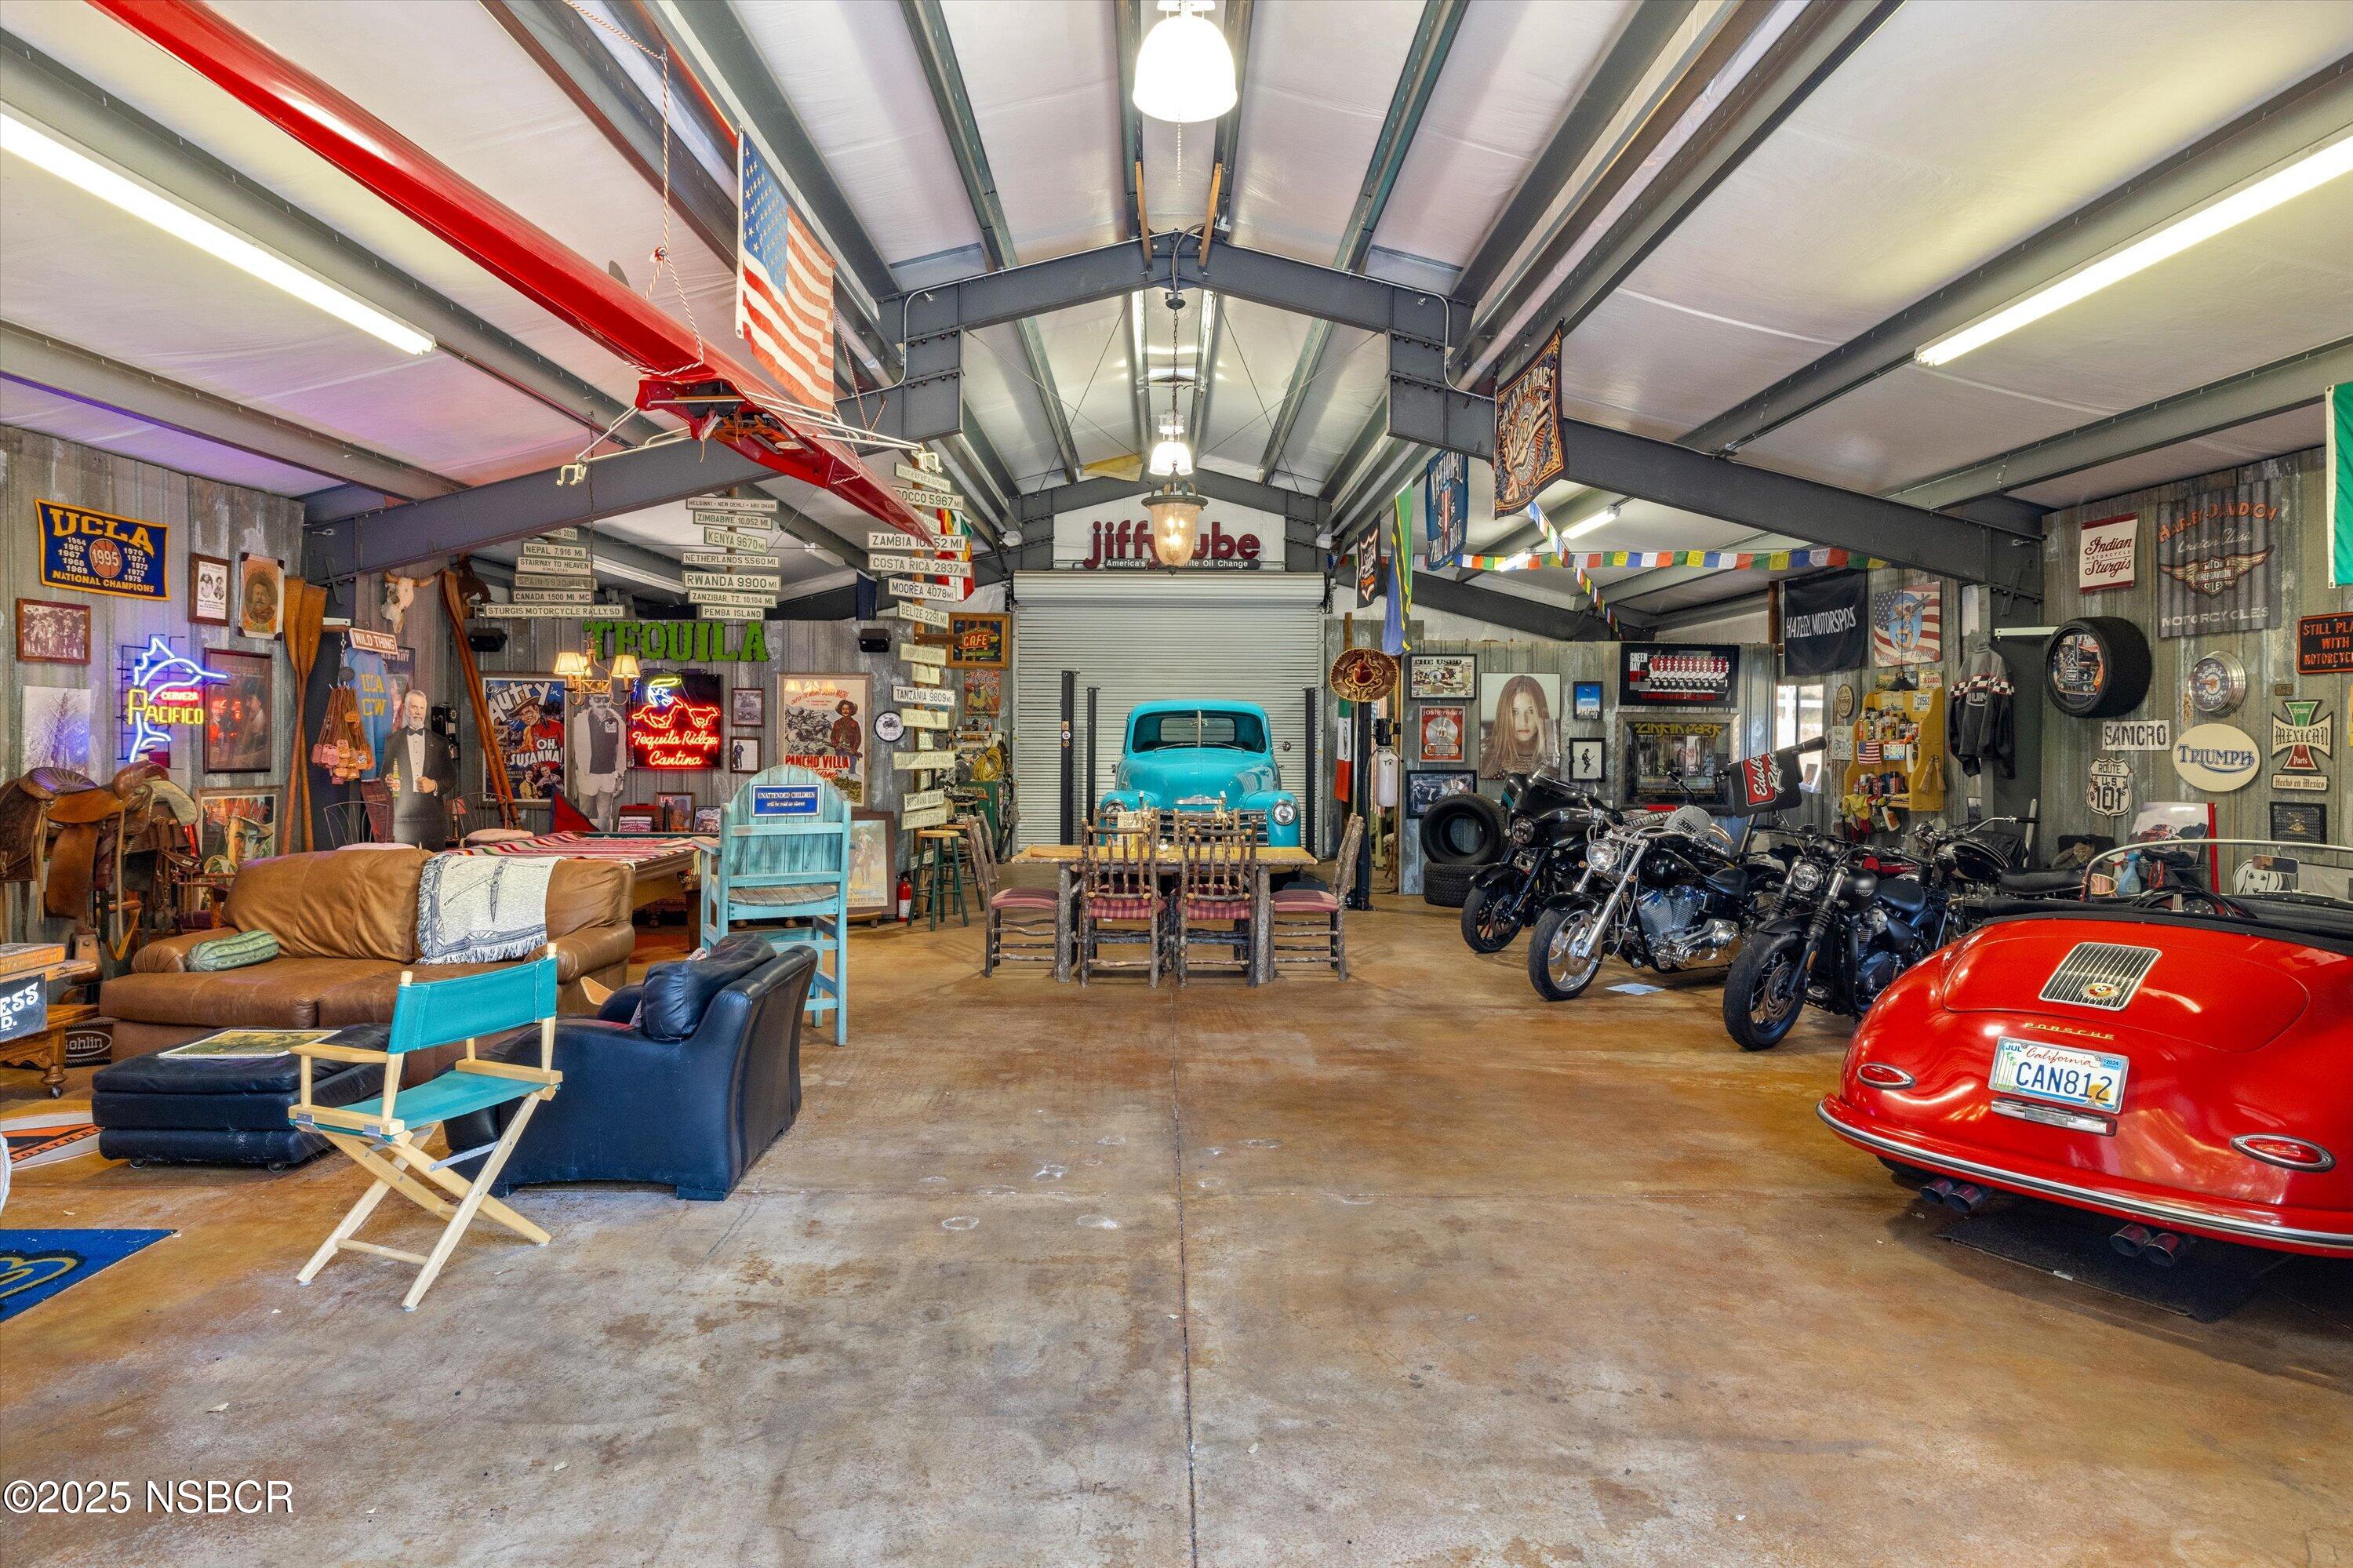
Garage with vintage cars and motorcycles, lounge seating, and memorabilia-covered walls.
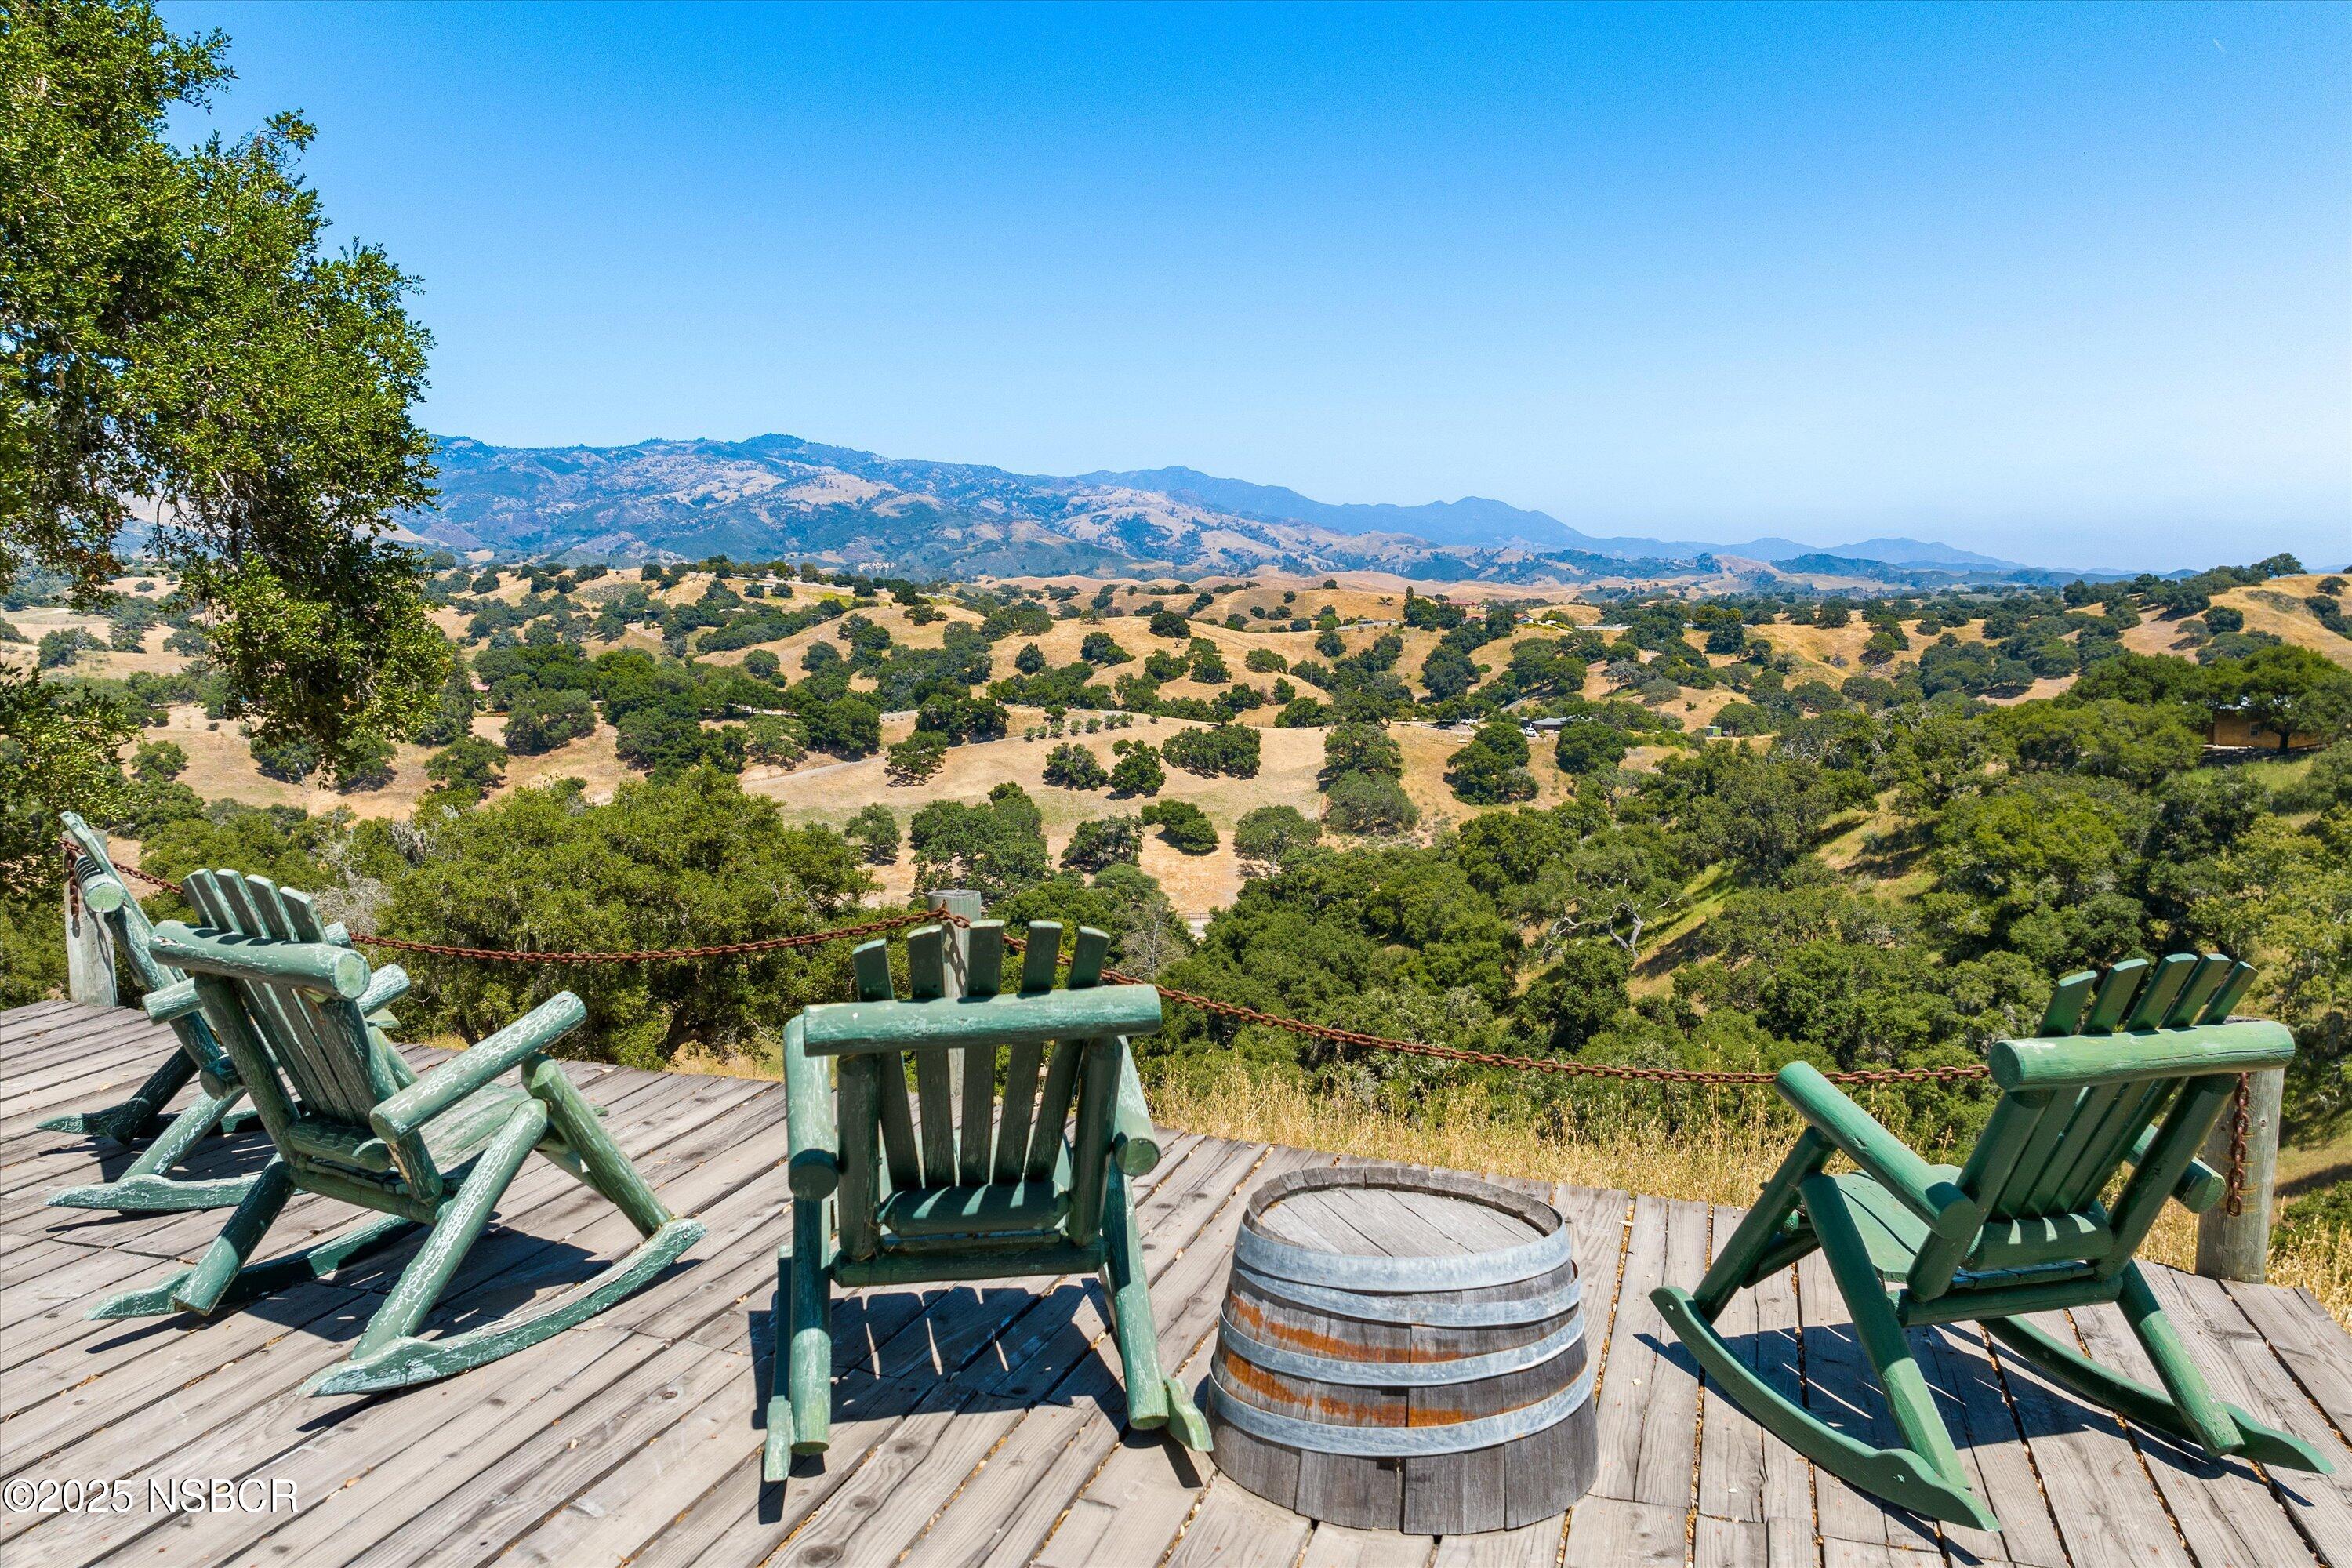
Deck with green Adirondack chairs overlooks oak-dotted hills and distant mountains.
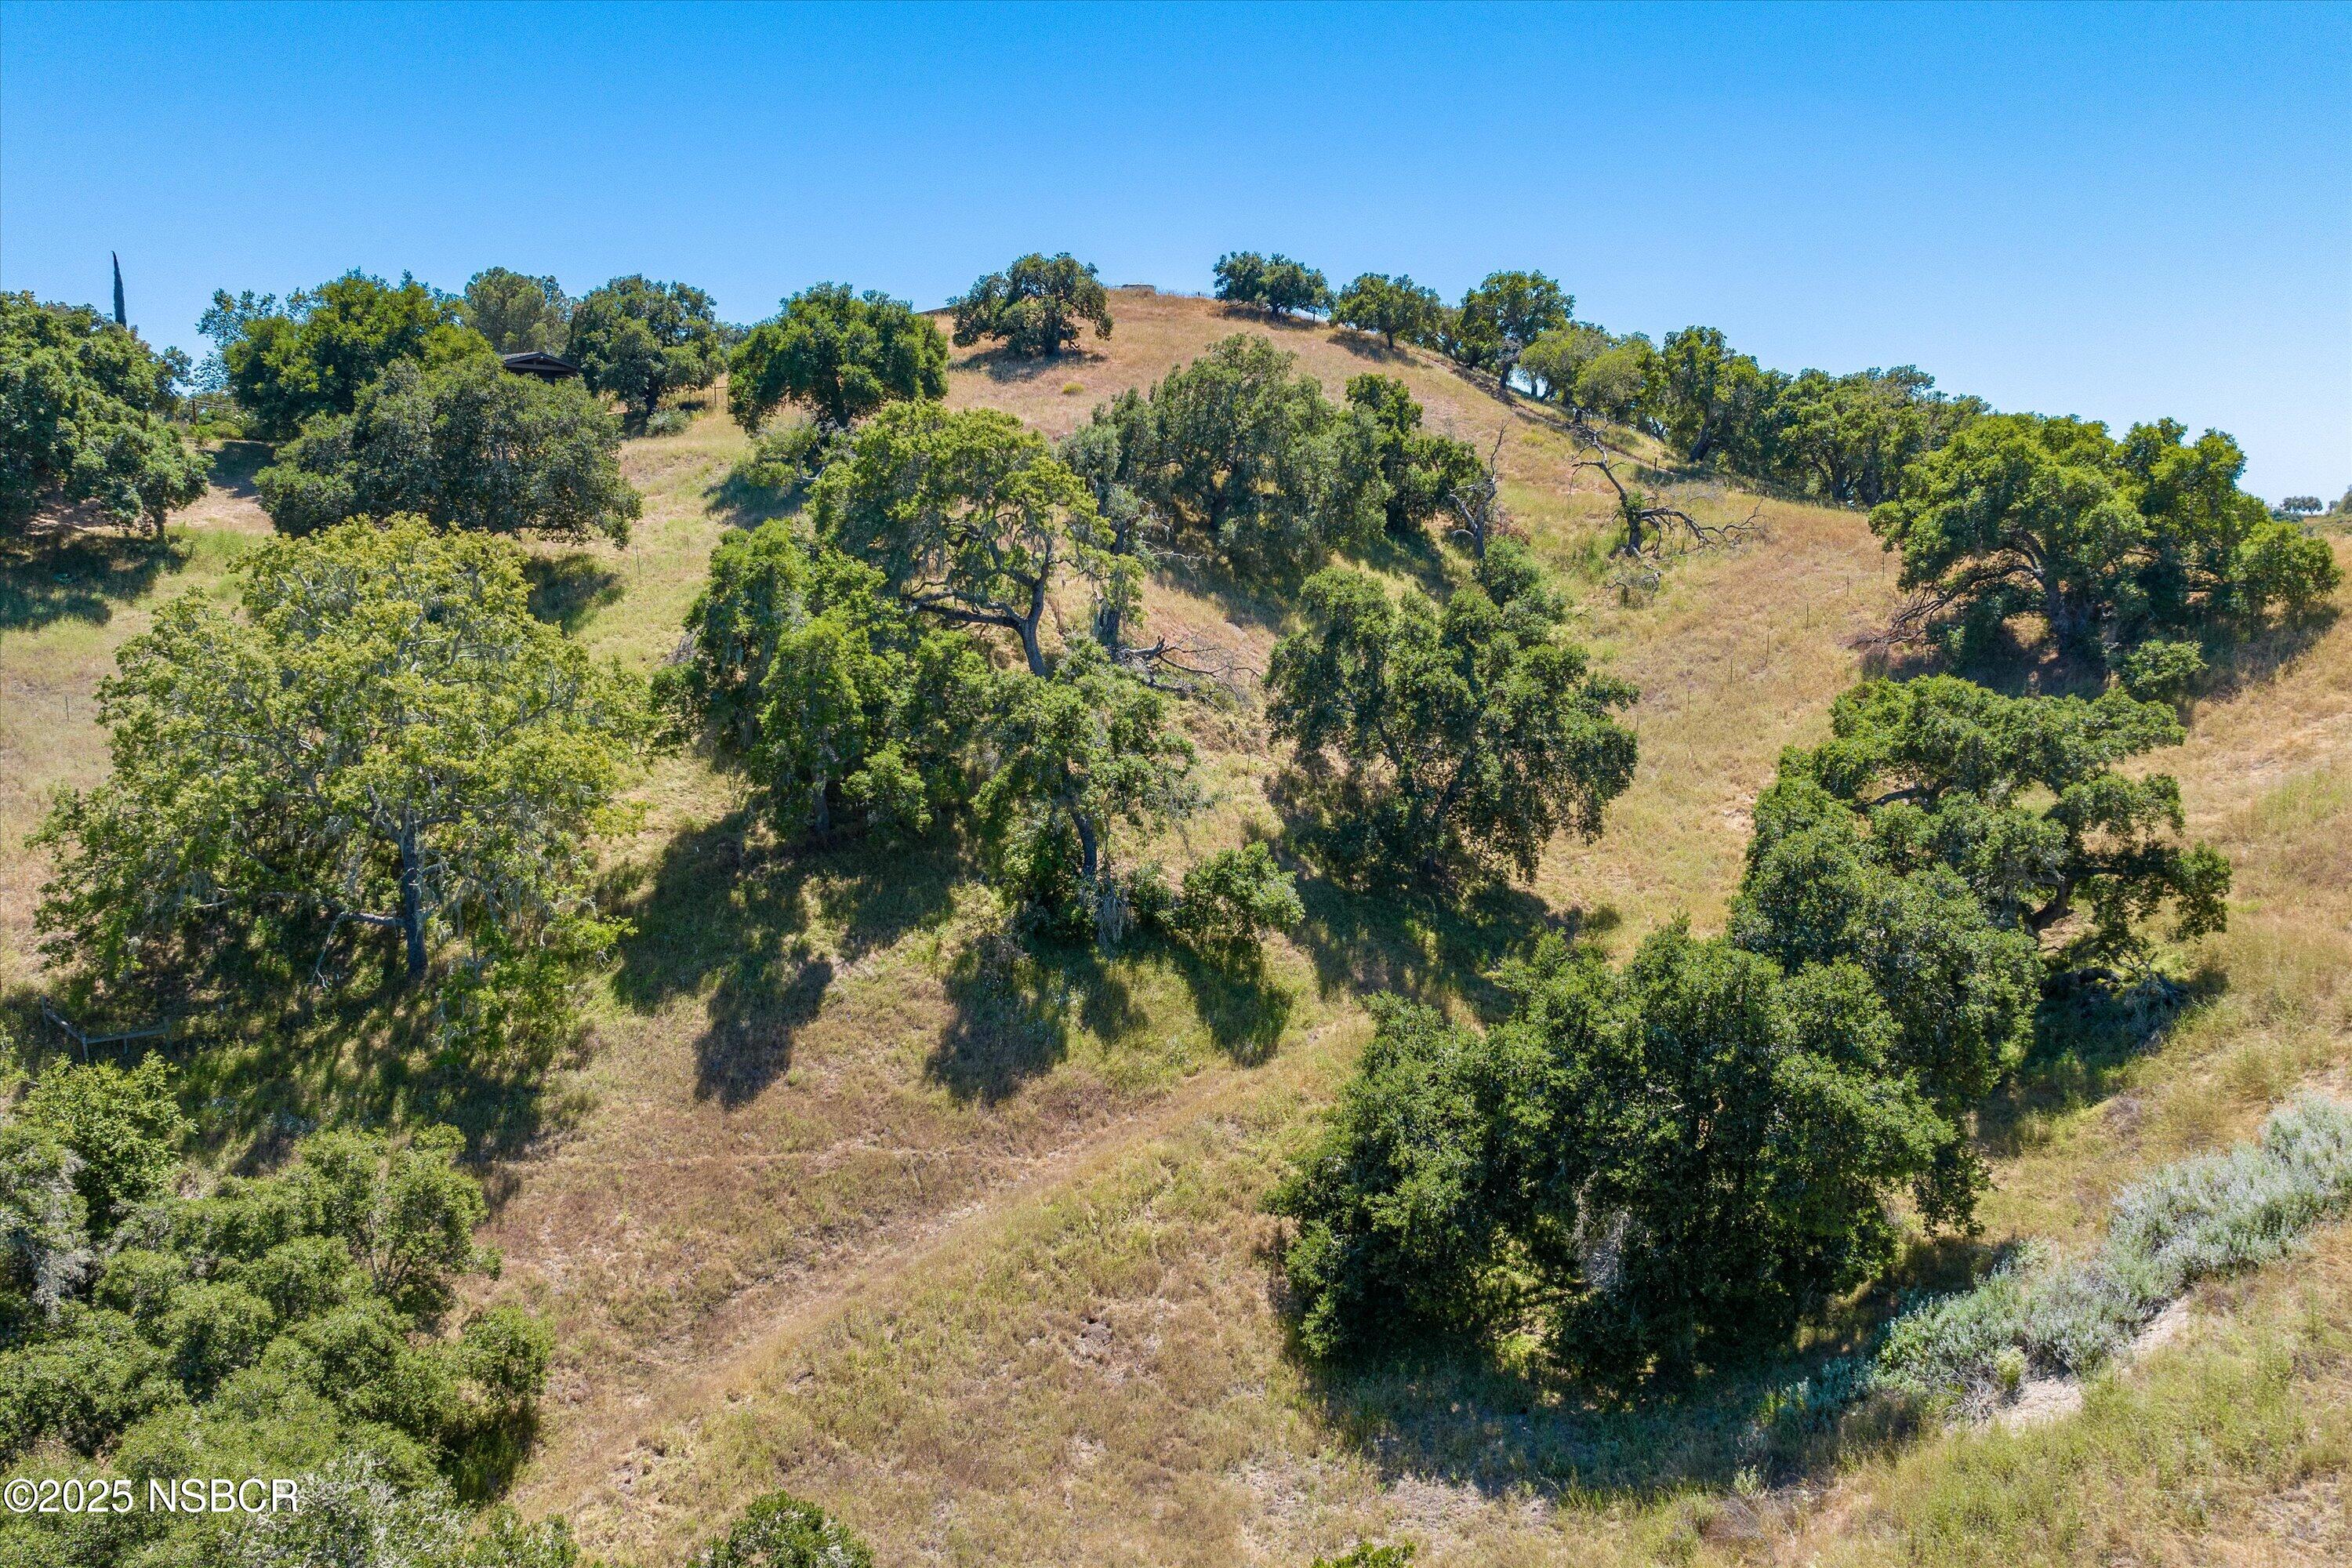
Aerial view of a dry, rolling hillside dotted with mature oak trees.
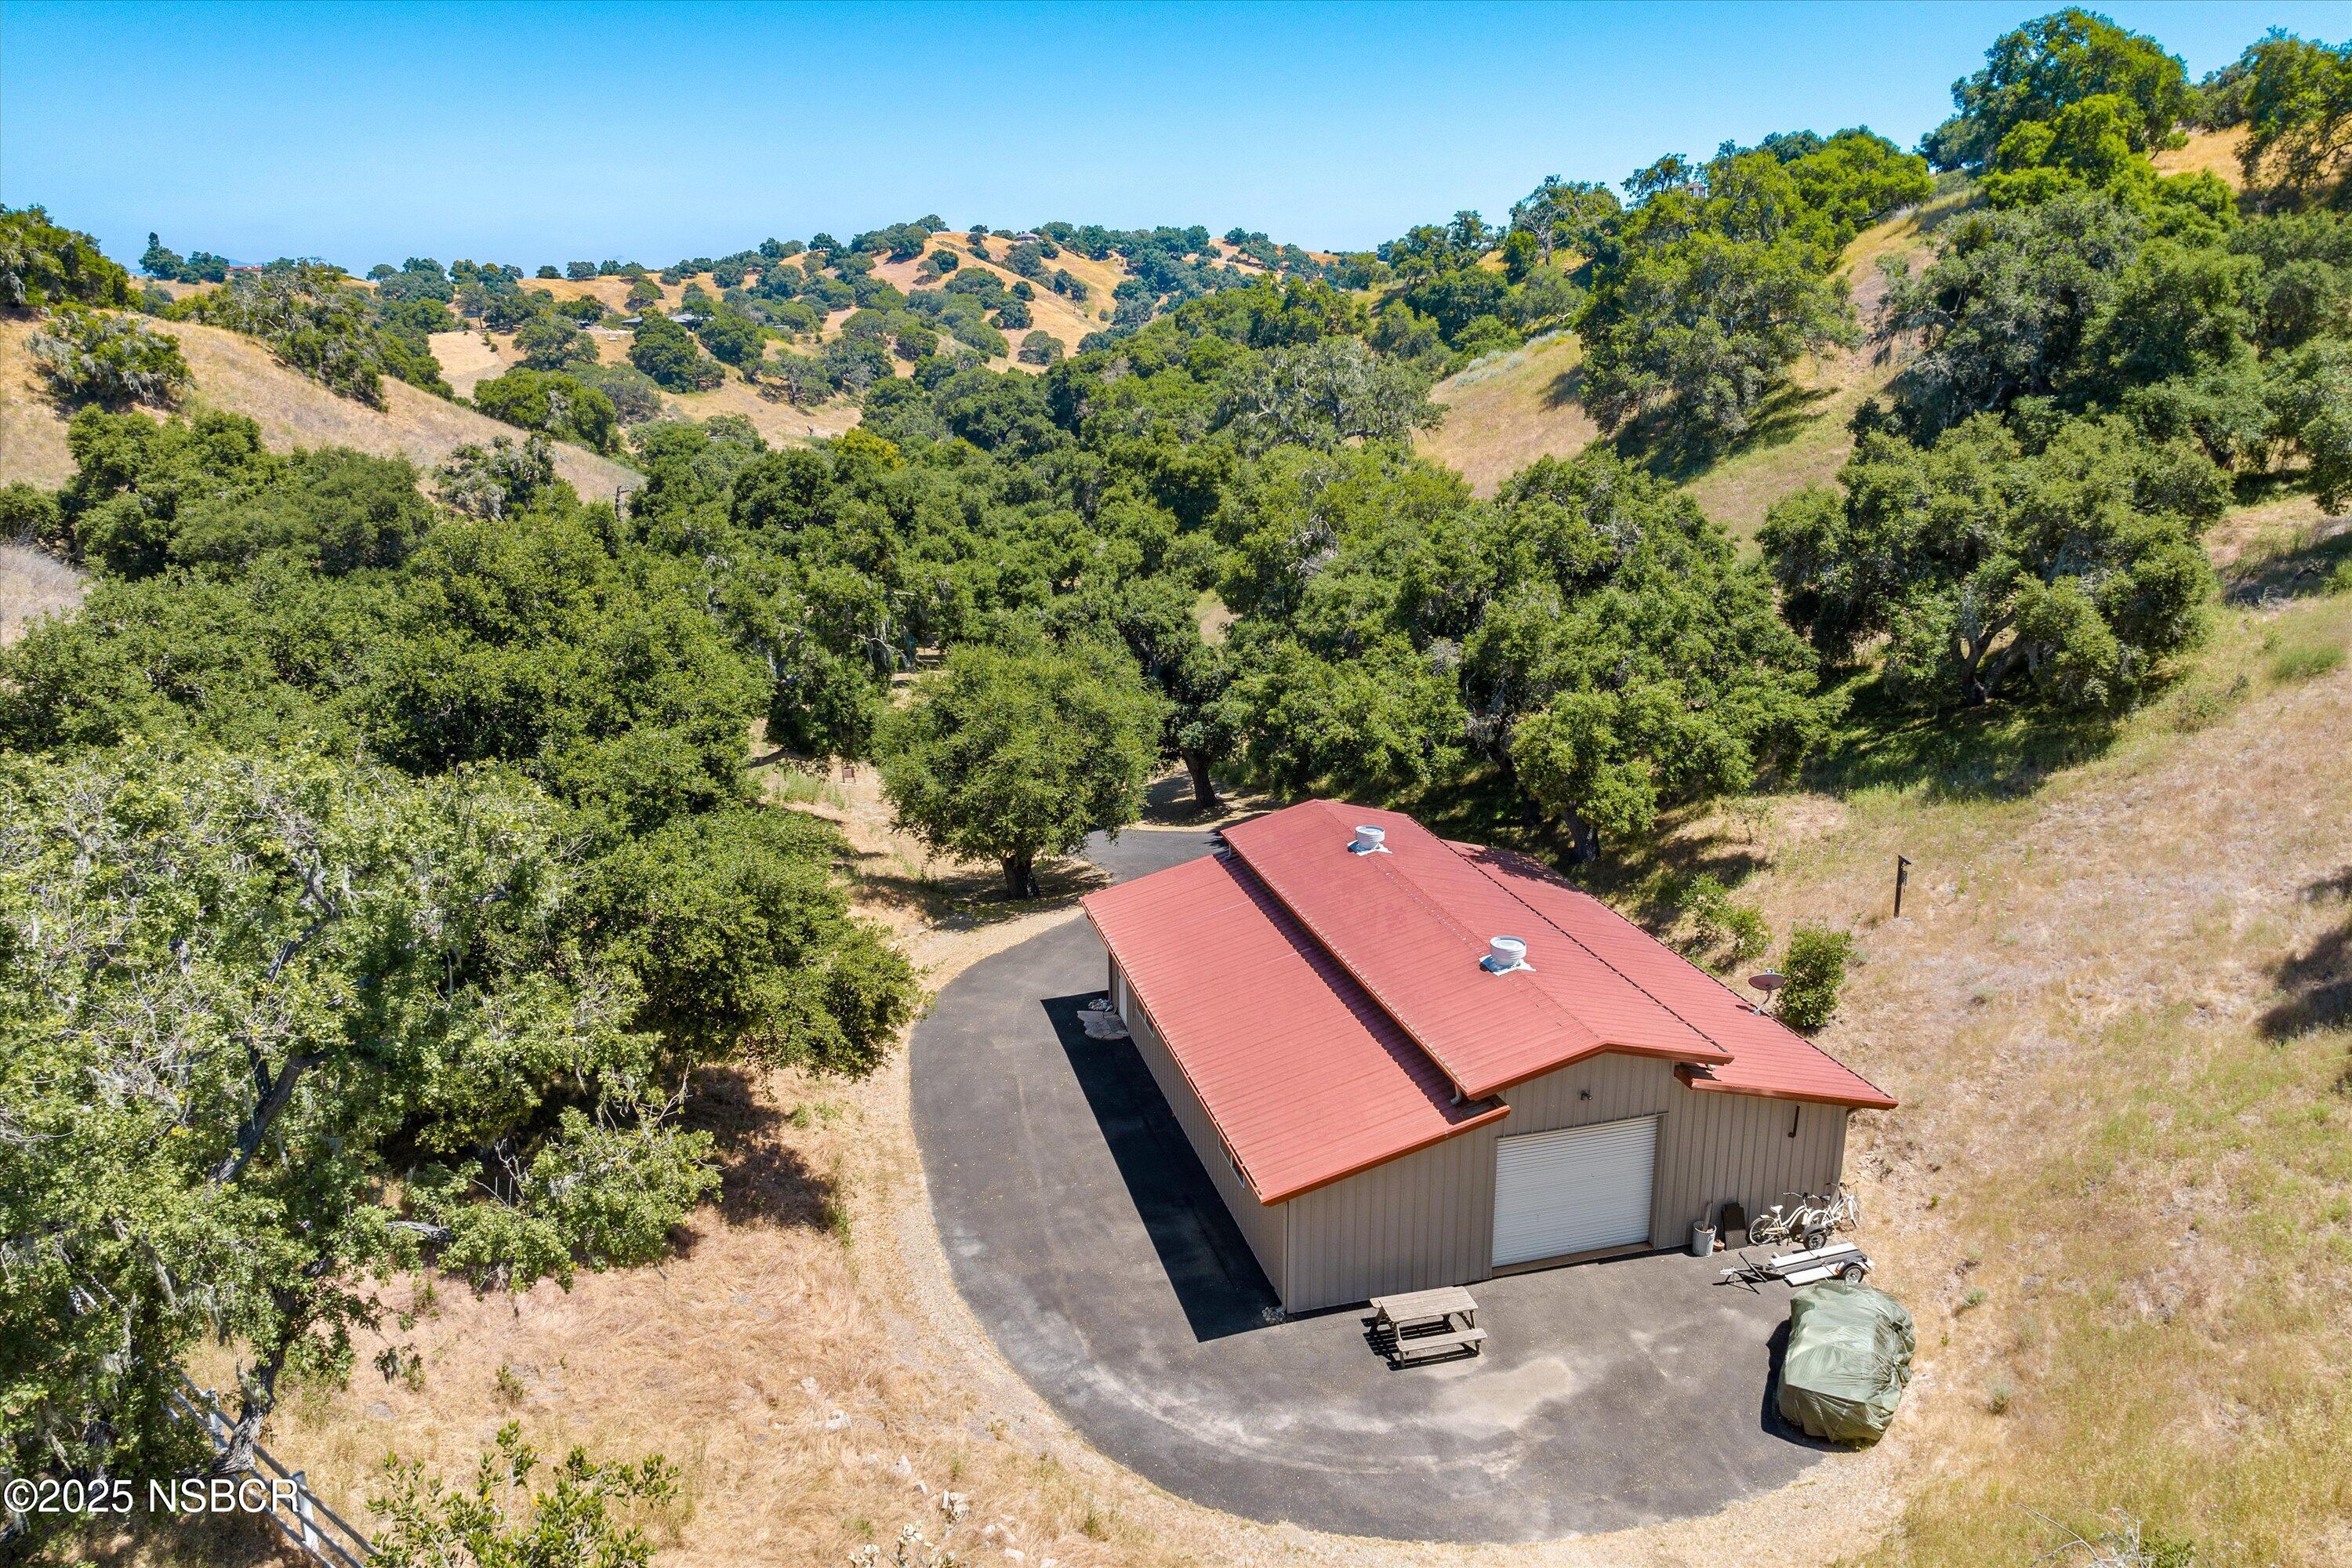
Aerial view of a red-roofed outbuilding among oak trees and rolling hills.
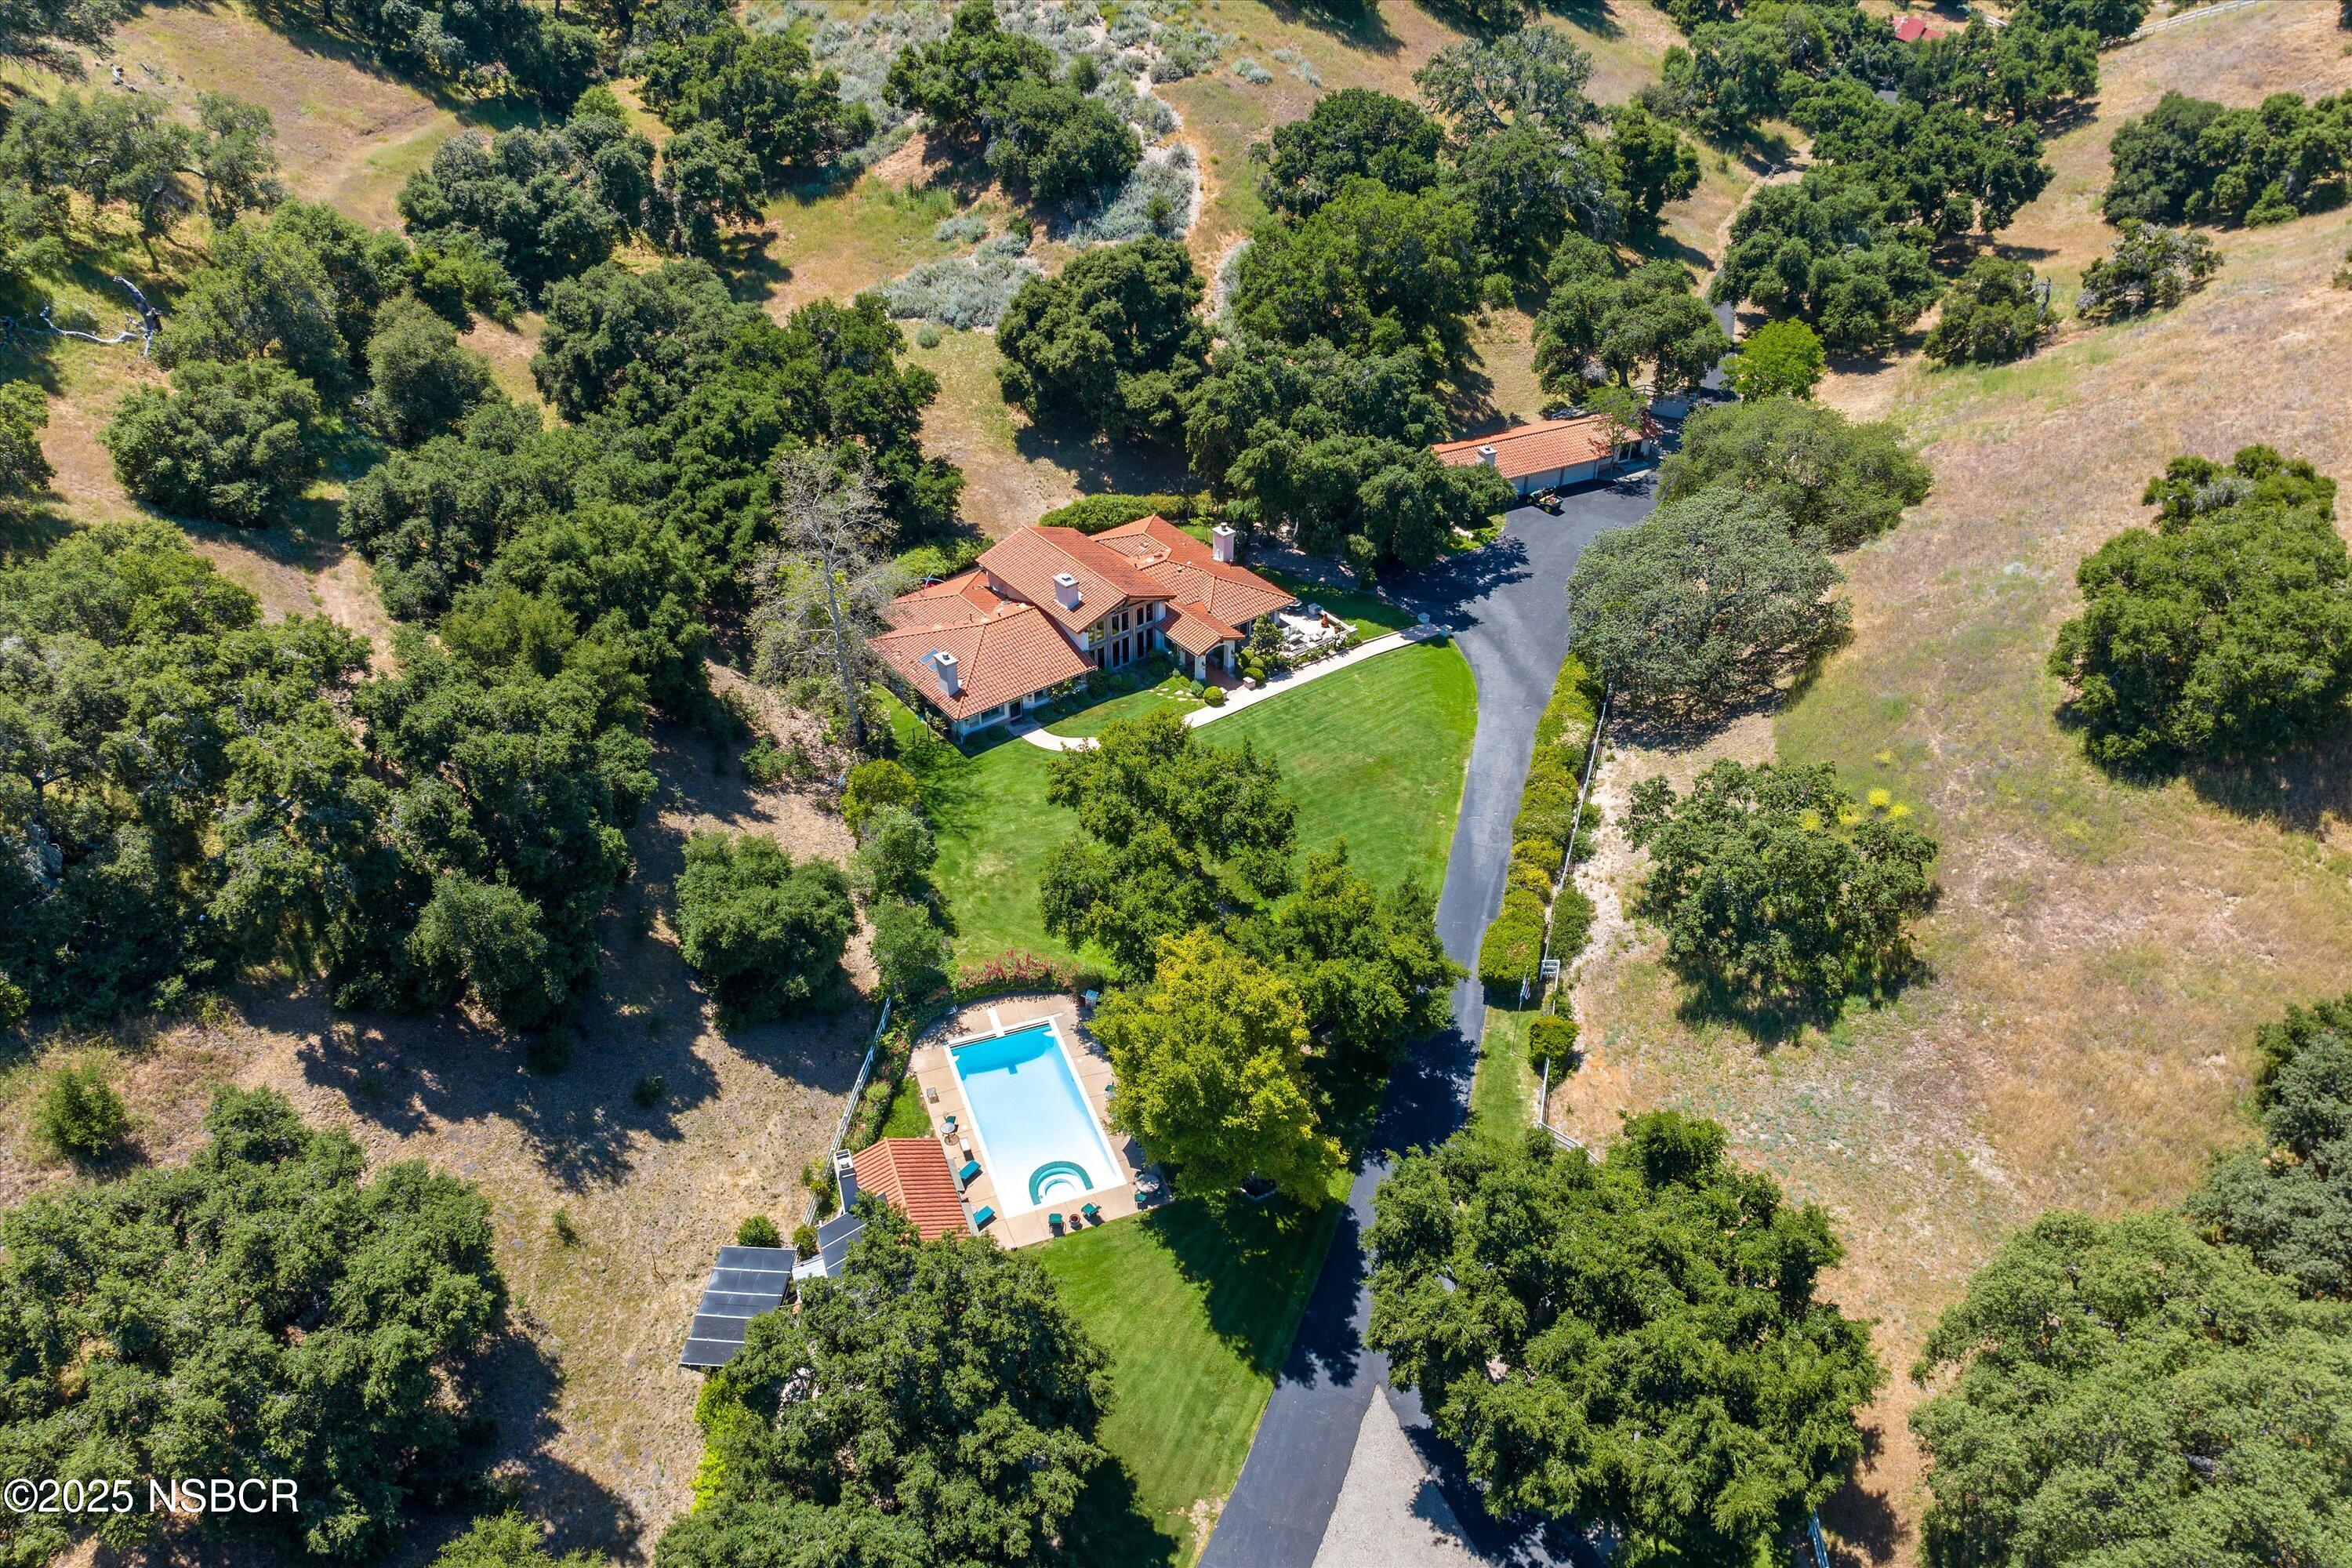
Aerial view of a tile-roofed home, swimming pool, and lawns surrounded by mature trees and dry hills.
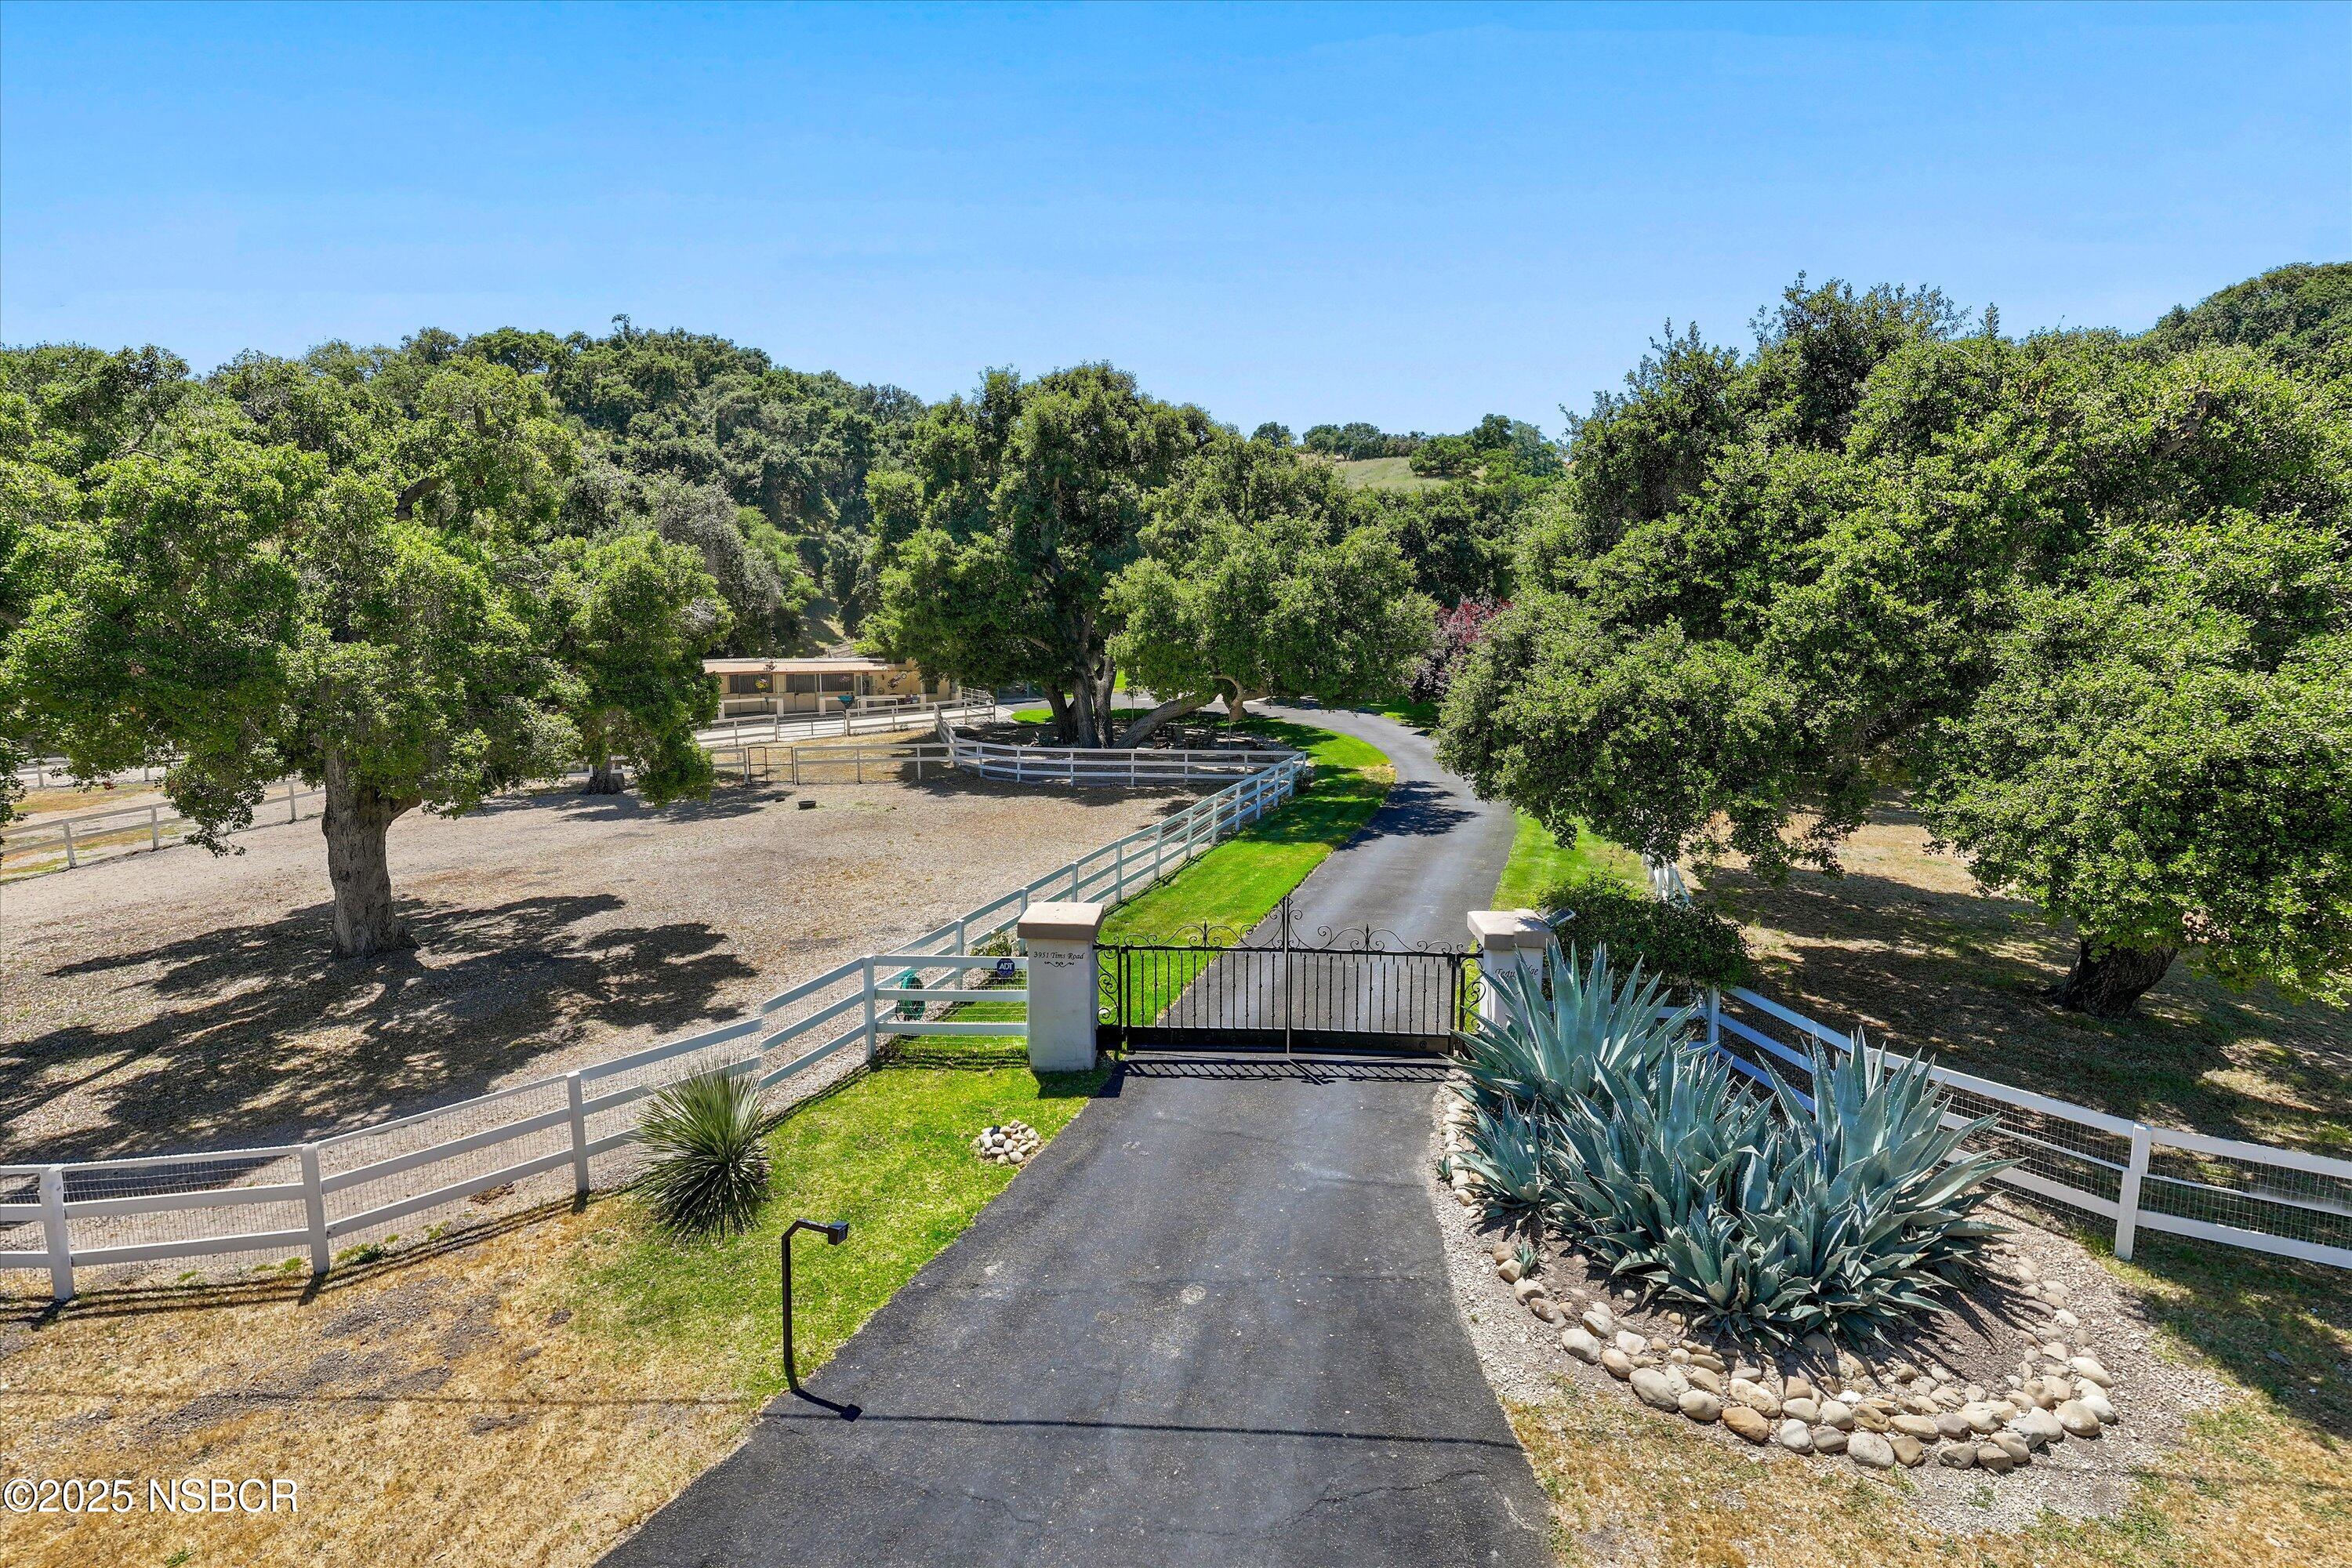
Gated rural property entrance with a curving driveway, white fences, oak trees, and agave landscaping.
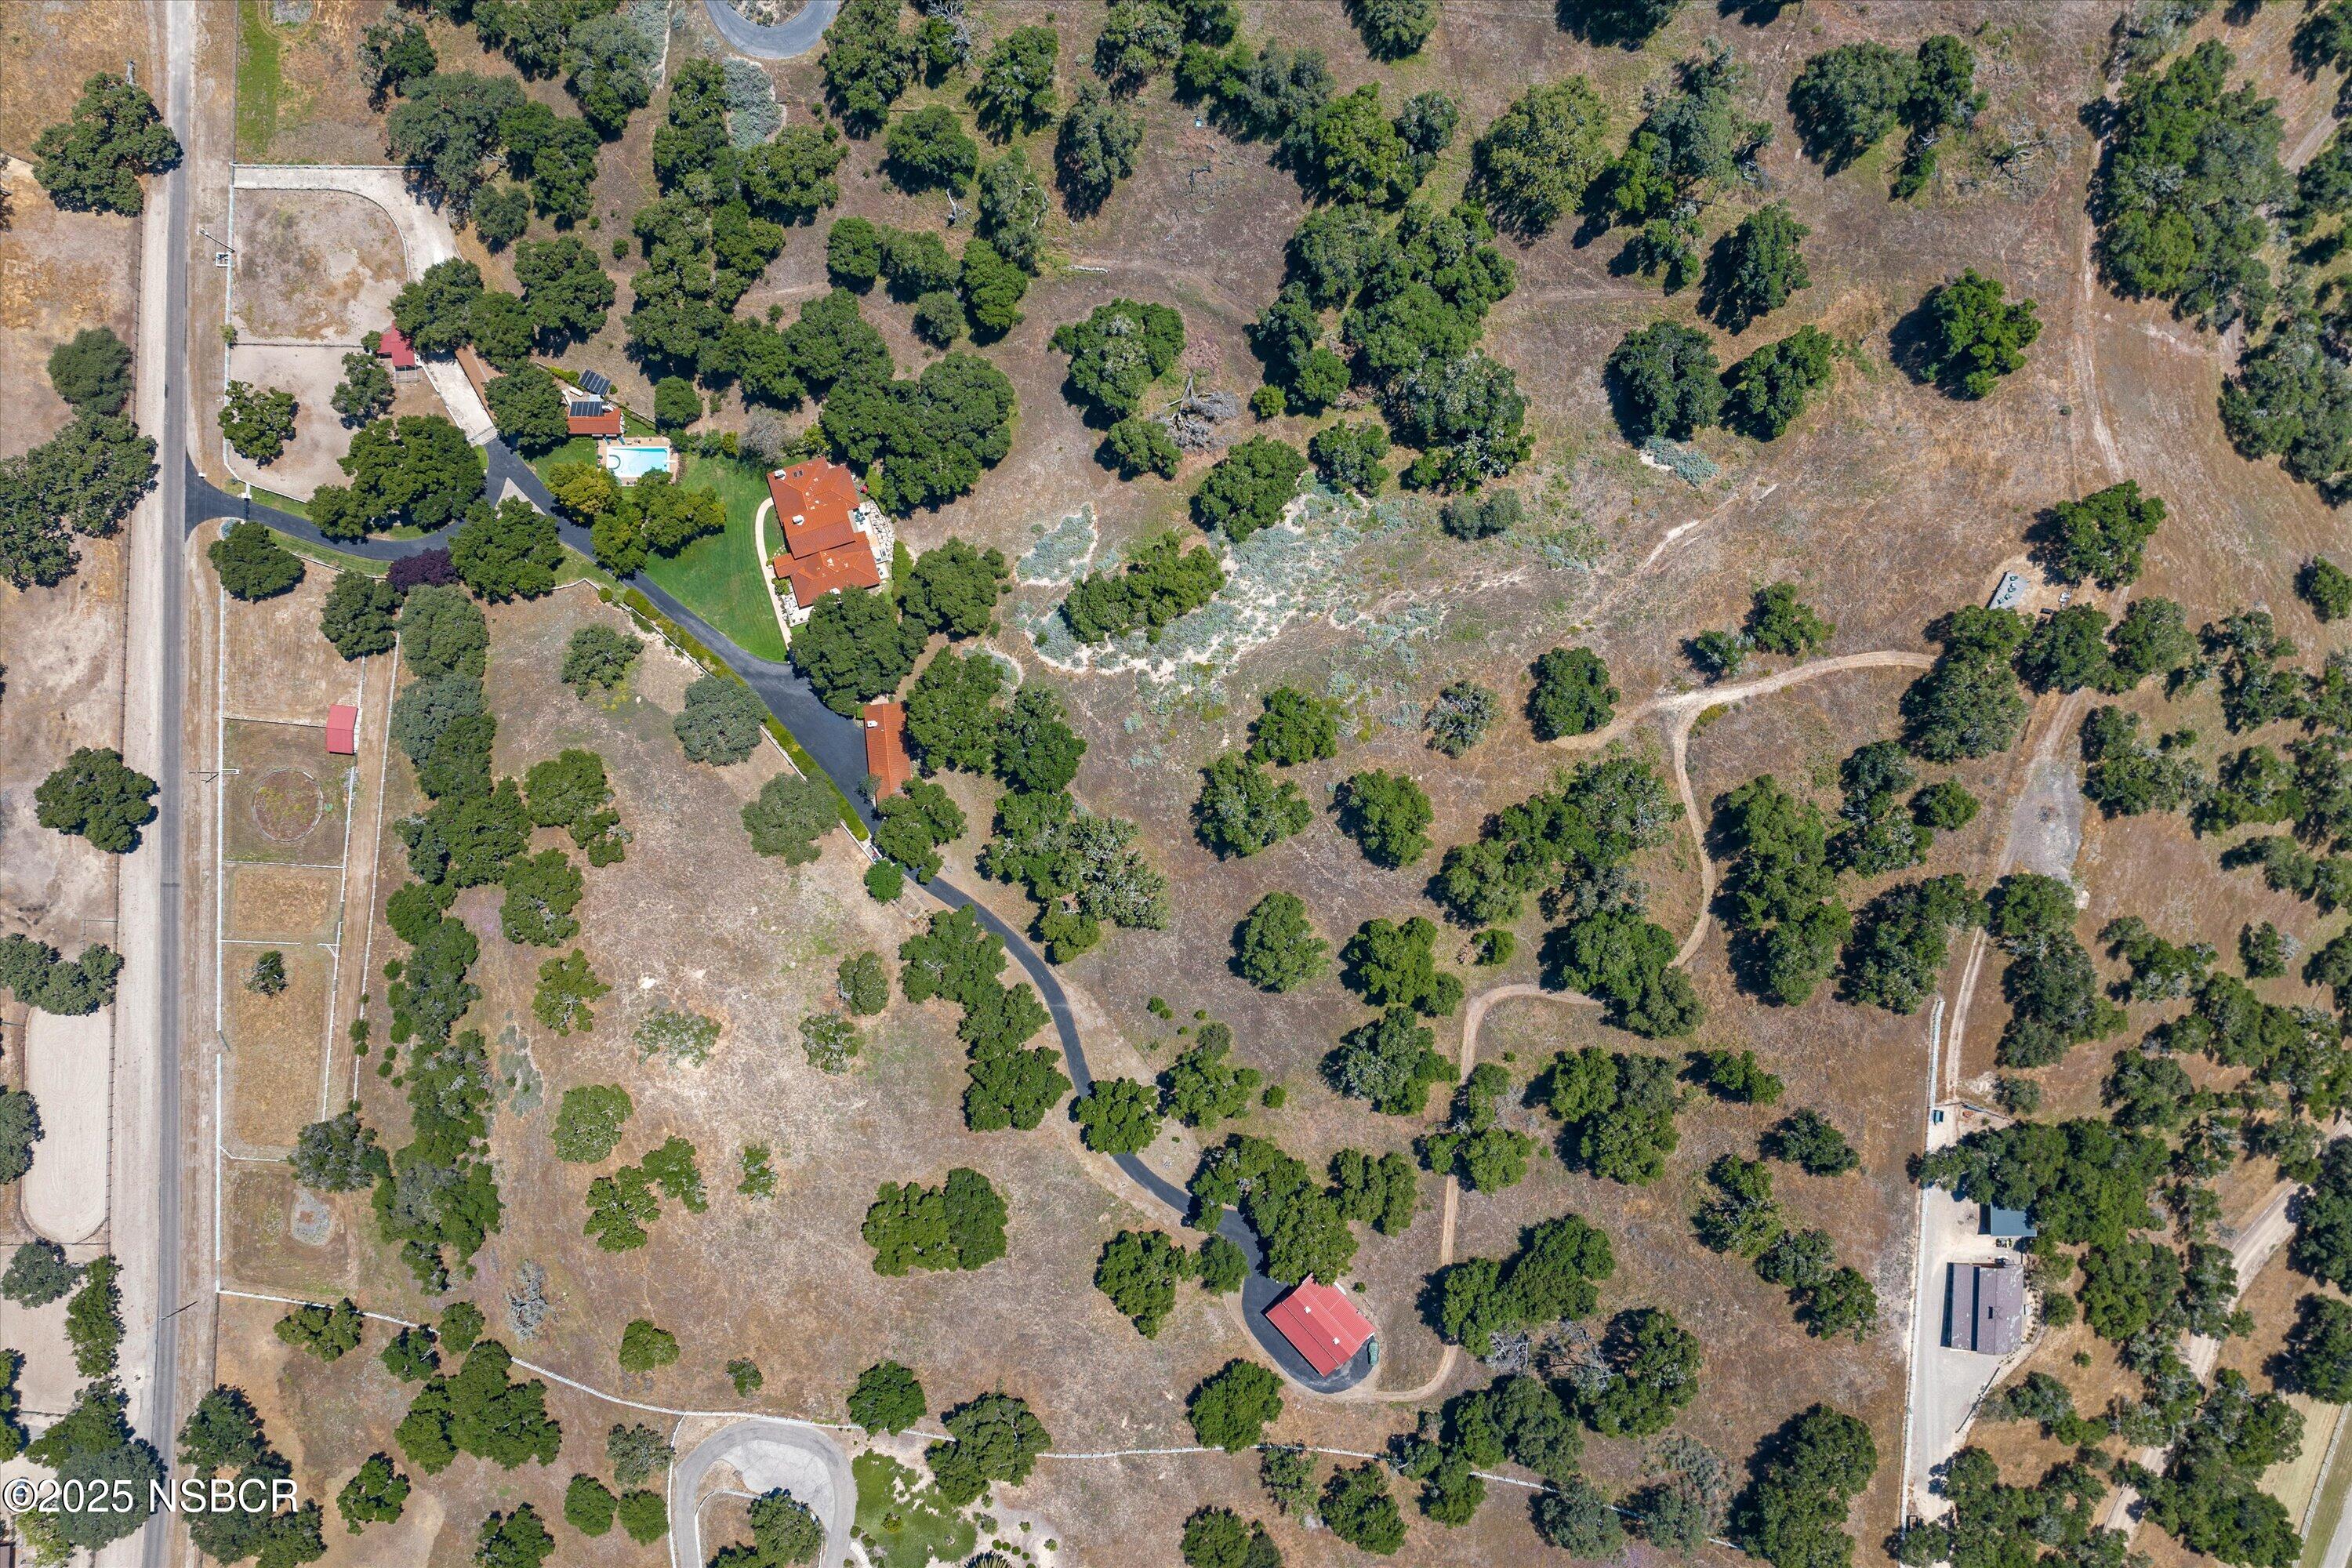
Aerial view of a Santa Ynez property with a red-roofed home, pool, winding driveway, and oak-dotted acreage.
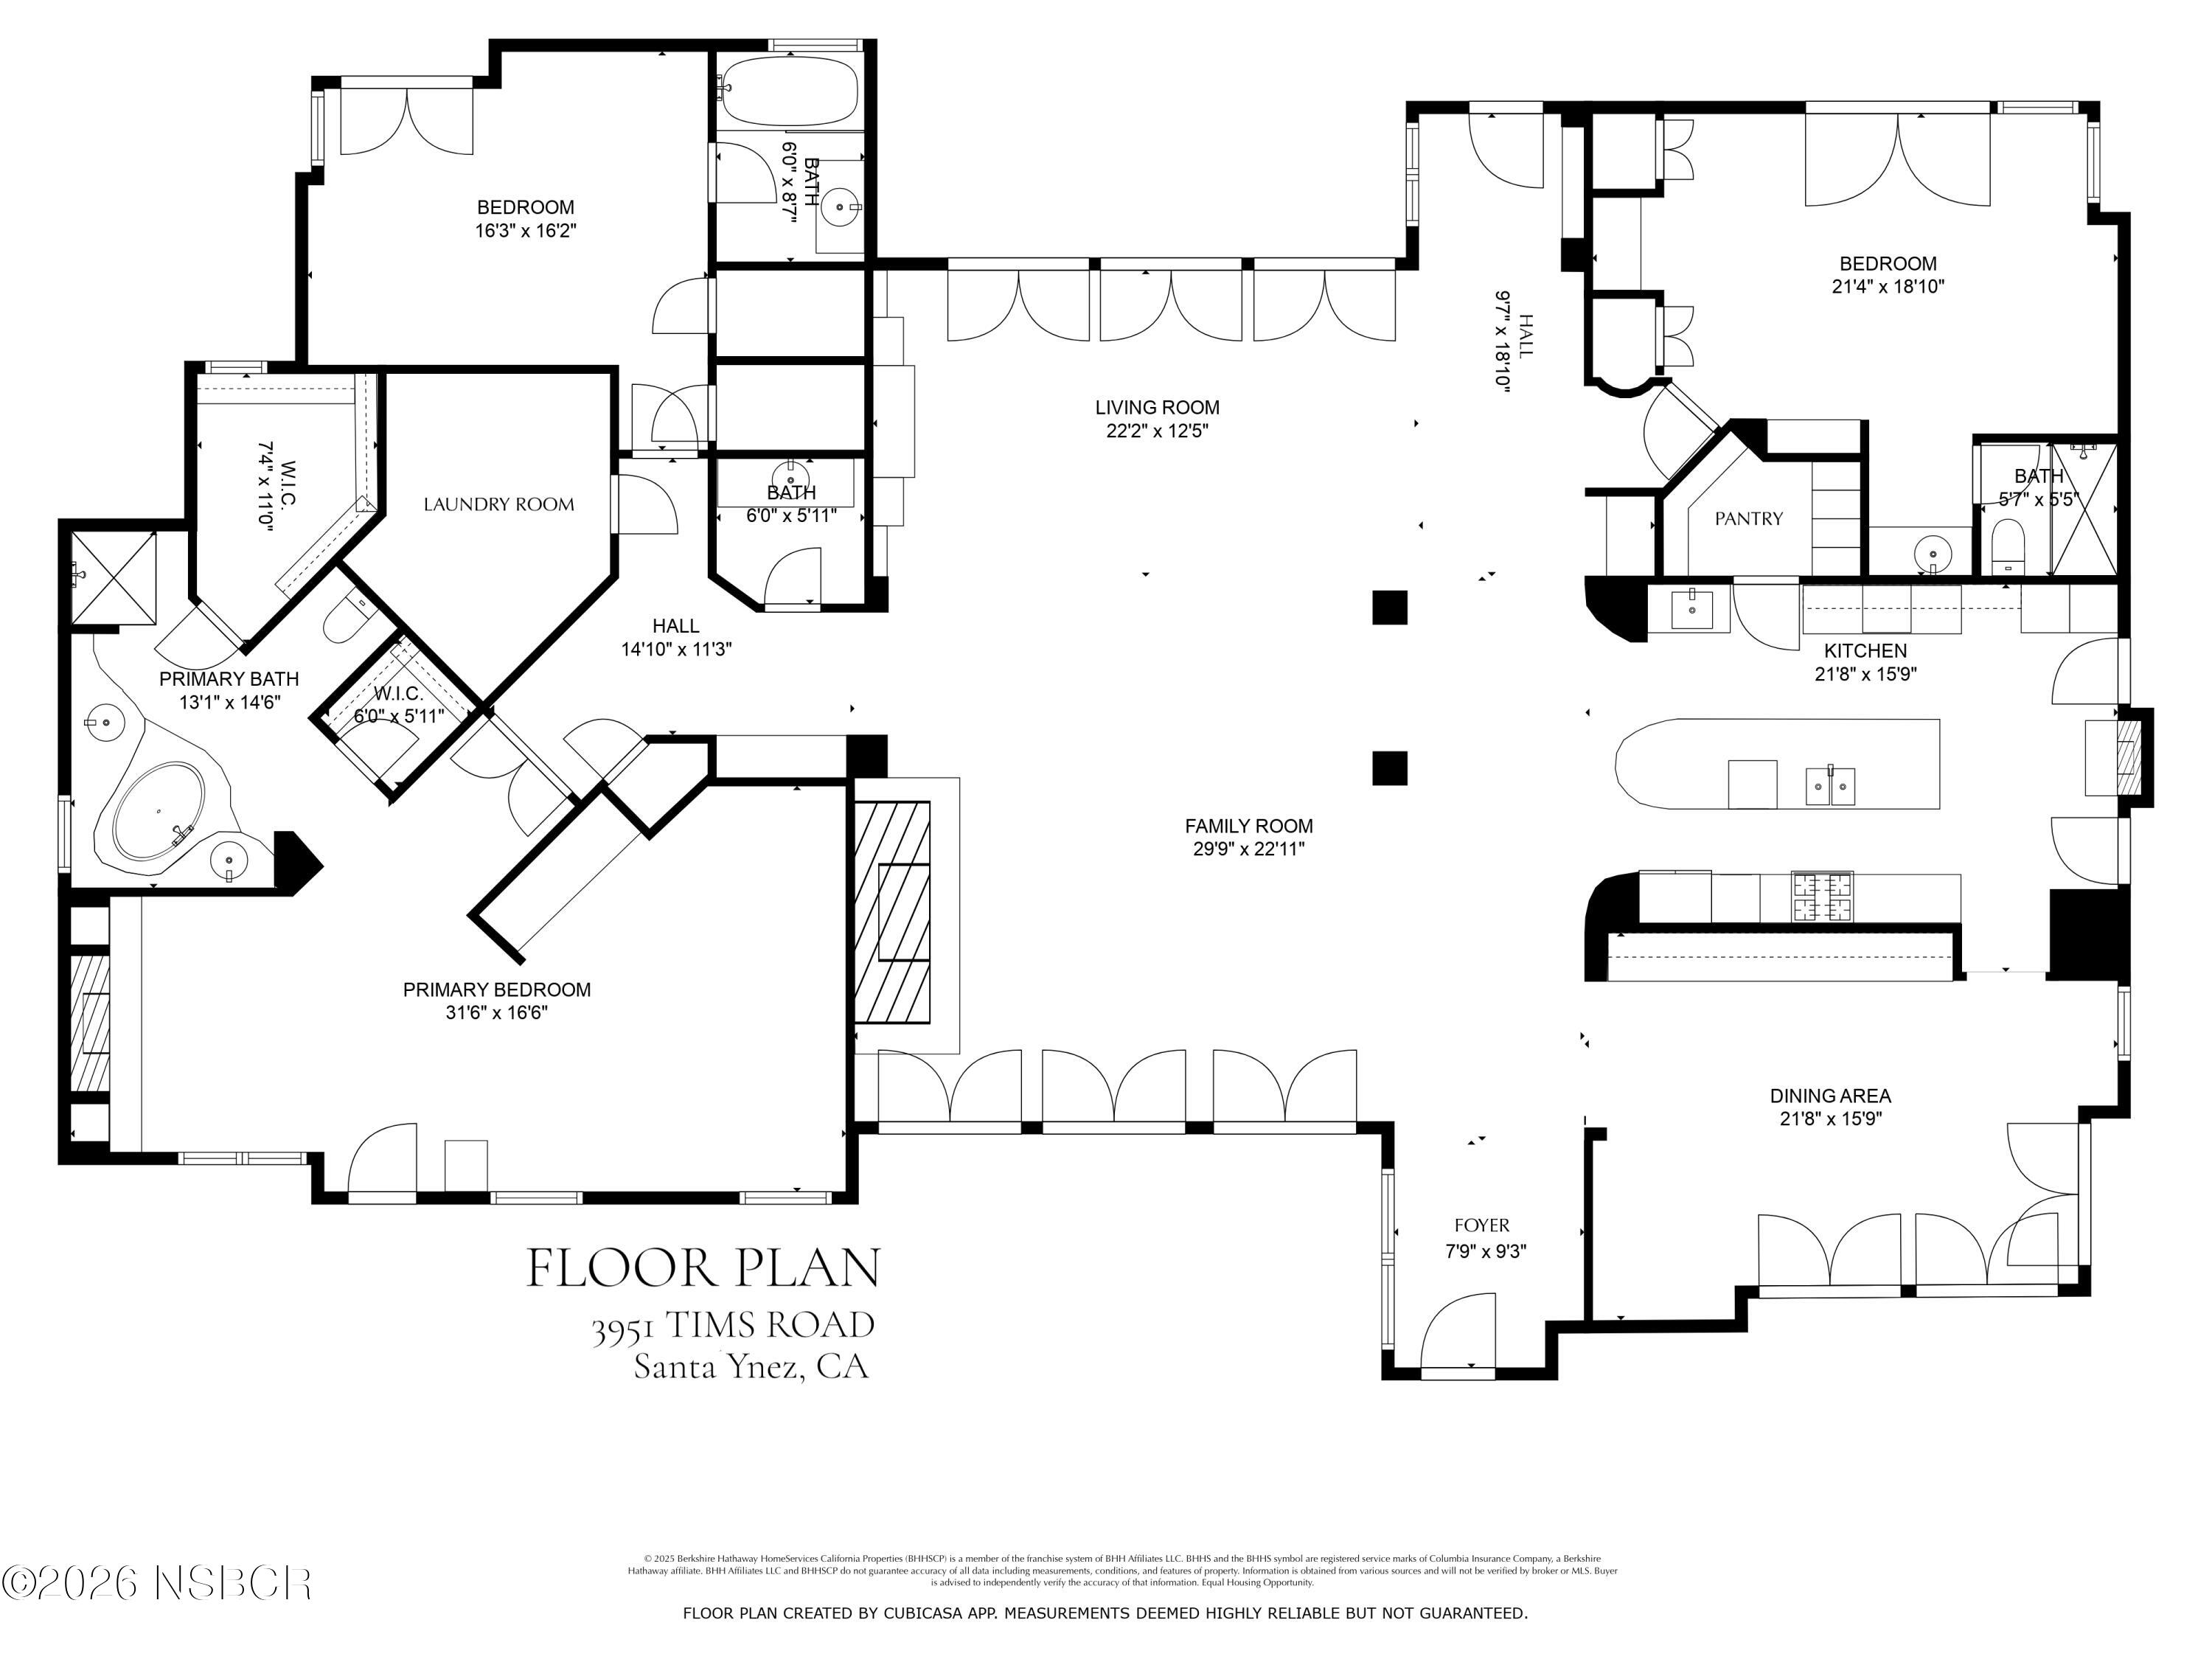
Floor plan for 3951 Tims Road, with labeled rooms and dimensions.
VIEW PHOTOS
Courtesy of Laura Drammer, Berkshire Hathaway HomeServ-Los Olivos
$4,950,000

3951 Tims Road

3 Beds 4 Baths 3,542 Sq.Ft. 20.02 Acres

Description

Behind the gates of the coveted Woodstock Ranch enclave, this exceptional Santa Ynez estate offers more than 20+- acres of privacy, natural beauty, and refined ranch living. Framed by centuries-old oaks and thoughtfully landscaped grounds with lush lawns, the property features a collection of distinctive structures designed for entertaining, recreation, equestrian pursuits, and relaxed everyday living.
The 3,542+- sq. ft. main residence of 3 bedrooms and 3.5 baths offers generous living spaces with an effortless connection to the outdoors. Recently stained rear living room windows and doors, along with the back entry door, add warmth and renewed character to the home's inviting indoor-outdoor setting.
A detached 1,200+- sq. ft. garage, complete with a gym and office, provides flexible space for work, wellness, hobbies, or additional storage, while freshly painted garage doors enhance its exterior presentation. The 600+- sq. ft. pool cabana features a kitchenette, bathroom, and spacious great room with fireplace, creating an ideal poolside retreat or private space for guests. Newly stained cabana doors further complement the property's relaxed, elevated aesthetic.
A 2,000+- sq. ft. party barn provides an impressive setting for gatherings and celebrations, while the 4-stall barn with tack and storage rooms, and multiple fenced pastures, supports a variety of equestrian and farm animal uses.
Residents of Woodstock Ranch enjoy access to miles of riding and hiking trails throughout approximately 2,400 oak-studded acres. Celebrated for its expensive vistas, Mediterranean climate, and longstanding equestrian heritage, the community offers a rare sense of space and tranquility.
Located just minutes from the acclaimed wineries, restaurants, and boutiques of Los Olivos and Santa Ynez, and within a scenic drive of Santa Barbara and the coast, this remarkable estate captures the enduring appeal of California ranch living.

Share Property

Location

3951 Tims Road, Santa Ynez, CA 93460

Status

For Sale
Cammy Pinoli

Cammy Pinoli

TITLE

Realtor®

PROPERTY AMENITIES

Interior
Fireplace Living Room, Other
Flooring Carpet, Tile
Total Bedrooms: 3
Half Bathrooms: 1
Full Bathrooms: 3
Other Interior Features Breakfast Bar
Area & Lot
Total area 3,542 Sq.Ft.
Lot Area 20.02 Acres
Living area 3,542 Sq.Ft.
MLS® ID 26001563
Year Built 1978
View Description Valley,Panoramic
Type Residential
Status For Sale
Exterior
Stories 1
Air conditioning Central Air
Heat type Other Heat
Water Source Shared Well
Garage Space 8.0
Sewer Septic Tank
Lot Features Level
Roof Tile
Finance
Sales Price $4,950,000
HOA Fees $770 quarterly
Gated driveway with white fencing, a horse in the paddock, and a golden hillside.

SCHEDULE A SHOWING

I would love to show you this beautiful property. Please select your preferred date and time below. I will be in touch shortly to confirm your appointment.

Schedule a Showing

I would love to show you this beautiful property. Please select your preferred date and time below. I will be in touch shortly to confirm your appointment.
Thank you for your interest in 3951 Tims Road, Santa Ynez, CA 93460. We are reviewing your request and will be in touch shortly!

MORTGAGE CALCULATOR

Estimate your monthly mortgage payment, including the principal and interest, property taxes, and HOA. Adjust the values to generate a more accurate rate.
All estimates are provided for informational purposes only. Actual amounts may vary.
$0,000 Your Payment 20 15 65
$0,000 Your Payment

WORK WITH CAMMY

Cammy brings her professionalism, ethics, hard work, and sincerity to every client as they navigate their real estate experience. Whether it be buying a home, selling a home, or simply preparing to do so, Cammy is there every step of the way.