Two-story house with a wide garage, gray shingle roof, and landscaped front yard.
Living room with a brick fireplace, beige sectional sofa, and large TV on a white media console.
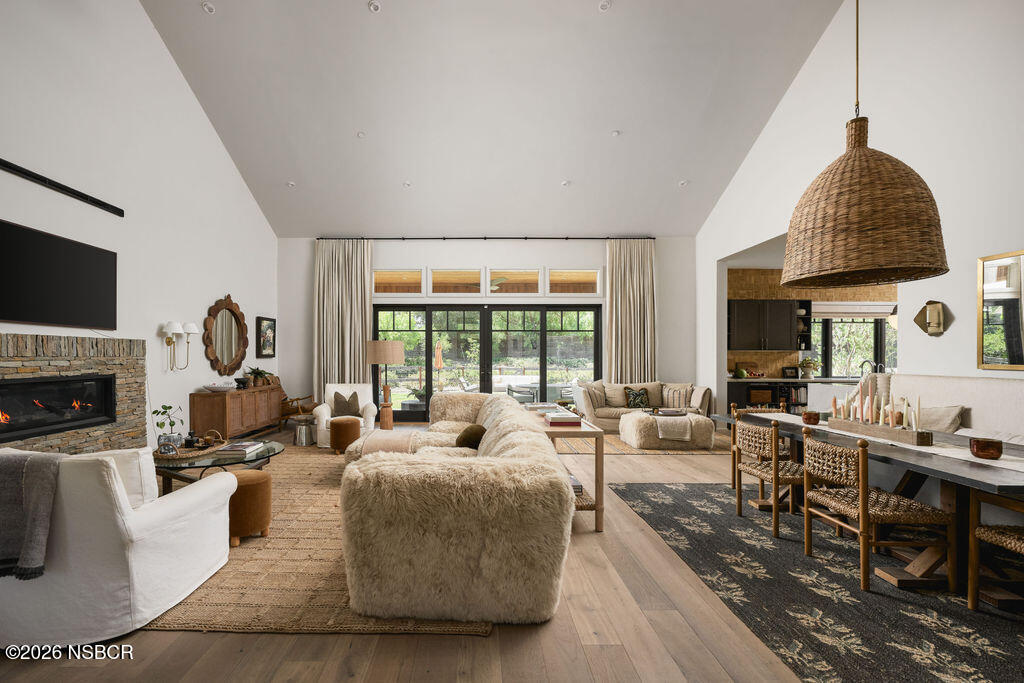
Living room with a brick fireplace, large television, light sofas, and adjoining dining area.
Dining room with a long wood table, teal accent wall, adjoining white kitchen, and sliding glass doors.
Bright white kitchen with a stainless steel gas range and a double-basin sink beneath a window.
Staged bedroom with a pale blue quilt, orange accents, and an open doorway to a green bathroom.
Bathroom with green walls, a white double-sink vanity, large mirror, and glass-enclosed shower.
Bedroom with a rust-orange quilt, white furnishings, and hills visible through the window.
Bathroom with a double-sink vanity and large mirror reflecting a marble-look shower.
Furnished bedroom with a black metal bed, blue pillows, and pink patterned curtains.
Two-story home overlooking a fenced backyard with lawn, gravel paths, and wooden patio seating.
Backyard patio with a large shade umbrella, wooden seating, gravel paths, and a small lawn.
Backyard with a lawn, wooden Adirondack chairs, privacy fence, and hills beyond the trees.
Fenced backyard with a white shed, young tree, gravel landscaping, and a patch of lawn.
Living room with gray sectional, wooden coffee table, and dining table beneath a vaulted ceiling.
Aerial view of a gray two-story home with a garage, lawn, and tall palms.
Aerial view of the home and outlined lot, showing a swimming pool, patio, landscaped yard, and detached outbuilding.
Two-story floor plan for 211 Menlo Drive in Buellton, California, with room labels and dimensions.
VIEW PHOTOS
Courtesy of Laura Drammer, Berkshire Hathaway HomeServ-Los Olivos
$970,000

211 Menlo Drive

3 Beds 3 Baths 1,607 Sq.Ft. 8,276 Sq.Ft.

Description

Your Buellton home awaits! Move-in ready and thoughtfully improved, this inviting two-story home offers approximately 1,607+- sq ft with 3 bedrooms, 2.5 bathrooms, and a comfortable floor plan designed with comfort and convenience in mind. The open-concept main level features a welcoming living room with a brick fireplace, a dining area, and a functional kitchen with quartz countertops that opens seamlessly to the main living spaces.

Upstairs, the spacious primary suite offers a walk-in closet and an ensuite bathroom, while the beautifully renovated bathrooms throughout the home add a fresh, modern feel. Numerous upgrades and improvements provide comfort, functionality, and peace of mind, making it easy to settle in and enjoy.

Step outside to a spacious backyard patio and landscaped yard, where mountain views provide a beautiful backdrop for relaxing, entertaining, or dining outdoors. A versatile detached shed provides an ideal space for an art studio, hobby room, home office, fitness space, or storage. Ideally located on a cul-de-sac, you'll enjoy being just minutes from restaurants, grocery stores, tasting rooms, breweries, and everyday conveniences, with easy access to Highway 101 for commuting or weekend adventures along the Central Coast.

Share Property

Location

211 Menlo Drive, Buellton, CA 93427

Status

Sold

Date Sold

October 23, 2026
Cammy Pinoli

Cammy Pinoli

TITLE

Realtor®

PROPERTY AMENITIES

Interior
Laundry room Laundry in Garage
Fireplace Brick/Stone, Living Room
Flooring Vinyl, Carpet, Tile, Other
Total Bedrooms: 3
Half Bathrooms: 1
Full Bathrooms: 2
Area & Lot
Total area 1,607 Sq.Ft.
Lot Area 8,276 Sq.Ft.
Living area 1,607 Sq.Ft.
MLS® ID 26001504
Year Built 1989
Type Residential
Status Sold
Exterior
Stories 2
Air conditioning None
Heat type Forced Air
Water Source Public
Garage Space 2.0
Sewer Public Sewer
Lot Features Cul-De-Sac, Level
Roof Composition
Finance
Sales Price $970,000

WORK WITH CAMMY

Cammy brings her professionalism, ethics, hard work, and sincerity to every client as they navigate their real estate experience. Whether it be buying a home, selling a home, or simply preparing to do so, Cammy is there every step of the way.