Leave a Message

Thank you for your message. We will be in touch with you shortly.

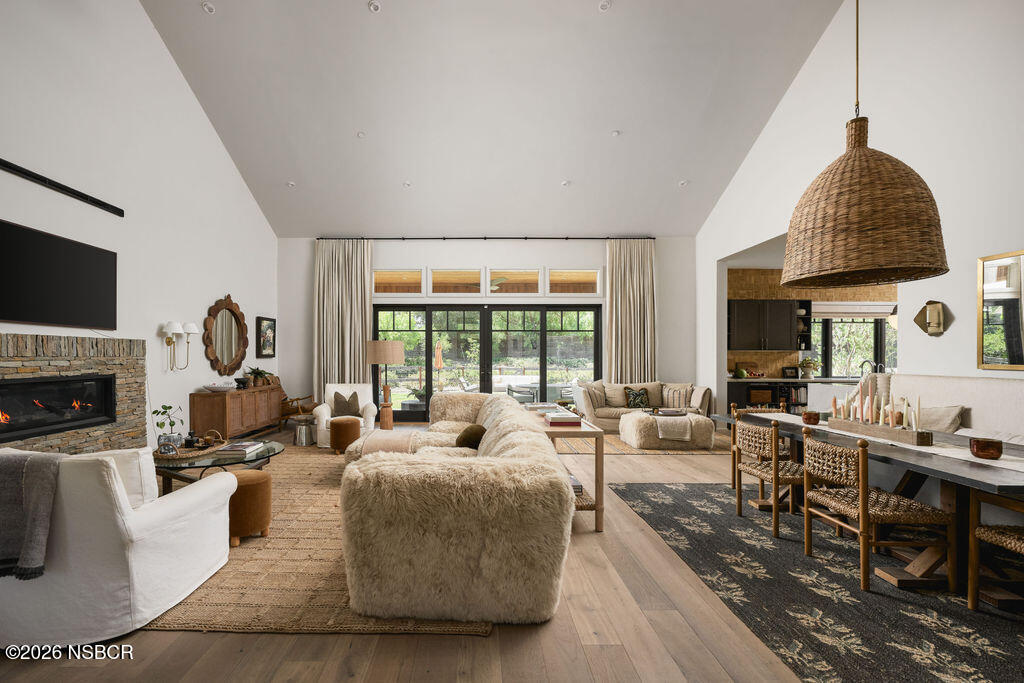
Furnished living room with a stone fireplace, vaulted ceiling, and large garden-facing glass doors.
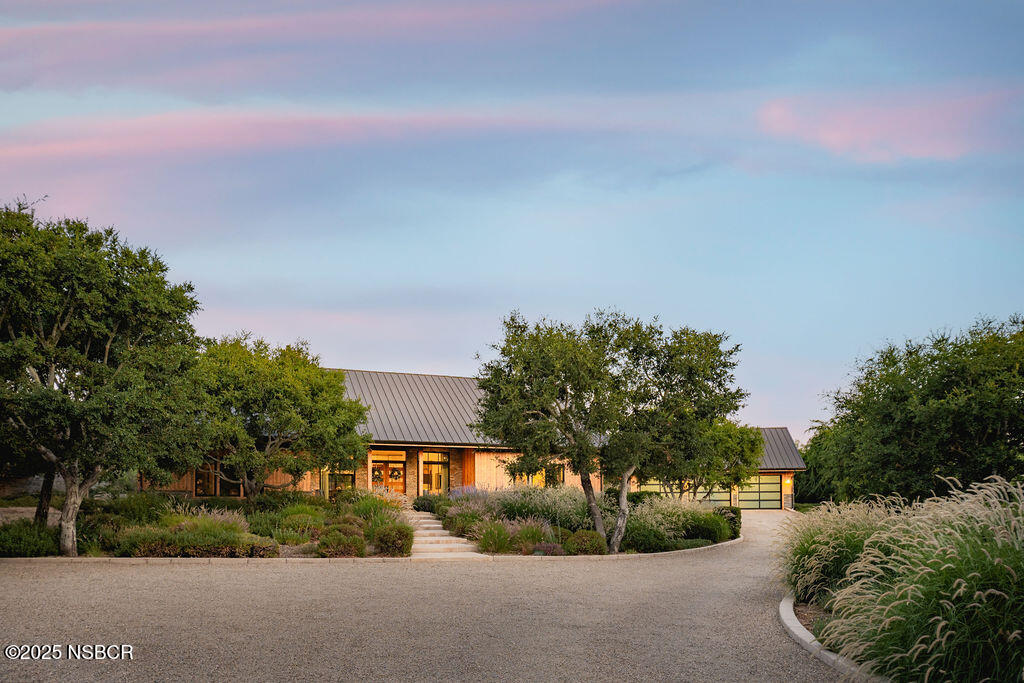
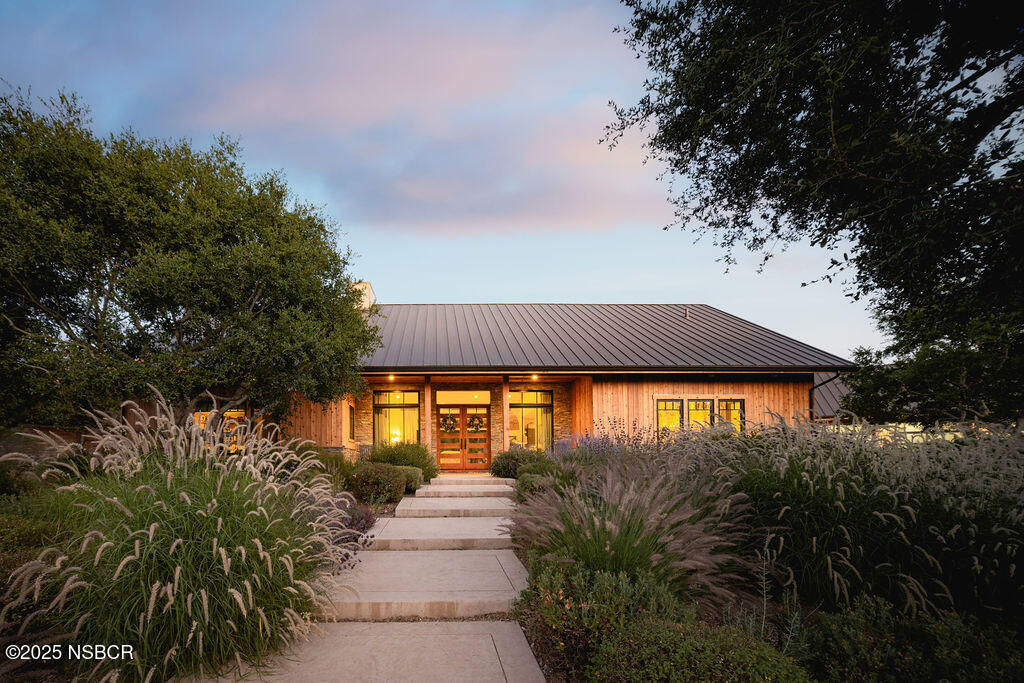
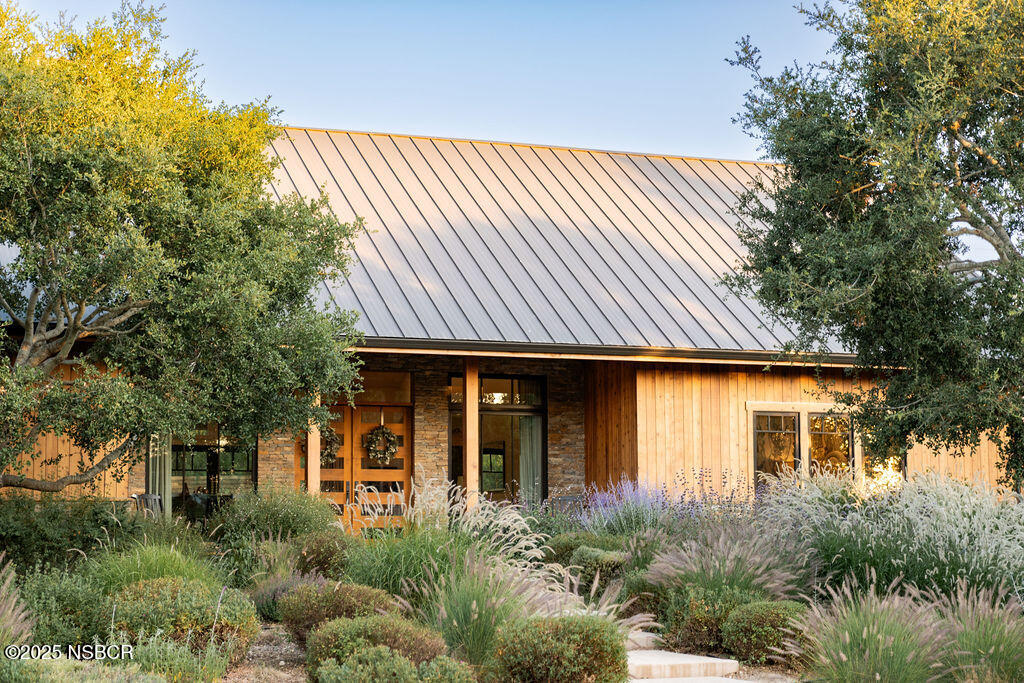
Home exterior with a standing-seam metal roof, wood siding, stone accents, and landscaped gardens.
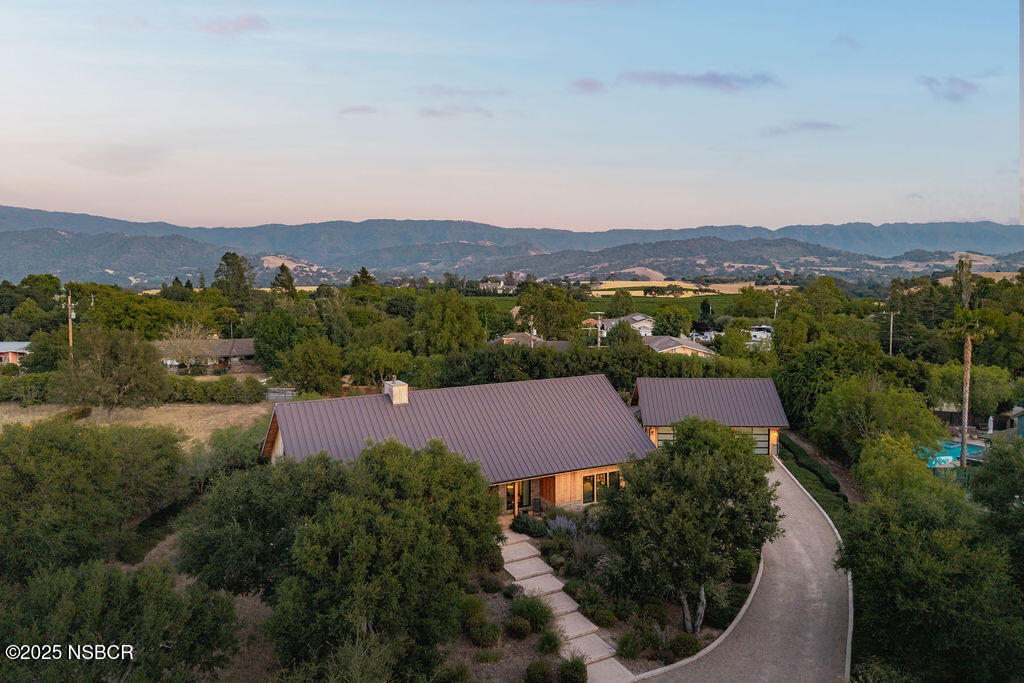
Single-story home with a dark metal roof, warm wood siding, and a curved gravel driveway.
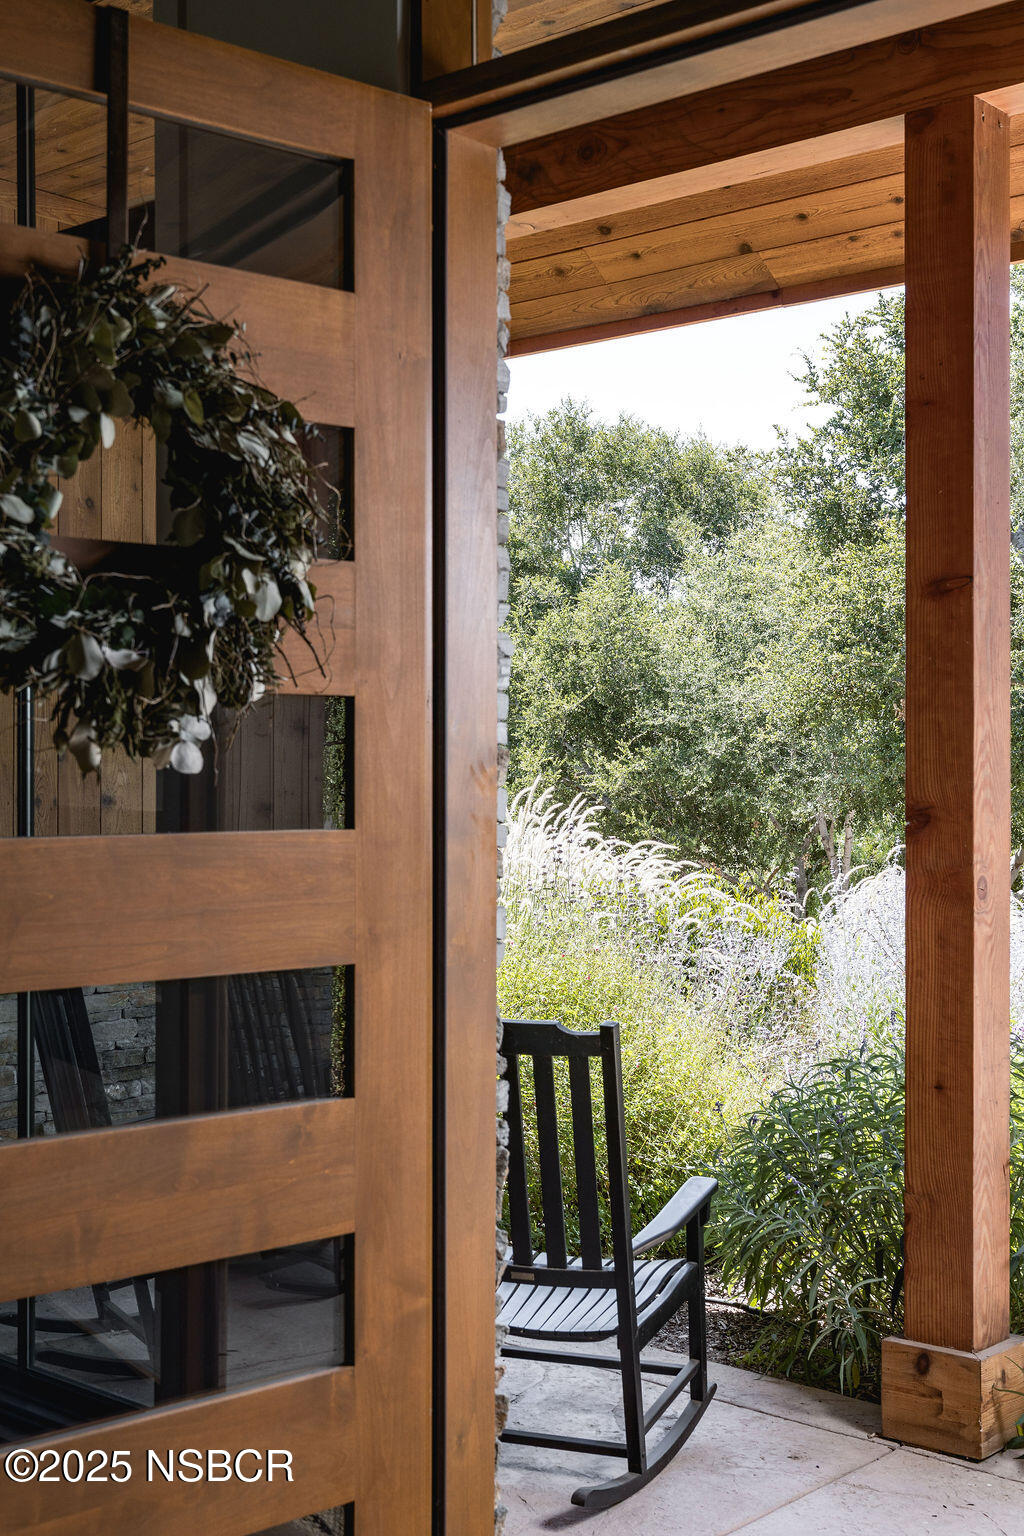
Covered timber porch with a black rocking chair and lush garden, viewed through a wooden glass door.
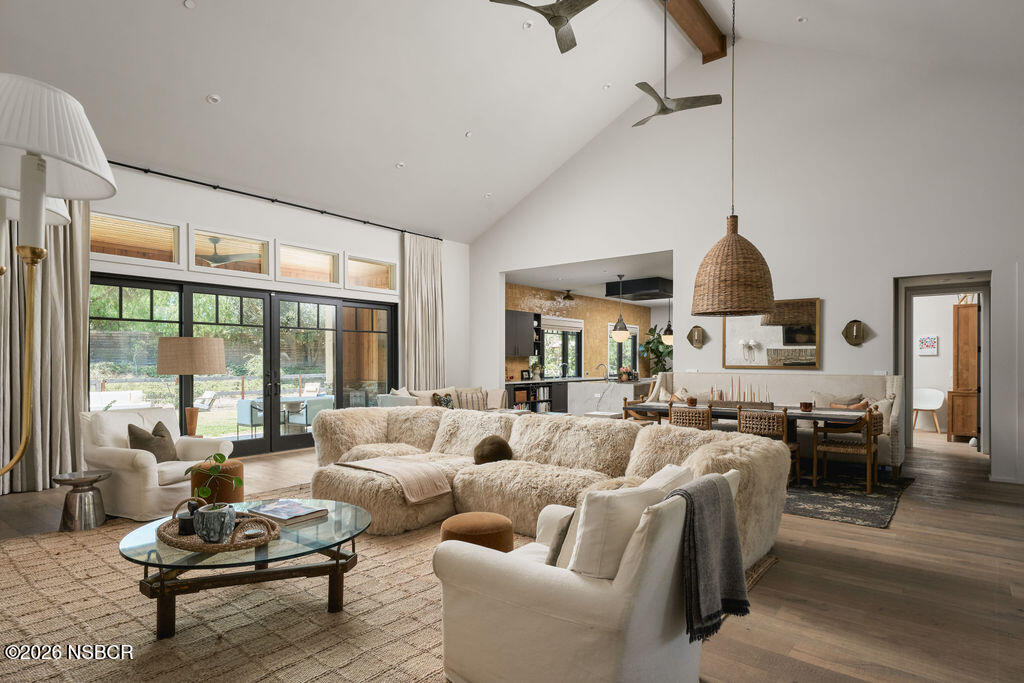
Furnished living room with vaulted ceiling, large patio doors, and an open kitchen and dining area.
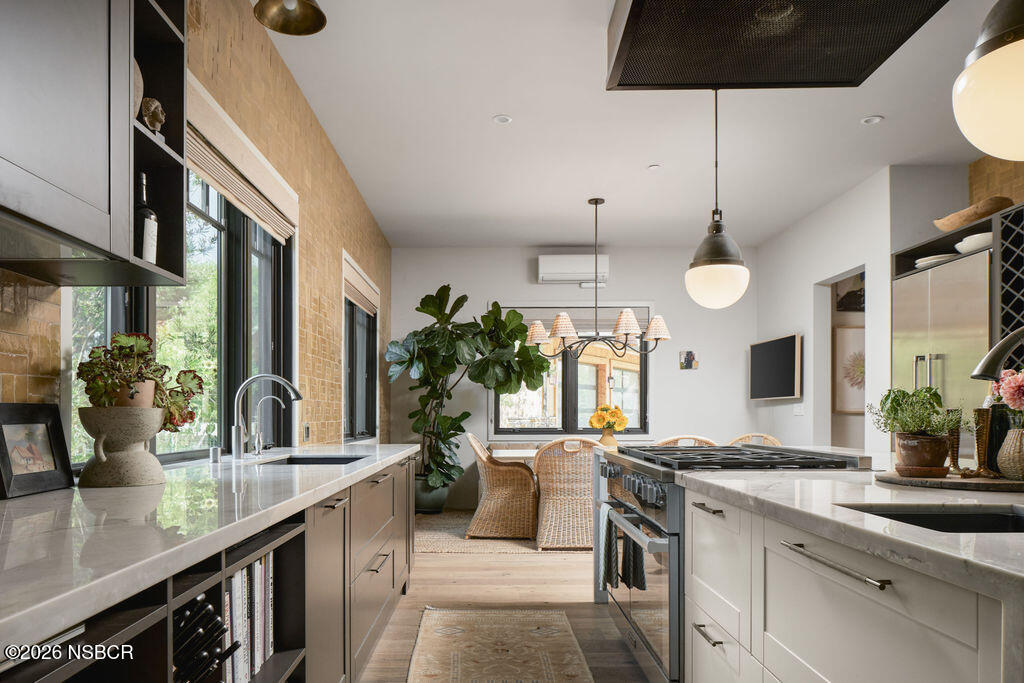
Kitchen with marble counters, a central island, brick accent wall, and bright windows.
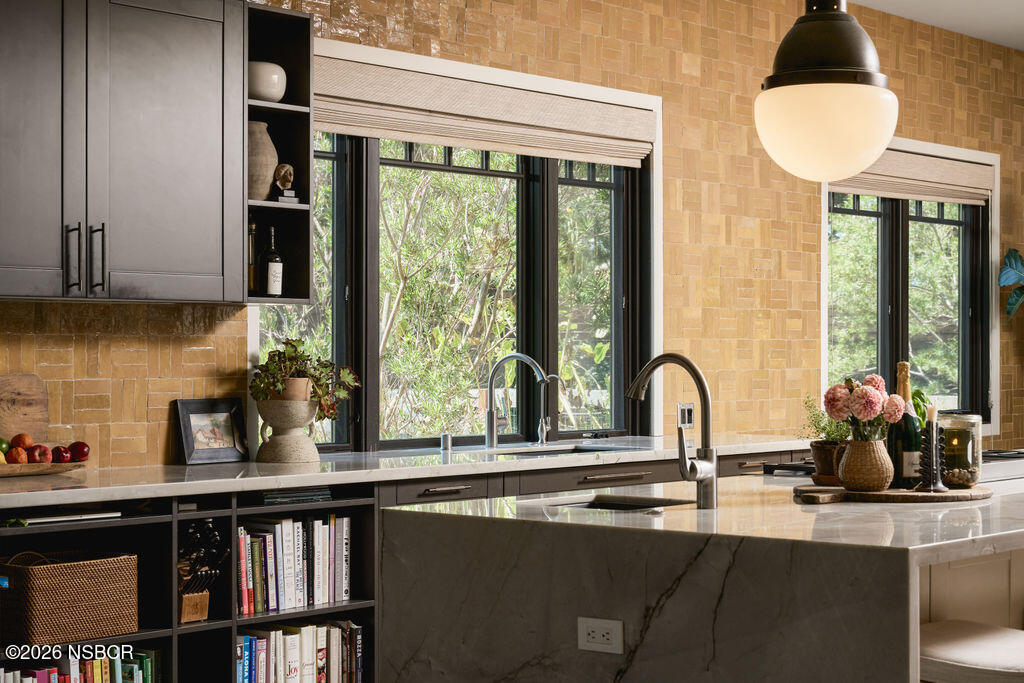
Kitchen with a marble island, tan tile backsplash, and wide windows overlooking trees.
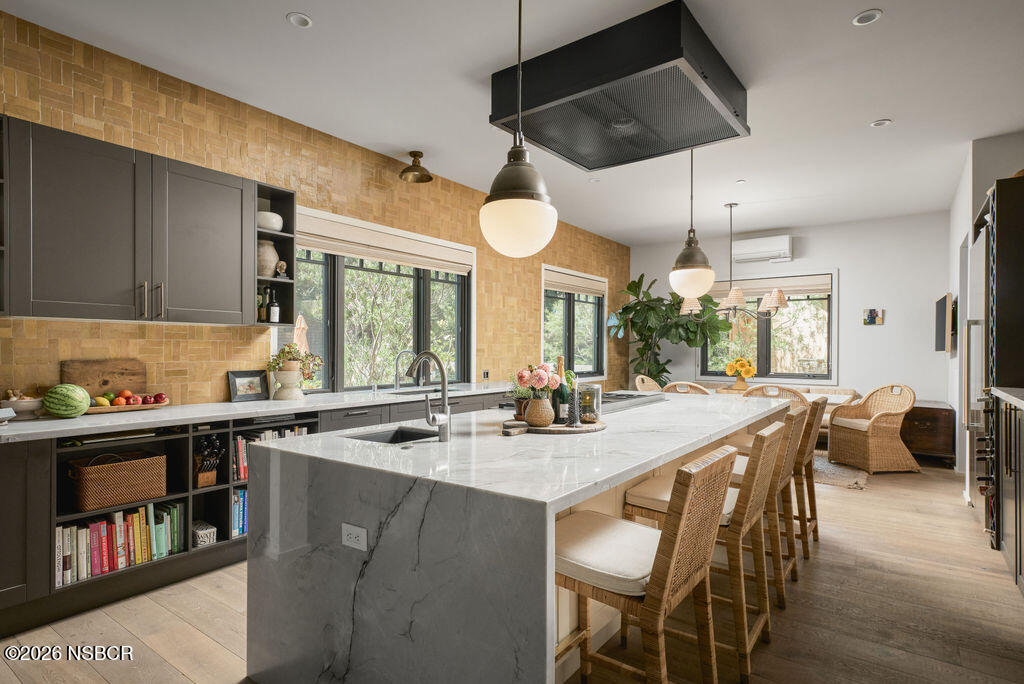
Kitchen with a long marble island, wicker stools, dark cabinetry, and warm tile backsplash.
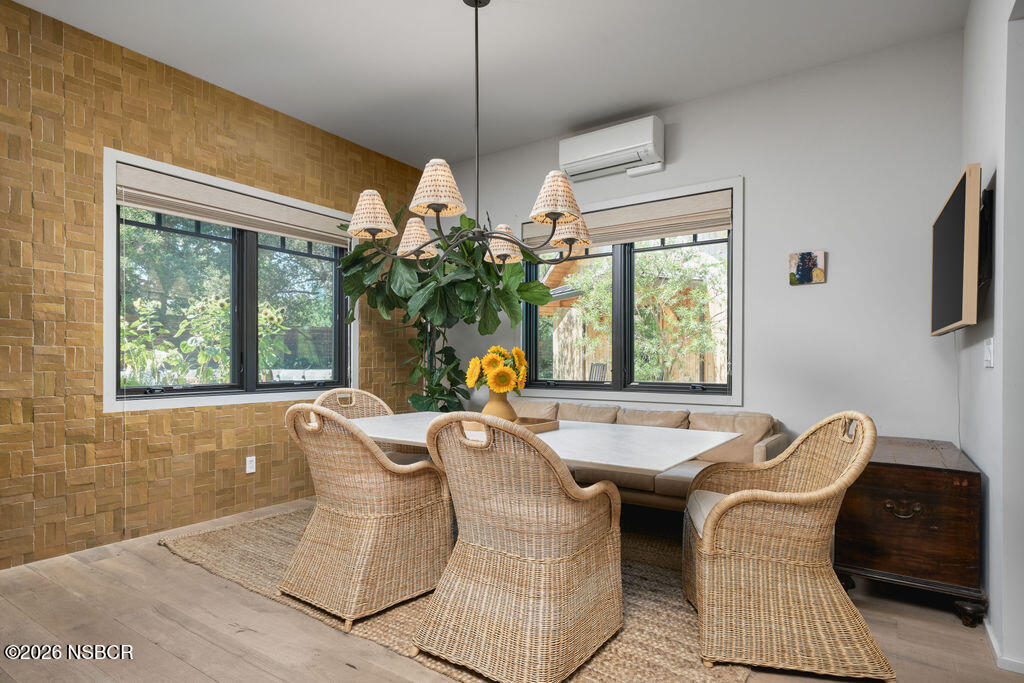
Dining room with wicker chairs, a built-in banquette, large windows, and a woven wood accent wall.
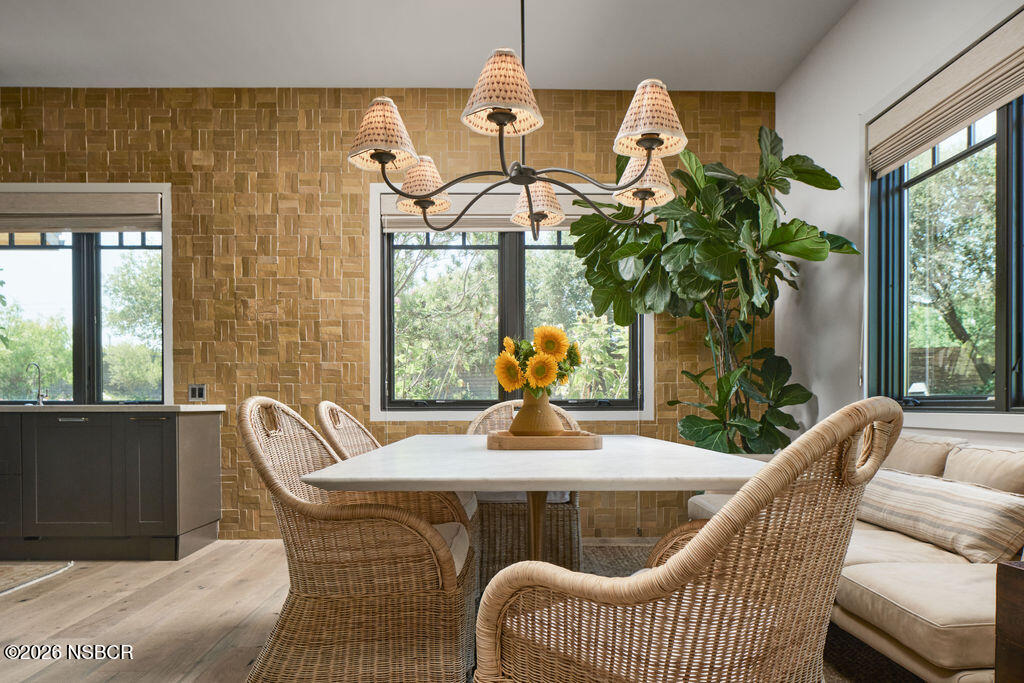
Dining room with woven wicker chairs, a tile accent wall, large windows, and a chandelier.
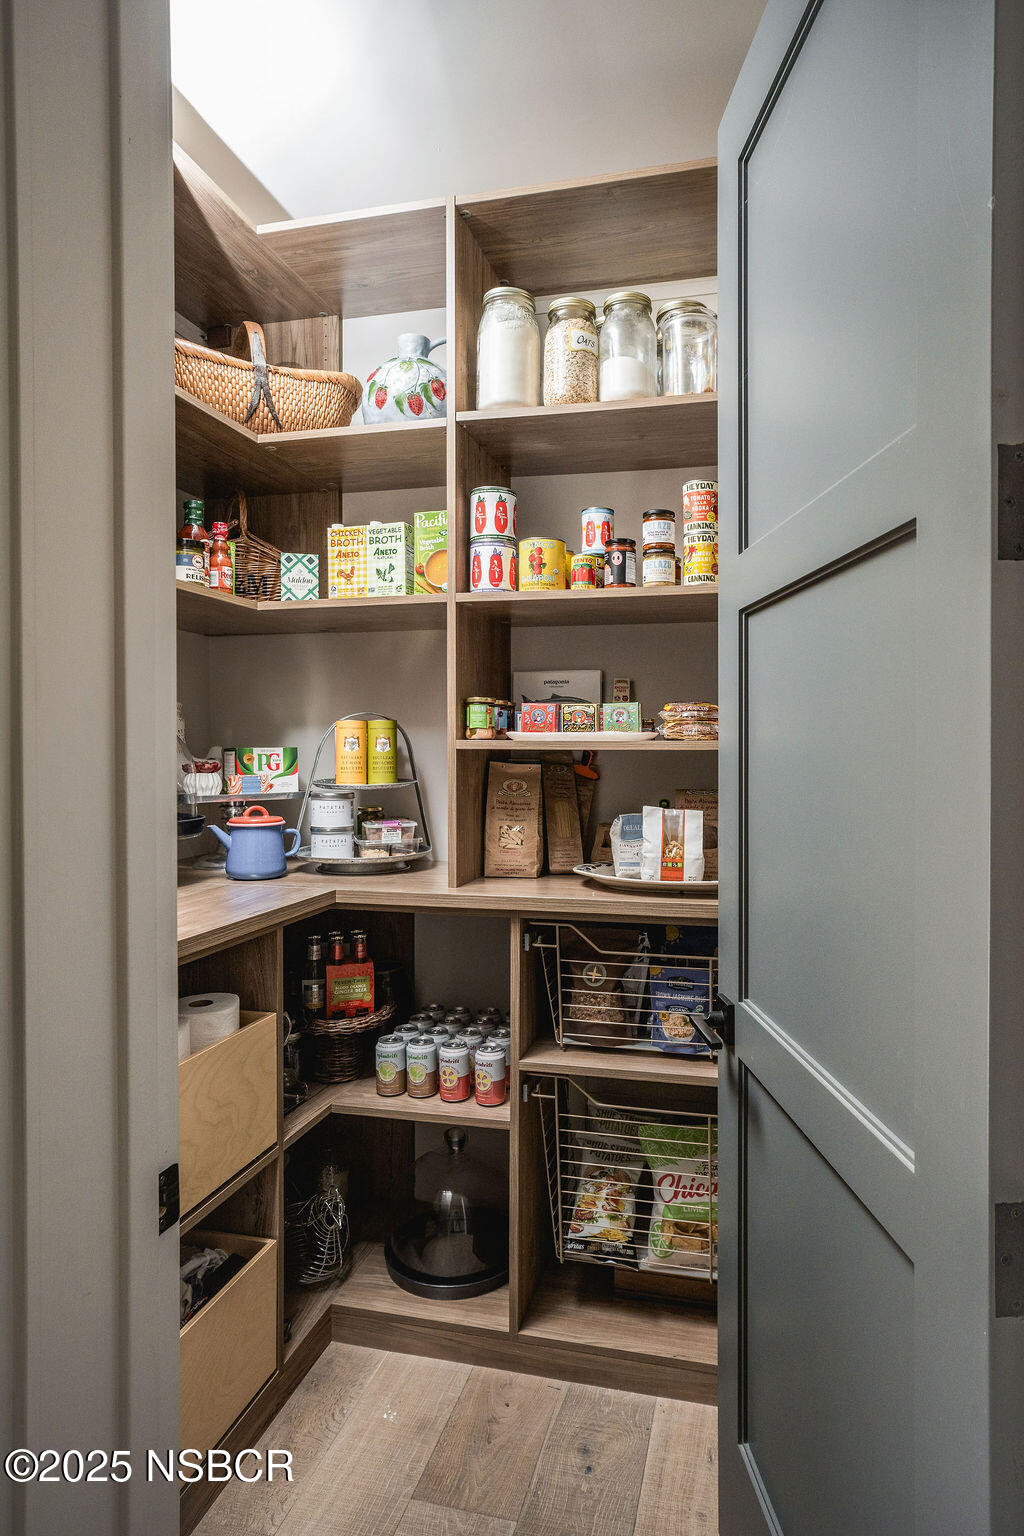
Walk-in pantry with custom wood shelves, stocked provisions, pull-out baskets, and a gray paneled door.
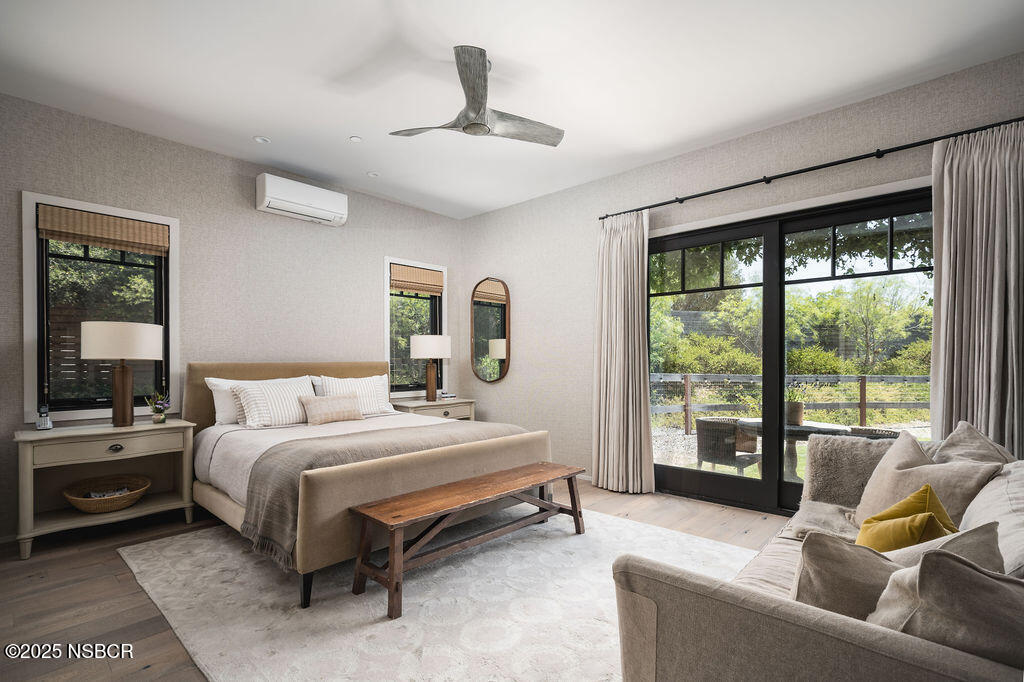
Bedroom with a neutral upholstered bed and bench, opening onto a fenced outdoor area through sliding glass doors.
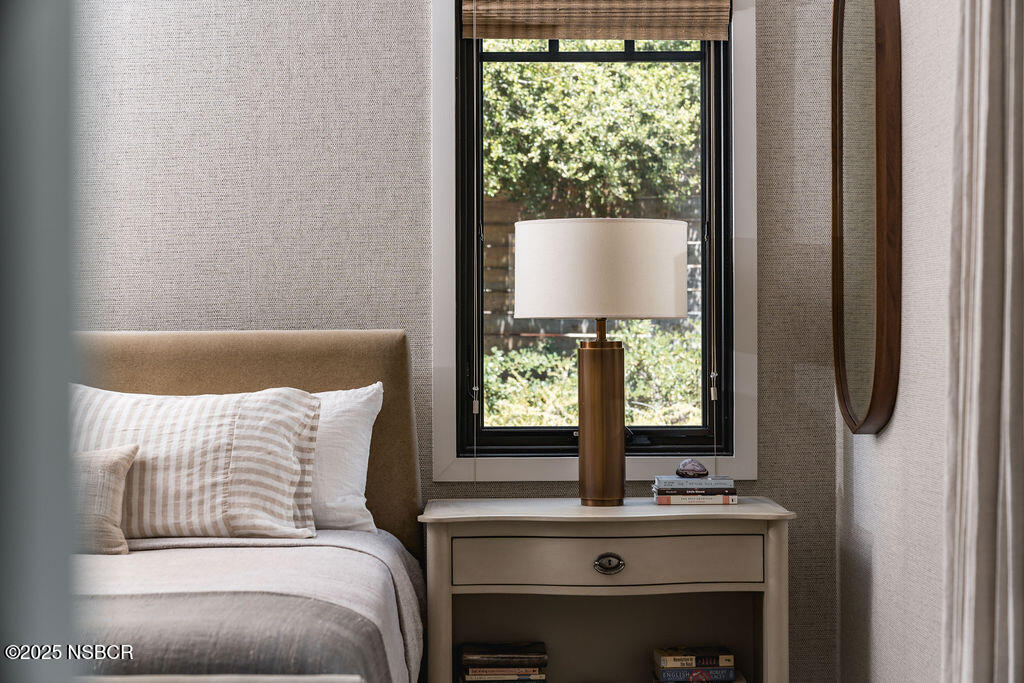
Furnished bedroom with striped pillows, a cream nightstand, and a window overlooking leafy greenery.
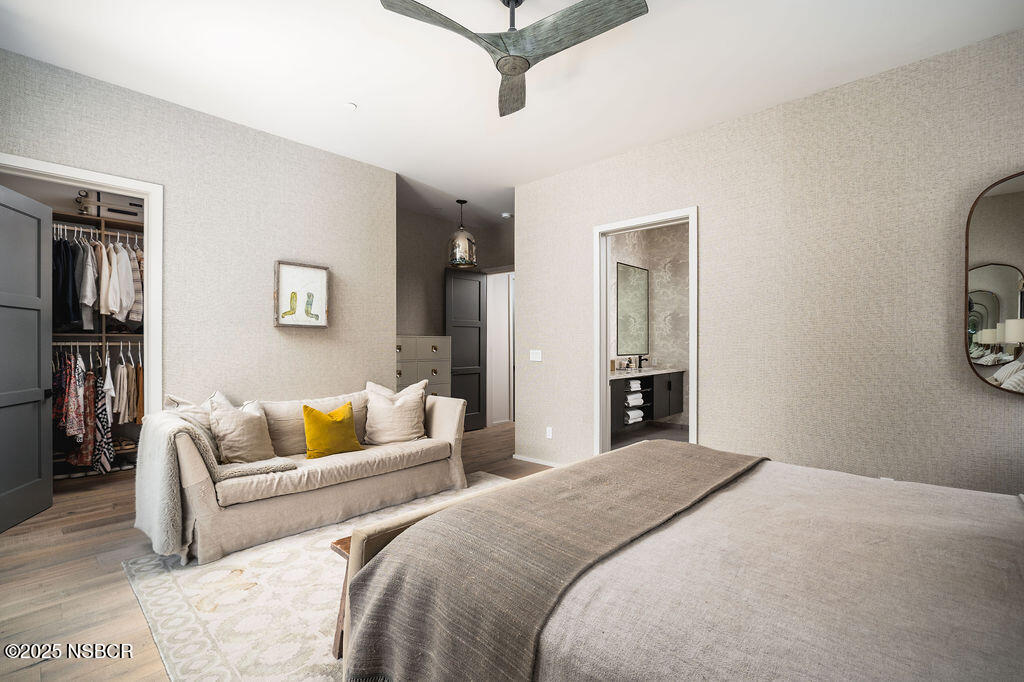
Bedroom with a sofa seating area, open walk-in closet, and bathroom vanity doorway.
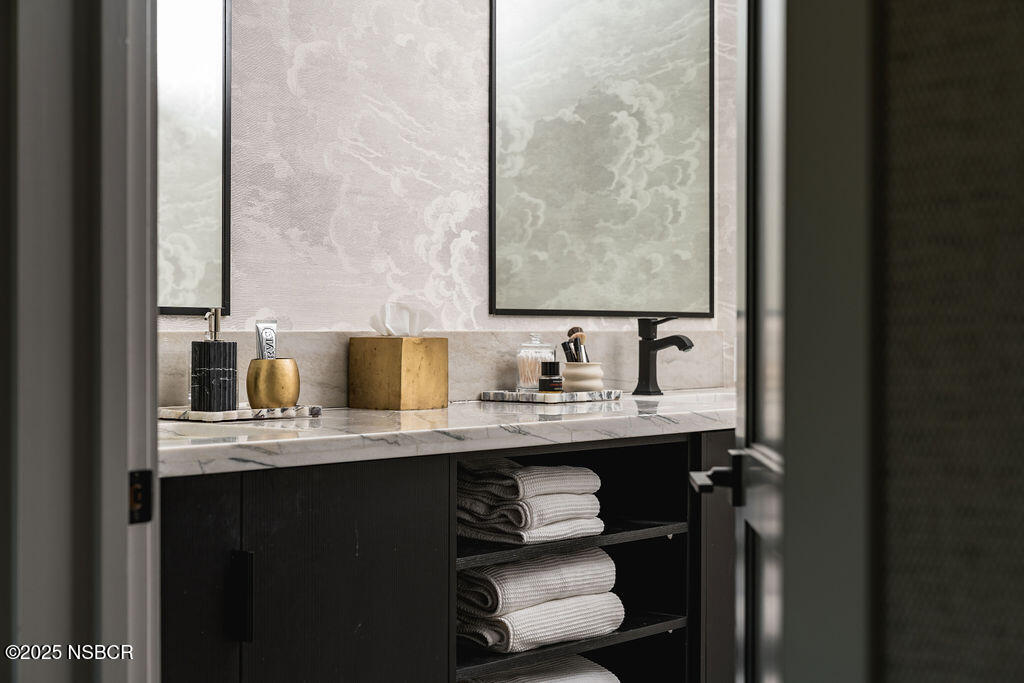
Bathroom vanity with a marble counter, black faucet, framed mirrors, and folded towels.
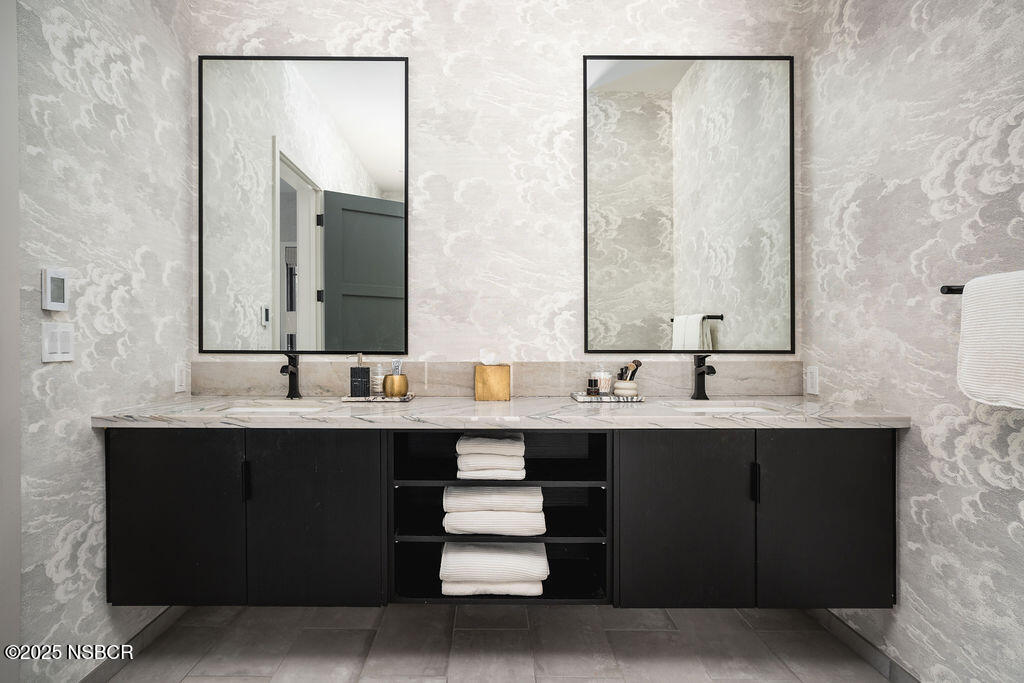
Bathroom with a double-sink vanity, black cabinetry, marble countertop, and two framed mirrors.
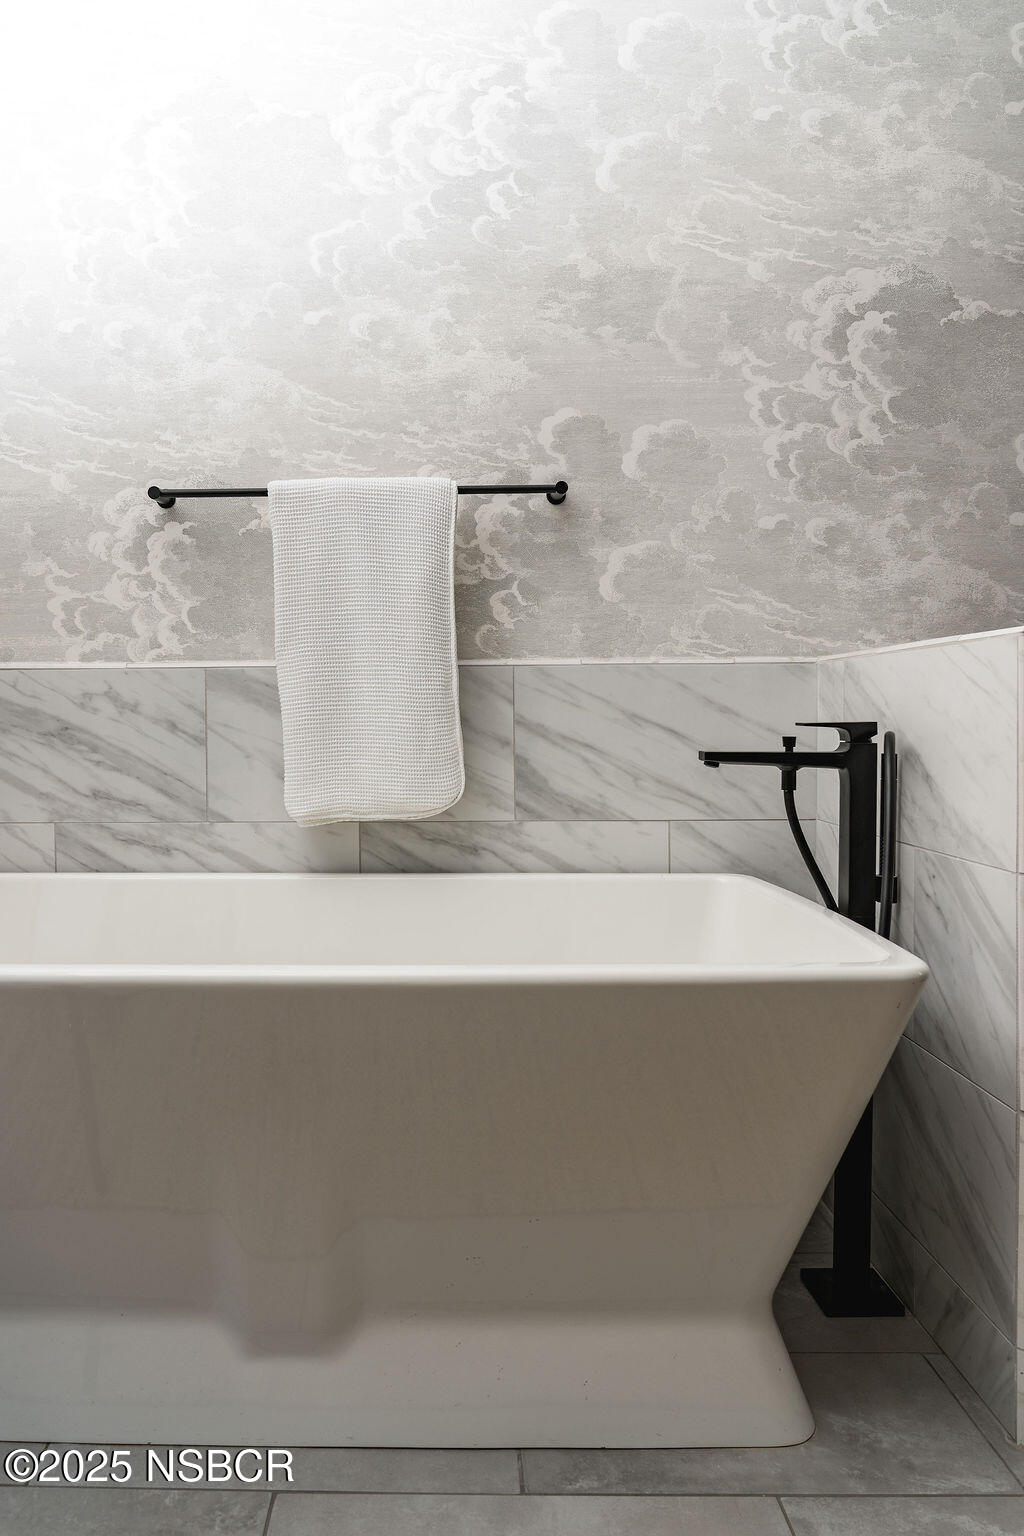
Freestanding white bathtub with a black floor-mounted faucet, marble-look tile, and patterned wallpaper.
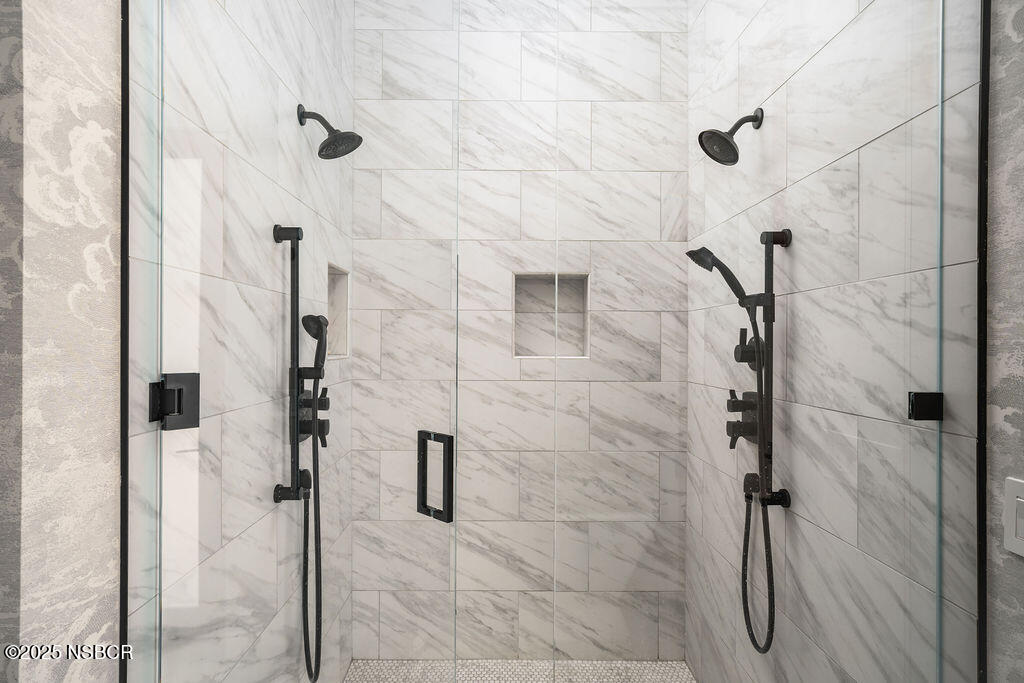
Marble-tiled walk-in shower with dual black fixtures and a glass enclosure.
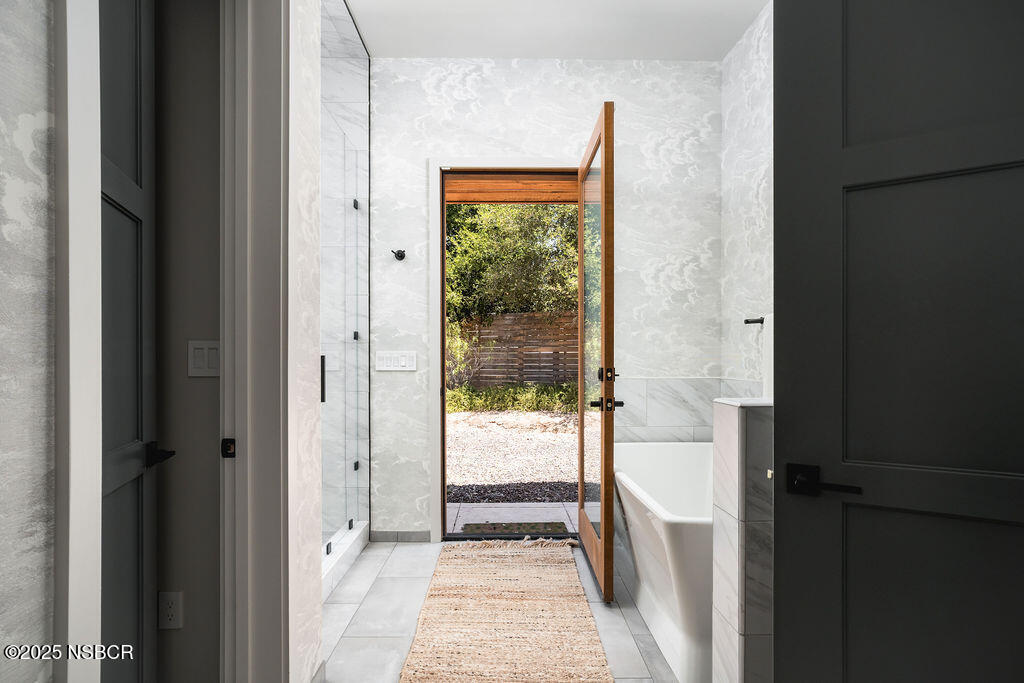
Modern bathroom with a glass shower, freestanding tub, and open door to a garden.
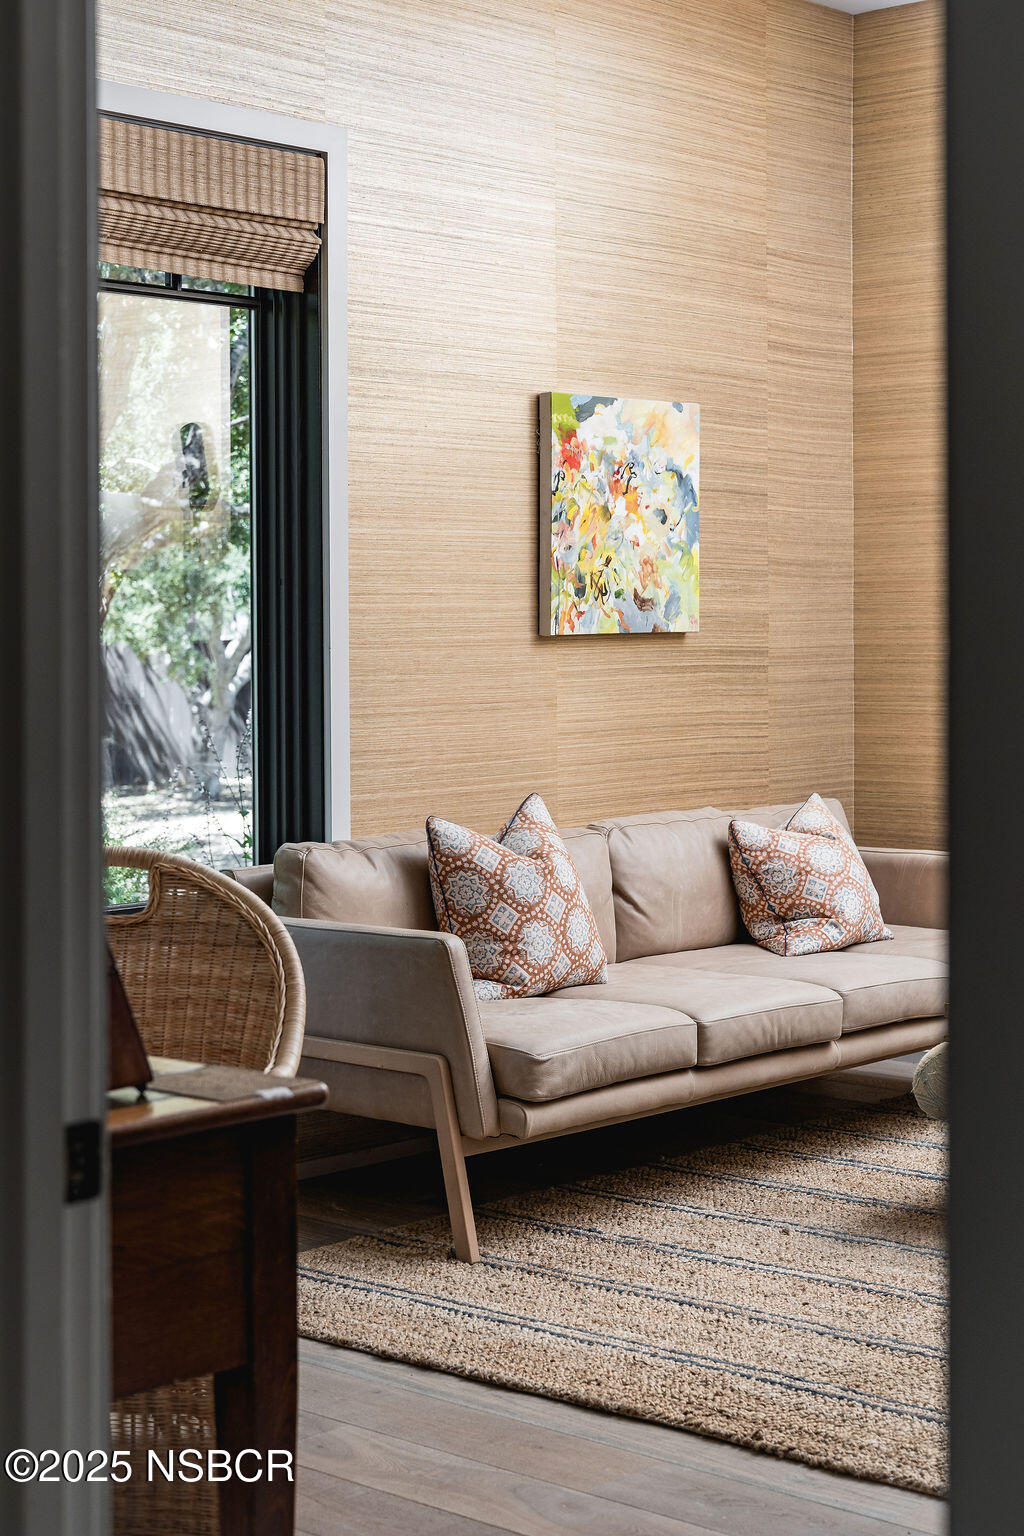
Living room with a beige sofa, patterned cushions, textured walls, and a tall window.
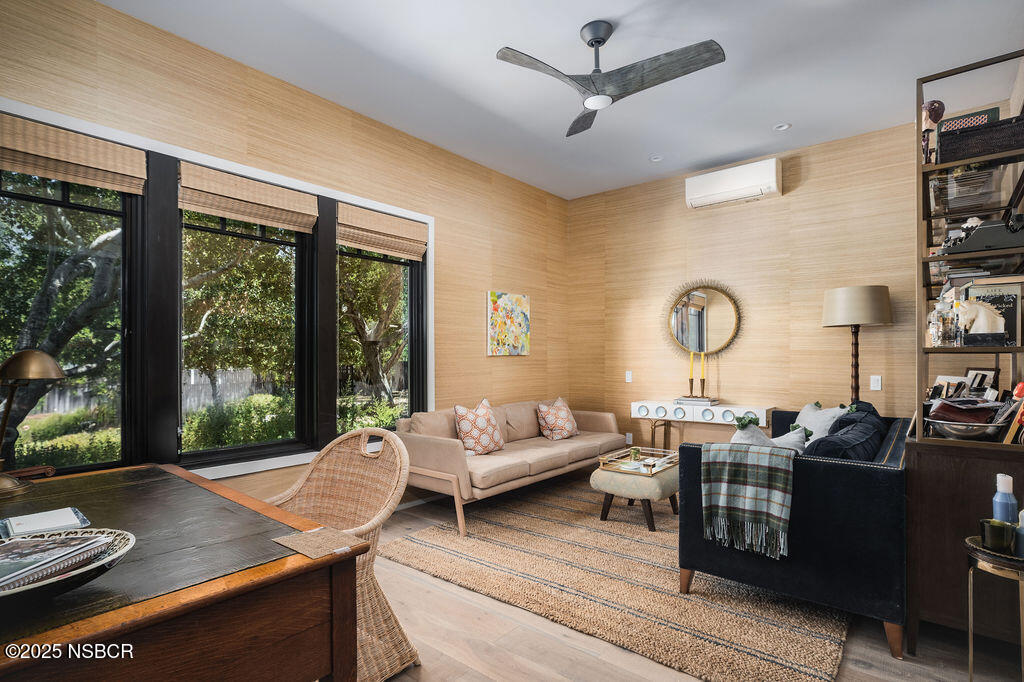
Living room with grasscloth walls, beige sofa, dark blue armchairs, and large windows overlooking greenery.
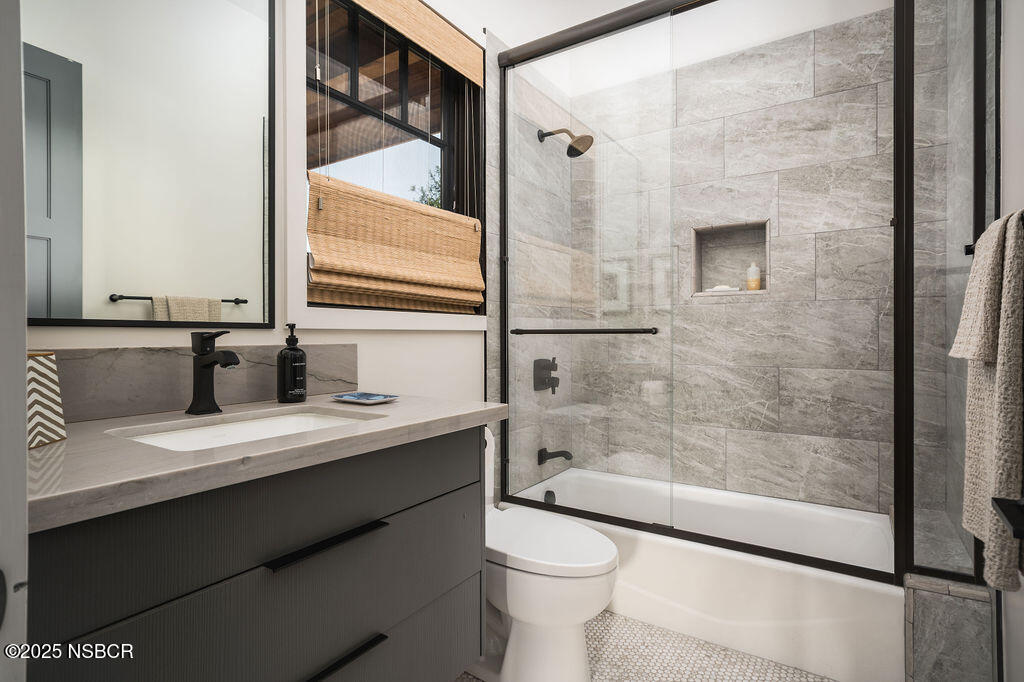
Modern bathroom with a gray stone-tile tub and shower, black-framed glass, and a dark vanity.
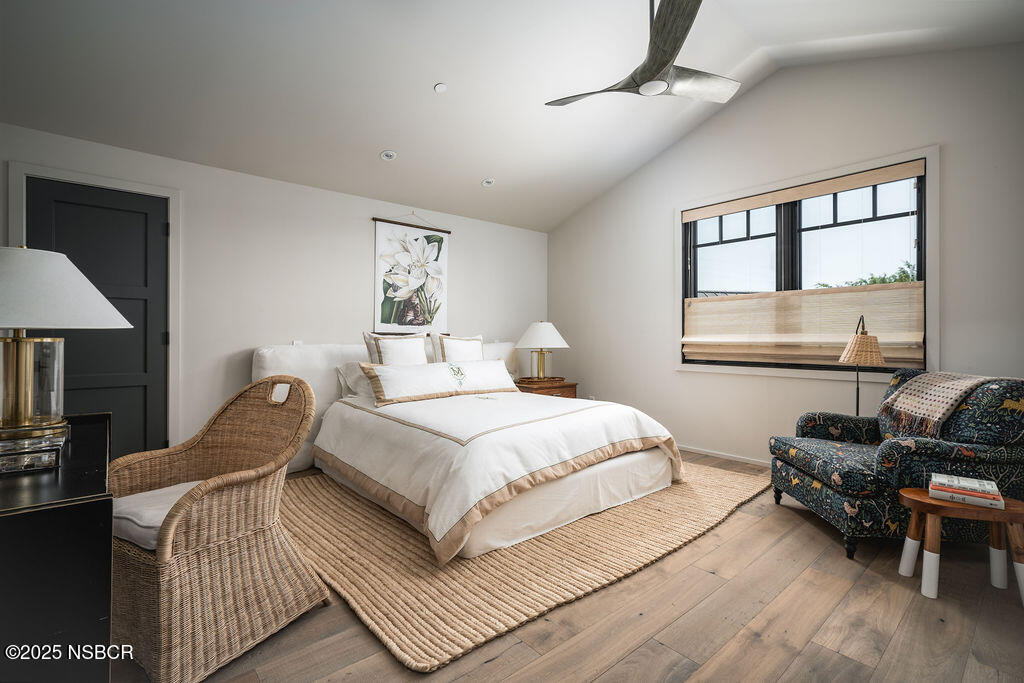
Furnished bedroom with a white bed, woven rug, wicker chair, and large window.
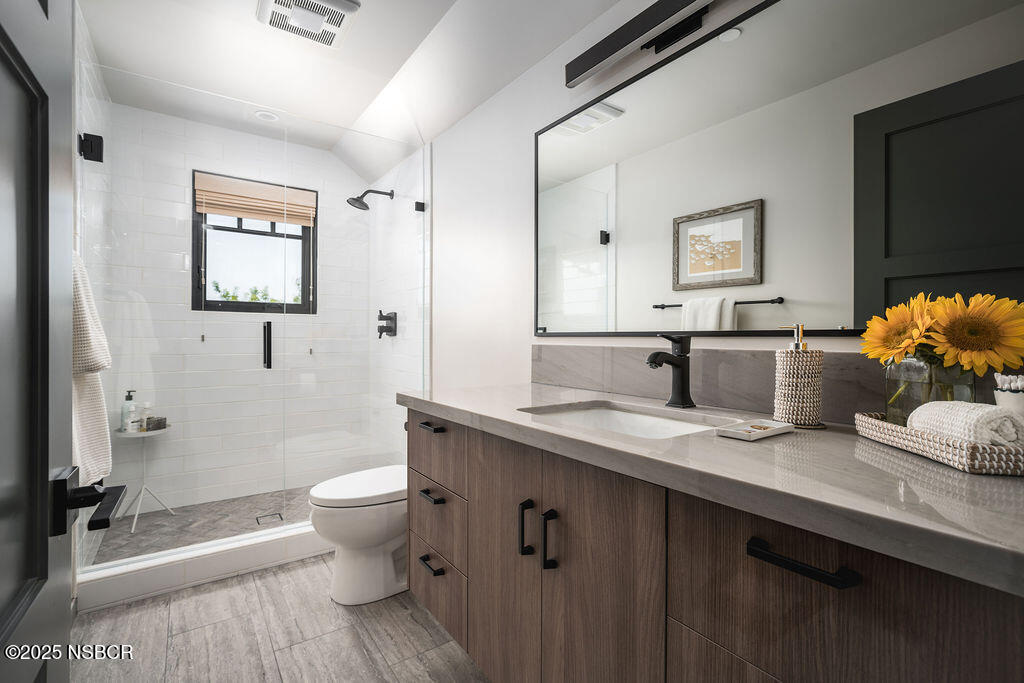
Bathroom with a glass shower, tiled walls, and long wood vanity beneath a large mirror.
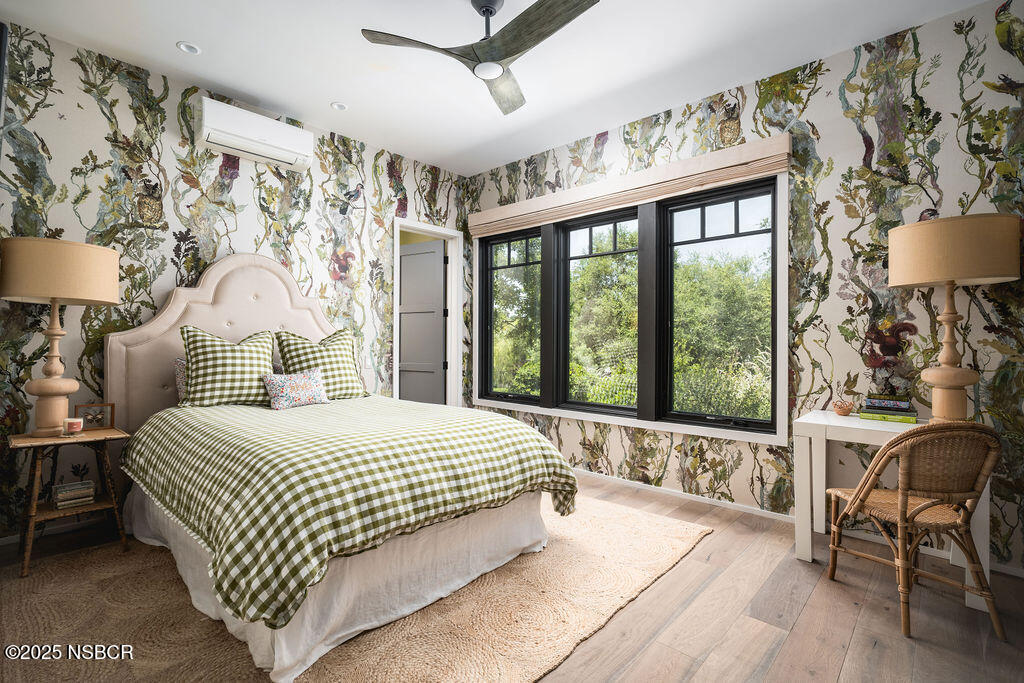
Bedroom with botanical wallpaper, a green-and-white gingham bed, and large black-framed windows.
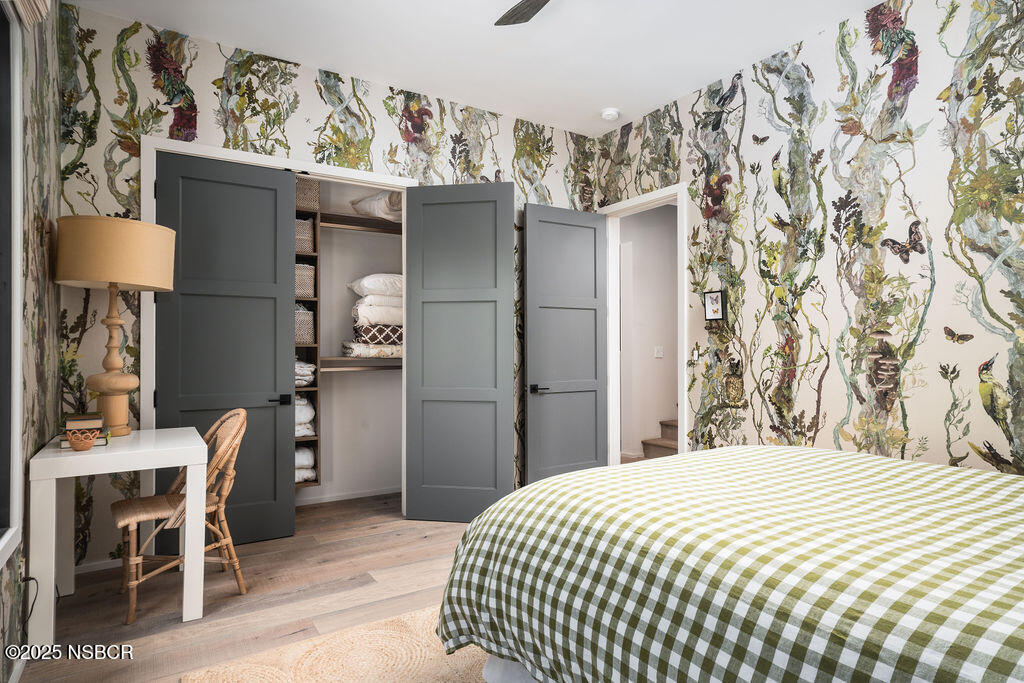
Bedroom with botanical wallpaper, checked bedspread, and open closet displaying folded linens.
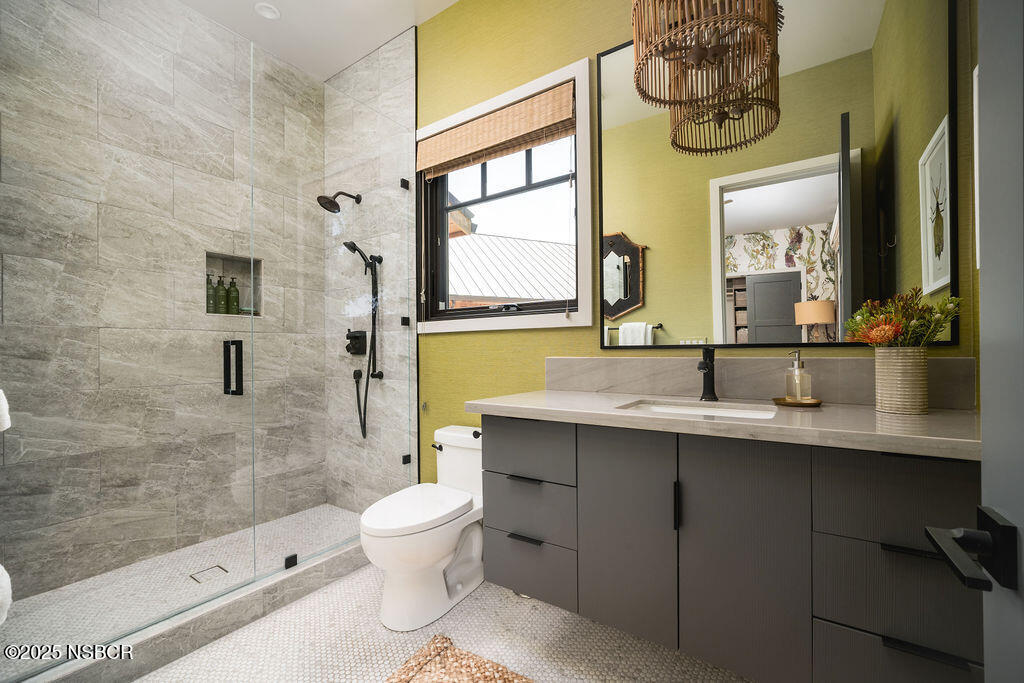
Bathroom with a glass-enclosed stone shower and dark floating vanity beneath a wide mirror.
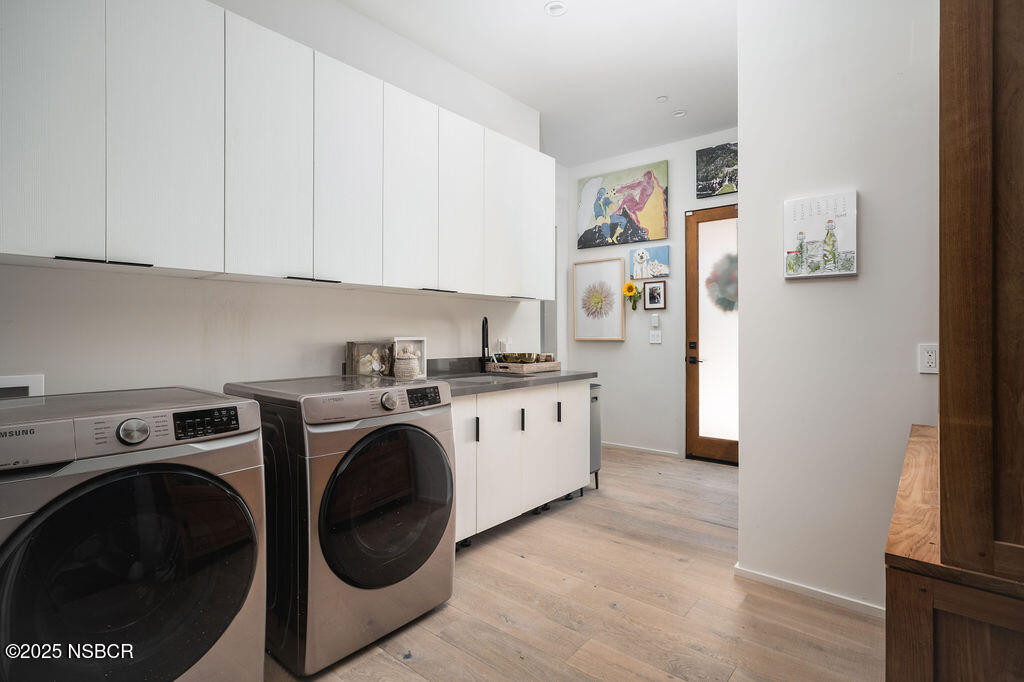
Laundry room with front-loading washer and dryer beneath white cabinets and a dark countertop.
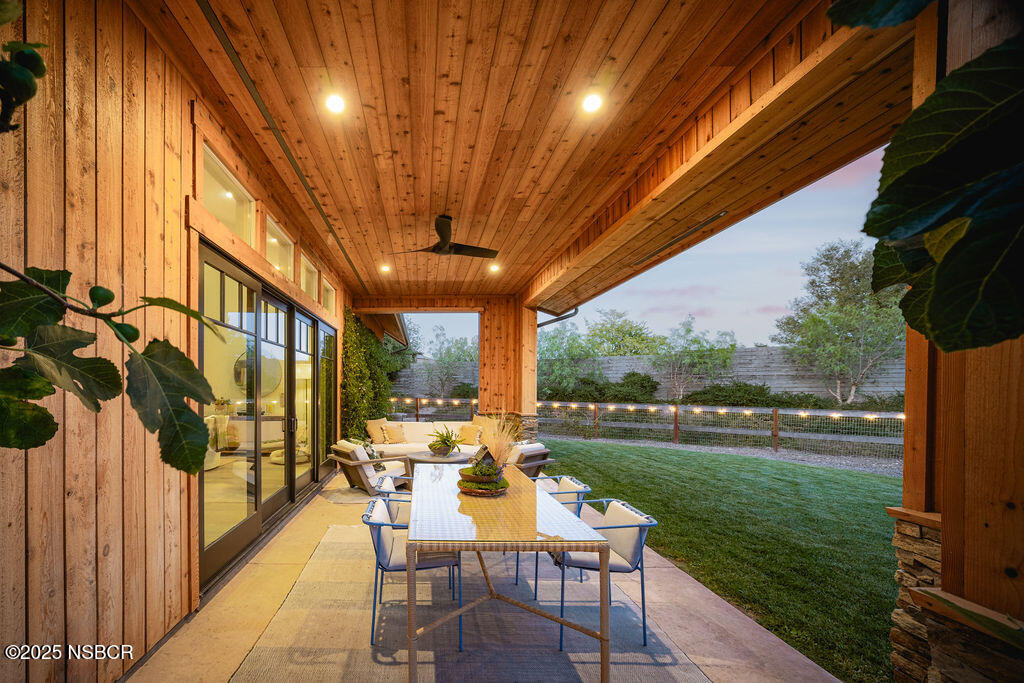
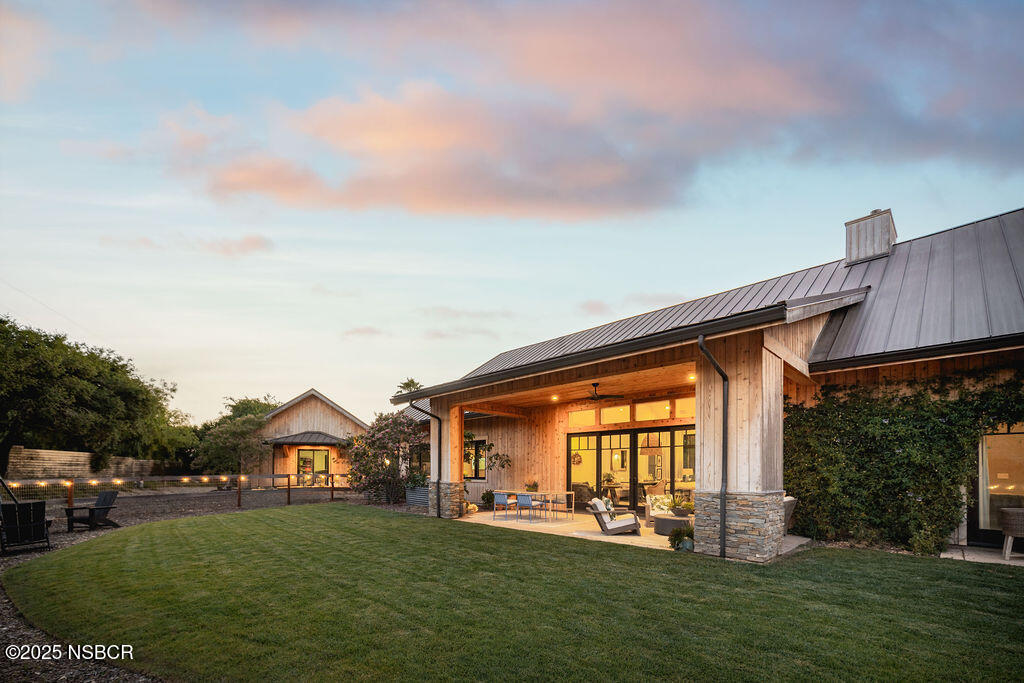
Covered wood-ceiling patio with outdoor dining table beside a fenced lawn.
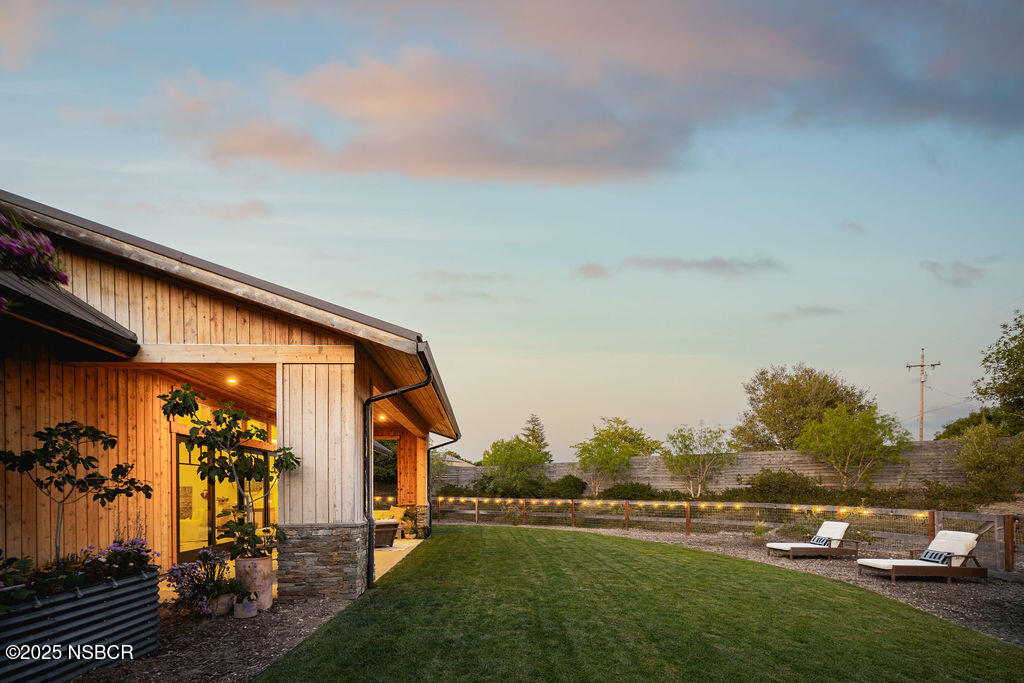
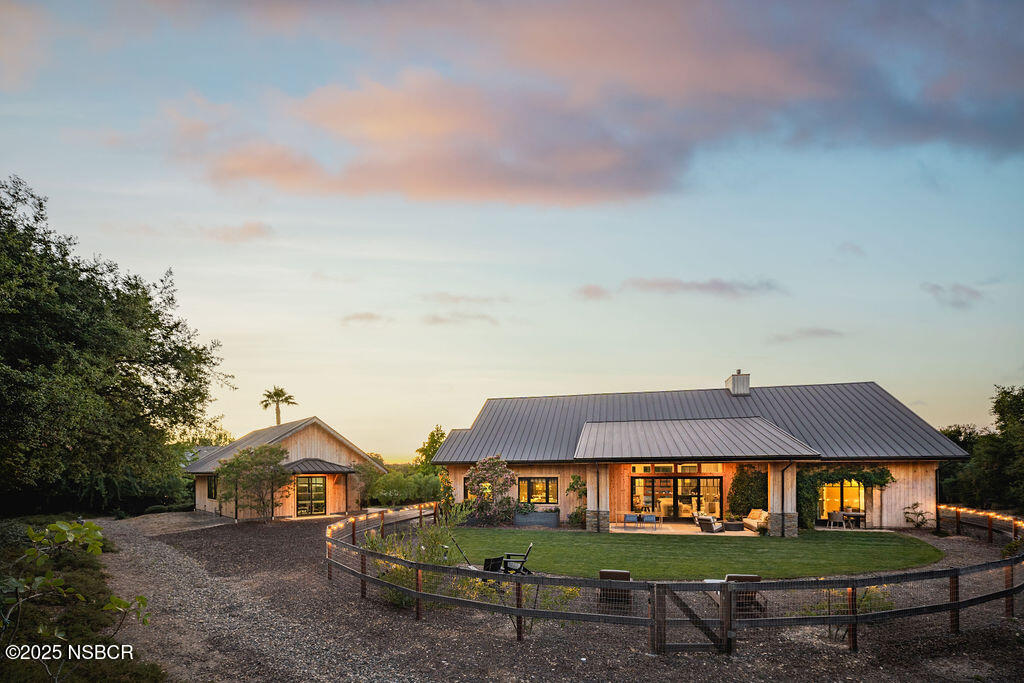
Modern wood-sided home and lit backyard at dusk, with lawn, fence, and lounge chairs.
Home’s backyard with a broad lawn and covered, furnished patio at dusk.
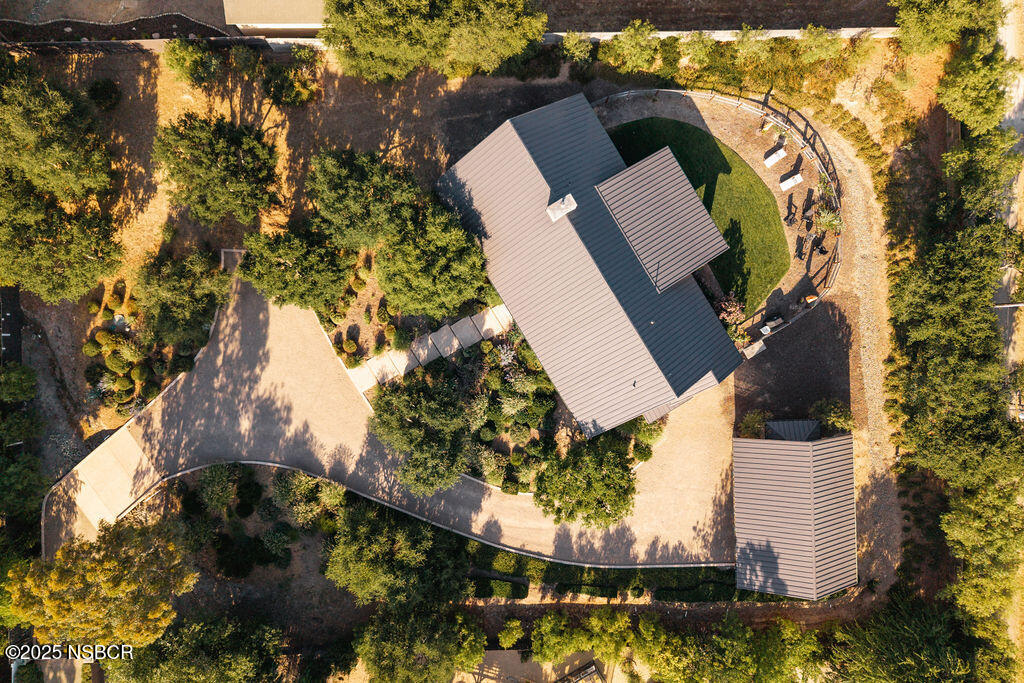
Home and separate outbuilding with metal roofs, a fenced lawn, and outdoor seating at sunset.
Wood-sided home with a dark metal roof, warmly lit entrance, and landscaped path at dusk.
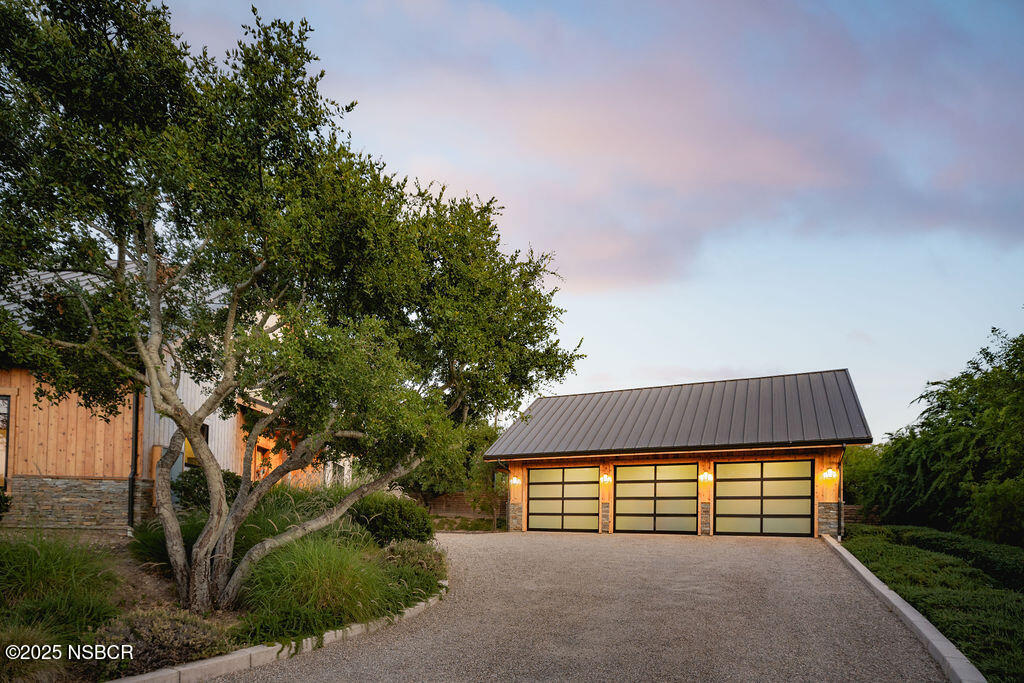
Detached three-car garage with illuminated doors beside a gravel driveway and mature trees at dusk.
Aerial view of a metal-roofed home with a curved driveway and distant mountain views.
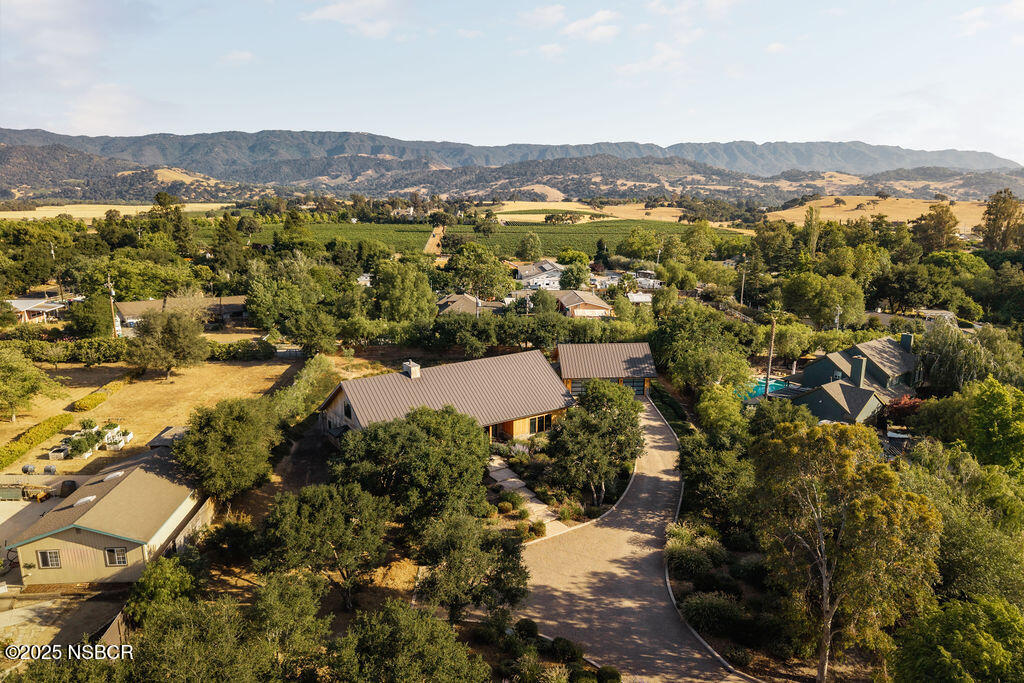
Aerial view of a home with a curved driveway, cultivated fields, and mountain ranges beyond.
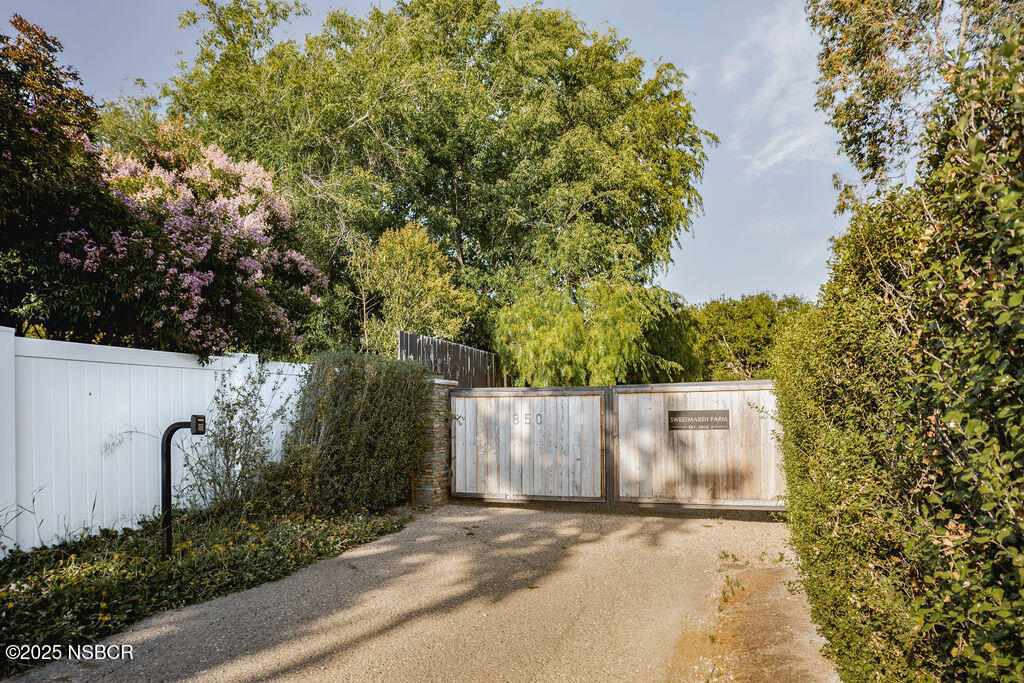
Gated driveway entrance at 850 Sienna Way, framed by trees and white fencing.
Aerial view of a house among mature trees, with a curved driveway and landscaped grounds.
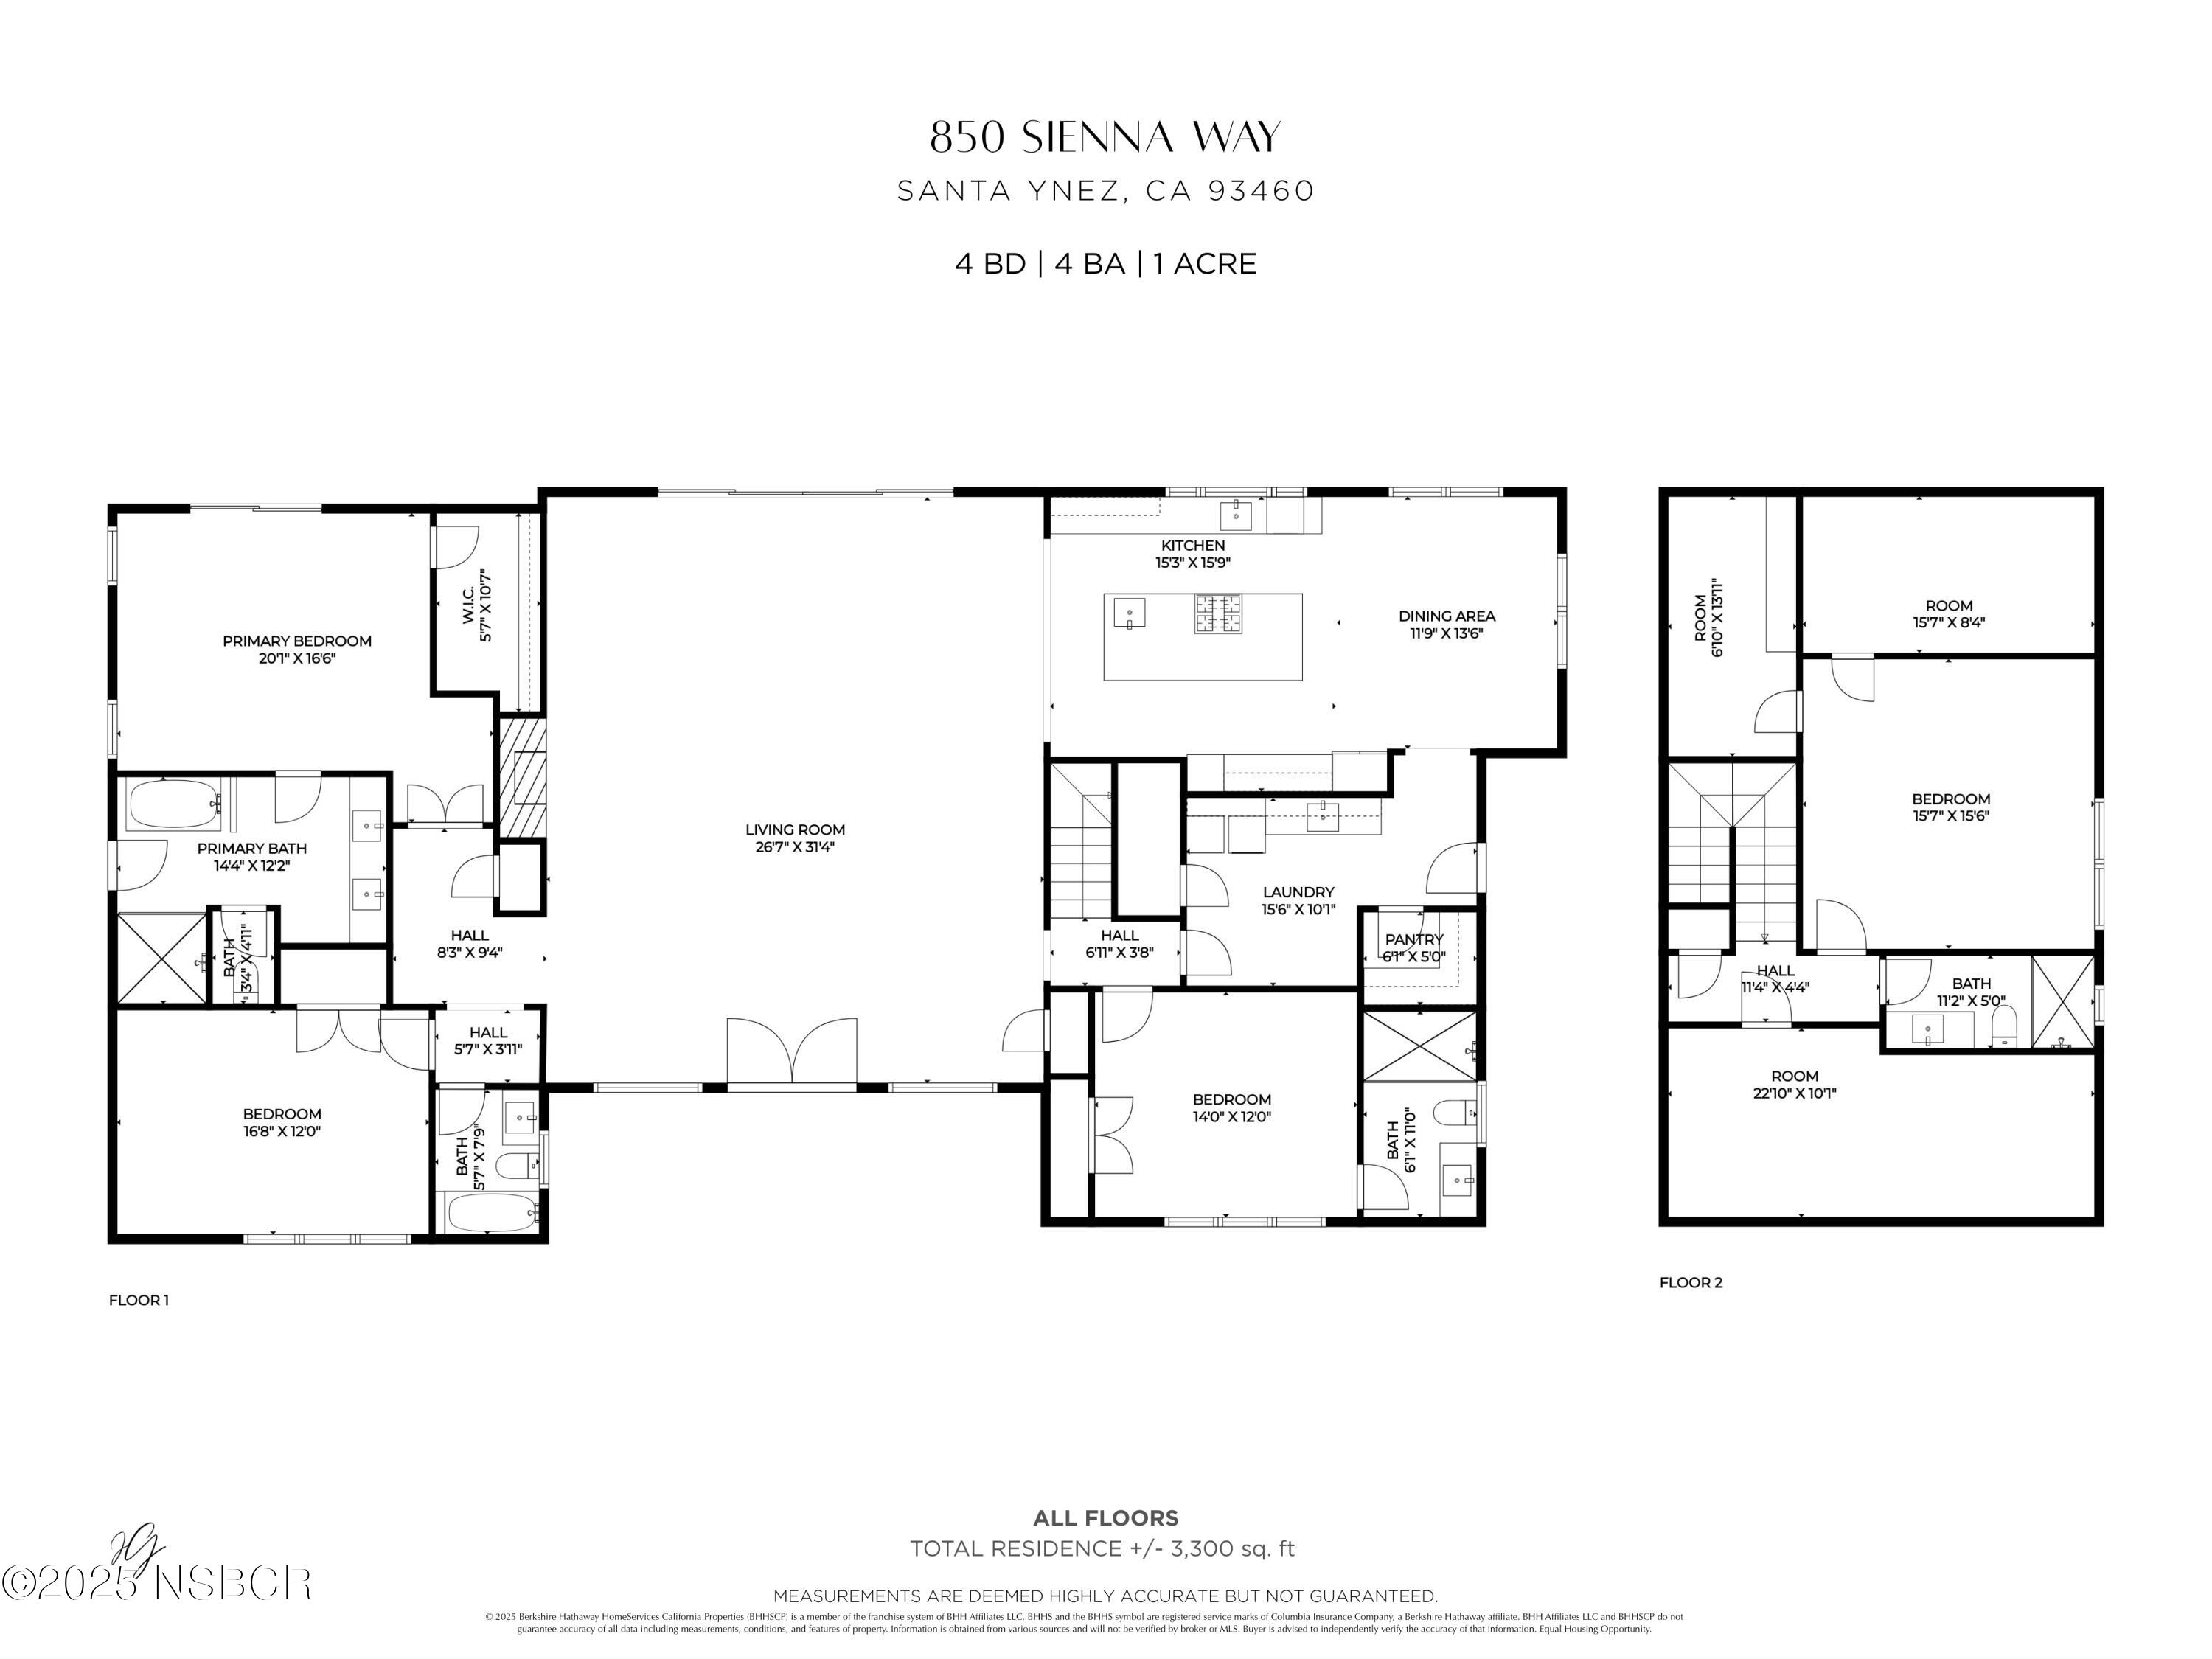
Two-floor layout for 850 Sienna Way, showing room names and dimensions.
VIEW PHOTOS
Courtesy of Laura Drammer, Berkshire Hathaway HomeServ-Los Olivos
$3,350,000

850 Sienna Way

4 Beds 4 Baths 3,353 Sq.Ft. 1 Acres

Description

Behind gates at the end of a private lane, Sweetmarsh Farm is a beautifully designed Modern Farmhouse where thoughtful architecture, sophisticated interiors, and the natural beauty of the Santa Ynez Valley come together.

Set on approximately one landscaped acre beneath mature oaks, the 2021 custom-built residence spans approximately 3,300 square feet and pairs timeless farmhouse architecture with warm, beautifully considered interiors. Cedar siding, vaulted ceilings, wide-plank hardwood floors, designer lighting, and carefully selected finishes create a home that feels both elevated and inviting.

Designed with entertaining in mind, generous living and dining spaces center around a cozy gas fireplace and walls of glass doors that open to the grounds. The four-bedroom, four-bath residence features a spacious main-level primary suite with a beautifully appointed bath and generous walk-in closet, while the guest rooms are distinguished by designer wallpaper, custom window treatments, and expansive garden views.

At the heart of the home, the kitchen is both stylish and highly functional, featuring premium appliances, extensive cabinetry, a full-height handmade Zellige tile backsplash, and a substantial waterfall-edge island illuminated by Amber Interiors pendants. An adjoining walk-in pantry, dedicated mudroom, and laundry area provide thoughtful storage and everyday convenience.

Glass doors open to a covered veranda overlooking the lush grounds, extending the living spaces outdoors for al fresco dining, morning coffee, or evenings spent beneath the canopy of mature oaks. The landscaped setting offers a beautiful backdrop for both quiet moments and memorable gatherings.

An expansive motor court and finished detached three-car garage provide generous parking, storage, and flexibility for recreational equipment, hobbies, or additional workspace.

Private and peaceful yet wonderfully connected, Sweetmarsh Farm is just minutes from the wineries, restaurants, boutiques, and small-town charm of Santa Ynez Valley Wine Country. Equally compelling as a full-time residence or weekend escape, this is a special property that captures the warmth, character, and effortless appeal of Valley living.
Share Property

Location

850 Sienna Way, Santa Ynez, CA 93460

Status

For Sale
Cammy Pinoli

Cammy Pinoli

TITLE

Realtor®

PROPERTY AMENITIES

Interior
Laundry room Laundry Rm/Inside
Flooring Tile, Wood
Total Bedrooms: 4
Full Bathrooms: 4
Other Interior Features Cathedral Ceilings, Pantry, Breakfast Bar
Area & Lot
Total area 3,353 Sq.Ft.
Lot Area 1 Acres
Living area 3,353 Sq.Ft.
MLS® ID 26001967
Year Built 2021
Type Residential
Status For Sale
Exterior
Stories 2
Air conditioning Central Air, Other
Heat type Electric
Water Source Public
Garage Space 3.0
Sewer Public Sewer
Lot Features Cul-De-Sac, Level
Roof Metal
Finance
Sales Price $3,350,000
Home exterior with a standing-seam metal roof, wood siding, stone accents, and landscaped gardens.

360 Virtual Tour

Take a tour of this property
Home exterior with a standing-seam metal roof, wood siding, stone accents, and landscaped gardens.

SCHEDULE A SHOWING

I would love to show you this beautiful property. Please select your preferred date and time below. I will be in touch shortly to confirm your appointment.

Schedule a Showing

I would love to show you this beautiful property. Please select your preferred date and time below. I will be in touch shortly to confirm your appointment.
Thank you for your interest in 850 Sienna Way, Santa Ynez, CA 93460. We are reviewing your request and will be in touch shortly!

MORTGAGE CALCULATOR

Estimate your monthly mortgage payment, including the principal and interest, property taxes, and HOA. Adjust the values to generate a more accurate rate.
All estimates are provided for informational purposes only. Actual amounts may vary.
$0,000 Your Payment 20 15 65
$0,000 Your Payment

WORK WITH CAMMY

Cammy brings her professionalism, ethics, hard work, and sincerity to every client as they navigate their real estate experience. Whether it be buying a home, selling a home, or simply preparing to do so, Cammy is there every step of the way.