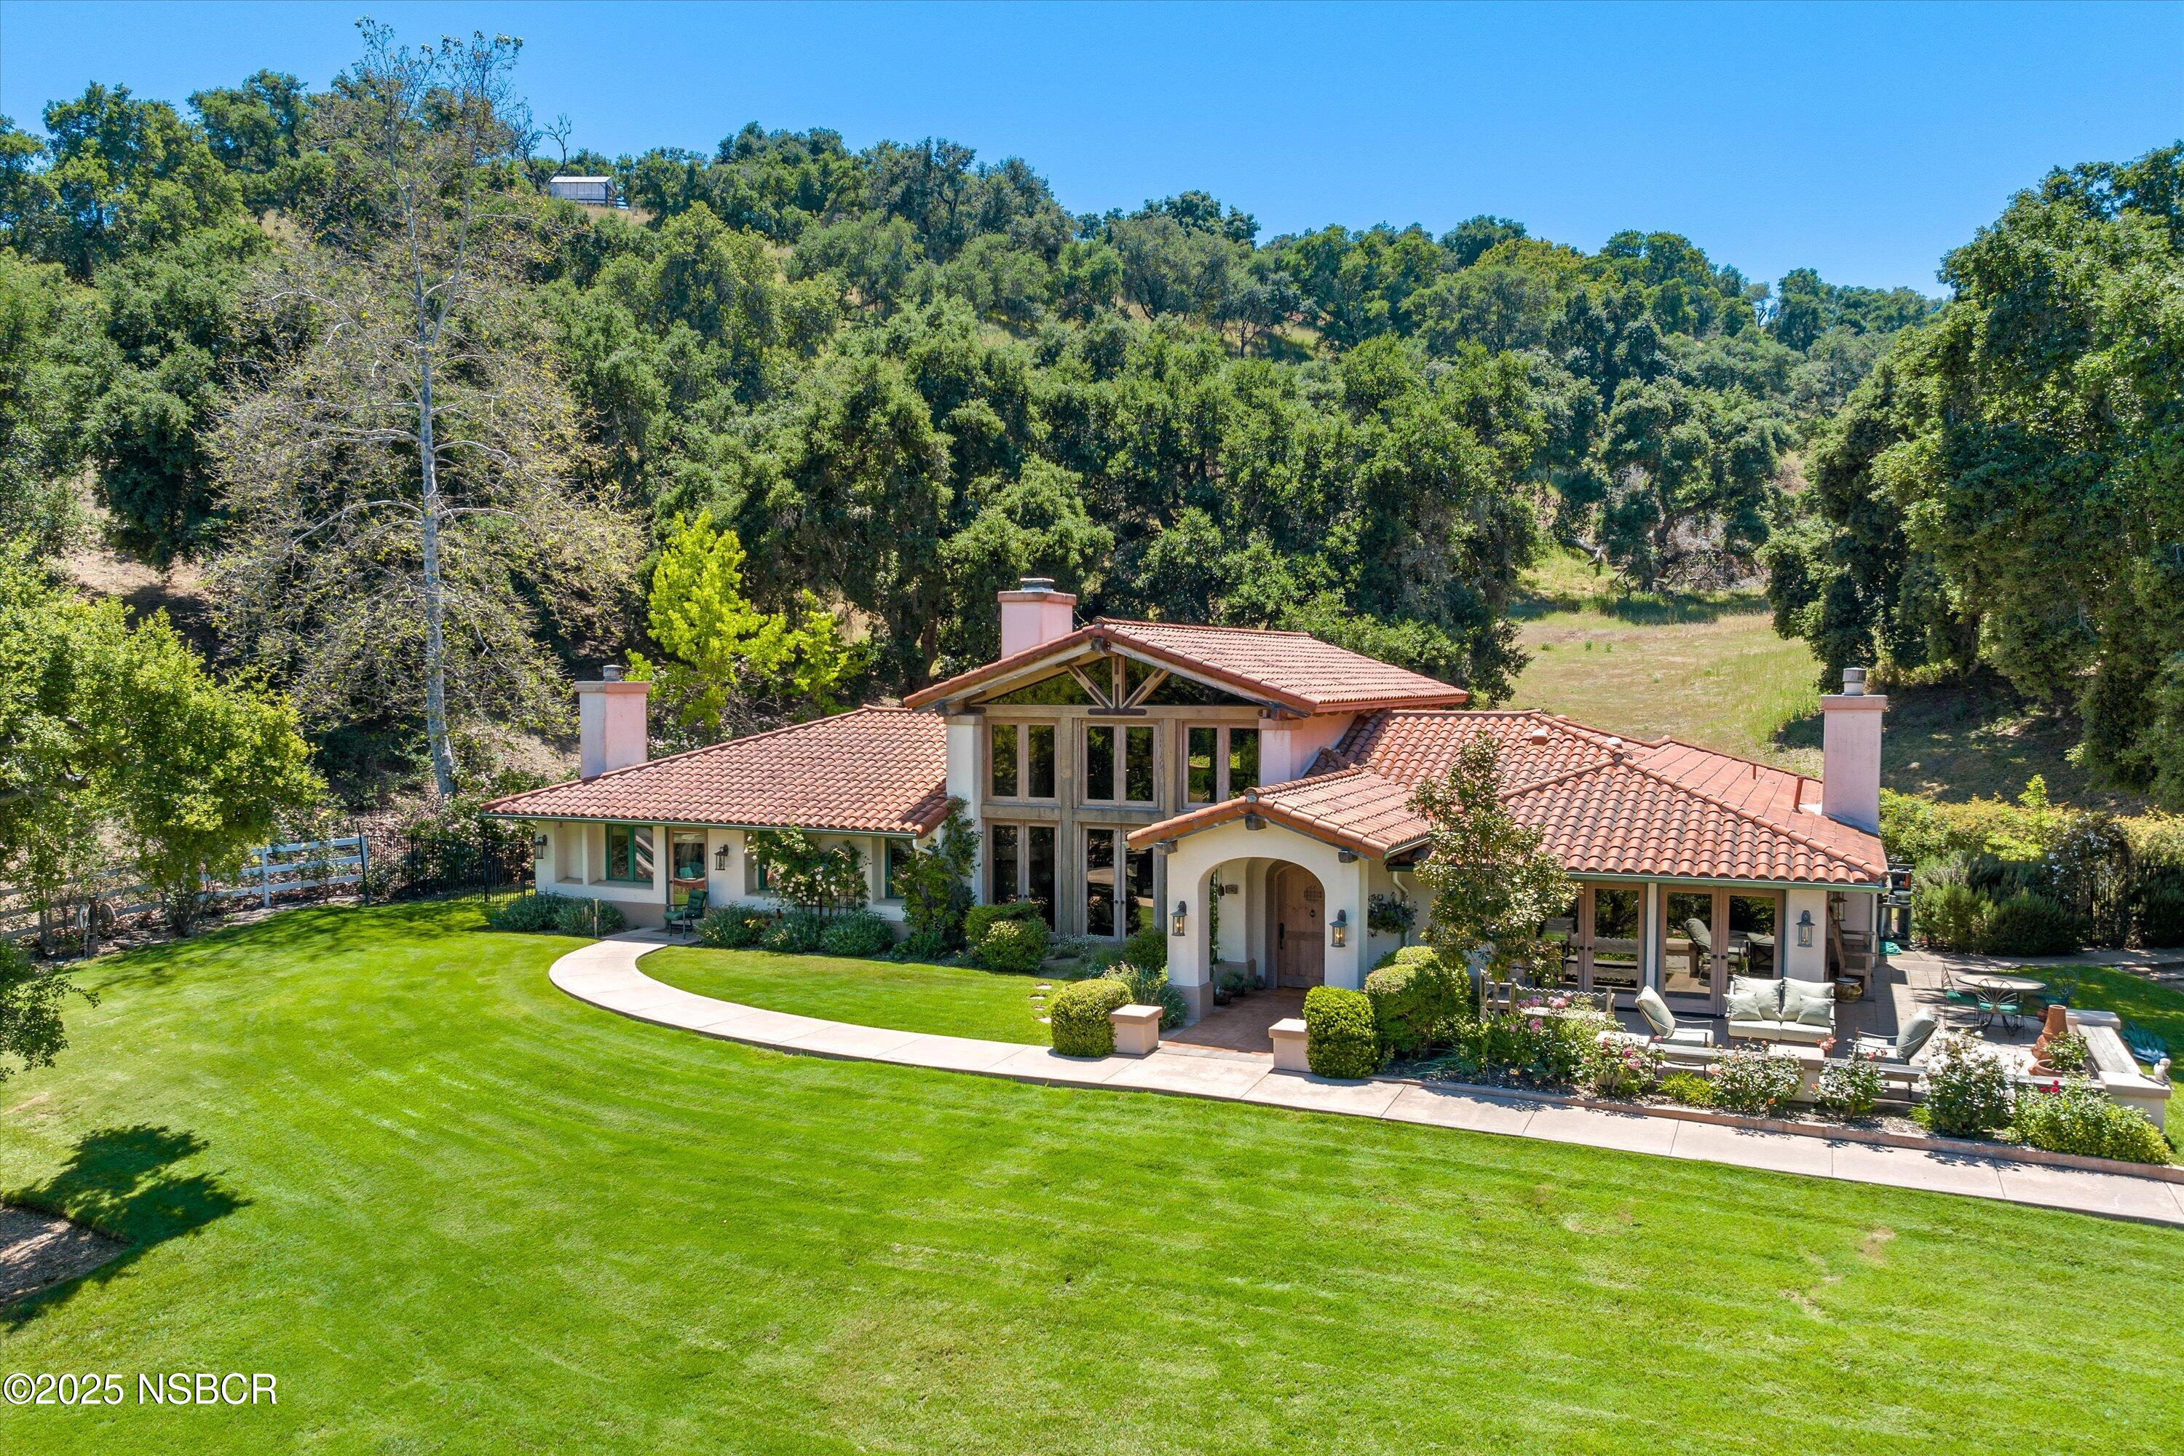
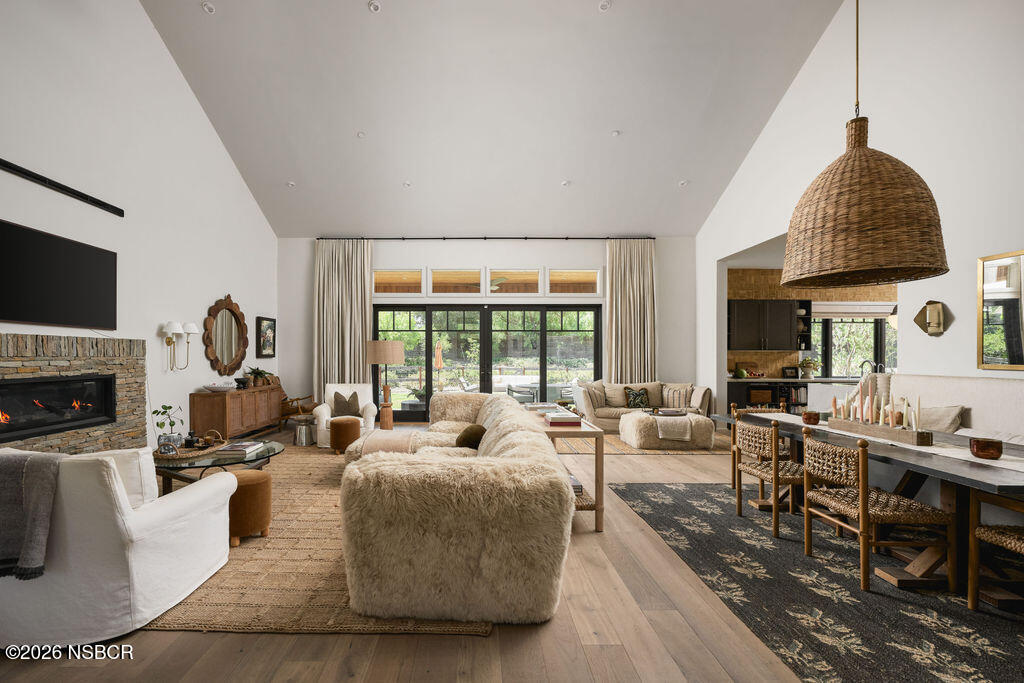
Virtually staged living room with a brick fireplace, white seating, and large street-facing windows.
Single-story gray home with a two-car garage, broad driveway, and green front lawn.
Front entry at 246 3rd Street with a white door and patterned porch tile.
Entry hallway with light wood-look floors and a white front door with a diamond-pattern window.
Vacant living room with pale wood-look floors, a wide window, and a brick fireplace.
Vacant living room with a brick fireplace, lit fire, wide window, and light wood-look flooring.
Open-plan dining area with a light wood table, woven chairs, and sliding glass doors to the garden.
Open kitchen with a black island and sliding glass doors to the backyard.
Modern kitchen with a large black island, white counters, and a window overlooking a hedge.
Renovated kitchen with black cabinets, stainless appliances, white counters, and a window above the sink.
Kitchen with a stainless gas range, microwave, and marble-look backsplash.
Modern kitchen sink beneath a window, with a white countertop and gray tile backsplash.
Virtually staged bedroom with a neutral bed, wood nightstand, botanical artwork, and a large window.
Empty room with wood-look flooring, recessed lights, and a window overlooking trees and neighboring homes.
Bathroom vanity with a white sink, pale wood drawers, black fixtures, and a black-framed mirror.
White bathtub with textured tile surround, recessed niche, and dark metal shower fixtures.
Virtually staged nursery with a light wood crib, cream glider, and changing table beside a window.
Empty room with light wood-look flooring and sunlight filtering through a window.
Virtually staged bedroom with a neutral bed, woven rug, and large window overlooking greenery.
Vacant room with light wood-look flooring, sliding glass doors, and an open doorway to a bathroom vanity.
Bright bathroom with a glass shower, white vanity, black fixtures, and a large framed mirror.
Bathroom vanity with white cabinetry, dark fixtures, a large mirror, and a paneled door.
Walk-in shower with white tile, glass enclosure, black trim, and built-in bench.
Empty walk-in closet with wraparound hanging rods and light wood-look plank flooring.
Laundry room with black front-loading washer and dryer beside a windowed door overlooking a leafy yard.
Covered backyard patio overlooking a lawn, garden beds, tall hedges, and a garden arbor.
Rear of a single-story stucco home with solar panels, covered patio, and broad green lawn.
Landscaped yard with a tall evergreen hedge, shrubs, and a block retaining wall.
Backyard with a broad green lawn, concrete walkway, and landscaped garden beside a single-story house.
Gray storage shed beside the house, with a concrete walkway and white lattice fence.
Aerial view of a home with rooftop solar panels, a broad lawn, and a concrete driveway.
Floor plan of 246 3rd Street, showing three bedrooms, two bathrooms, living room, kitchen, and dining area.
Floor plan showing a large room labeled Garage.
VIEW PHOTOS
Courtesy of Cammy Pinoli, Berkshire Hathaway HomeServ-Los Olivos
$1,190,000

246 3rd Street

3 Beds 2 Baths 1,590 Sq.Ft. 8,712 Sq.Ft.

Description

Just minutes from the heart of Solvang, this beautifully remodeled 3-bedroom, 2-bath home offers 1,590+/- sq. ft. of light-filled living and thoughtful upgrades throughout. Renovated just two years ago, the home features a stylish kitchen with quartz countertops, updated appliances, and luxury vinyl plank flooring that flows throughout the main living areas. Enjoy year-round comfort with a new HVAC system, new water heater, and the efficiency of owned solar. Both bathrooms have been tastefully updated, and fresh interior and exterior paint give the home a crisp, modern feel. With clean lines, low-maintenance finishes, and a fantastic location close to wineries, shopping, and dining, this turnkey property is ideal as a full-time residence, weekend retreat, or investment opportunity in the Santa Ynez Valley.

Share Property

Location

246 3rd Street, Solvang, CA 93463

Status

For Sale
Cammy Pinoli

Cammy Pinoli

TITLE

Realtor®

PROPERTY AMENITIES

Interior
Fireplace Living Room
Appliances Dishwasher, Dryer, Microwave, Gas Oven, Gas Range, Refrigerator, Washer
Total Bedrooms: 3
Full Bathrooms: 2
Other Interior Features Breakfast Bar
Area & Lot
Total area 1,590 Sq.Ft.
Lot Area 8,712 Sq.Ft.
Living area 1,590 Sq.Ft.
MLS® ID 25001010
Year Built 1974
Type Residential
Status For Sale
Exterior
Air conditioning Central Air
Heat type Natural Gas
Water Source Public
Garage Space 2.0
Sewer Public Sewer
Parking Attached
Lot Features Level
Roof Composition
Finance
Sales Price $1,190,000
Single-story gray home with a two-car garage, broad driveway, and green front lawn.

SCHEDULE A SHOWING

I would love to show you this beautiful property. Please select your preferred date and time below. I will be in touch shortly to confirm your appointment.

Schedule a Showing

I would love to show you this beautiful property. Please select your preferred date and time below. I will be in touch shortly to confirm your appointment.
Thank you for your interest in 246 3rd Street, Solvang, CA 93463. We are reviewing your request and will be in touch shortly!

MORTGAGE CALCULATOR

Estimate your monthly mortgage payment, including the principal and interest, property taxes, and HOA. Adjust the values to generate a more accurate rate.
All estimates are provided for informational purposes only. Actual amounts may vary.
$0,000 Your Payment 20 15 65
$0,000 Your Payment

WORK WITH CAMMY

Cammy brings her professionalism, ethics, hard work, and sincerity to every client as they navigate their real estate experience. Whether it be buying a home, selling a home, or simply preparing to do so, Cammy is there every step of the way.