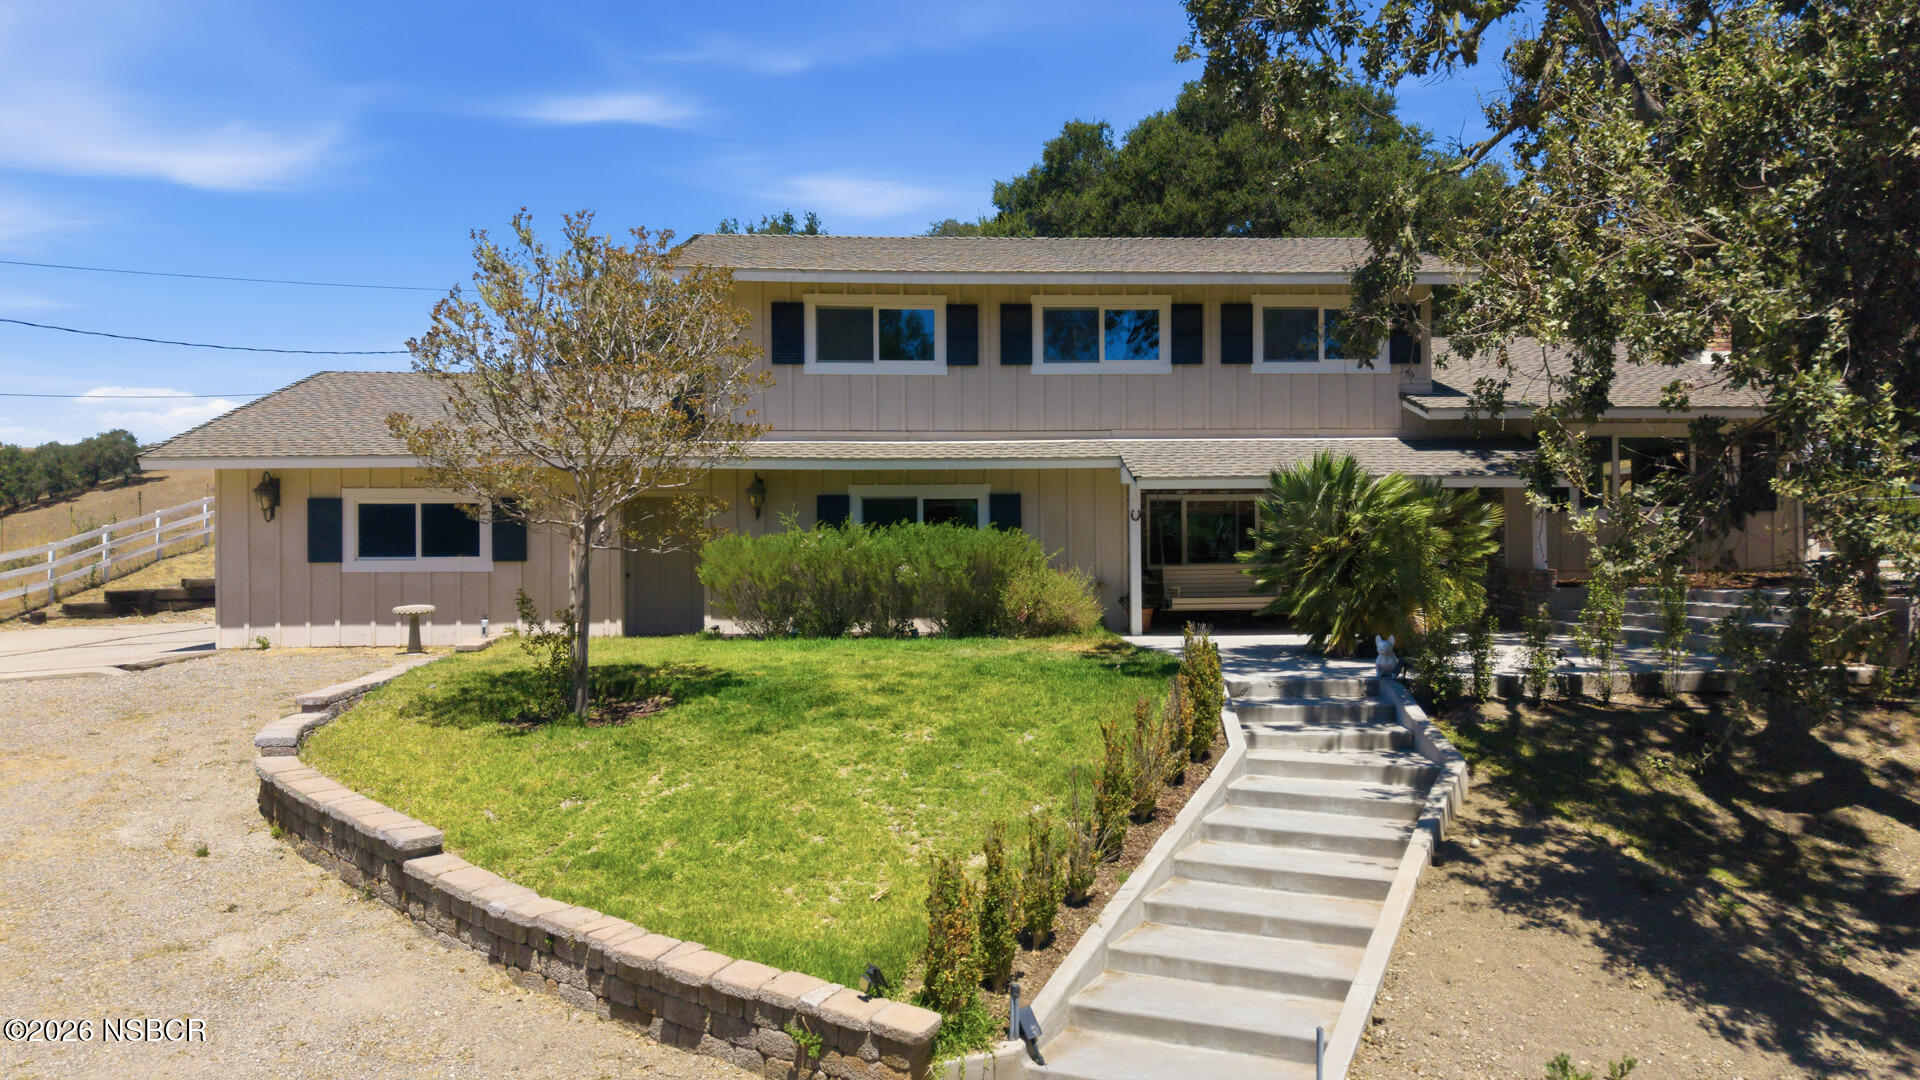
Two-story beige home with dark shutters, a green front lawn, and broad concrete entry steps.
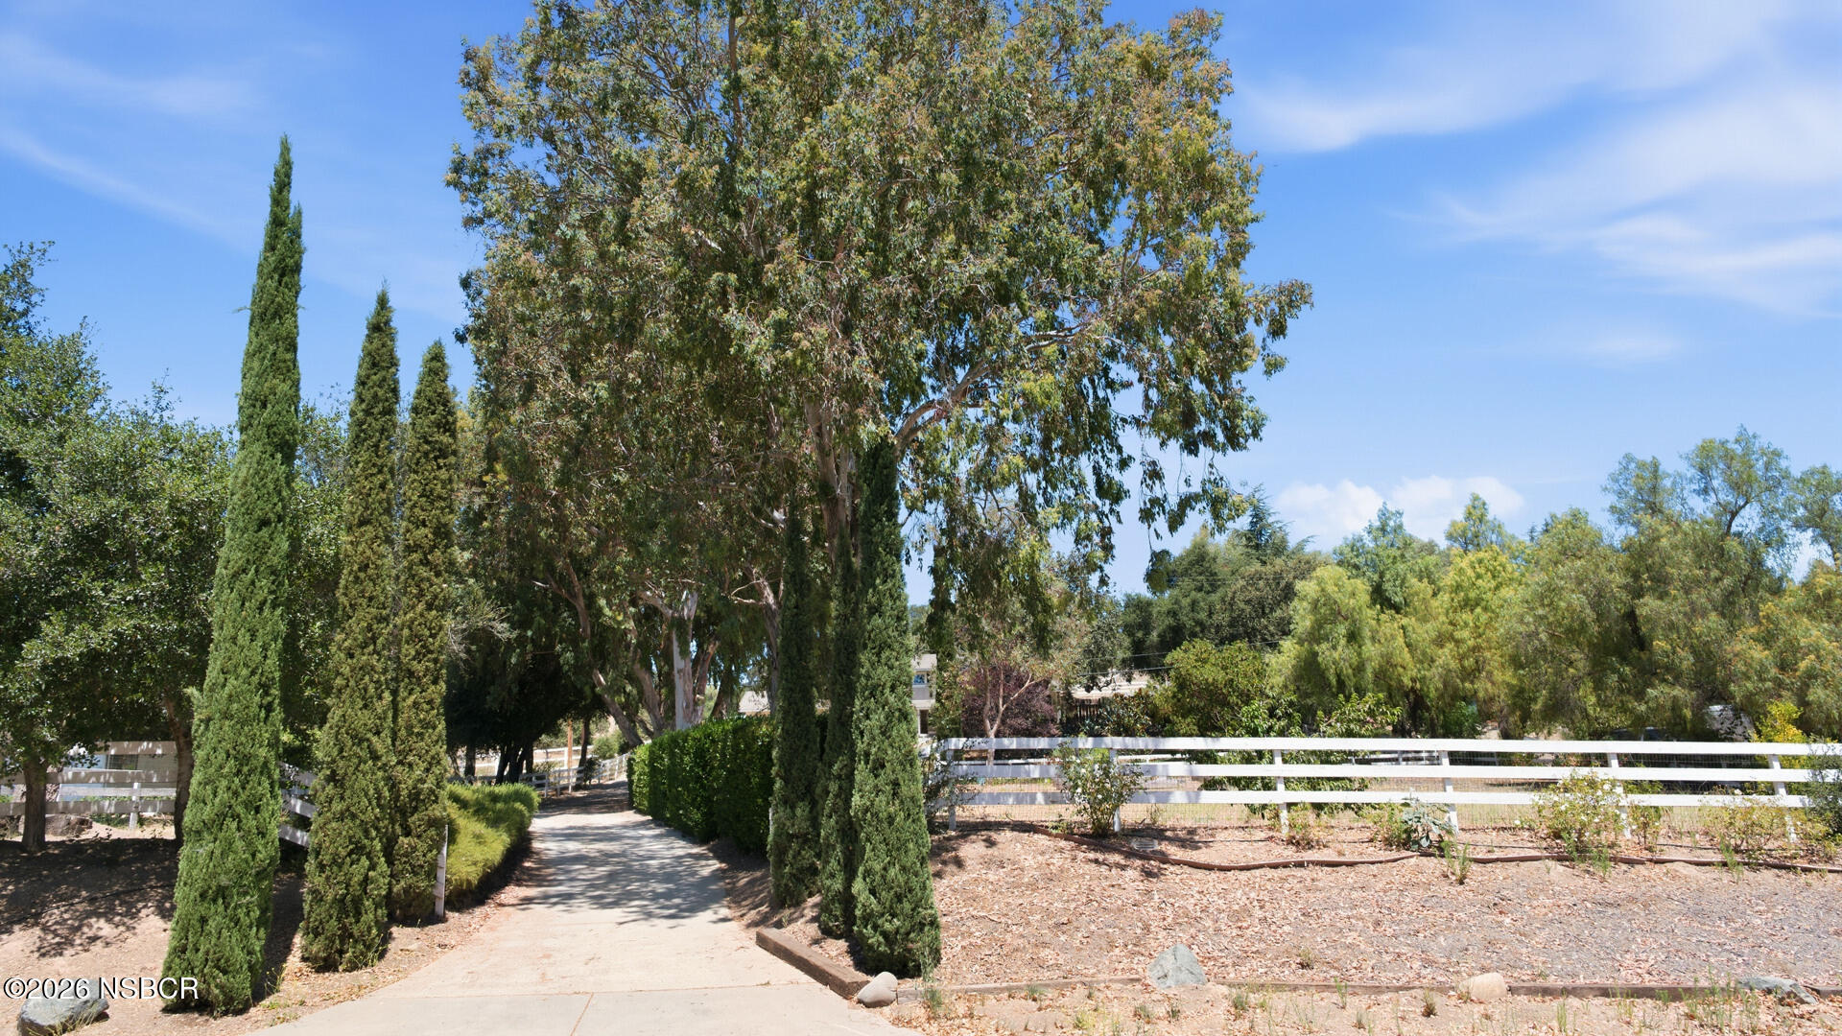
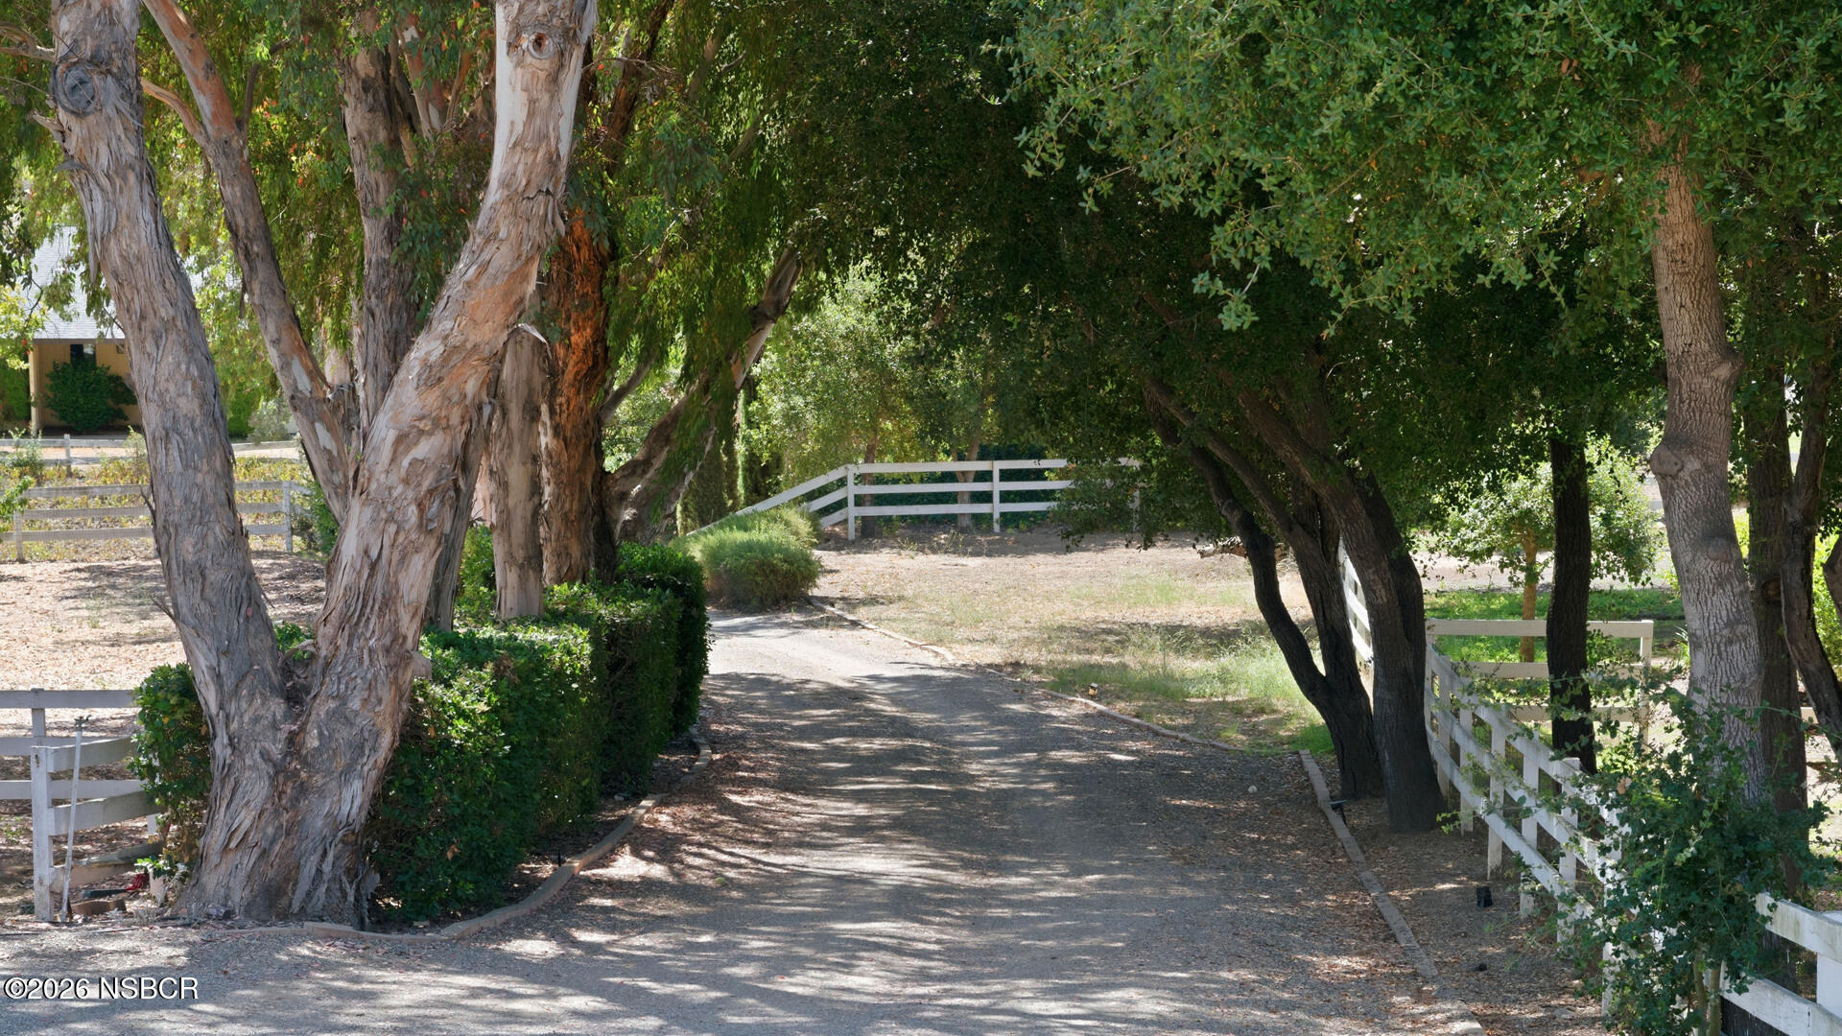
Tree-lined driveway and white rail fence at the property entrance.
Gravel driveway entrance beneath mature trees, bordered by white rail fences and hedges.
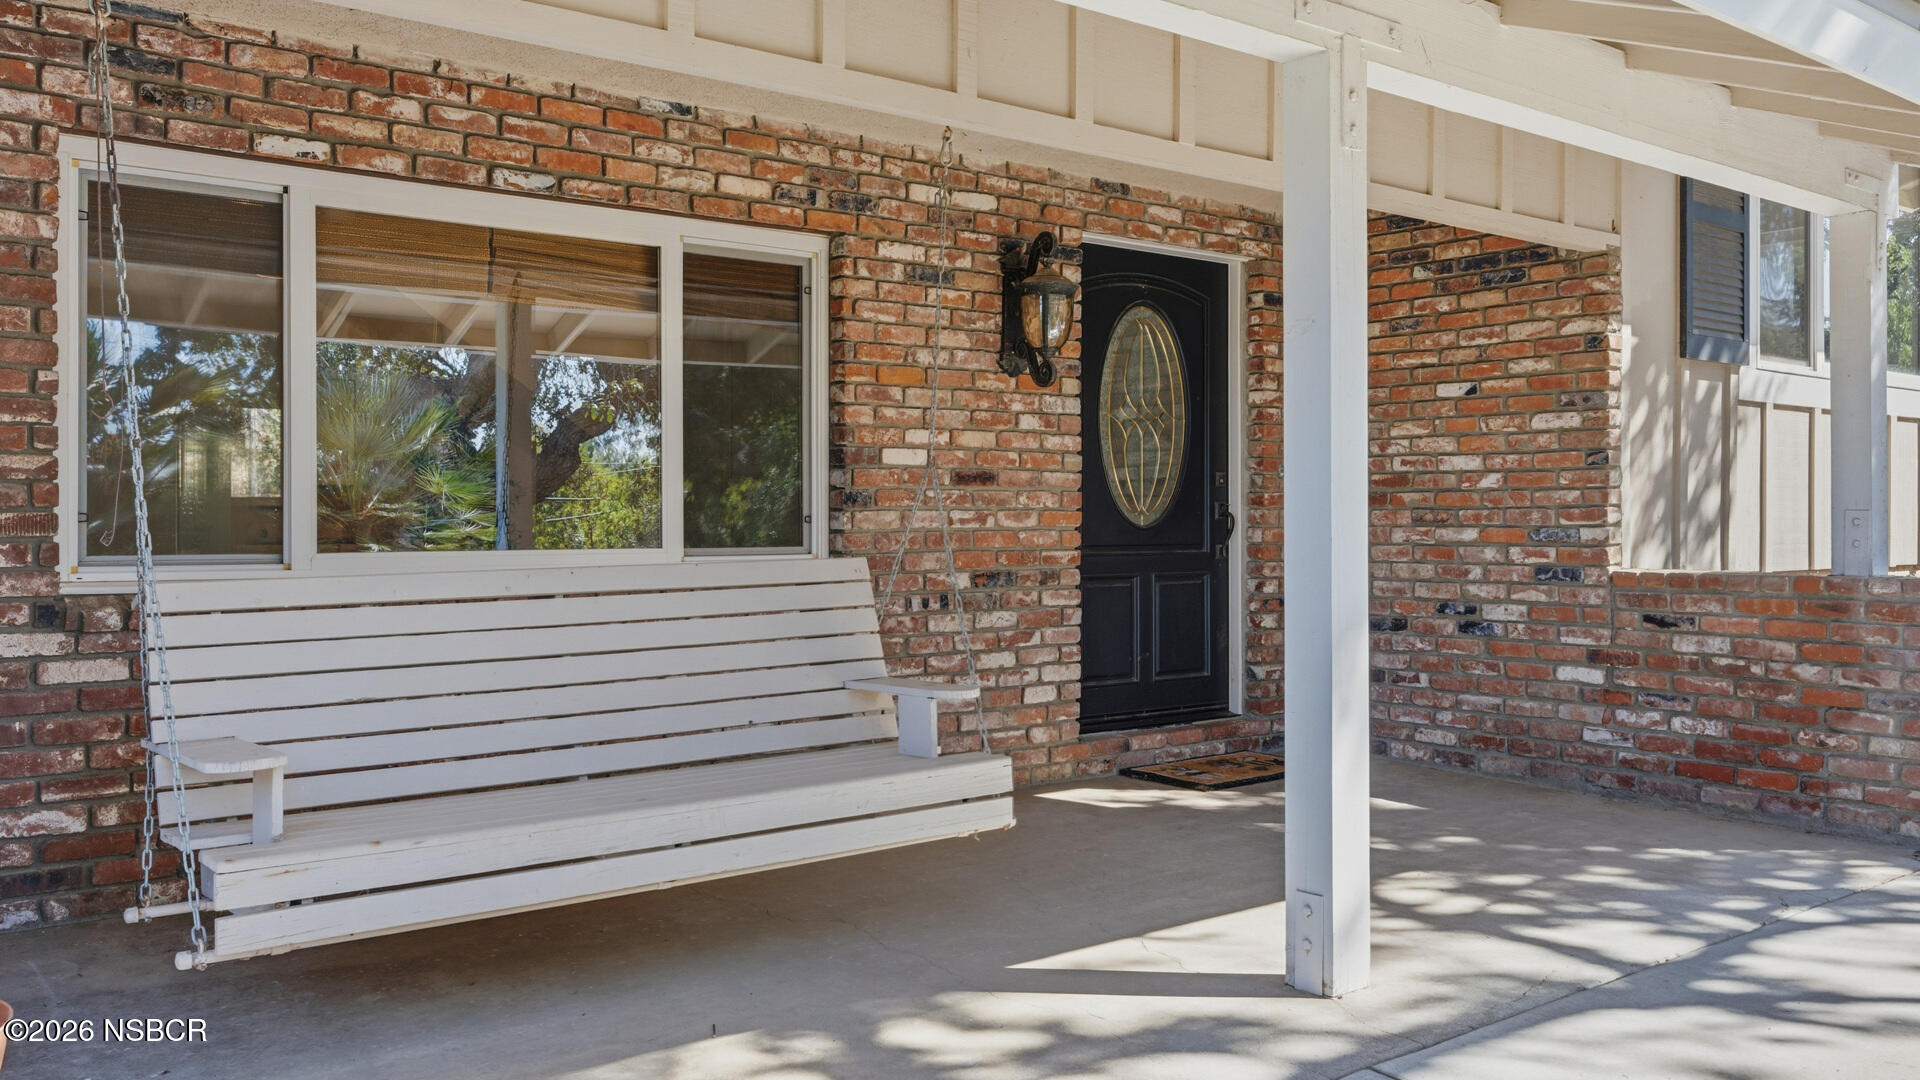
Brick house porch with a white hanging swing beside a black decorative-glass front door.
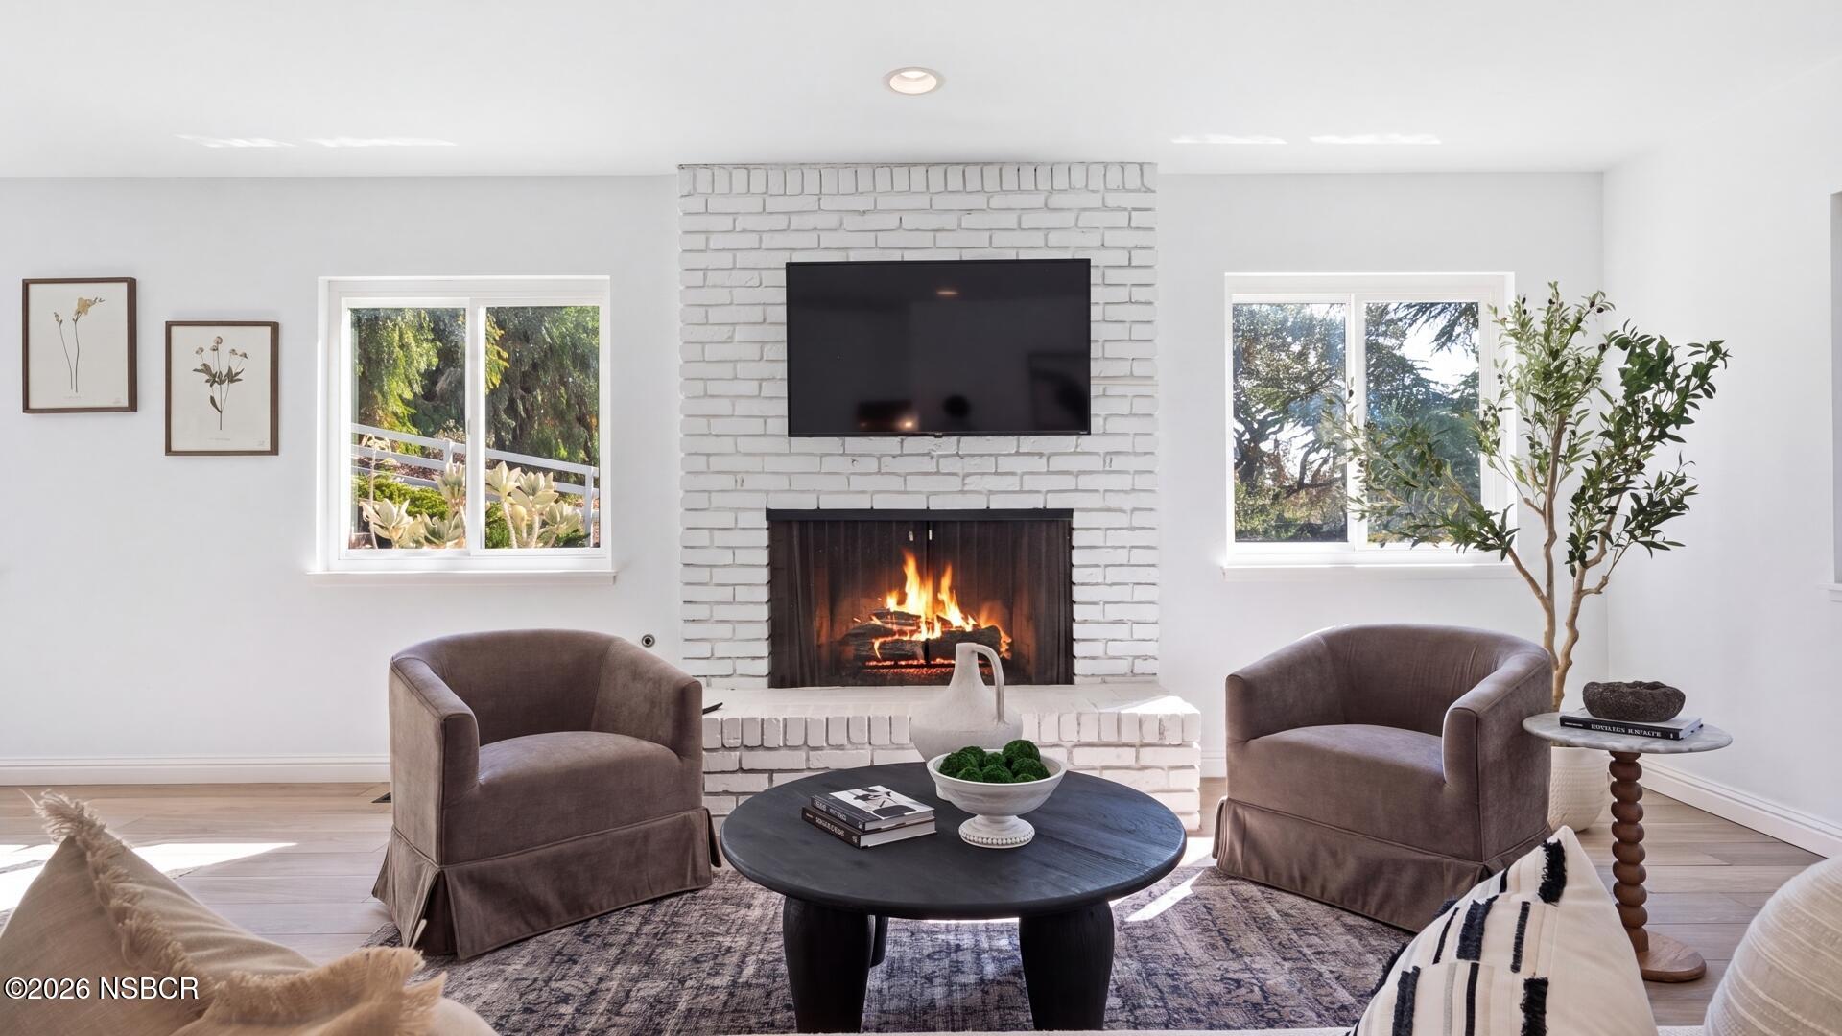
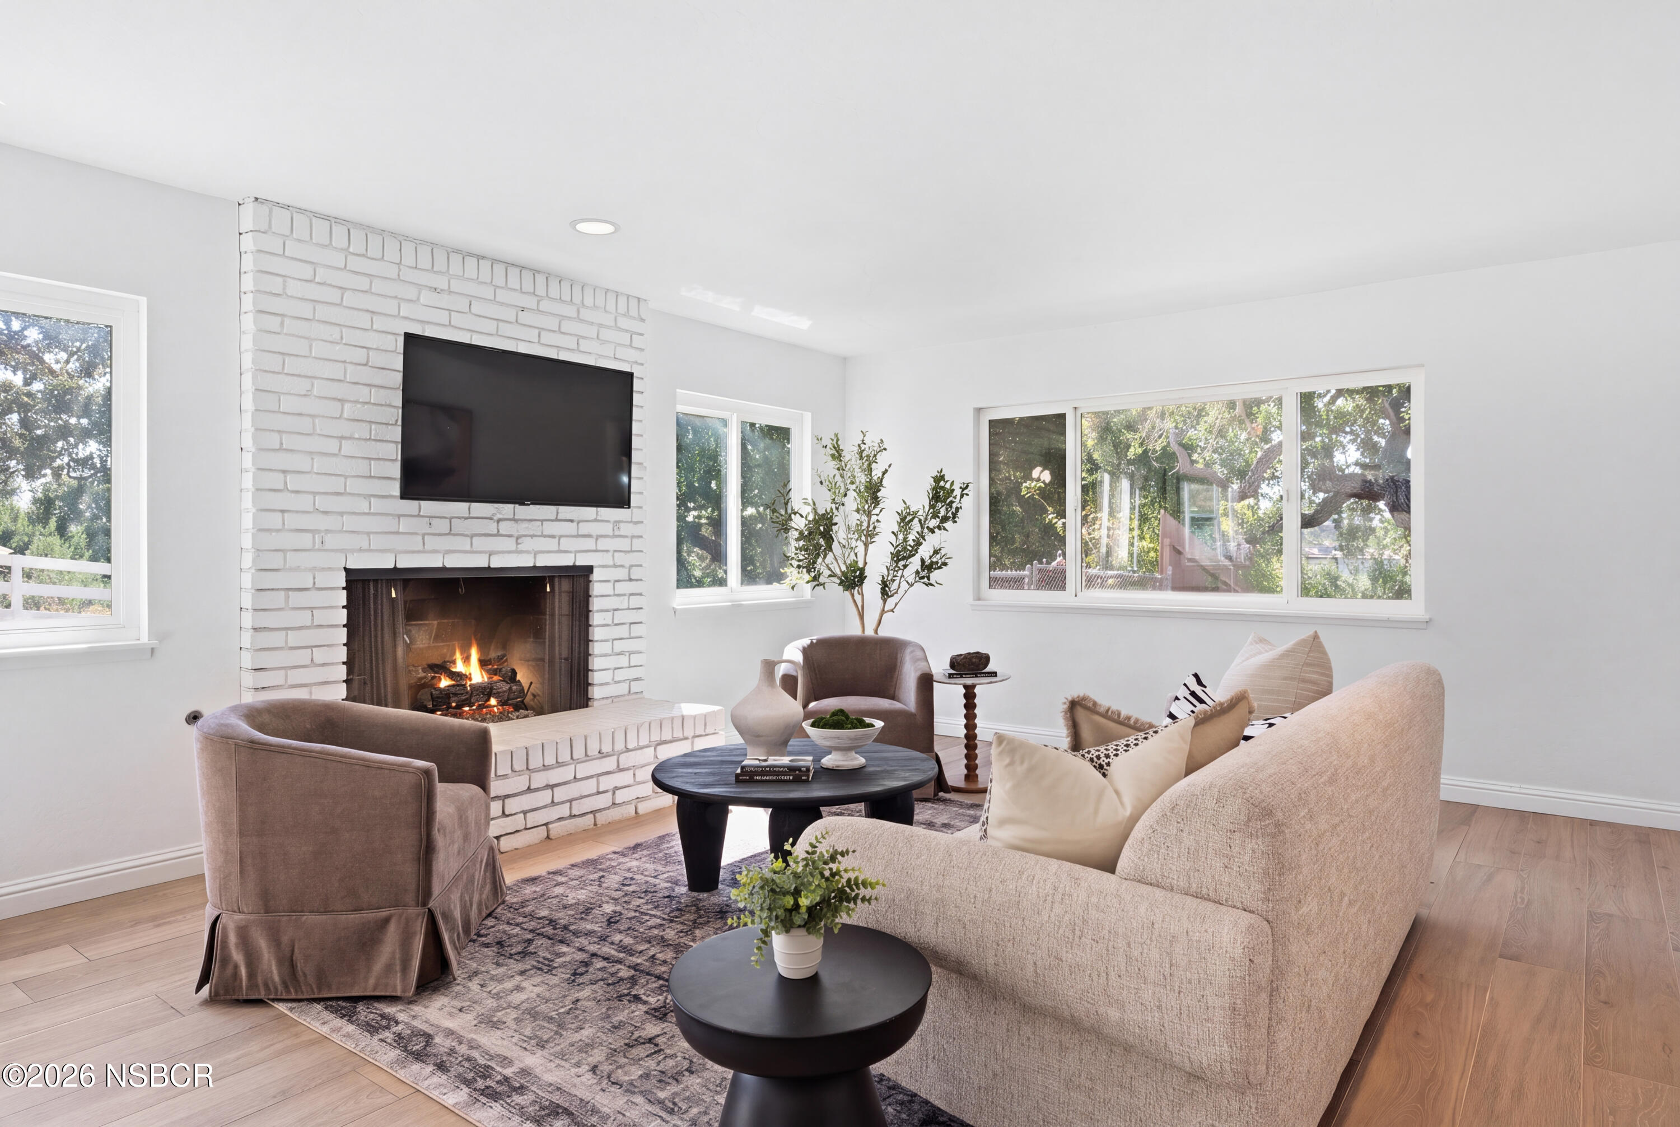
Living room with a white brick fireplace, lit fire, wall-mounted television, and two upholstered armchairs.
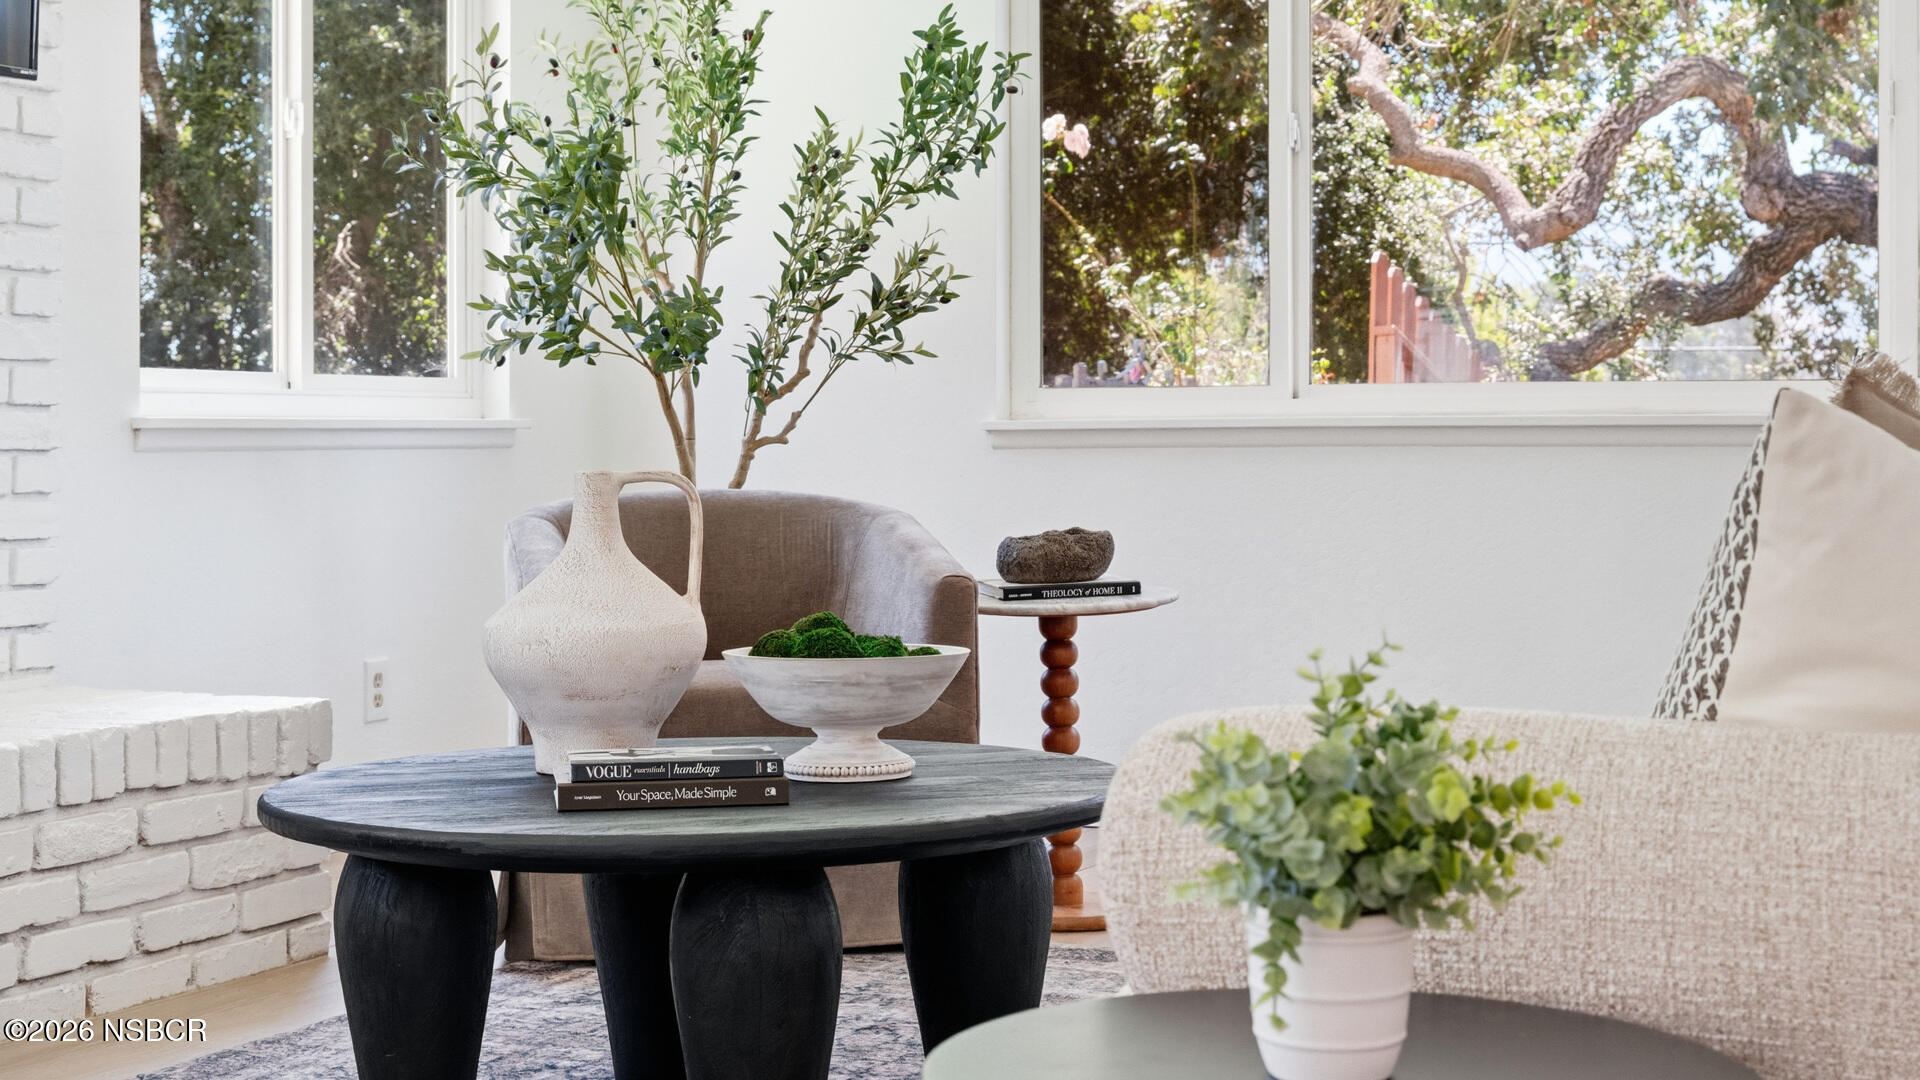
Bright living room with large windows, a white brick fireplace, and a dark round coffee table.
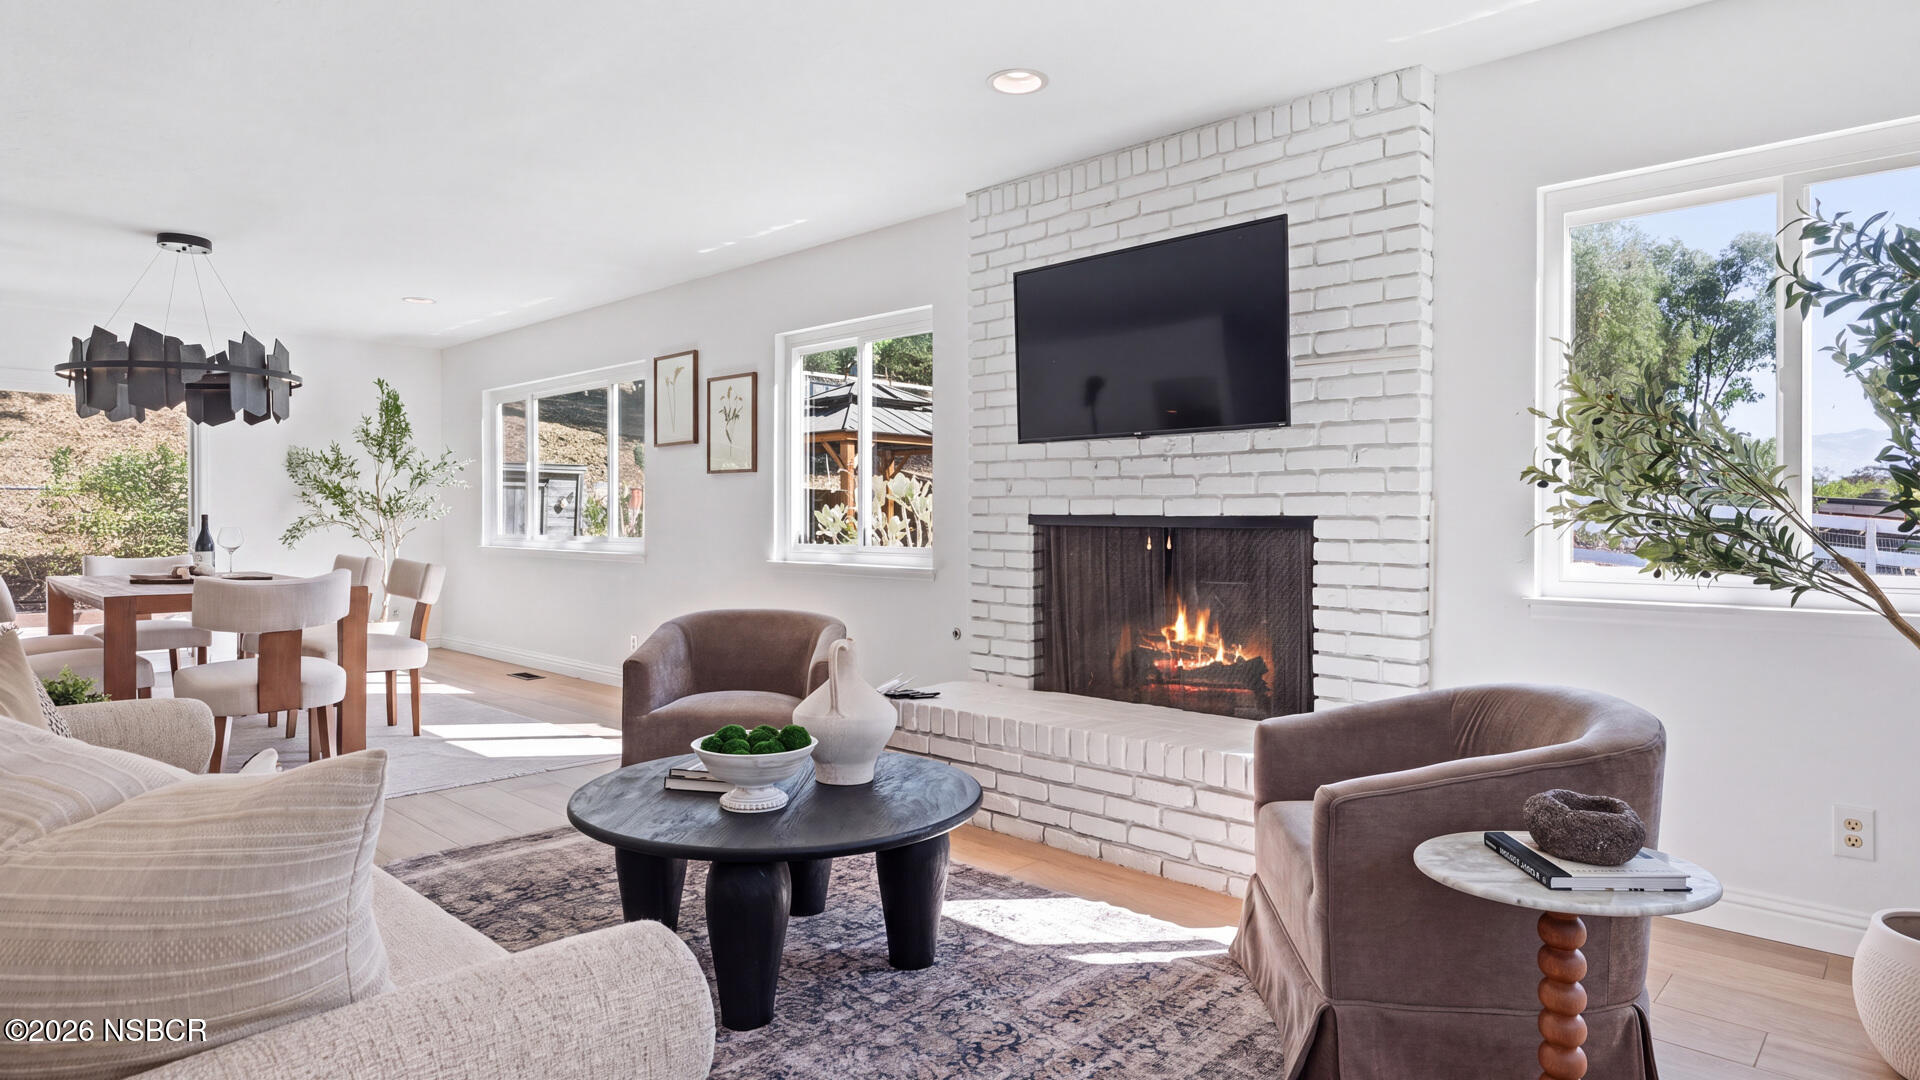
Bright living room with a white brick fireplace, neutral seating, and large windows overlooking trees.
Living room with a white brick fireplace, mounted television, and adjoining dining area.
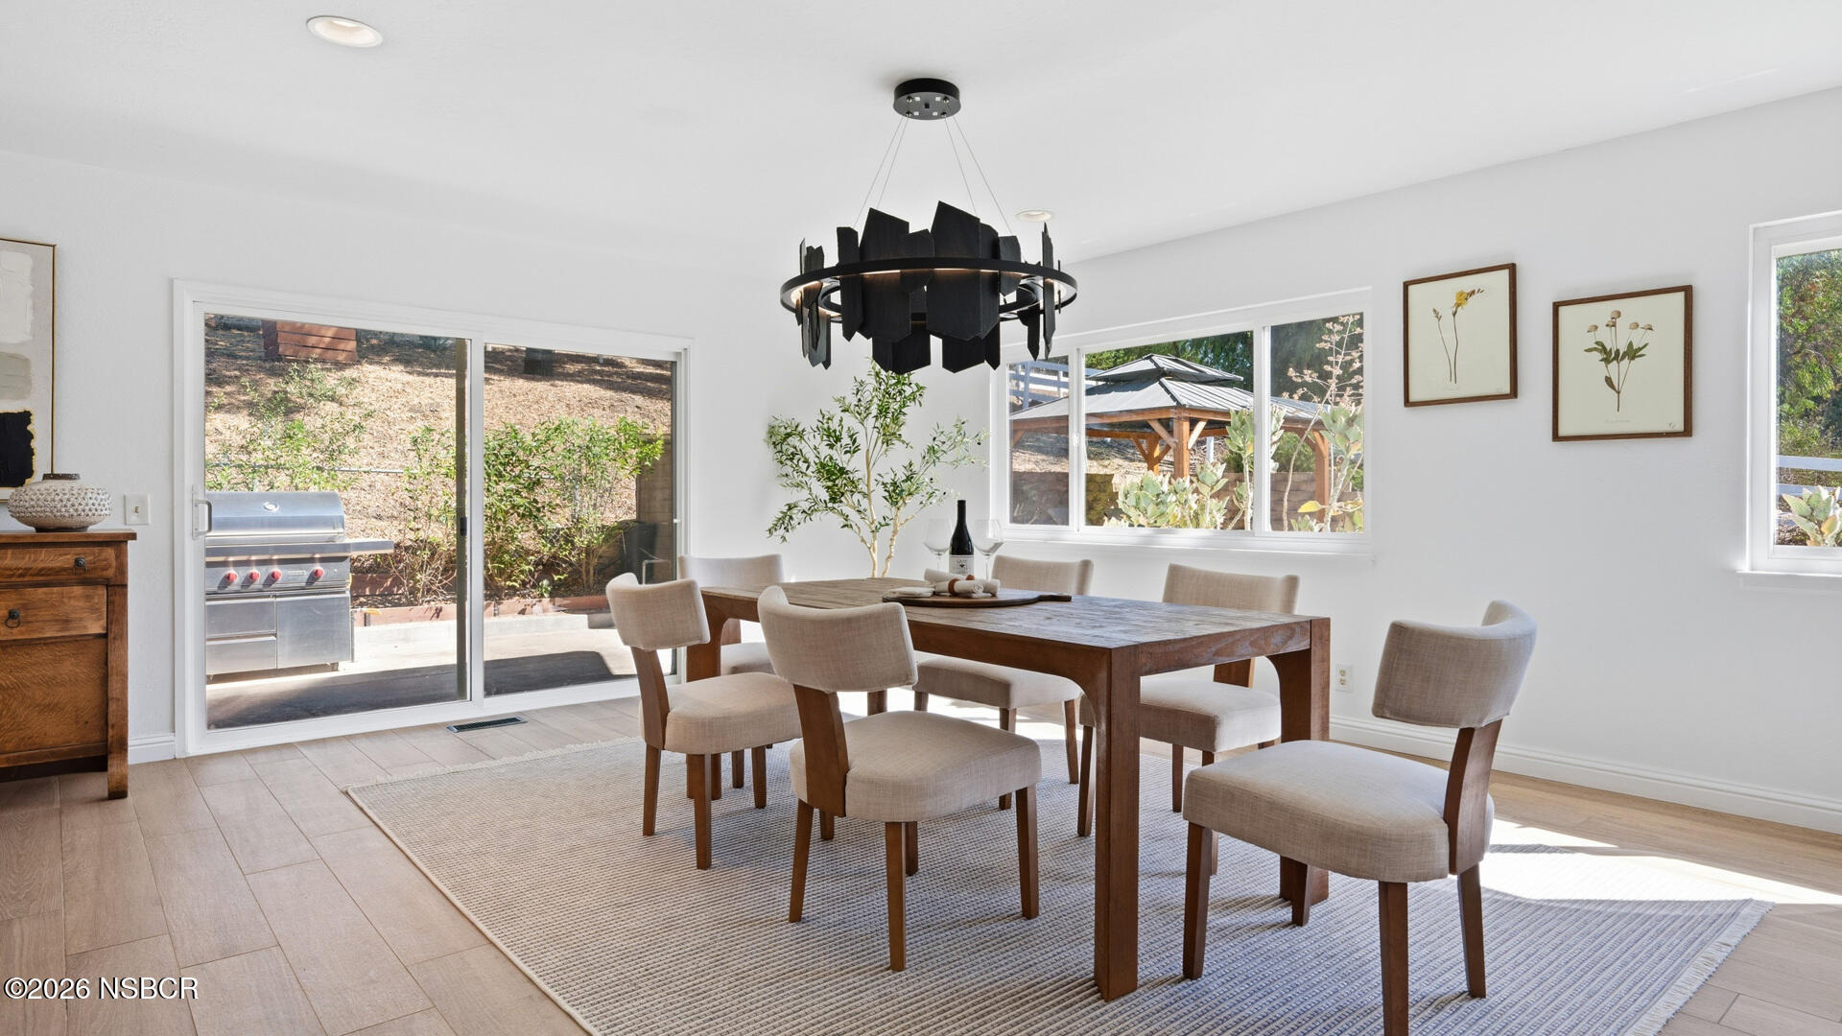
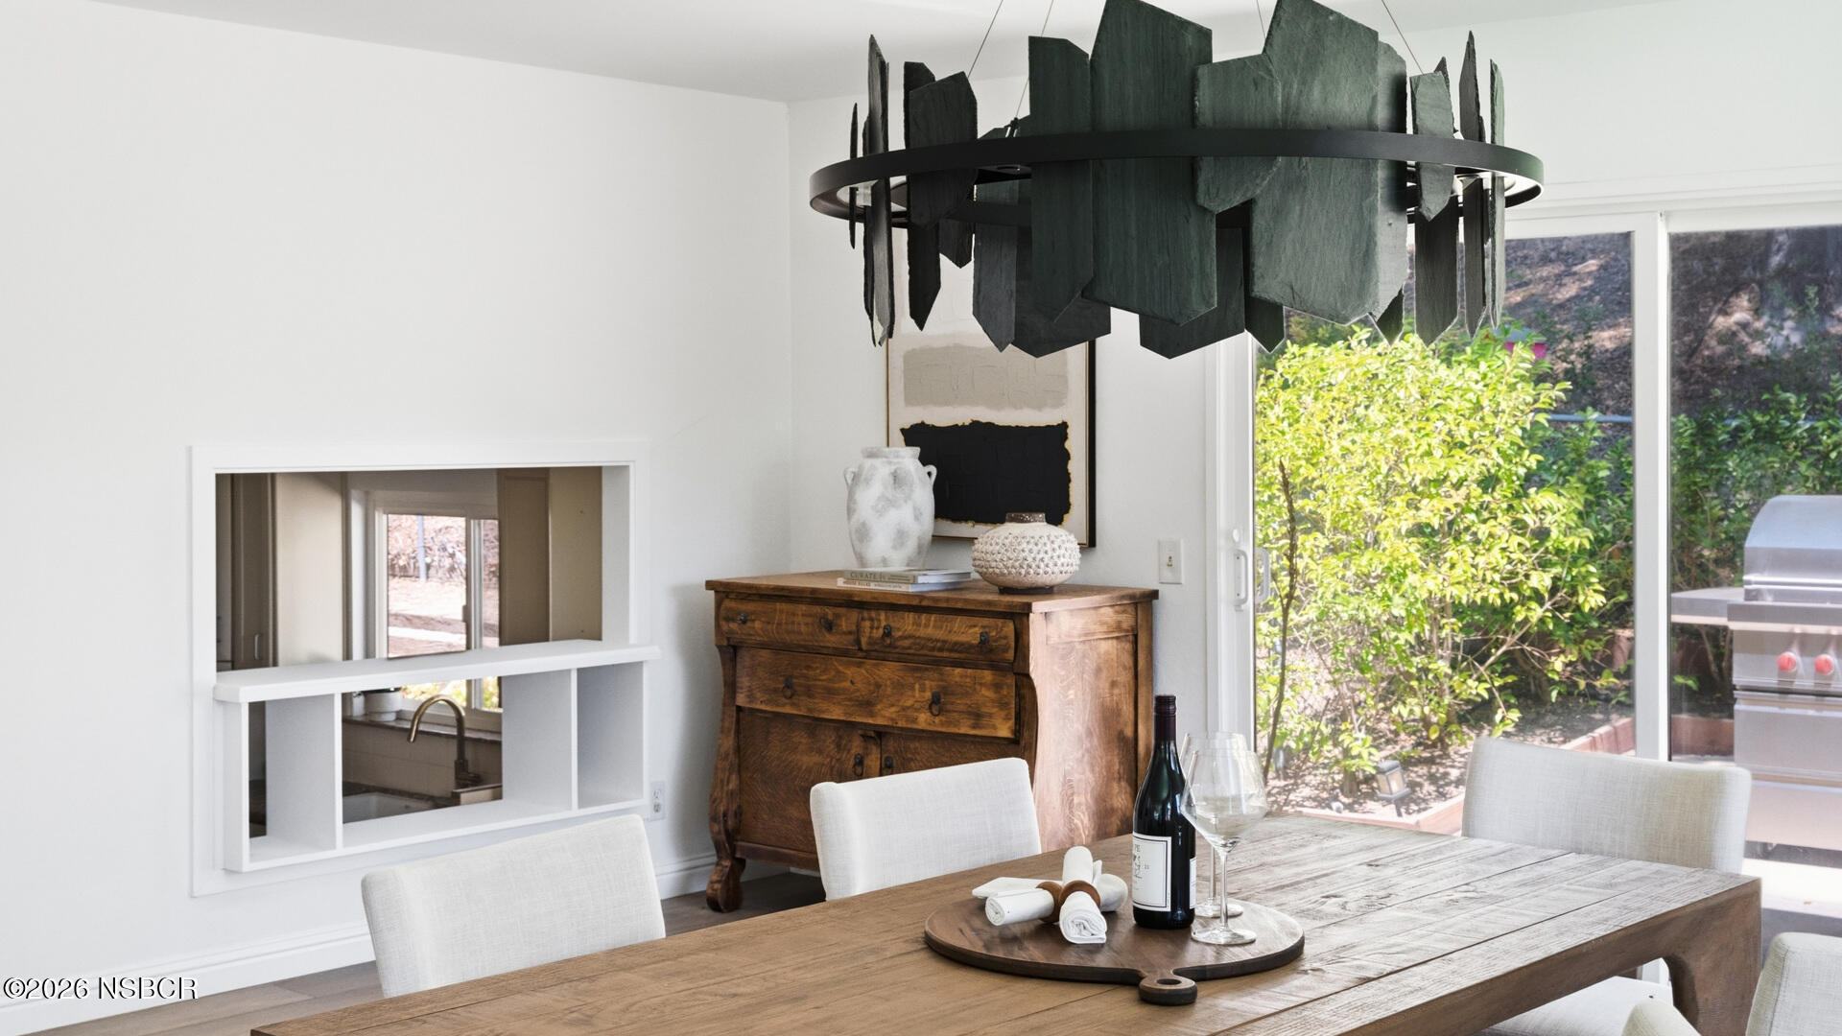
Furnished dining room with a wooden table, black sculptural chandelier, and windows overlooking a patio.
Dining room with a rustic wood table, sculptural chandelier, and sliding doors to a garden patio.
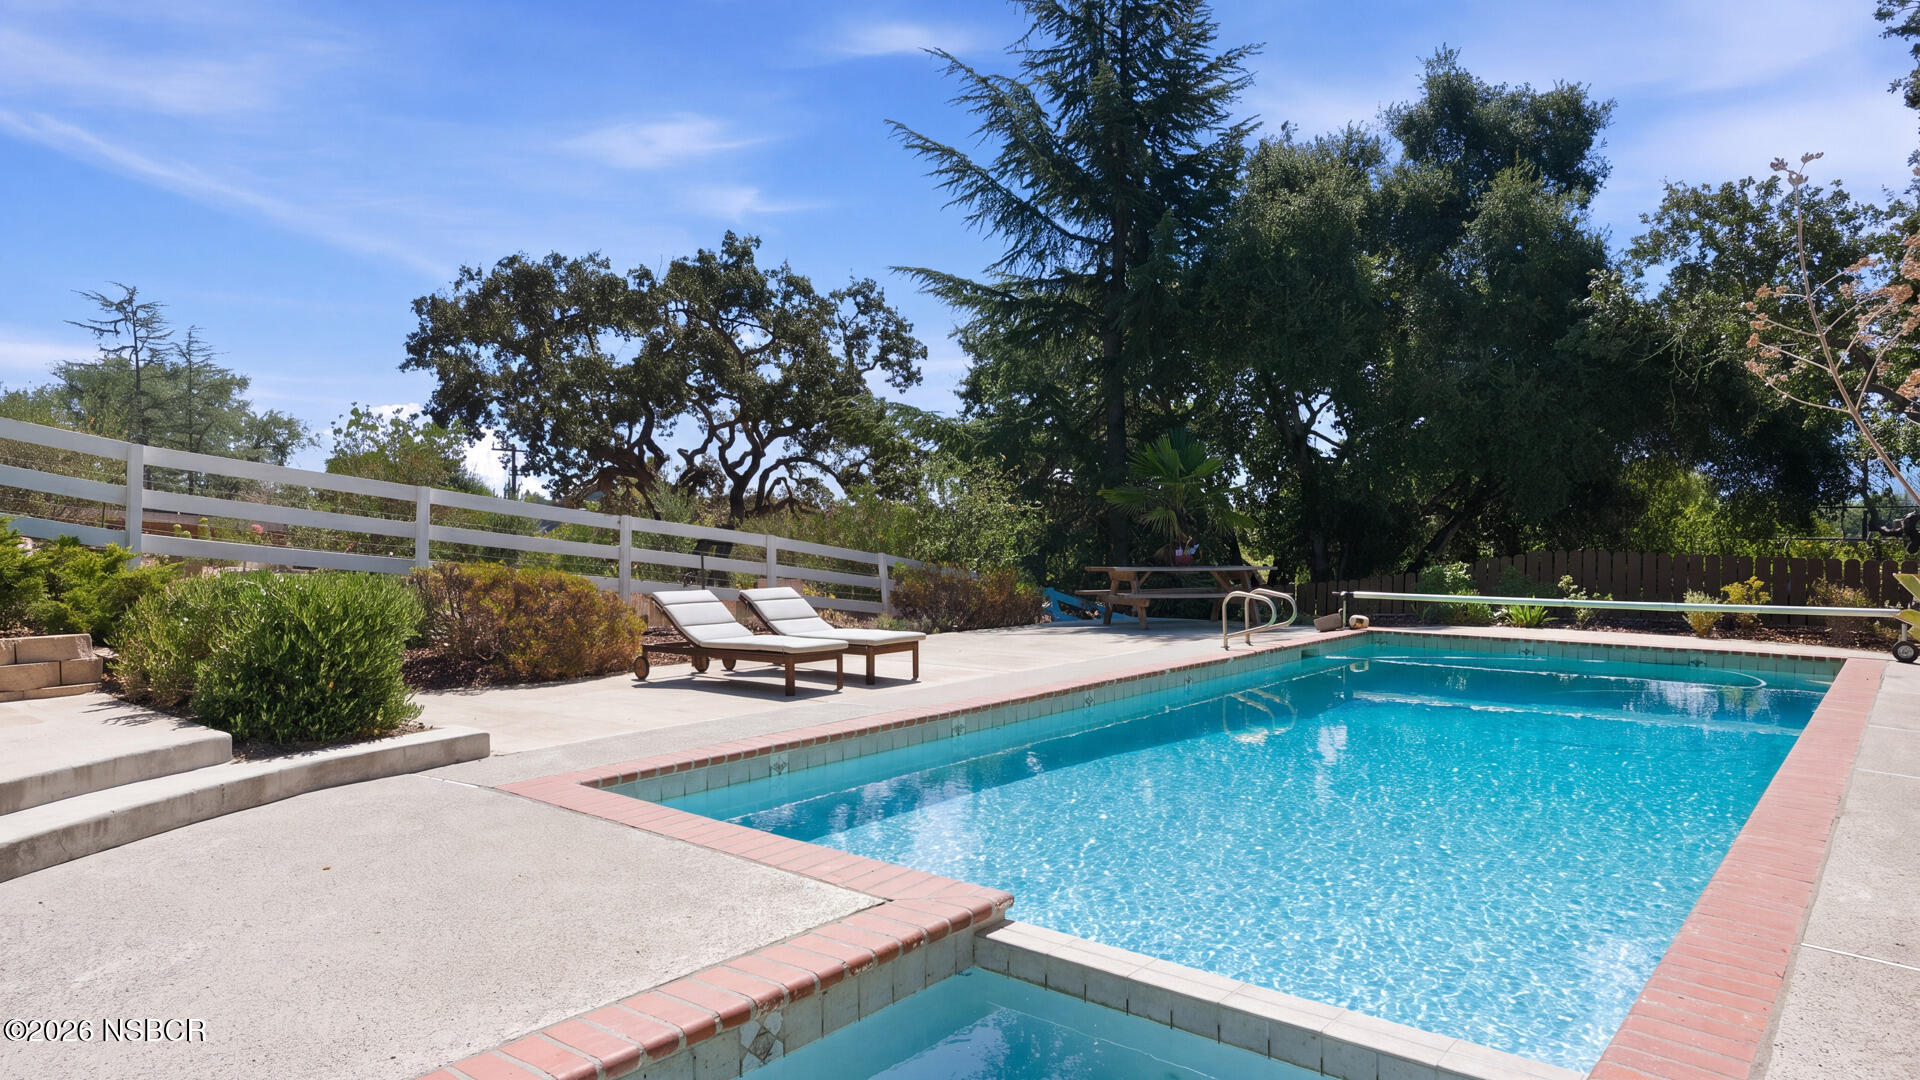
Outdoor swimming pool bordered by brick coping, with cushioned loungers and mature trees.
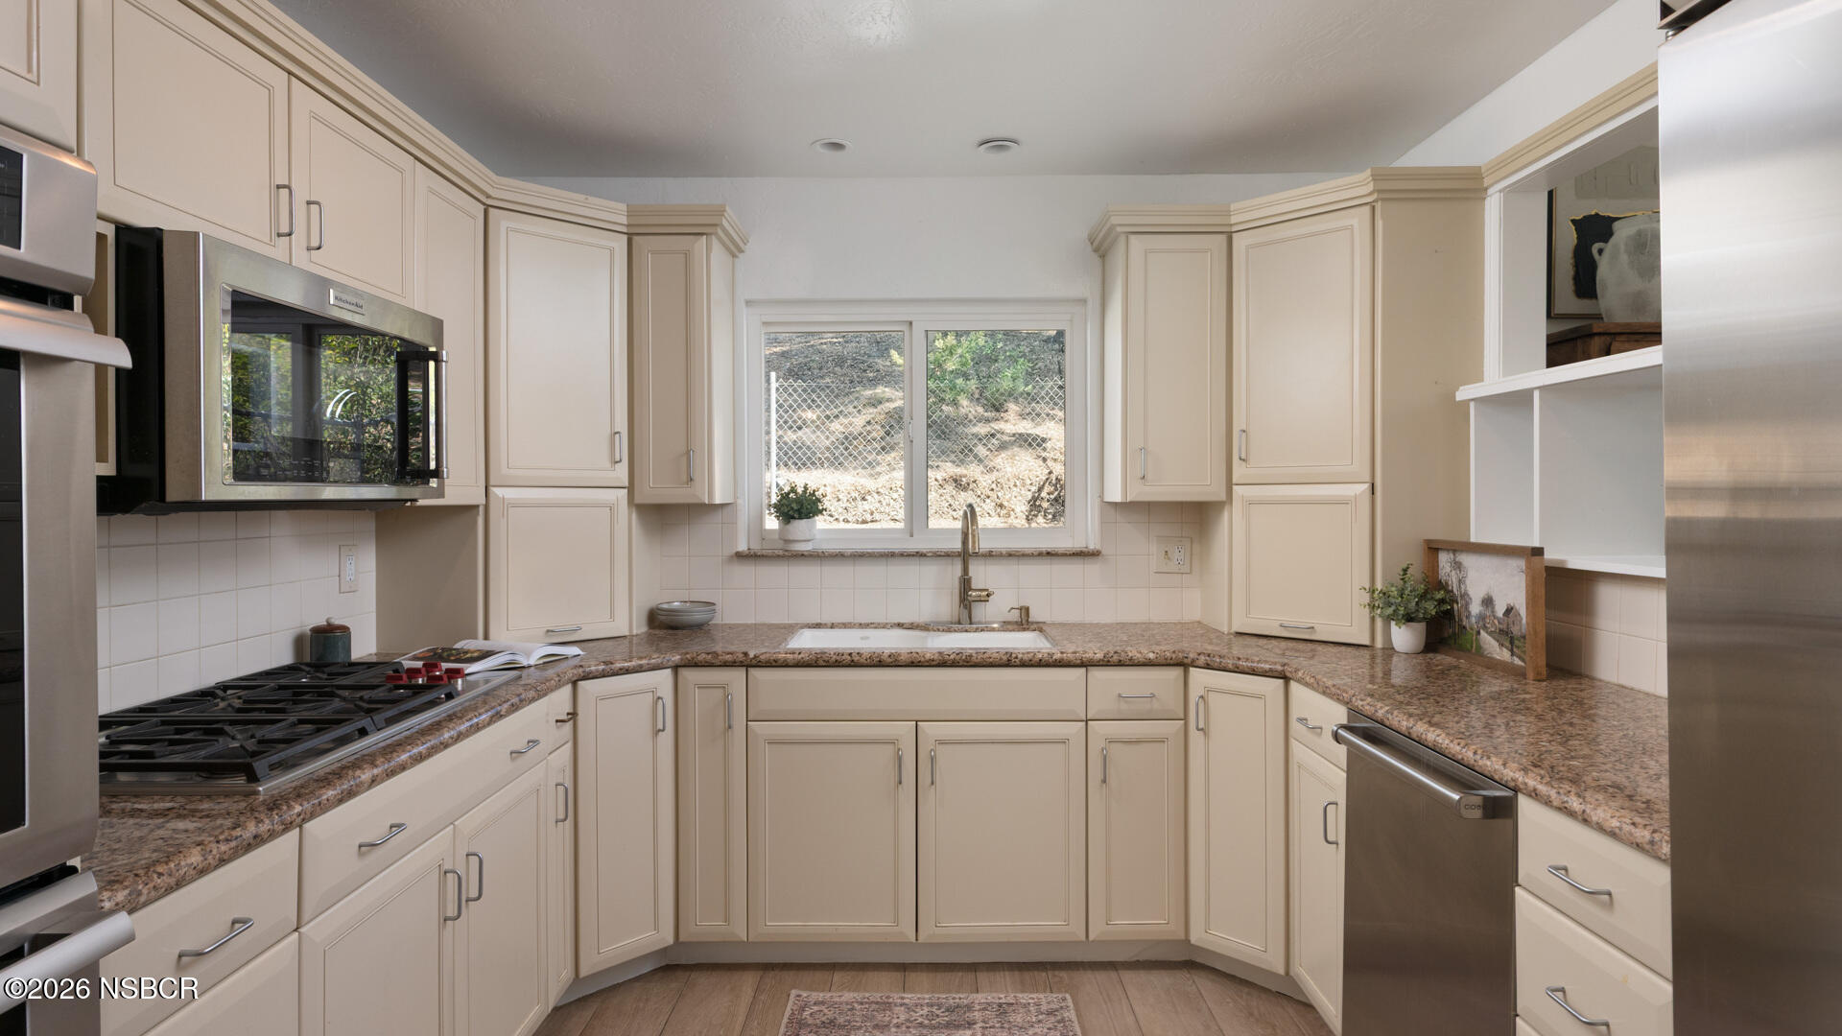
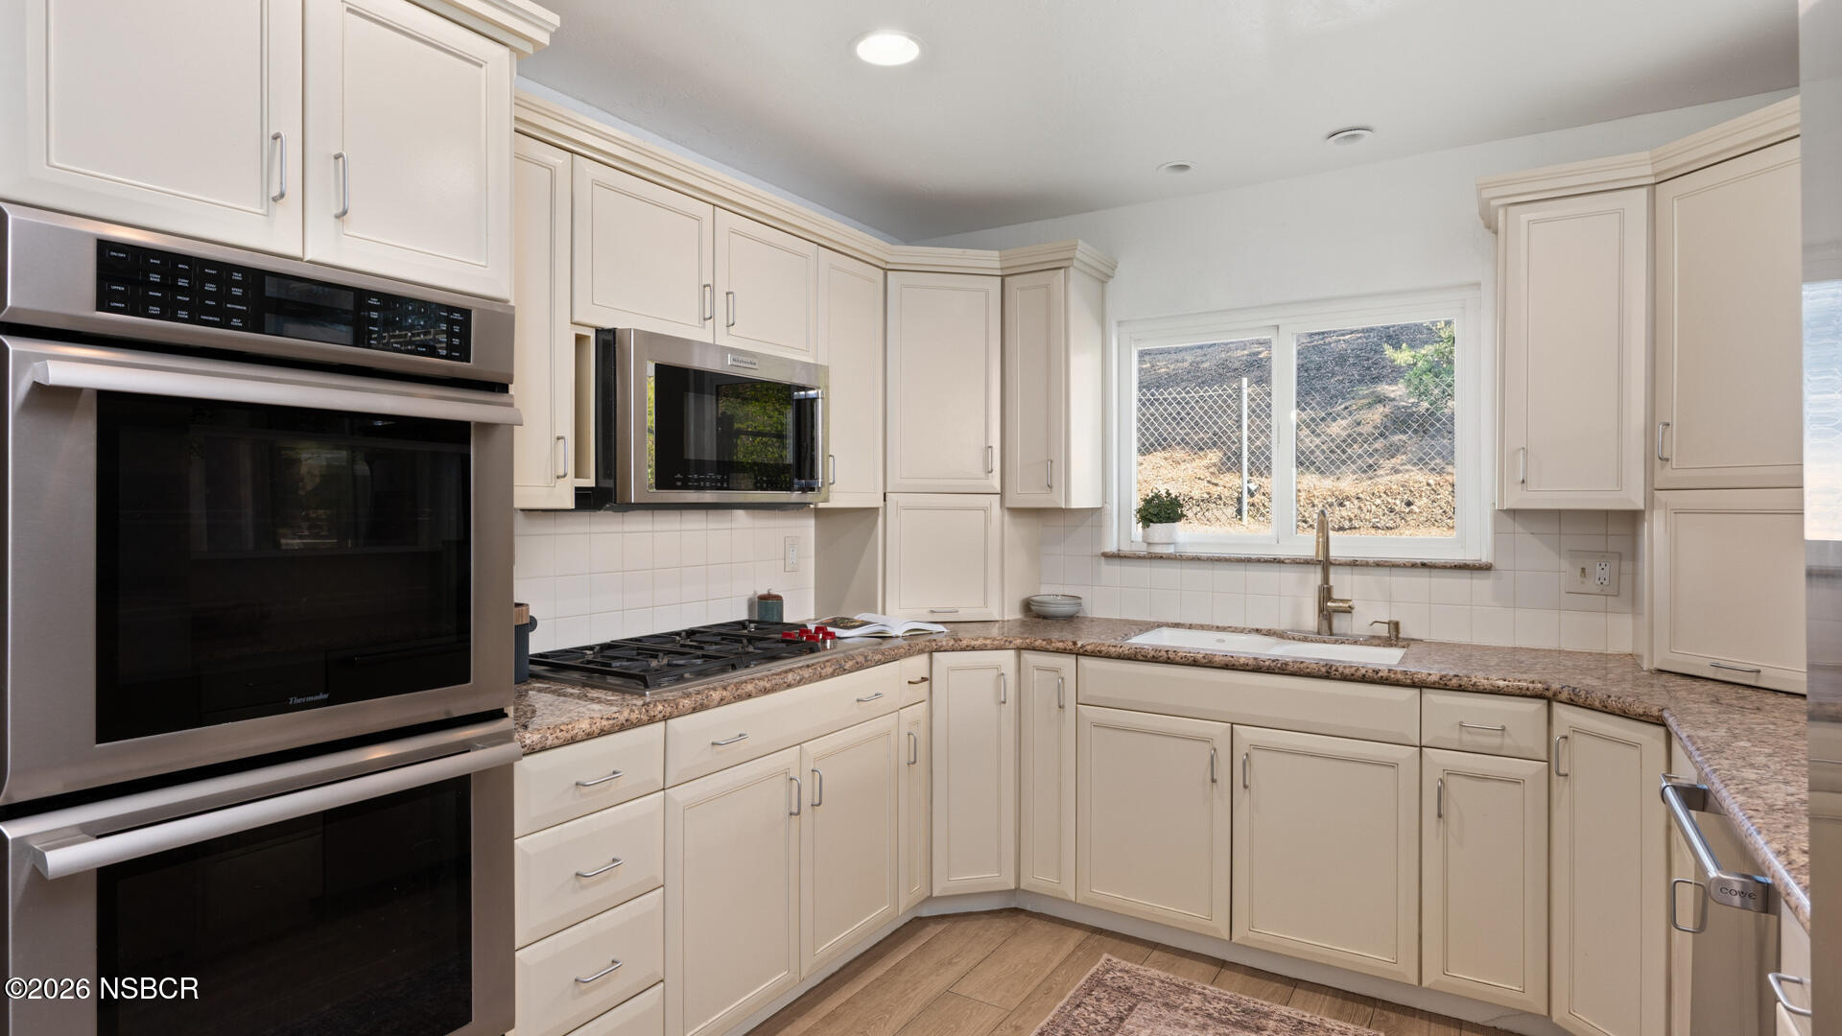
Kitchen with cream cabinetry, granite counters, stainless steel appliances, and a window above the sink.
Kitchen with cream cabinetry, granite counters, stainless-steel double ovens, and a sink beneath a window.
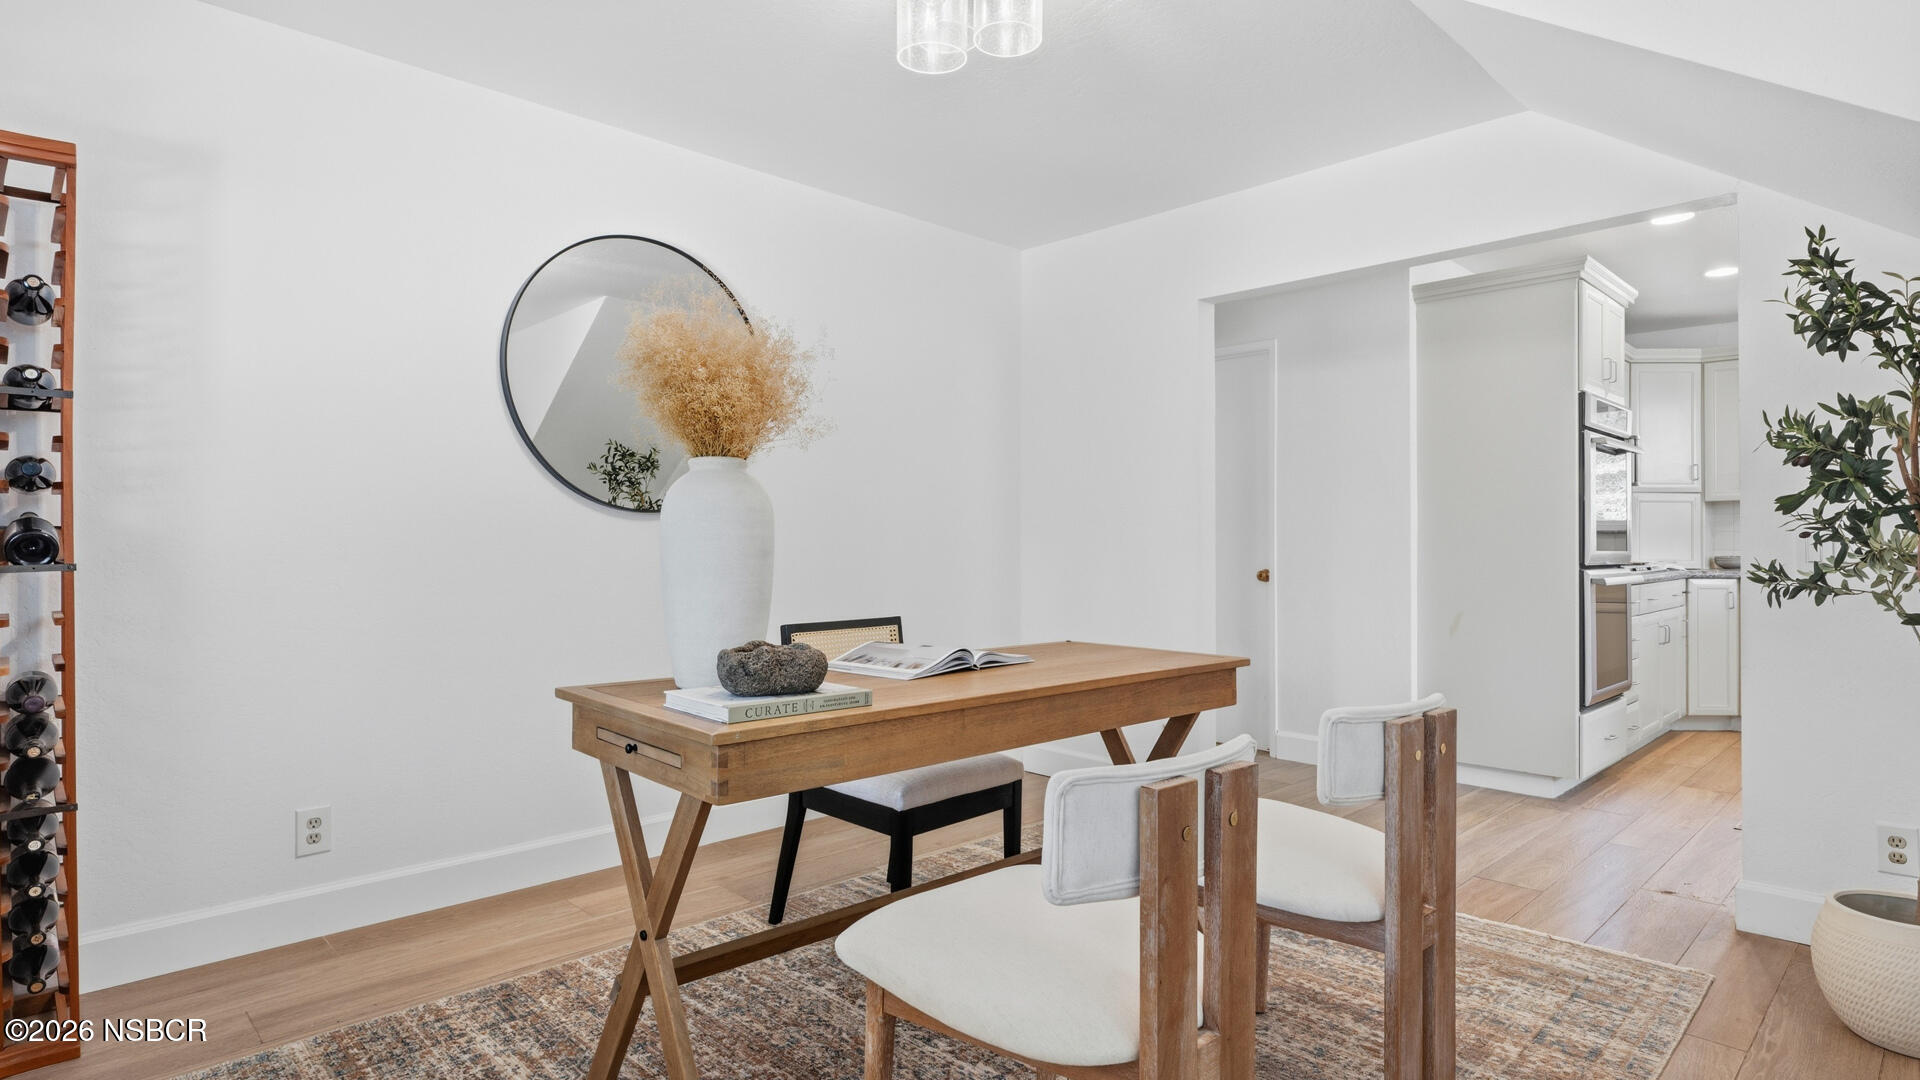
Dining area with a wooden table and upholstered chairs beside an open white kitchen.
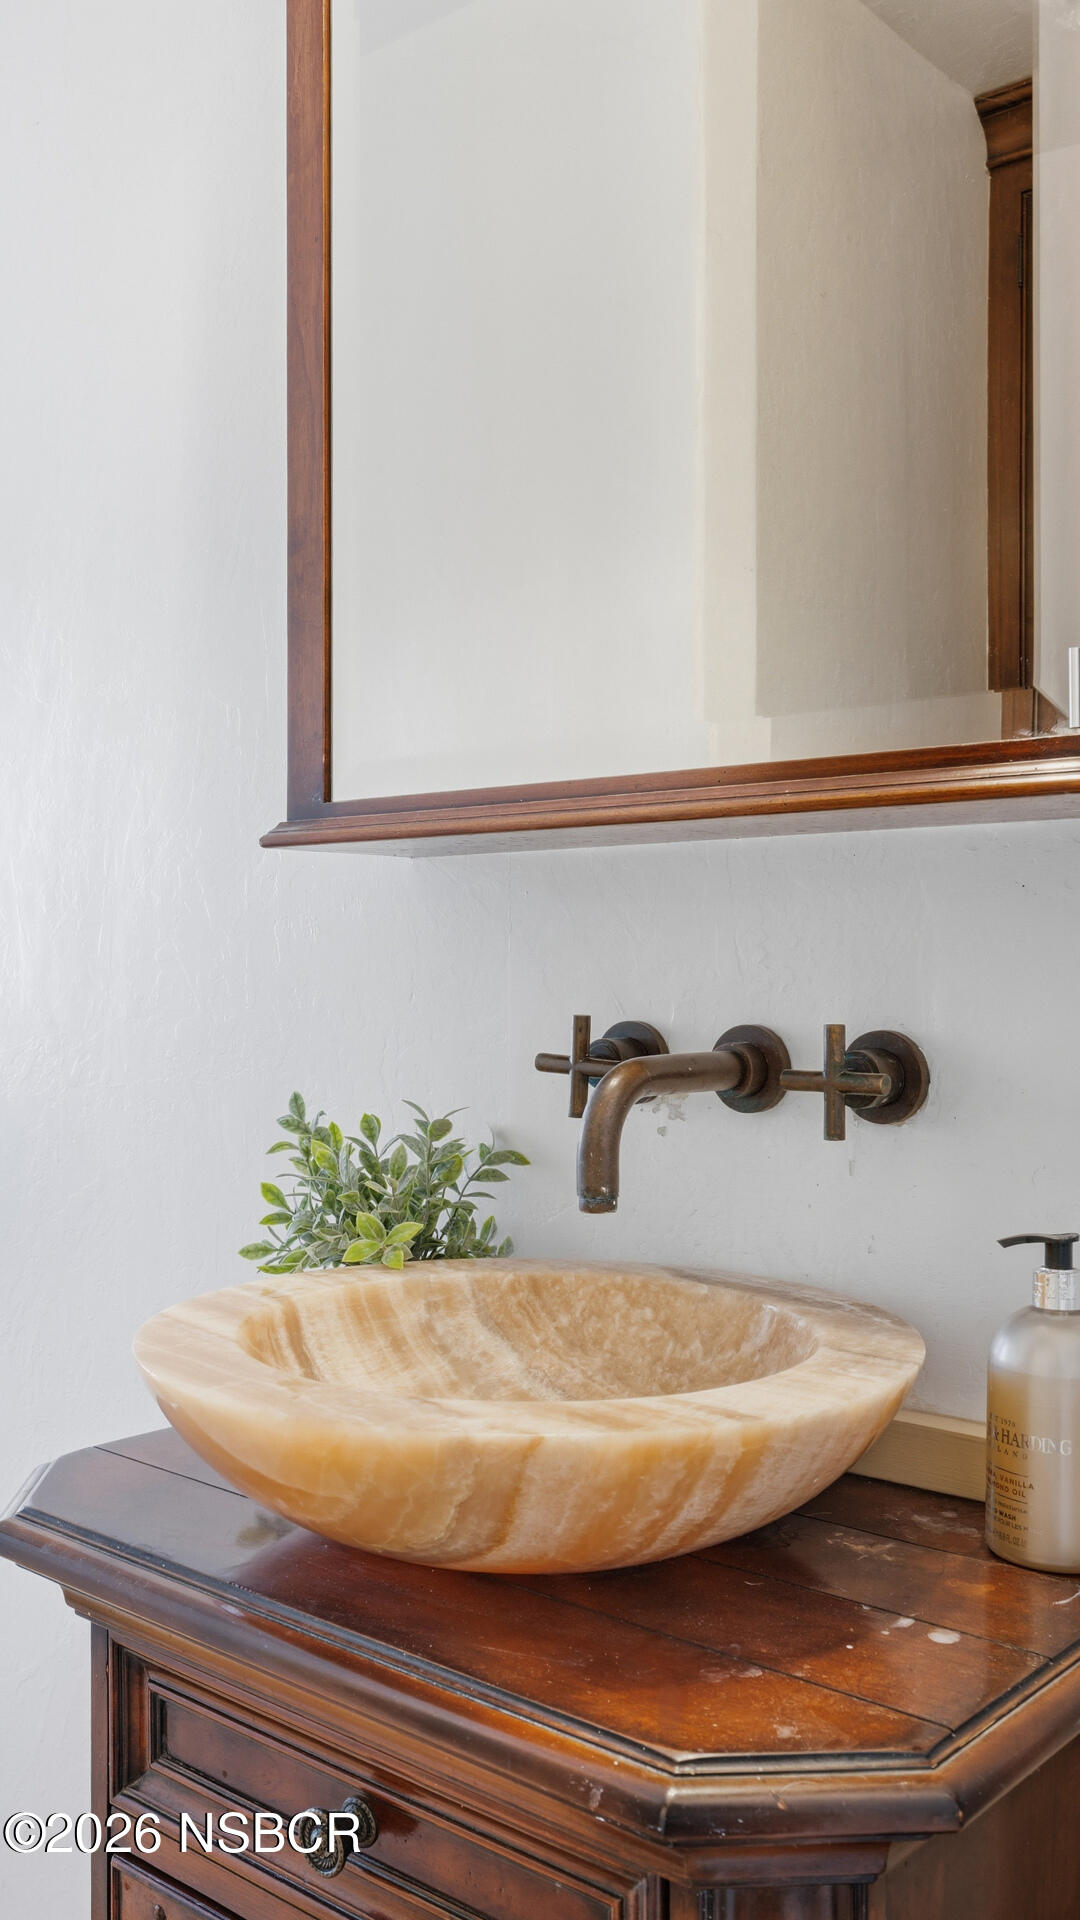
Bathroom vanity with a golden stone vessel sink and wall-mounted bronze faucet.
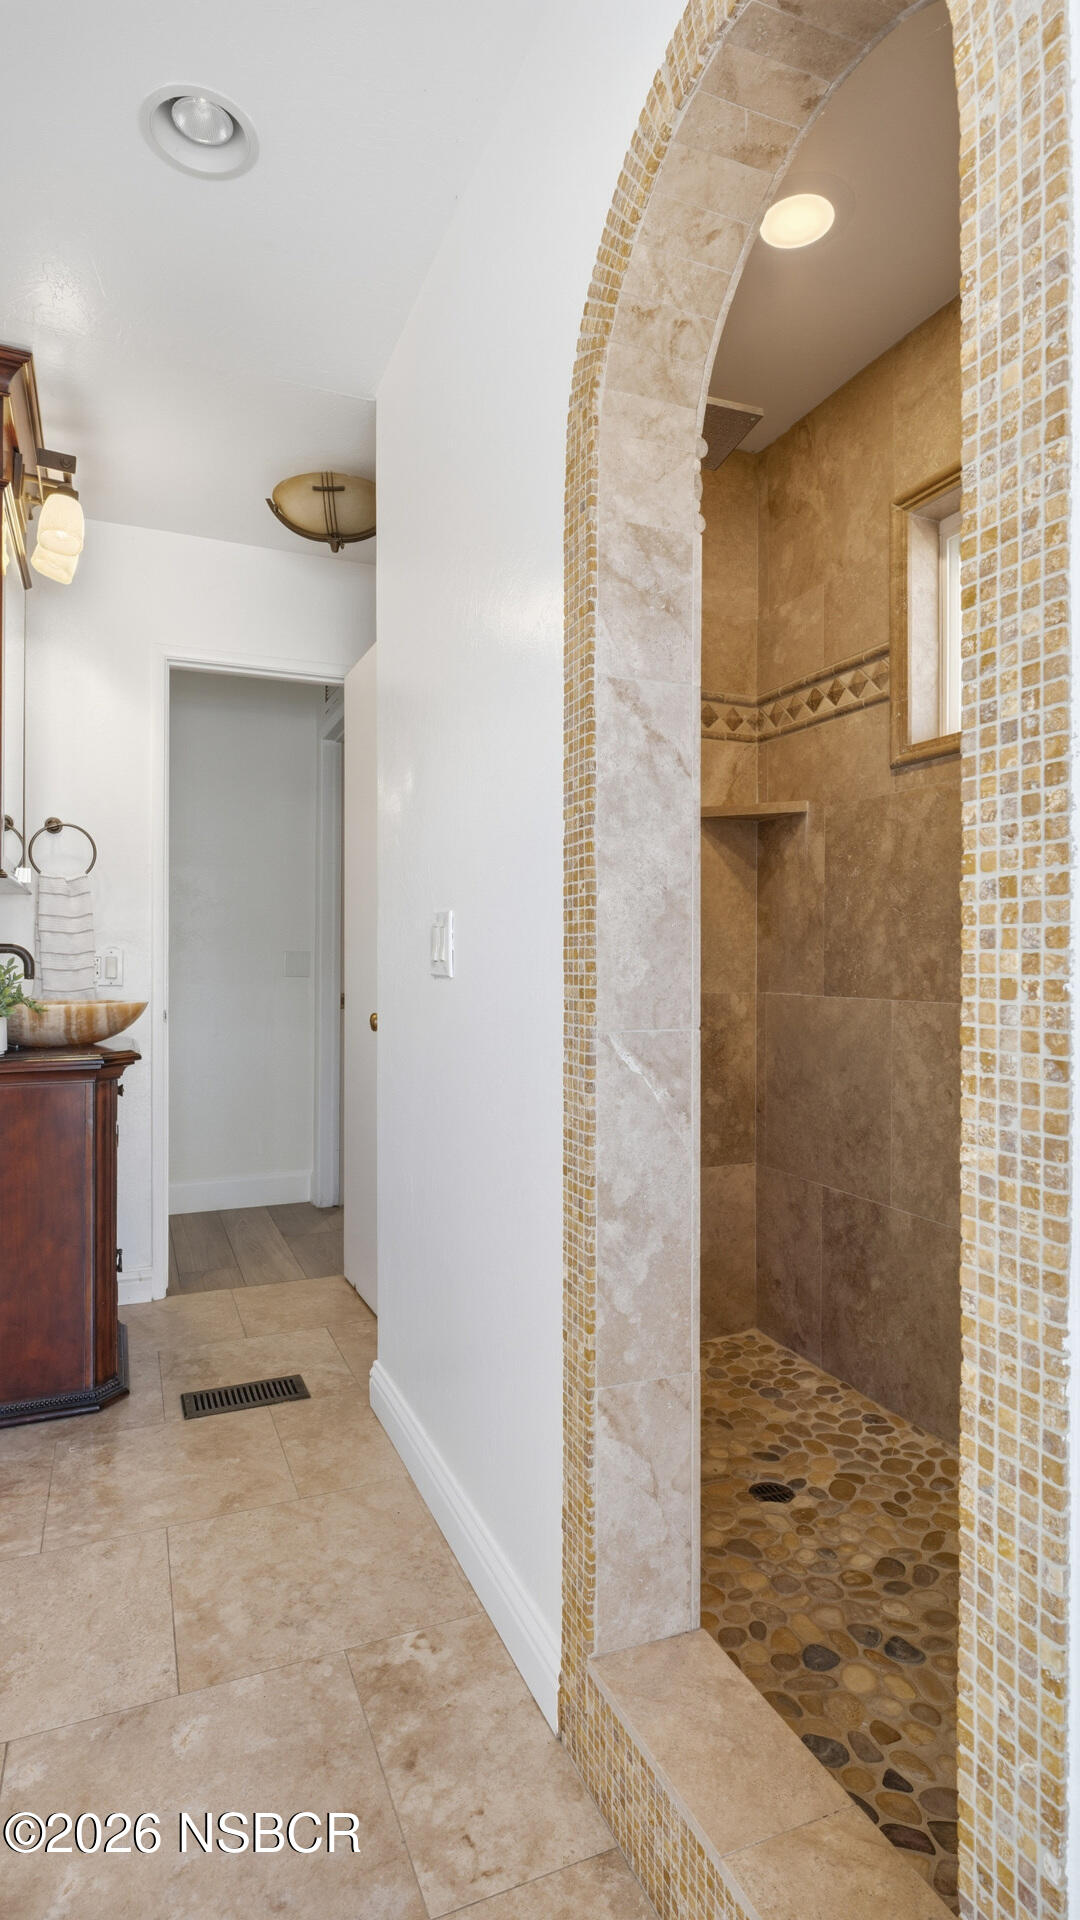
Bathroom with an arched walk-in shower, tan stone walls, and a pebble floor.
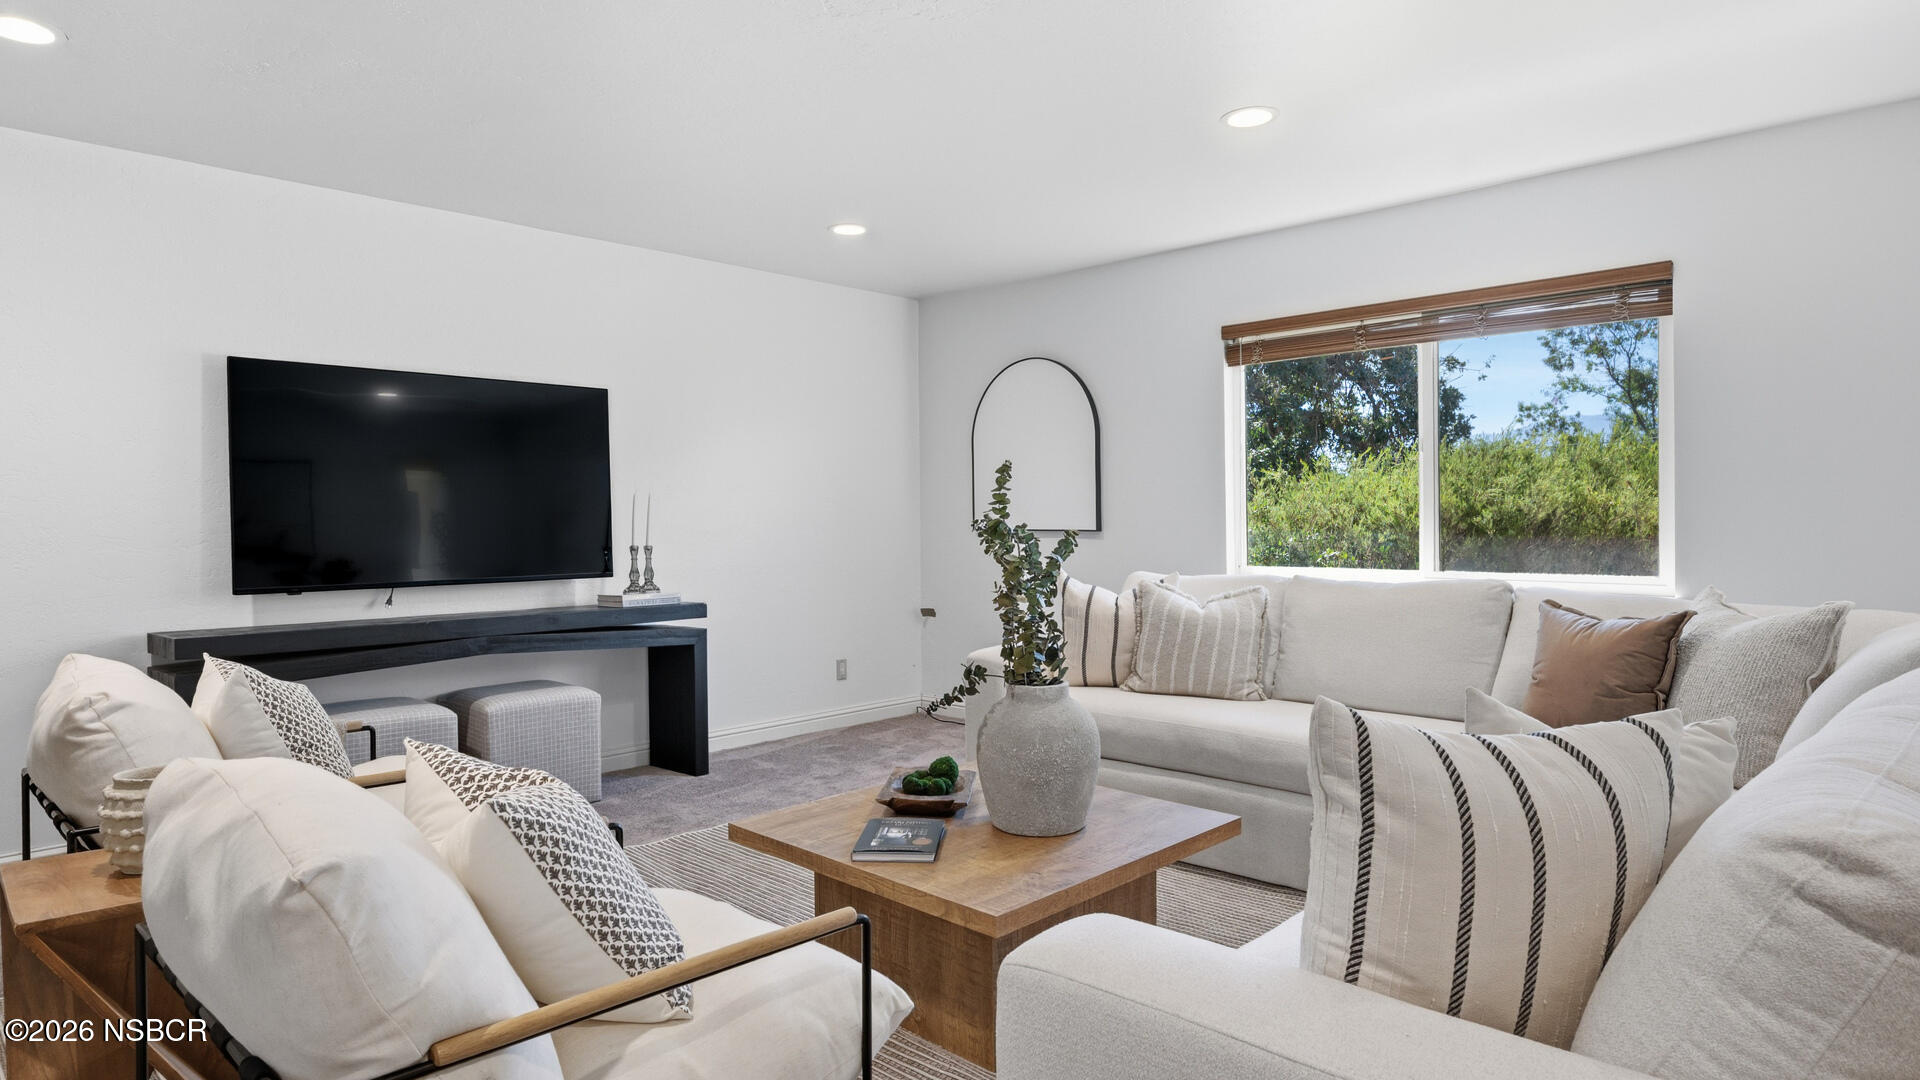
Furnished living room with white sofas, a wood coffee table, and a large television.
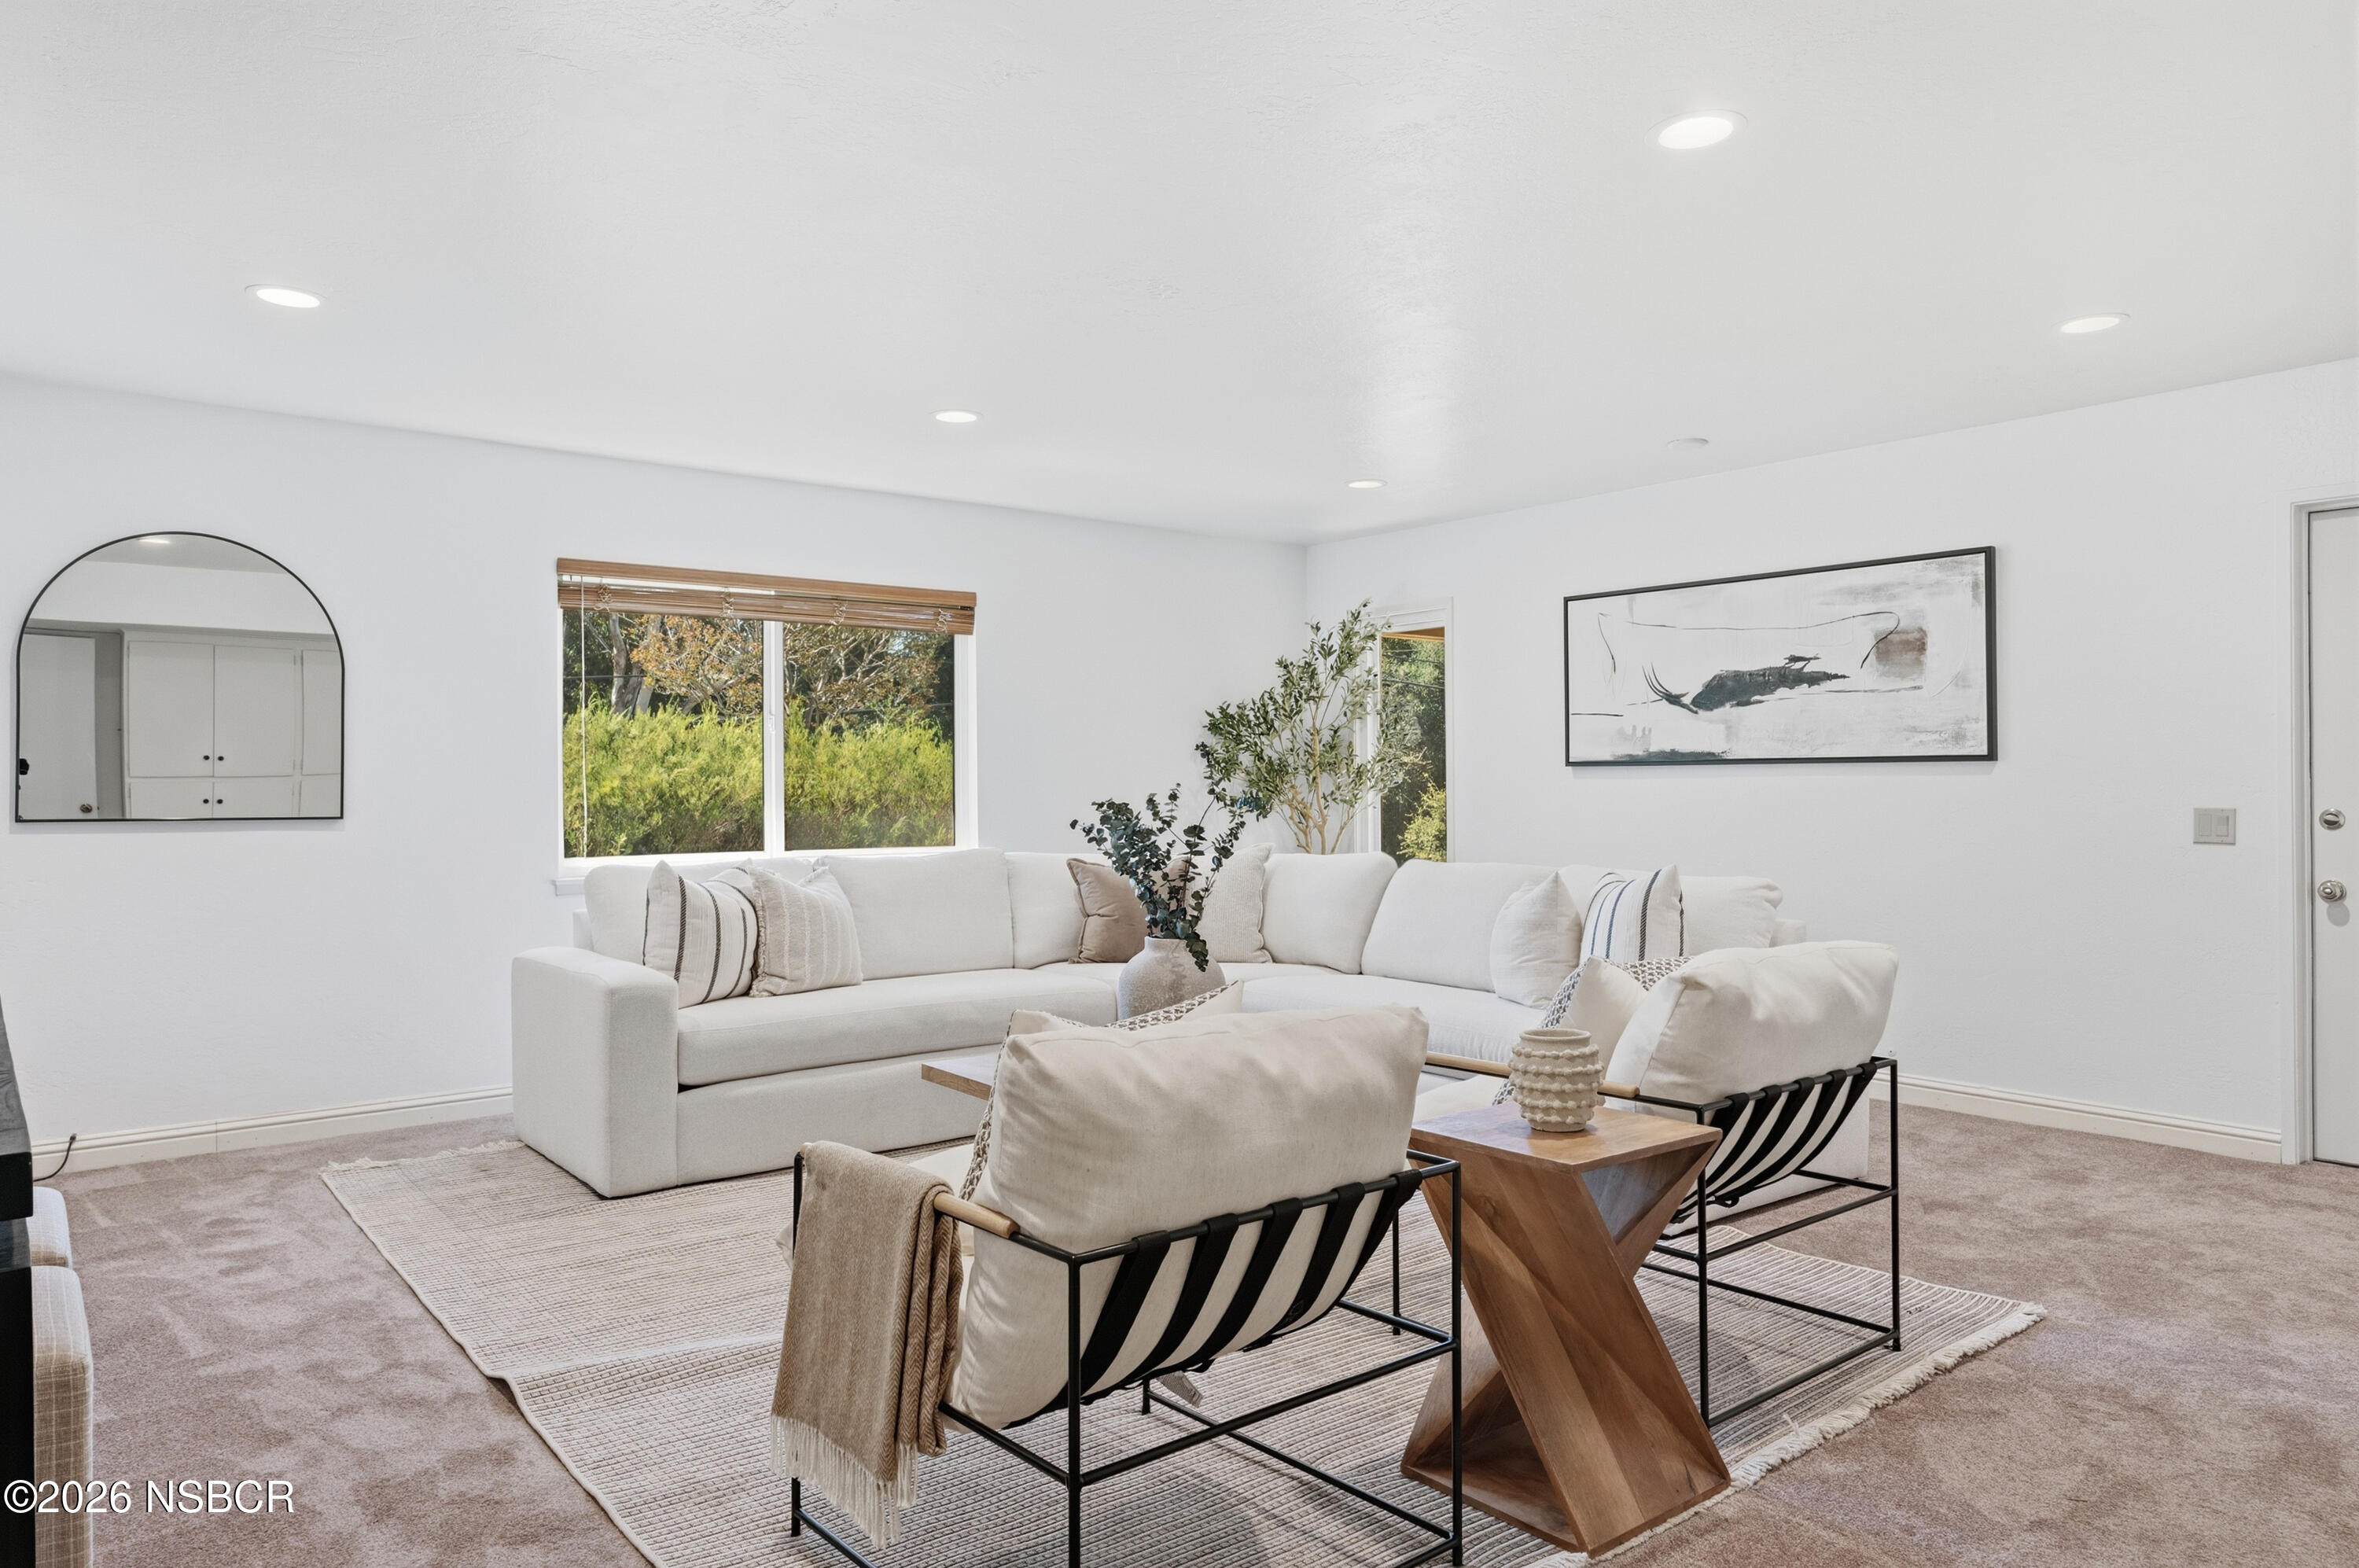
Staged living room with a white sectional, black-framed lounge chairs, and a sculptural wooden coffee table.
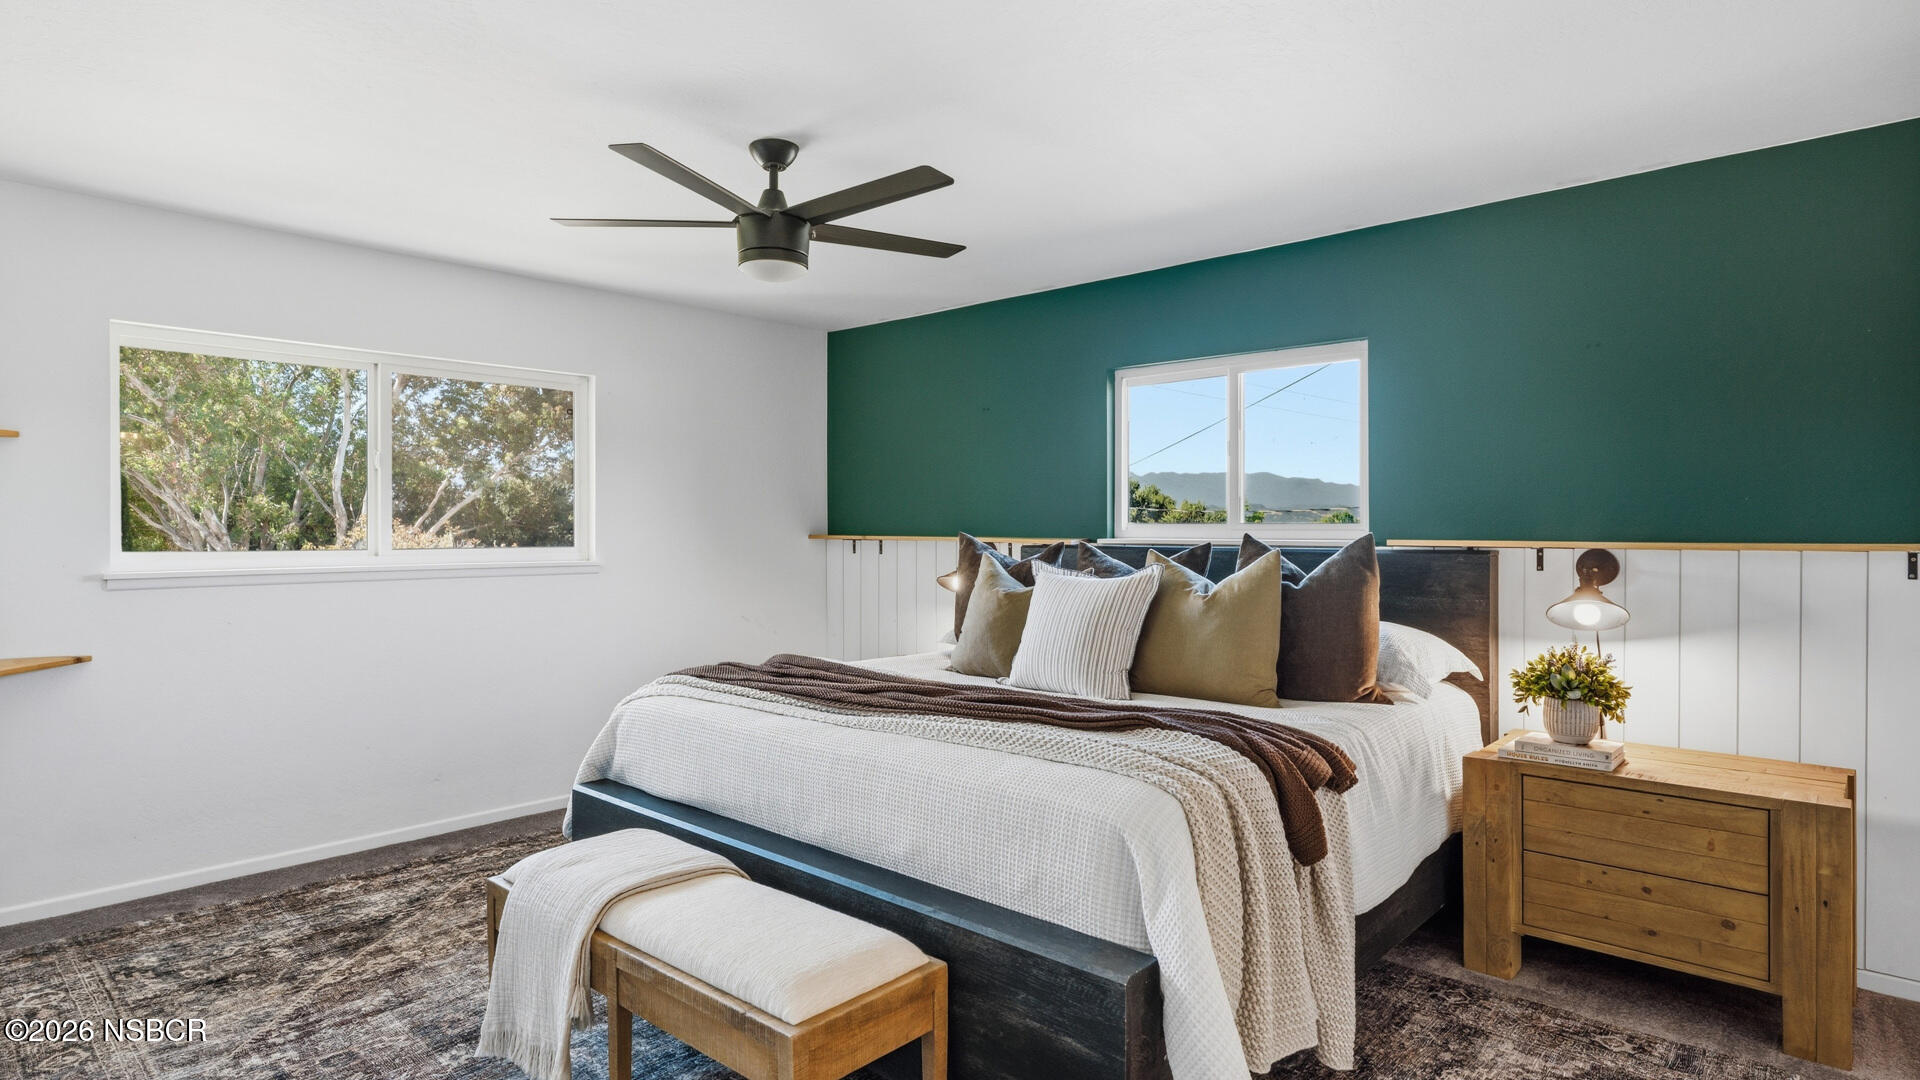
Staged bedroom with a white bed, teal accent wall, and mountain views through the windows.
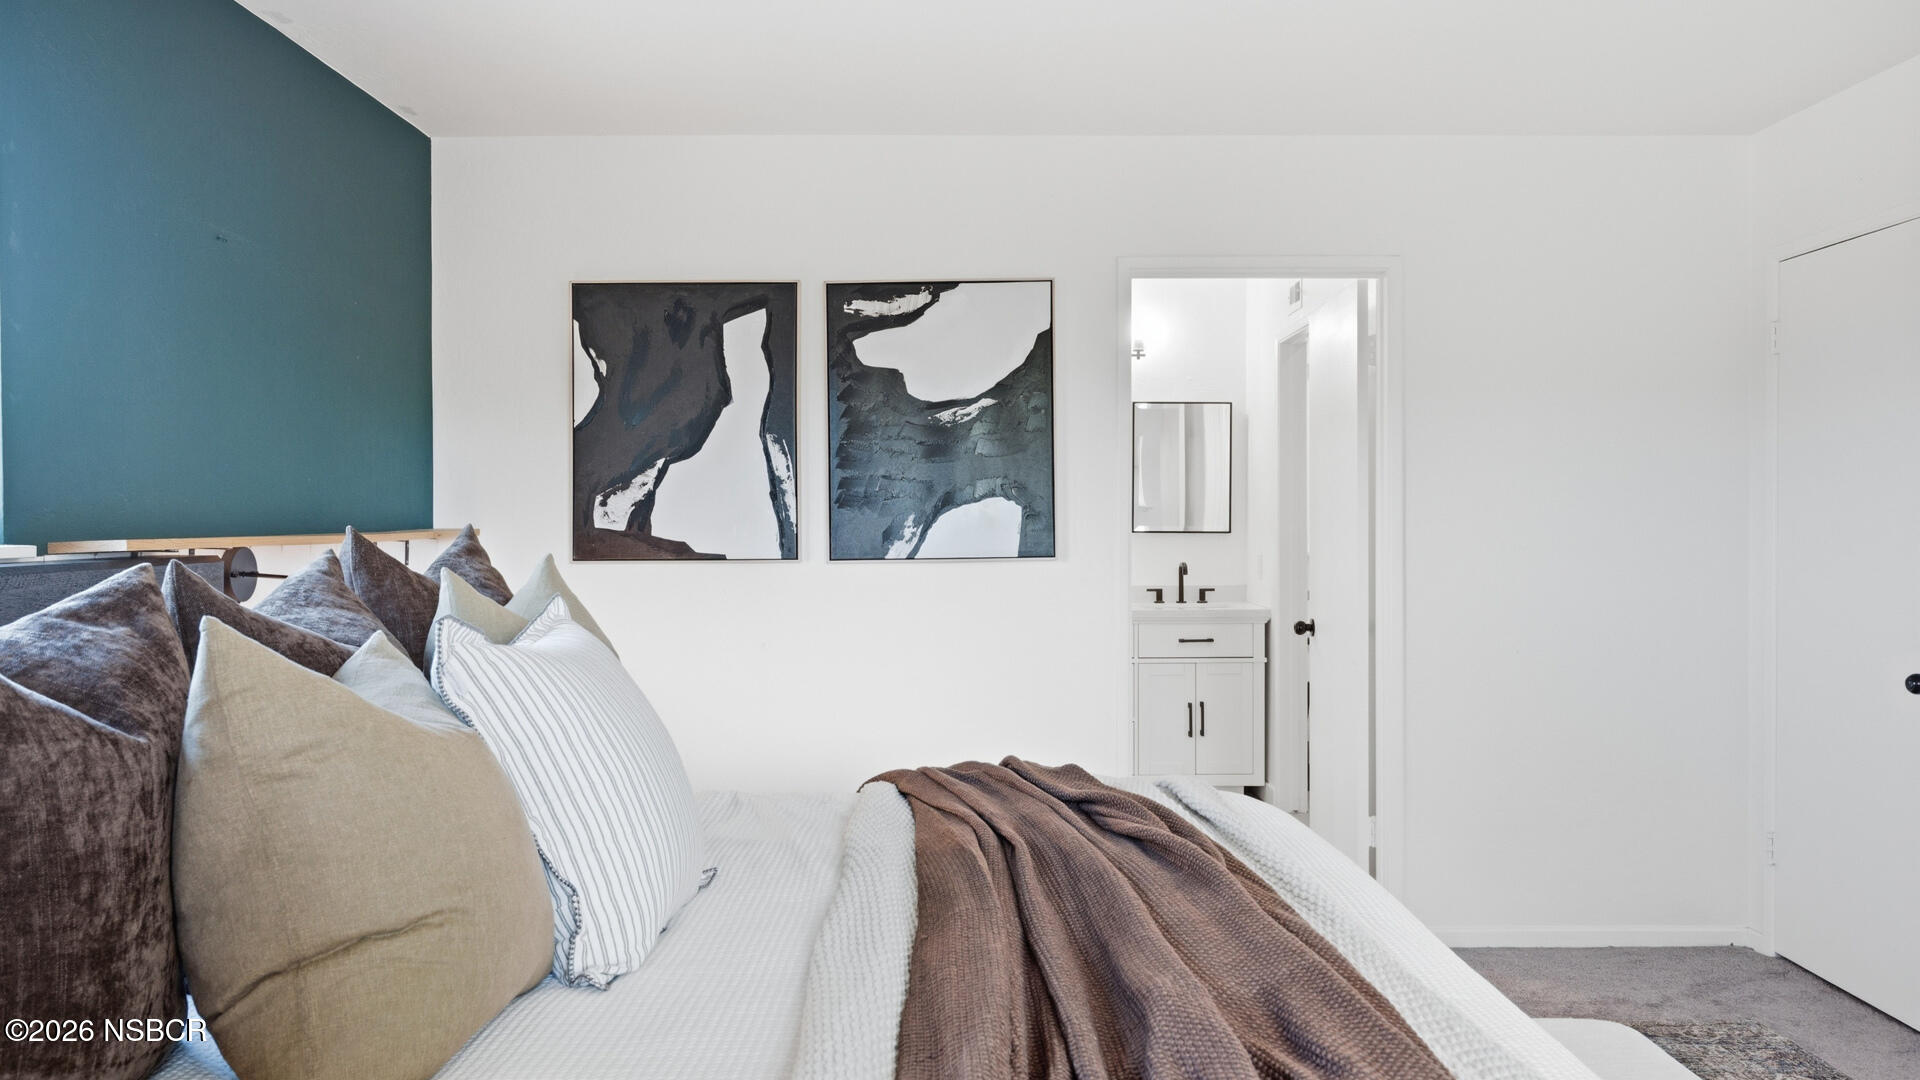
Staged bedroom with a layered bed, teal accent wall, and adjoining bathroom vanity.
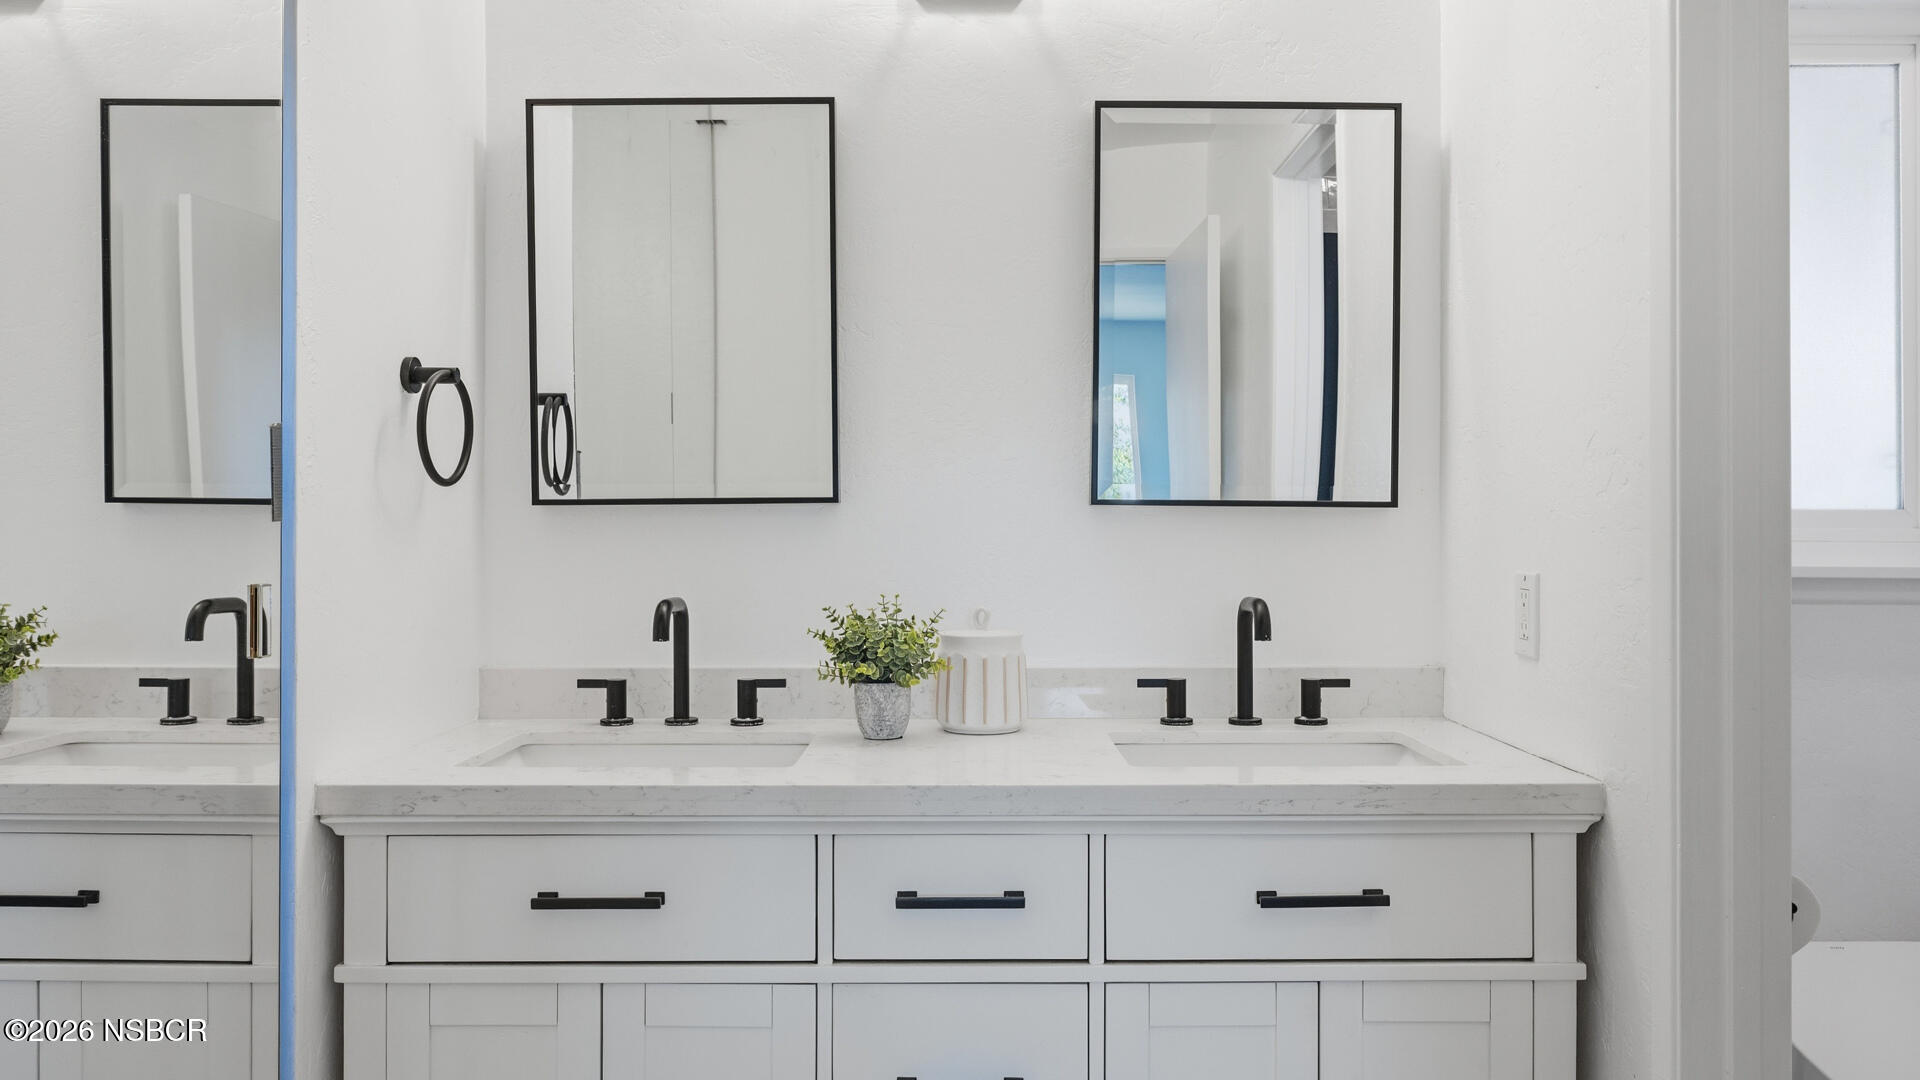
Double-sink bathroom vanity with black fixtures, marble-look counters, and framed mirrors.
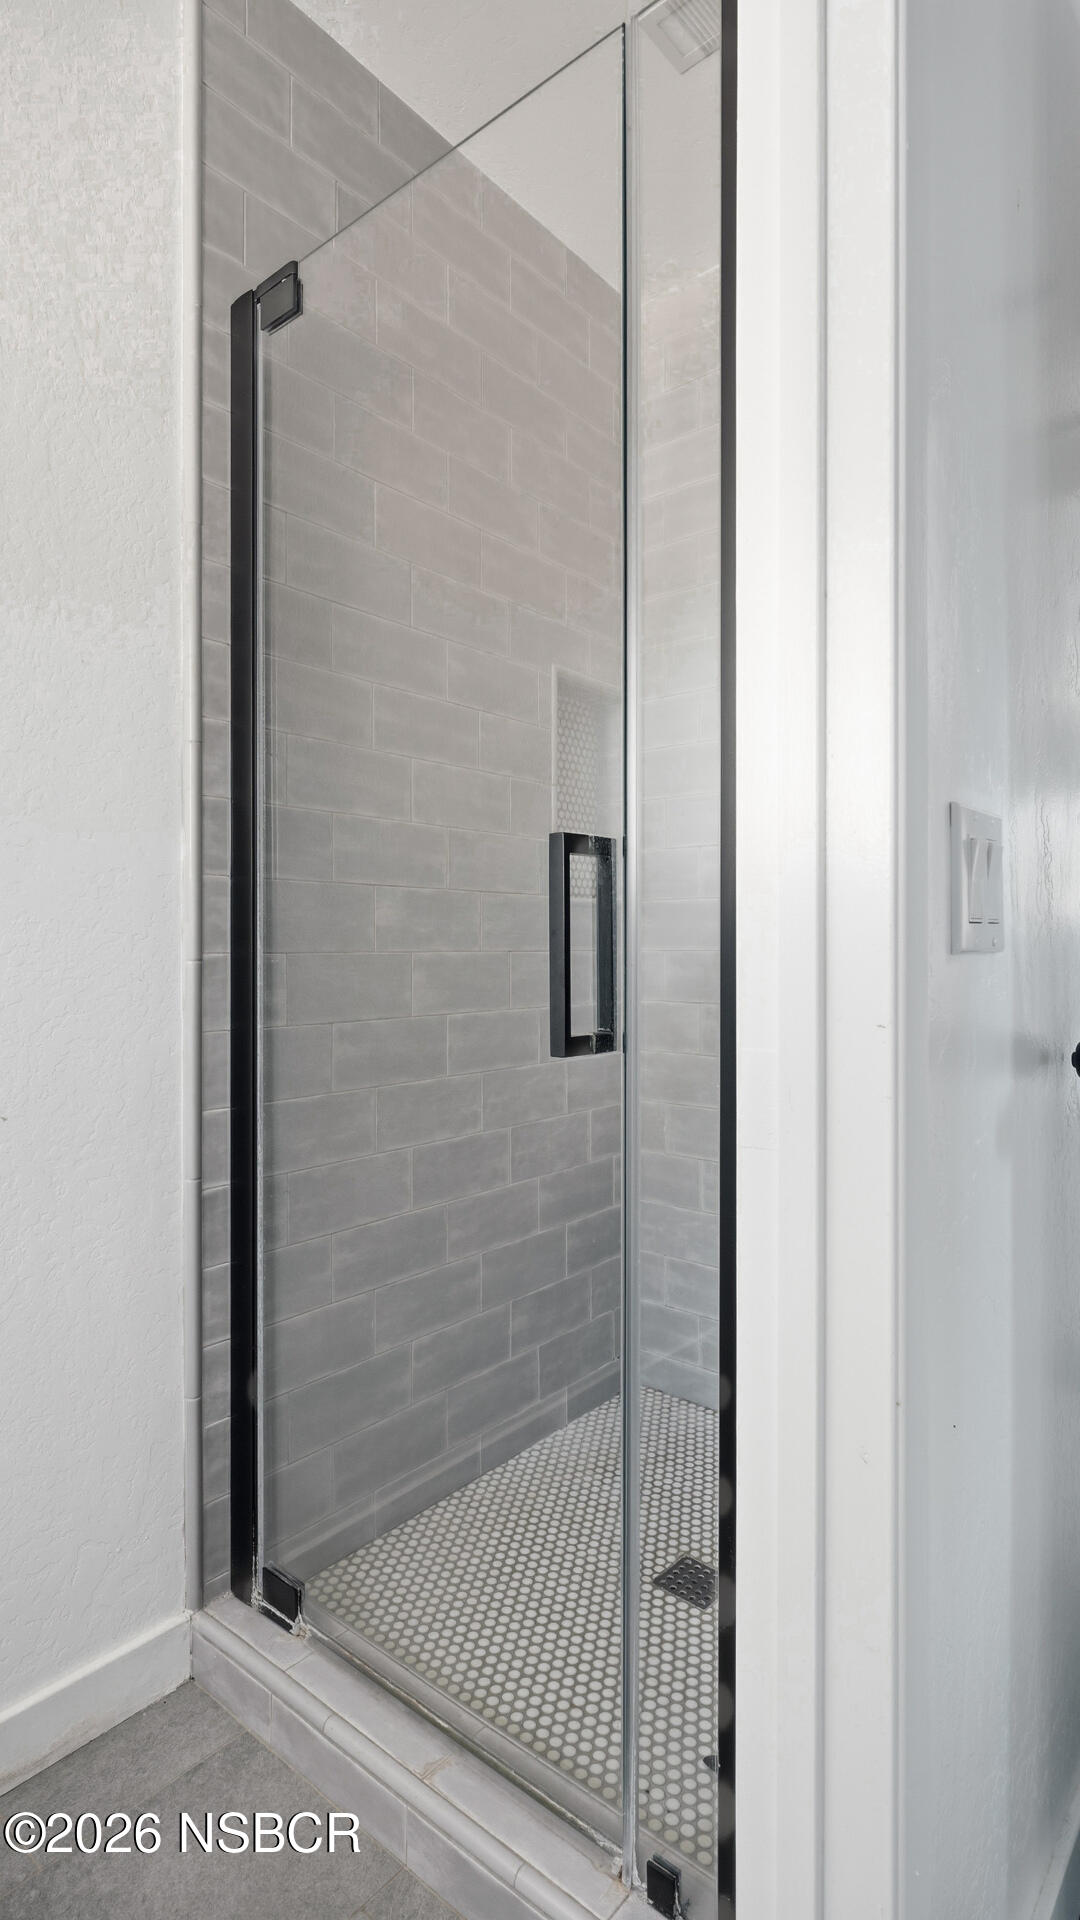
Walk-in shower with gray tile, black fixtures, and a clear glass enclosure.
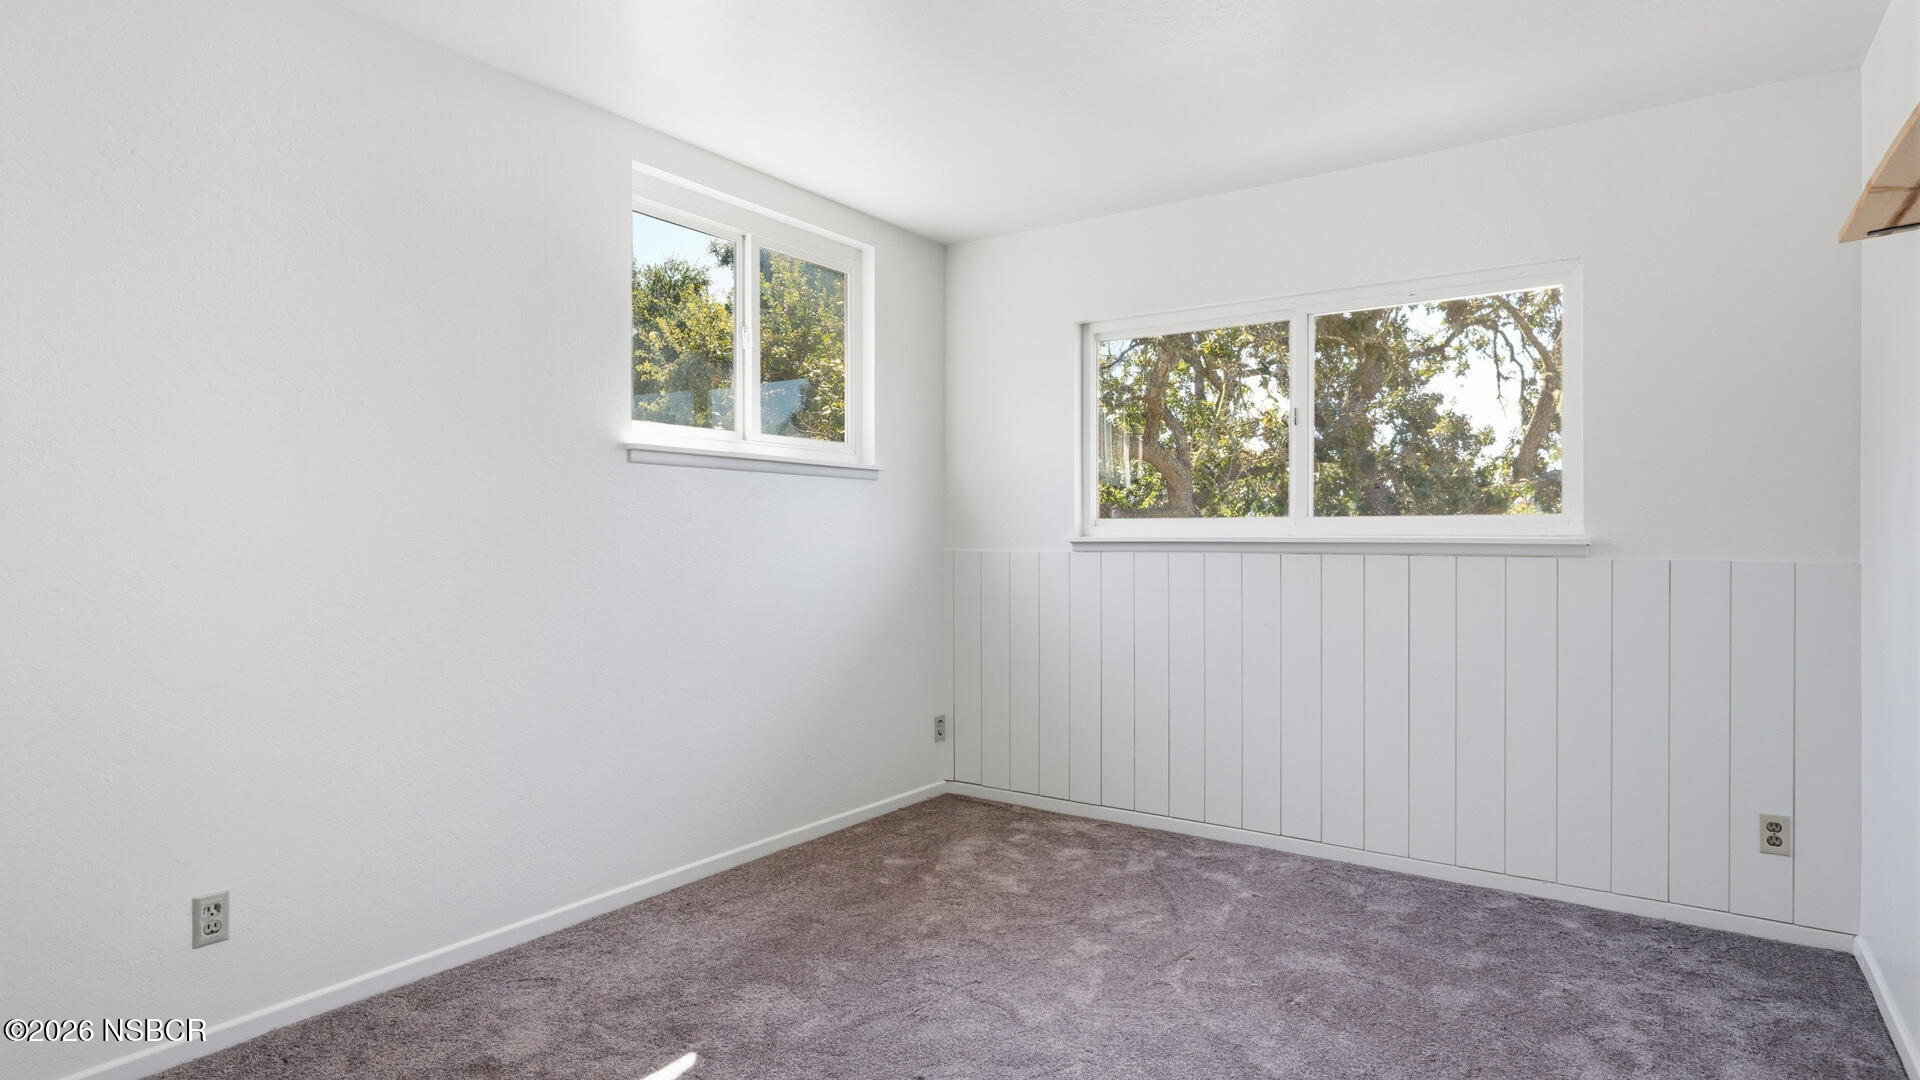
Vacant carpeted room with white paneling and windows overlooking trees.
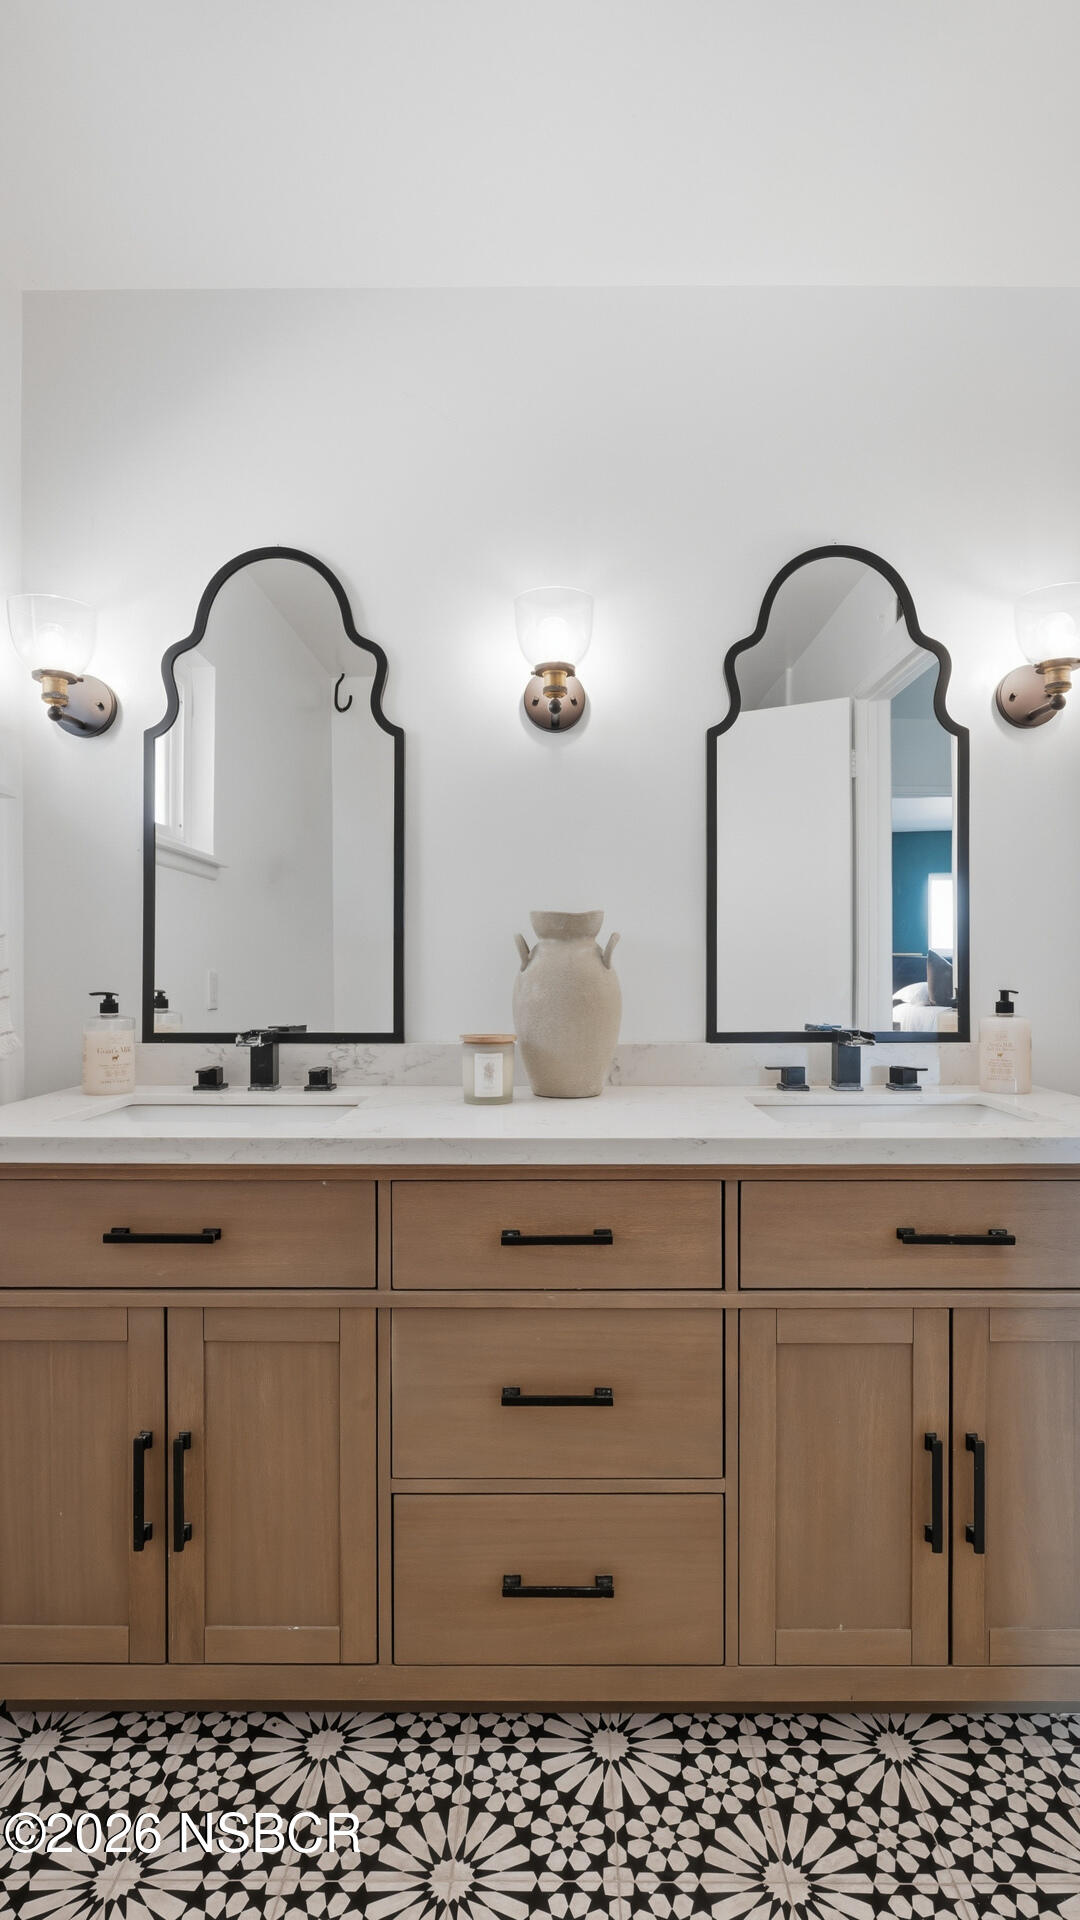
Bathroom vanity with twin arched mirrors, light wood cabinets, and patterned black-and-white floor tile.
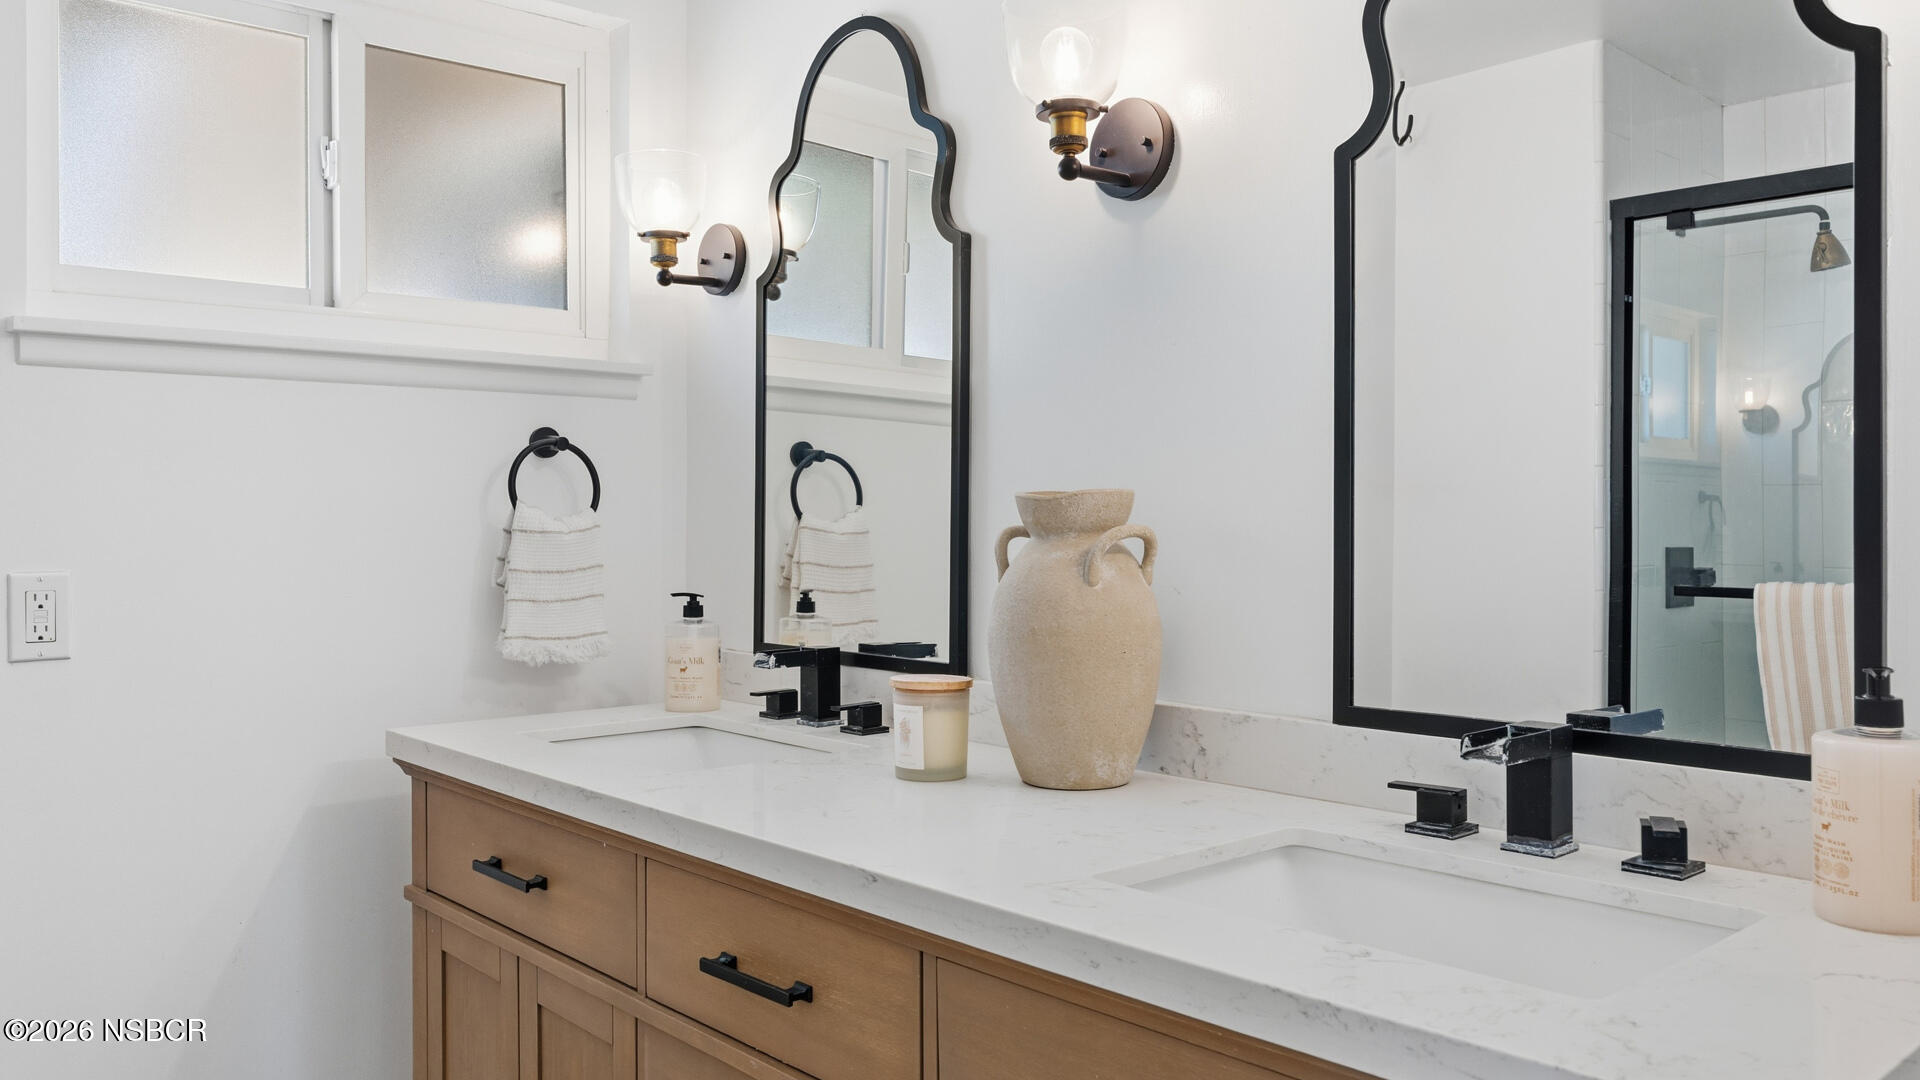
Bathroom vanity with double sinks, warm wood cabinets, arched mirrors, and a glass shower.
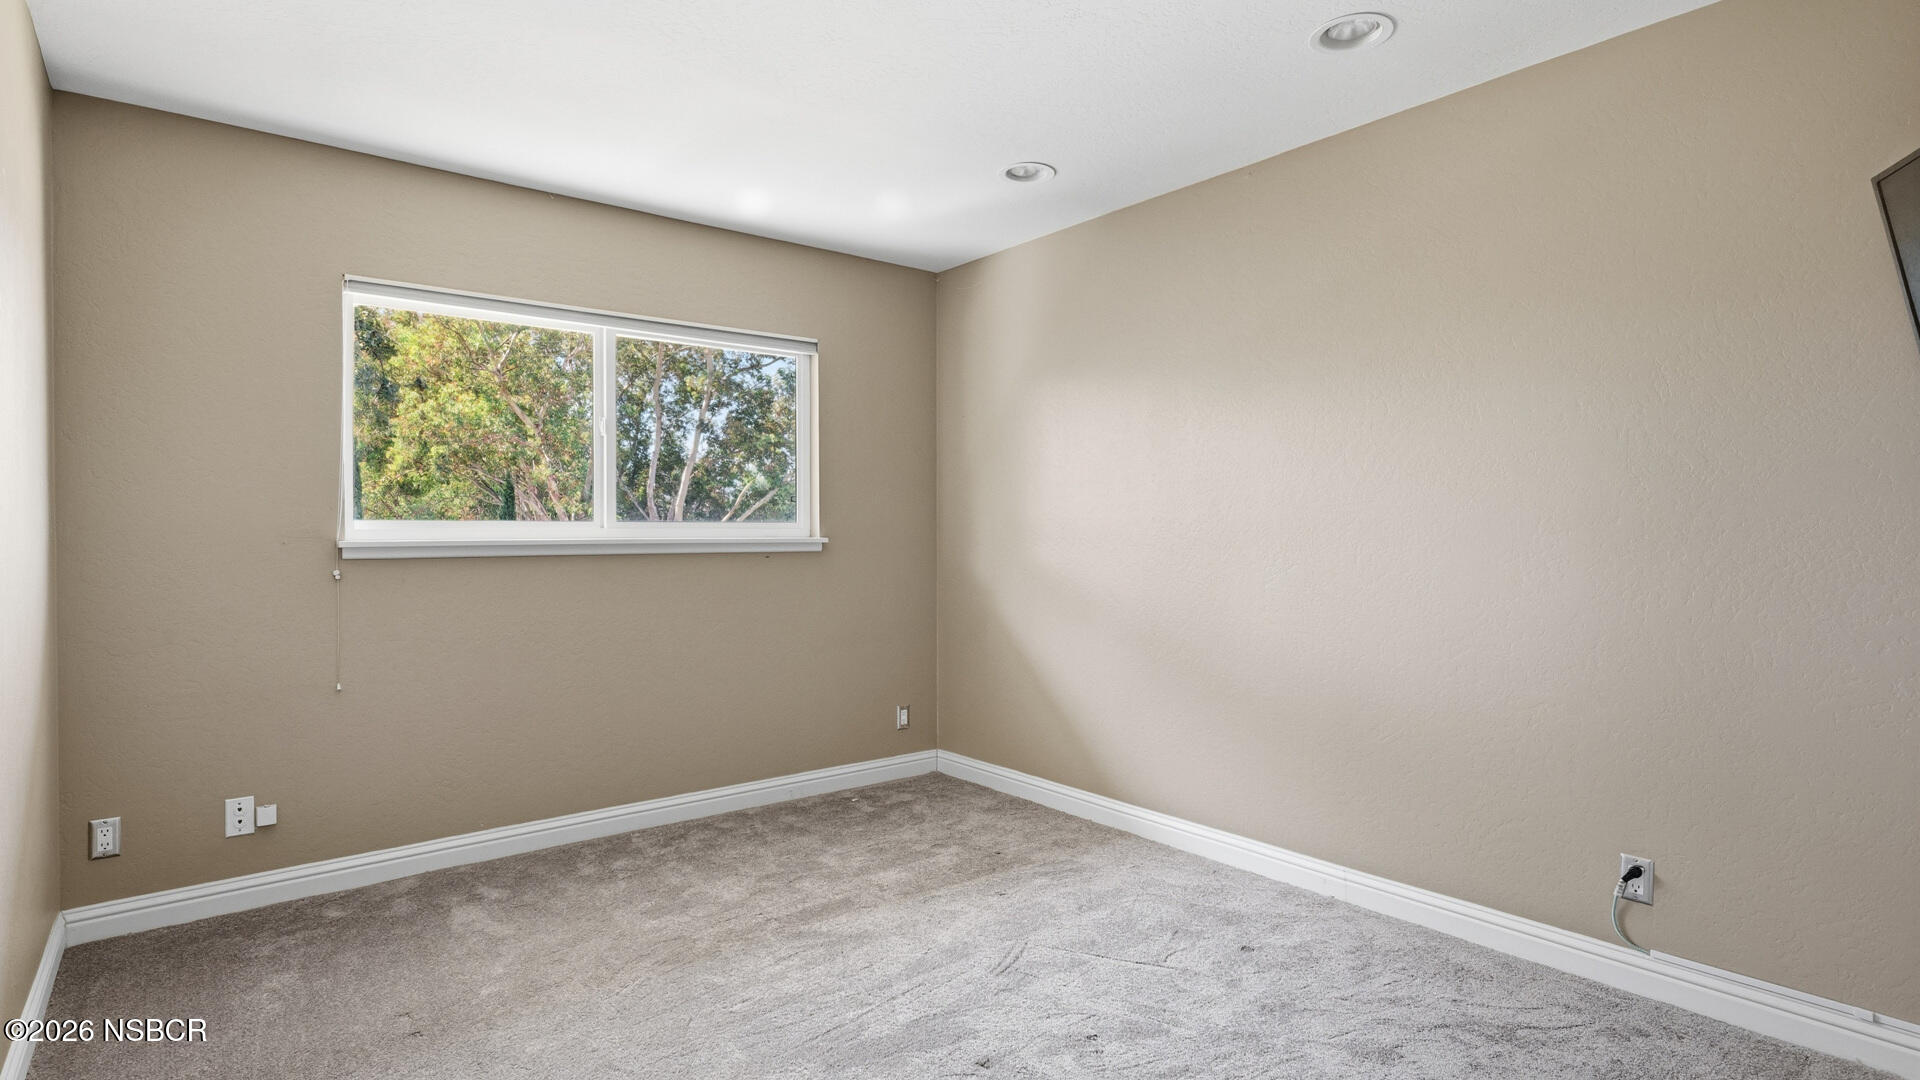
Empty bedroom with gray carpet and a wide window overlooking trees.
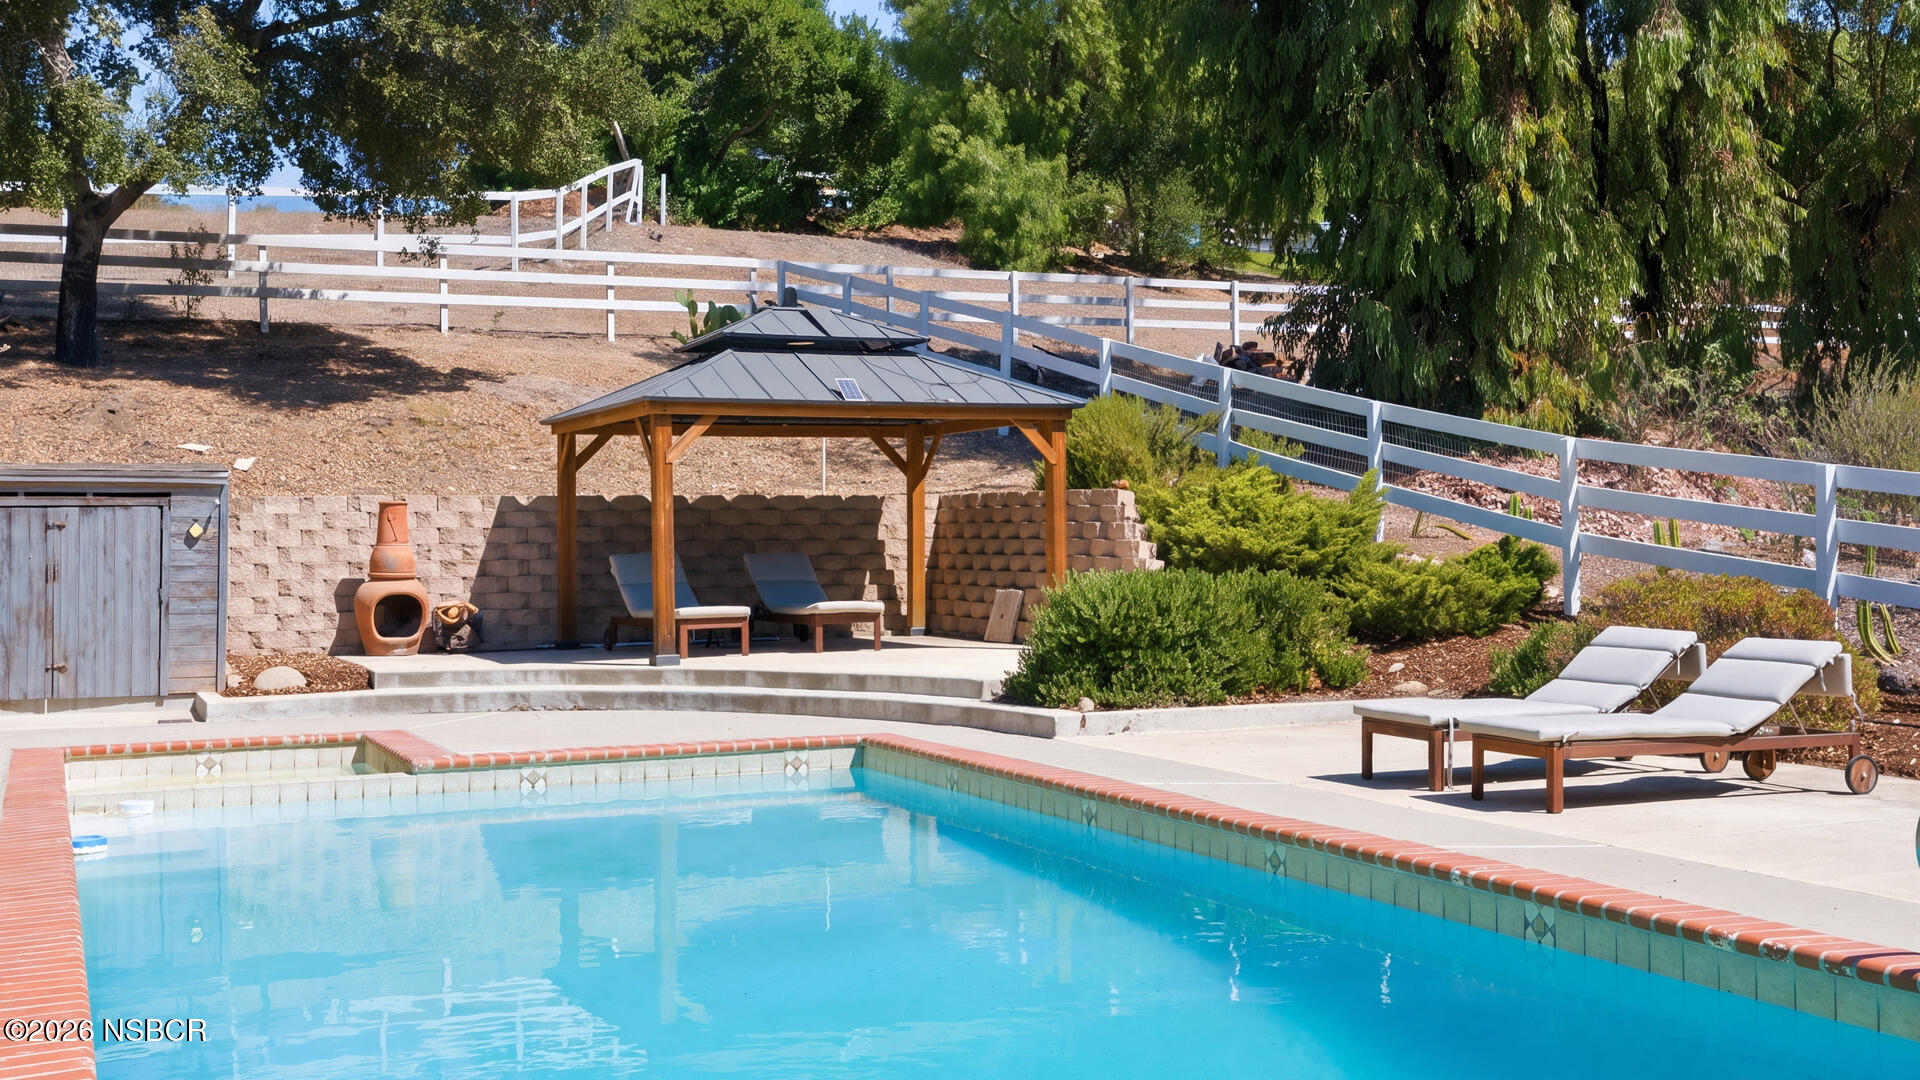
Swimming pool beside a wooden gazebo, chaise lounges, terraced landscaping, and a white fence.
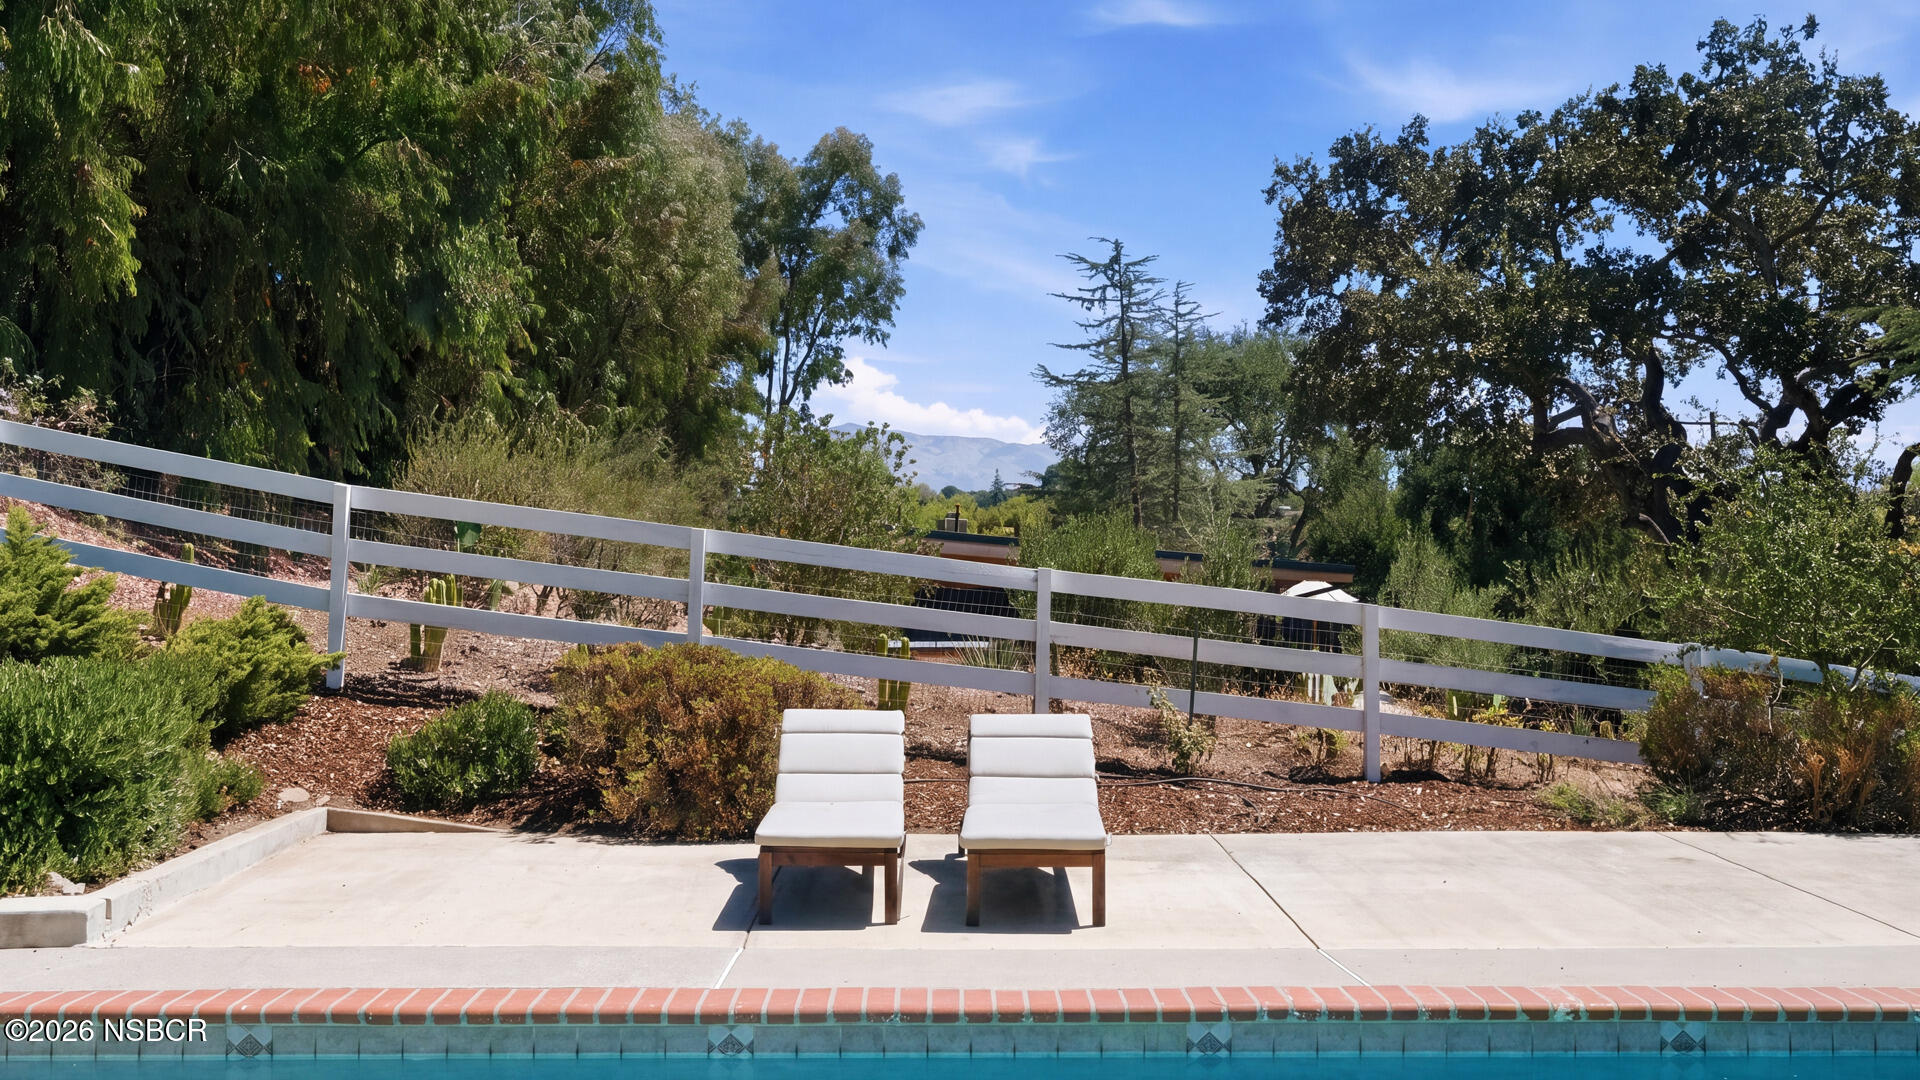
Swimming pool patio with two lounge chairs, landscaped garden, white fence, and distant mountain view.
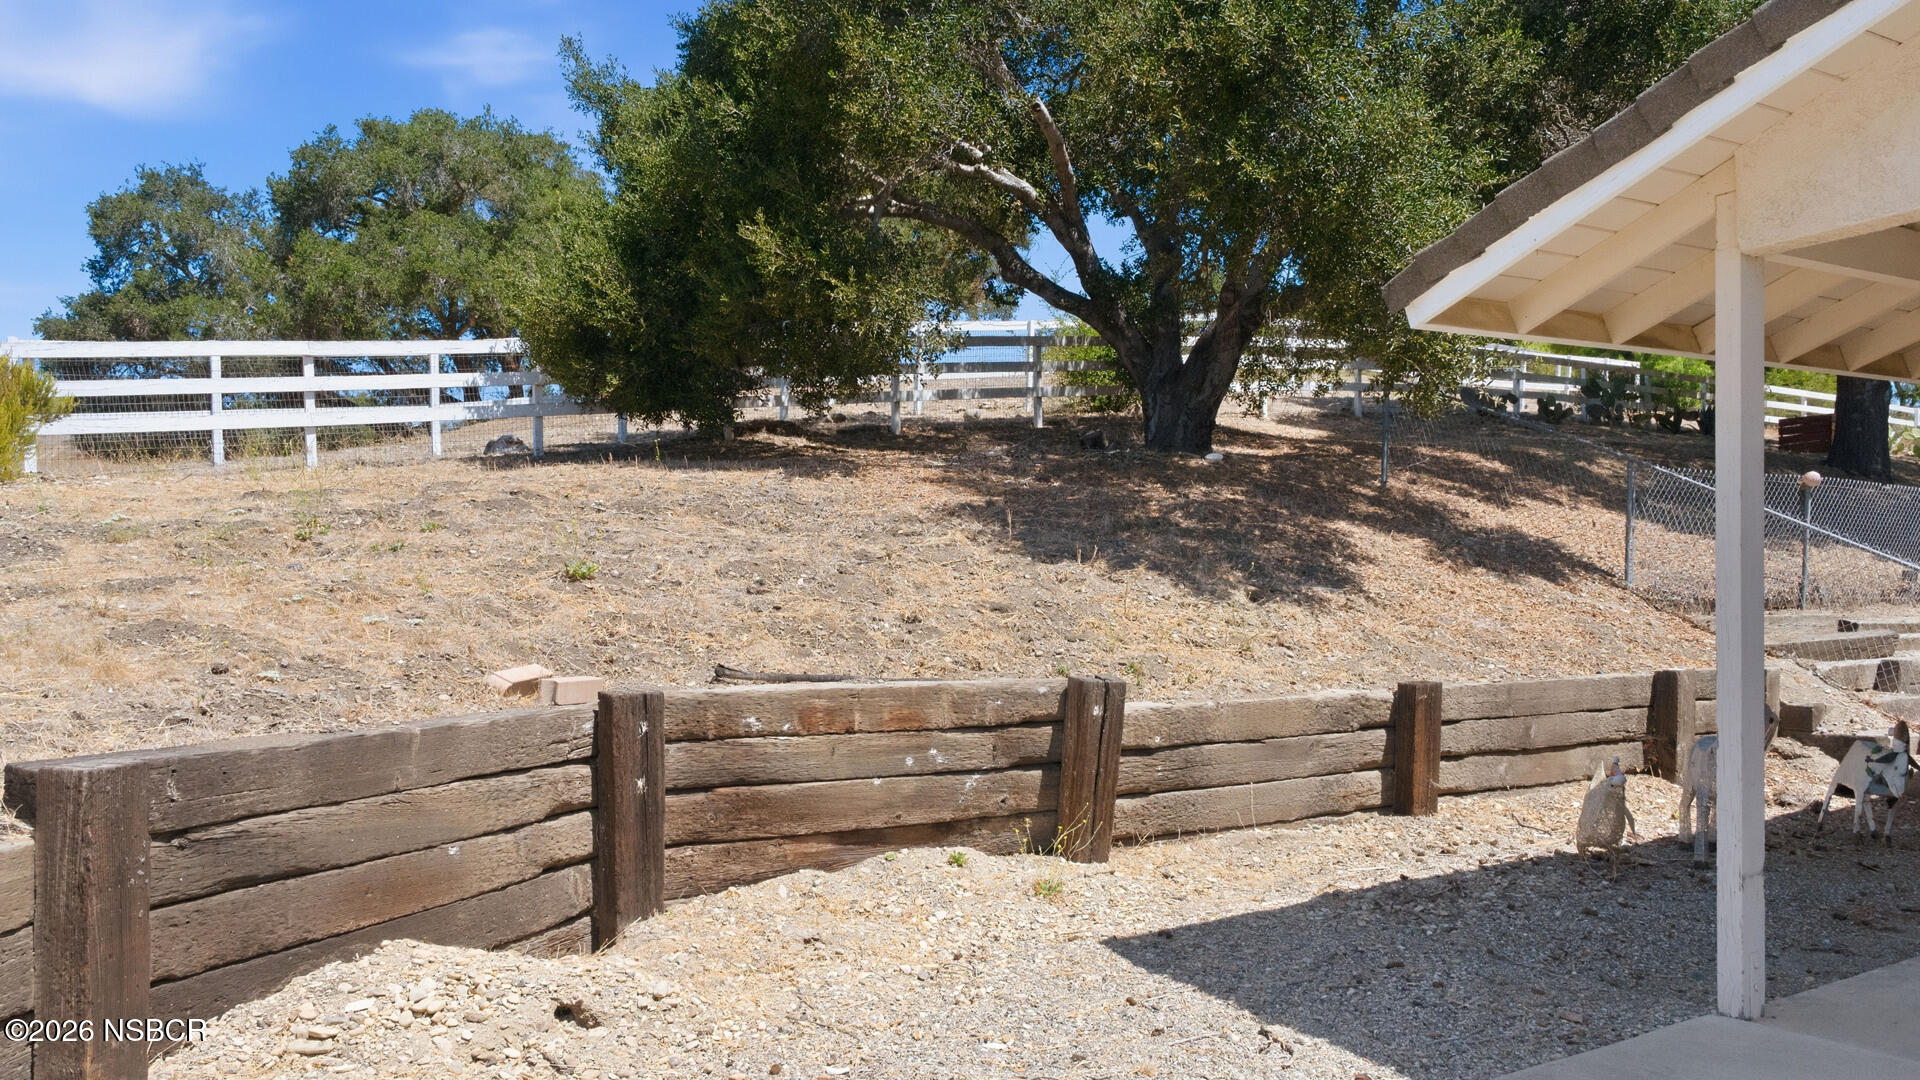
Fenced dry yard with a mature tree, timber retaining wall, and covered patio.
Landscaped entrance with a white gate, gravel drive, evergreen shrubs, and a burgundy-leaved tree.
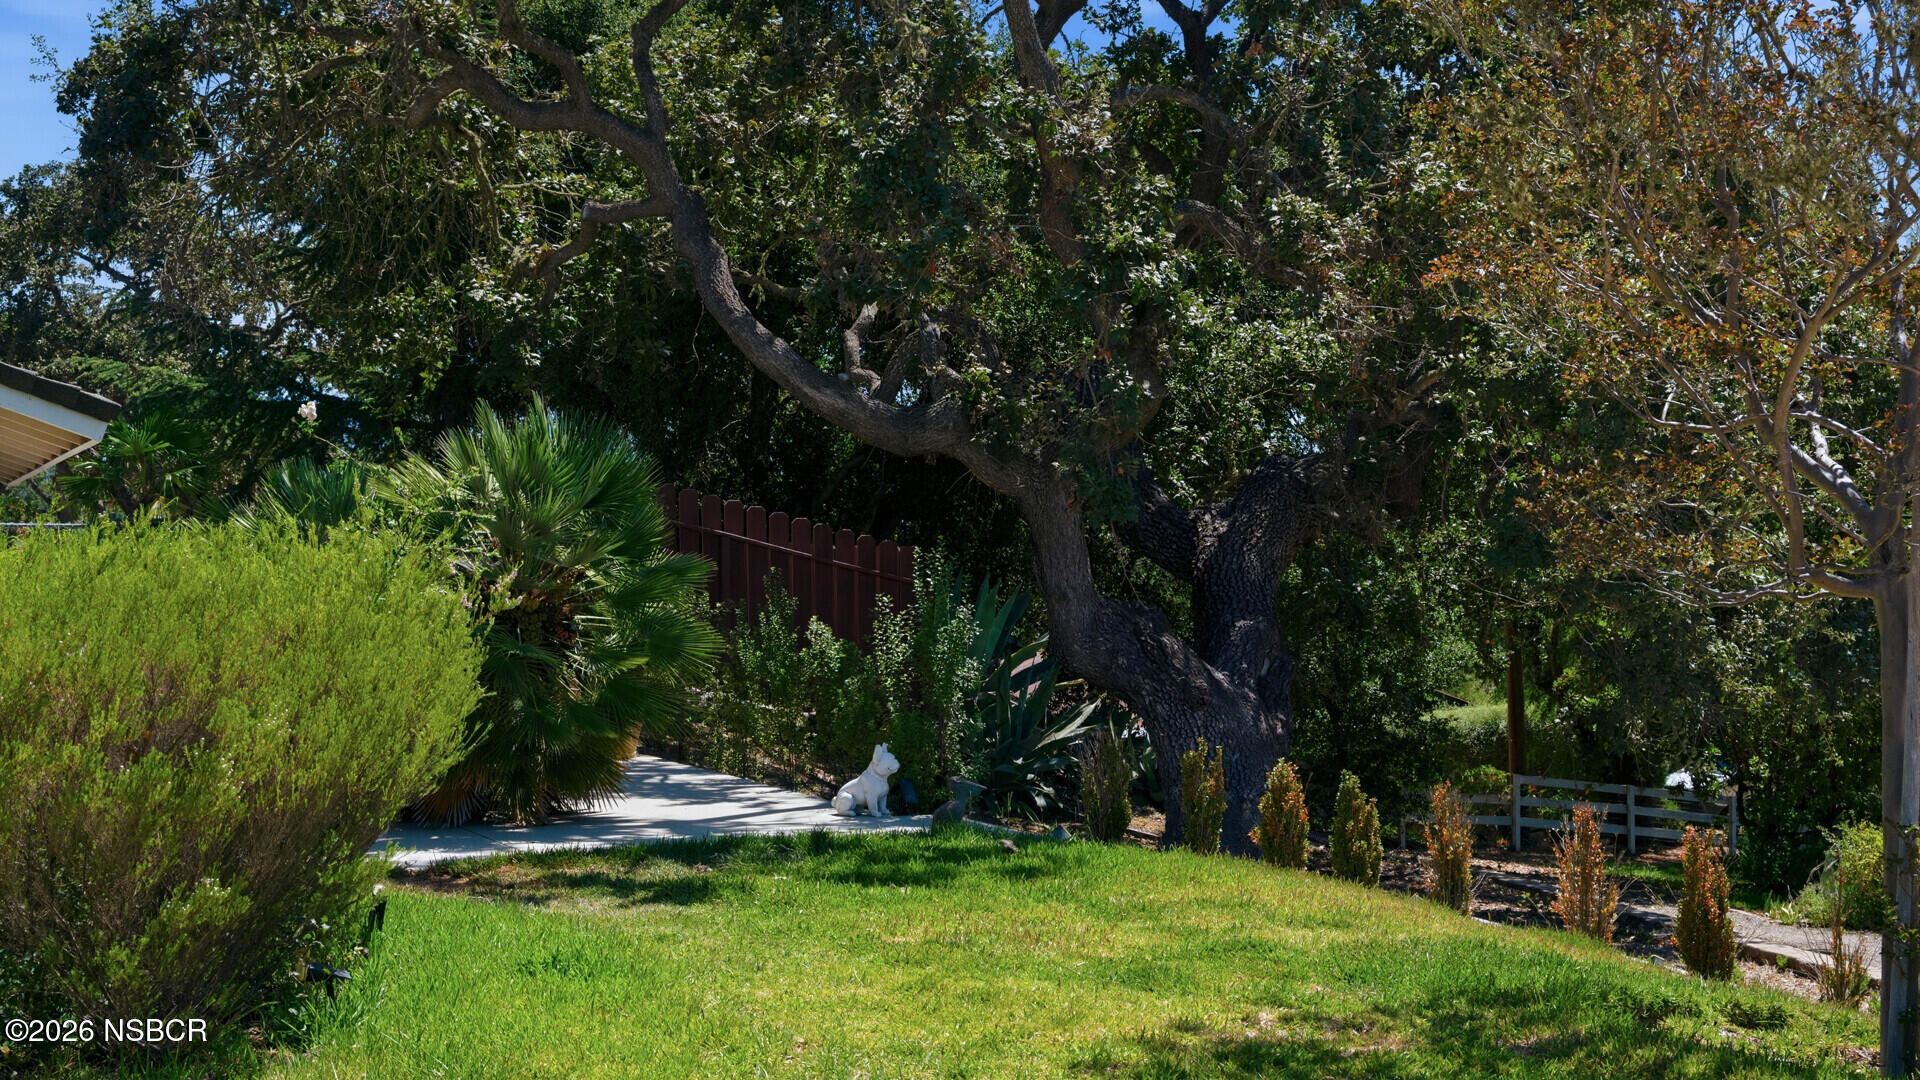
Landscaped yard with a green lawn, mature shade trees, and a paved walkway.
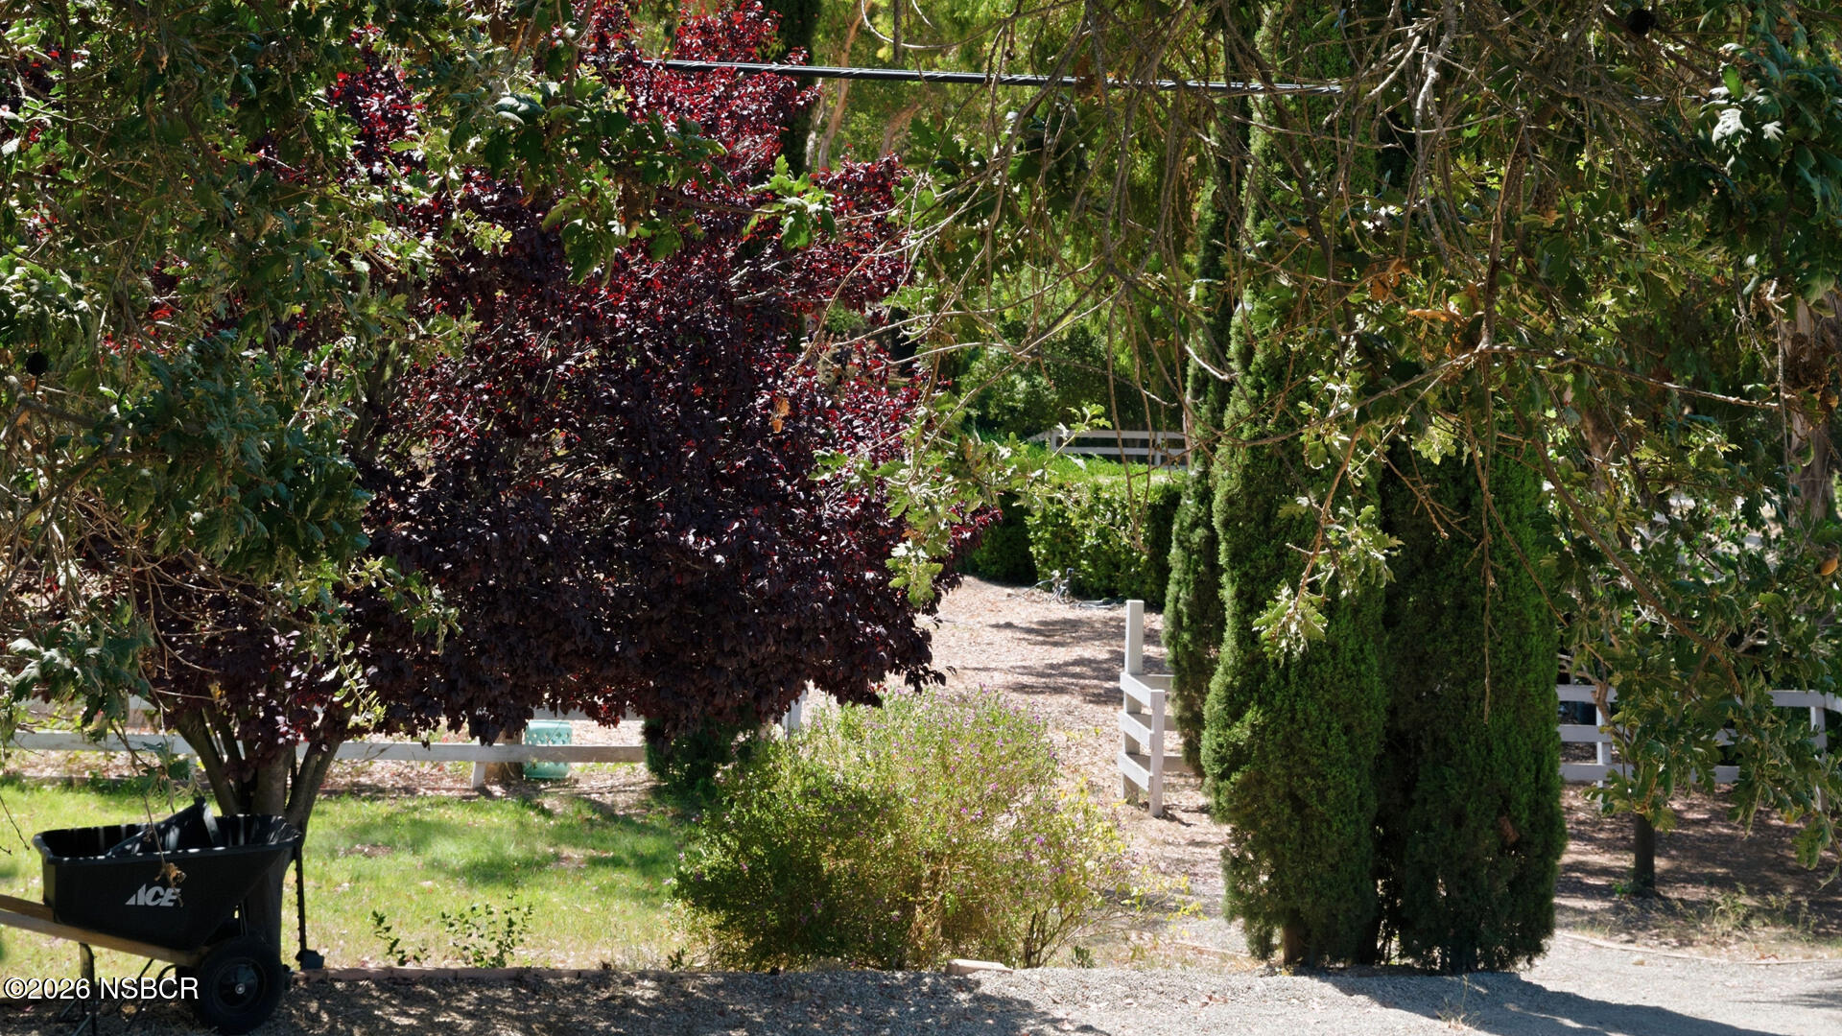
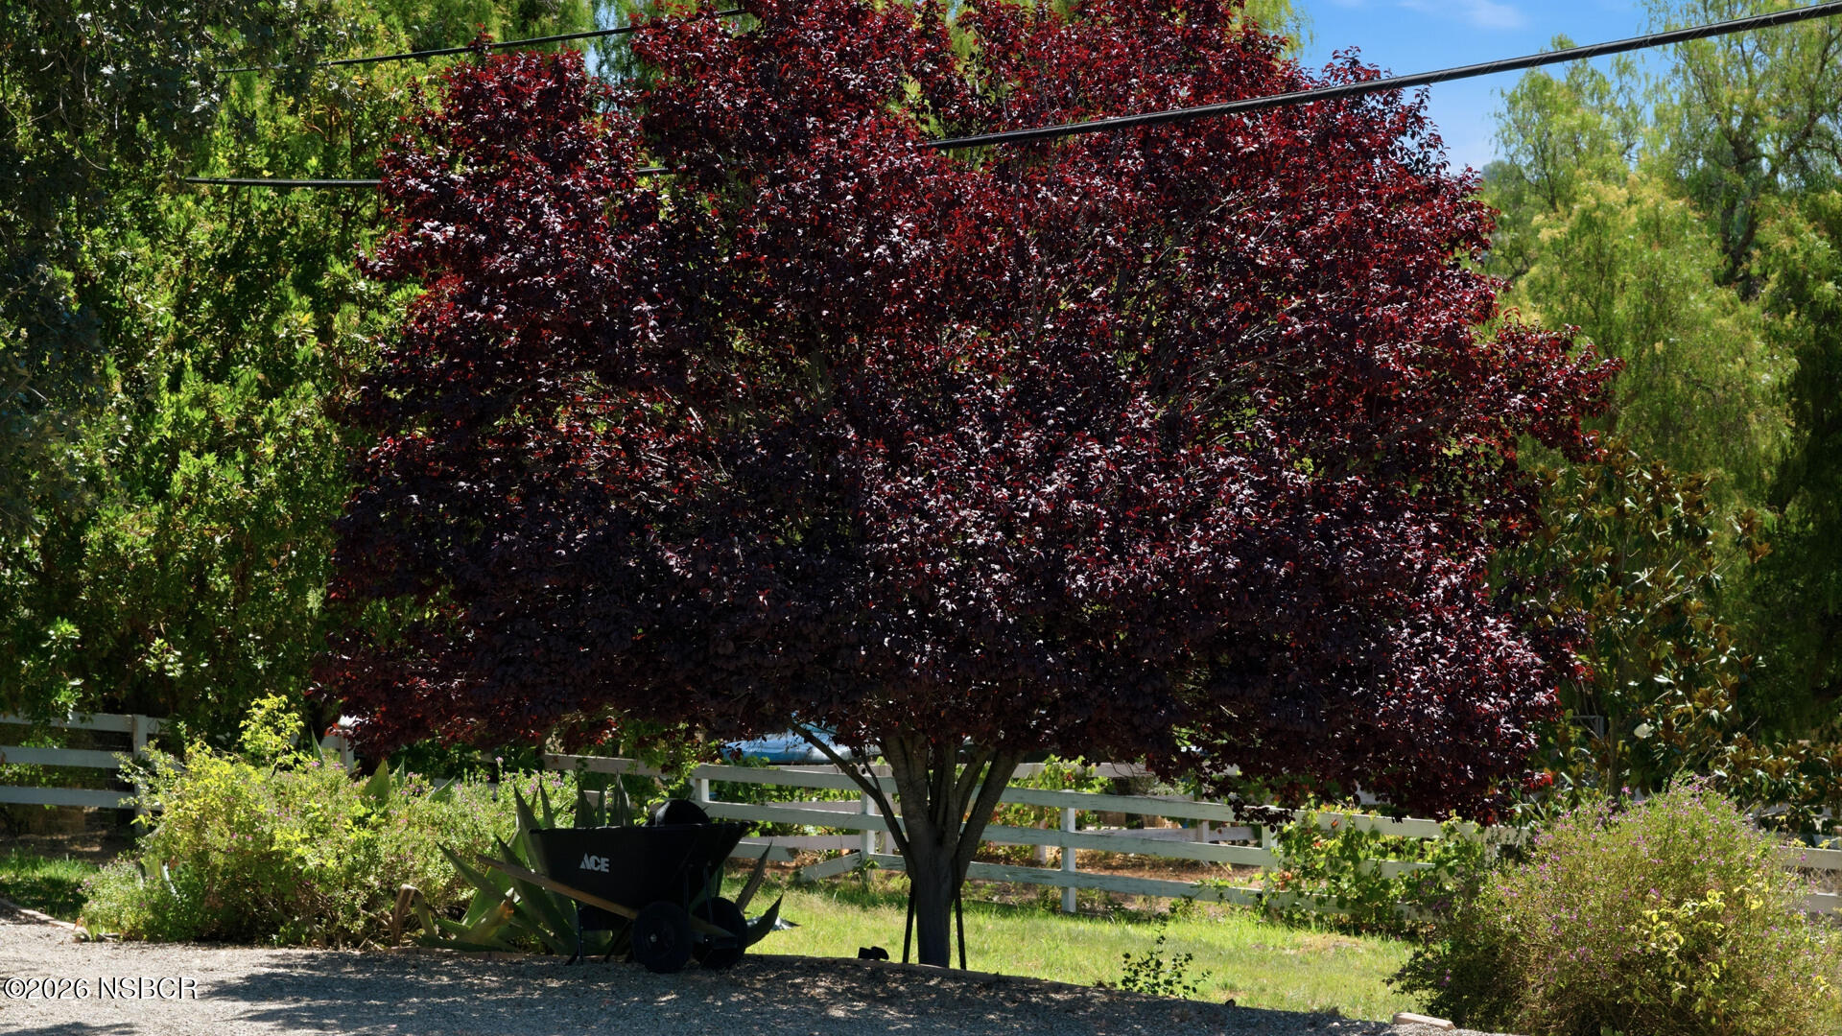
Landscaped yard with a large burgundy-leaved tree, flowering shrubs, and a white rail fence.
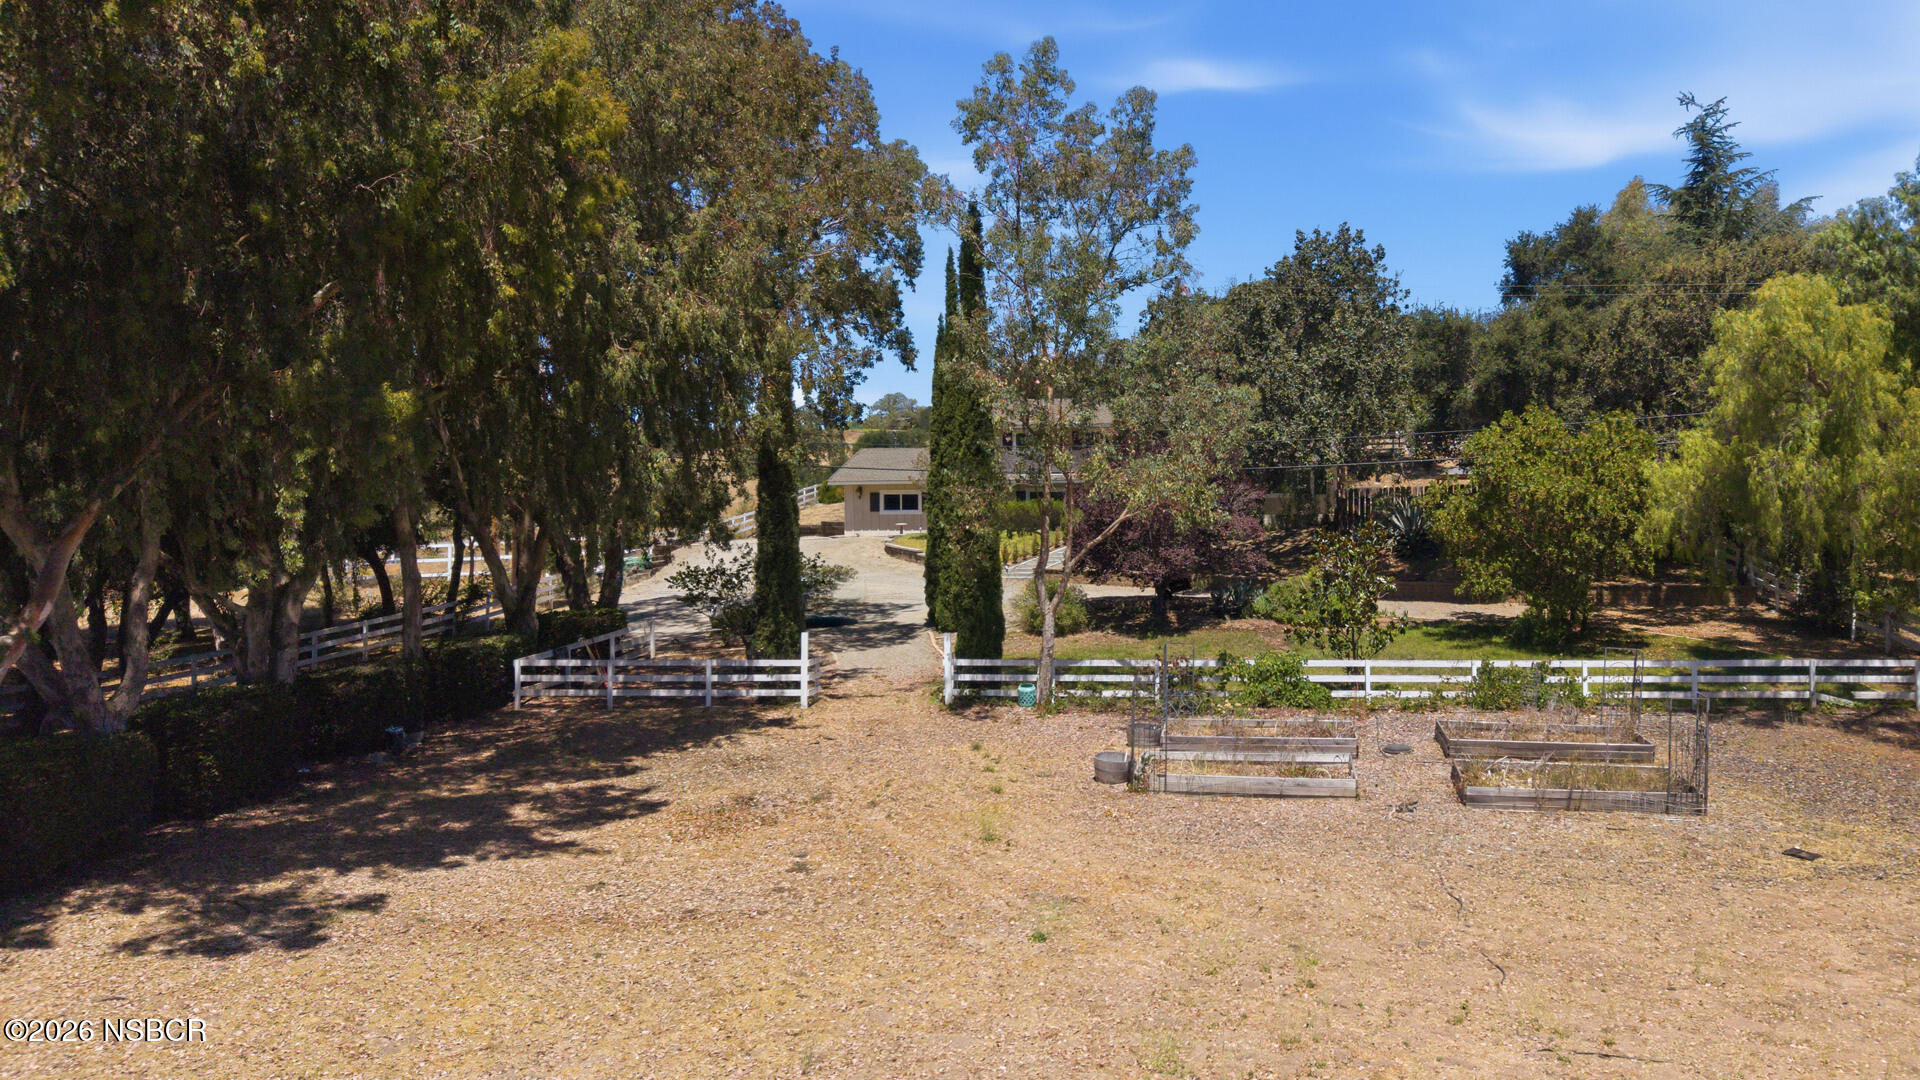
Aerial view of a fenced rural property with mature trees and raised garden beds.
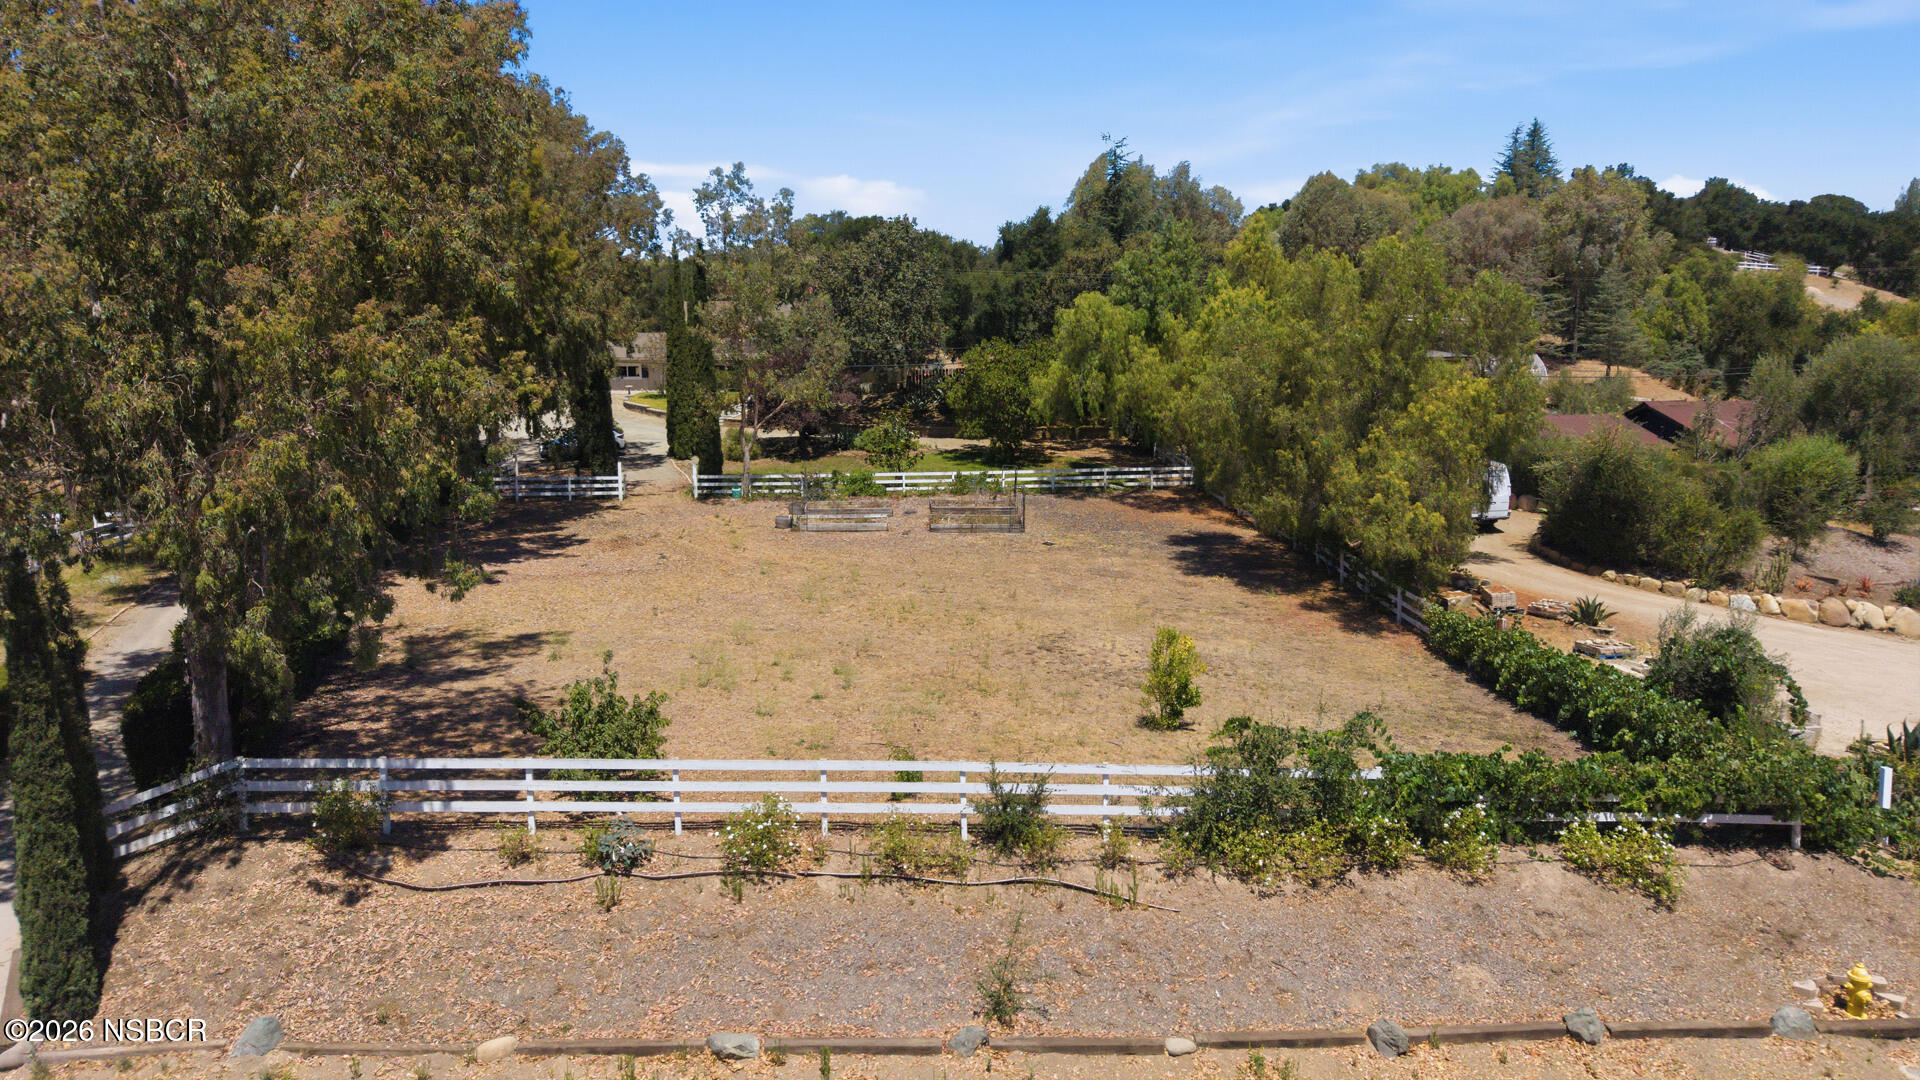
Aerial view of a fenced, tree-lined property with a dry open yard and driveway.
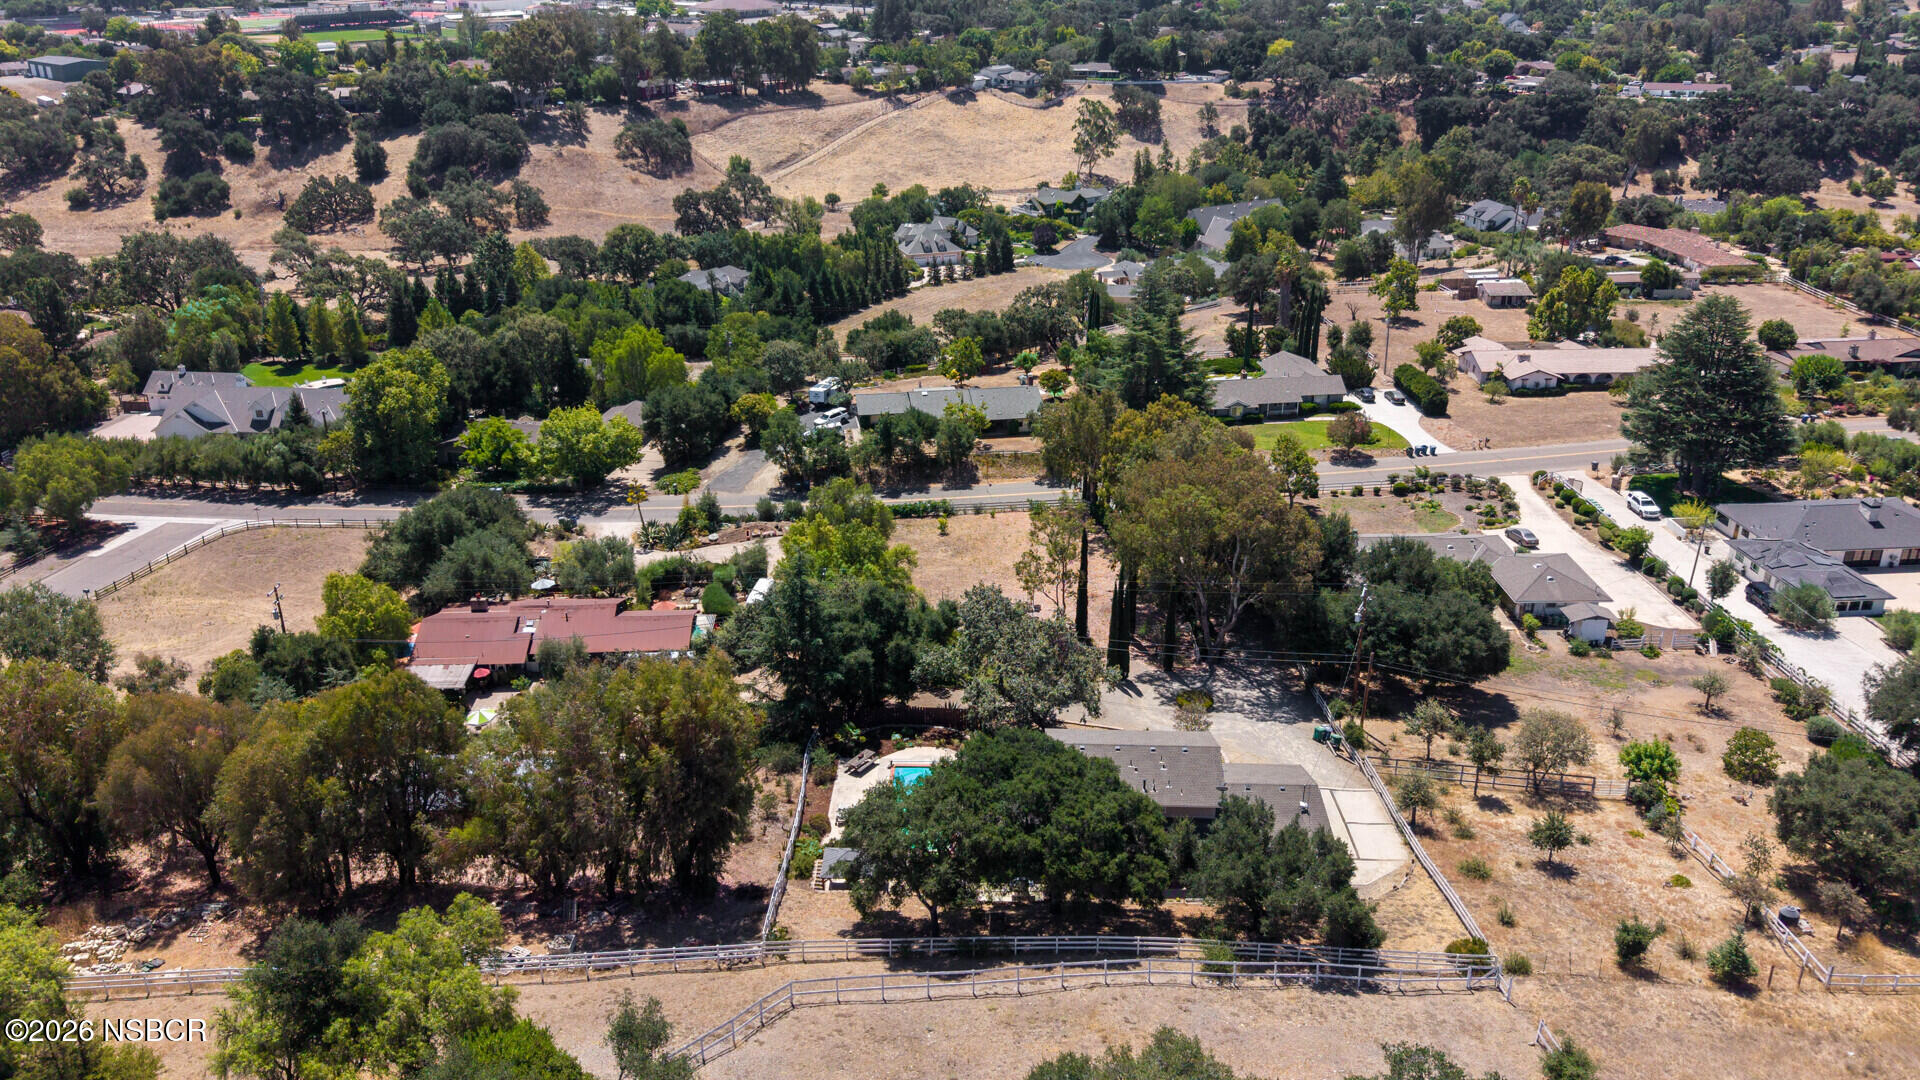
Aerial view of homes and fenced properties among trees and dry open land.
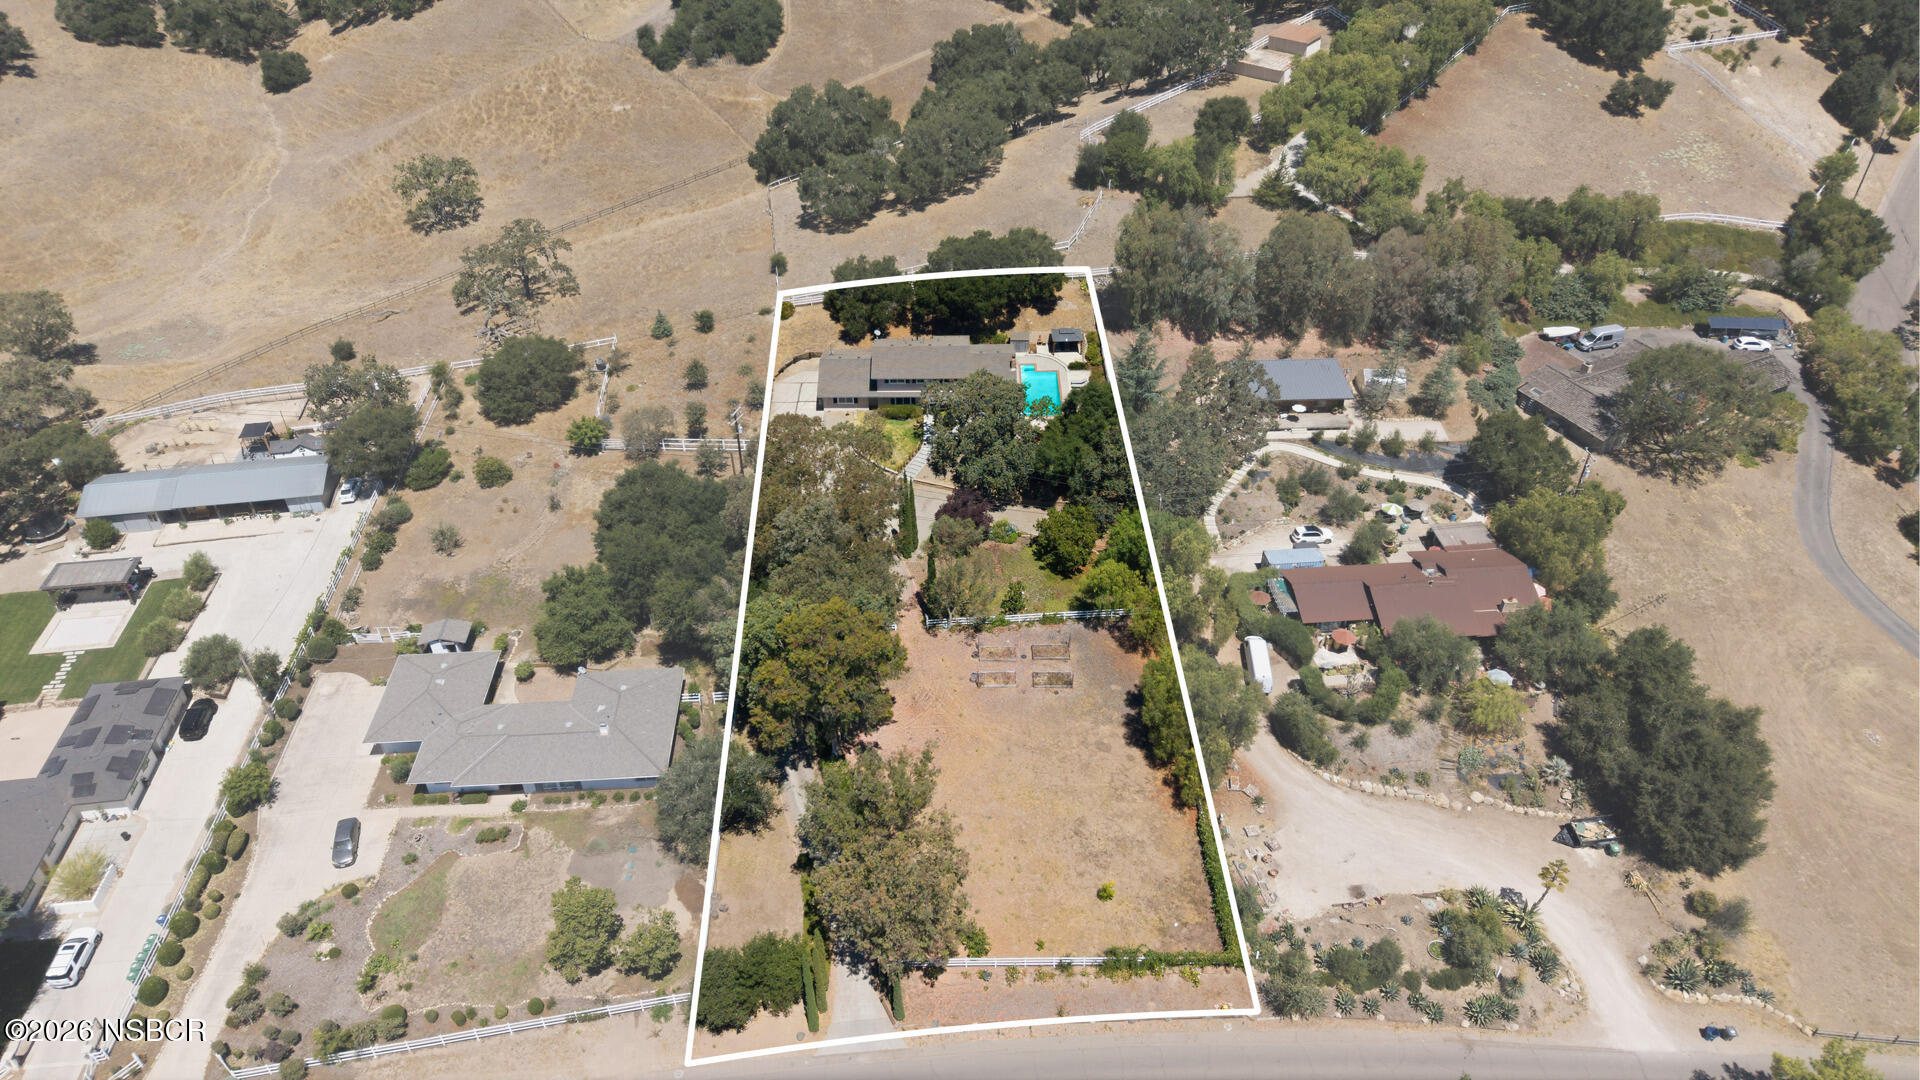
Aerial view of a rural property outlined in white, with a house, pool, and dry lot.
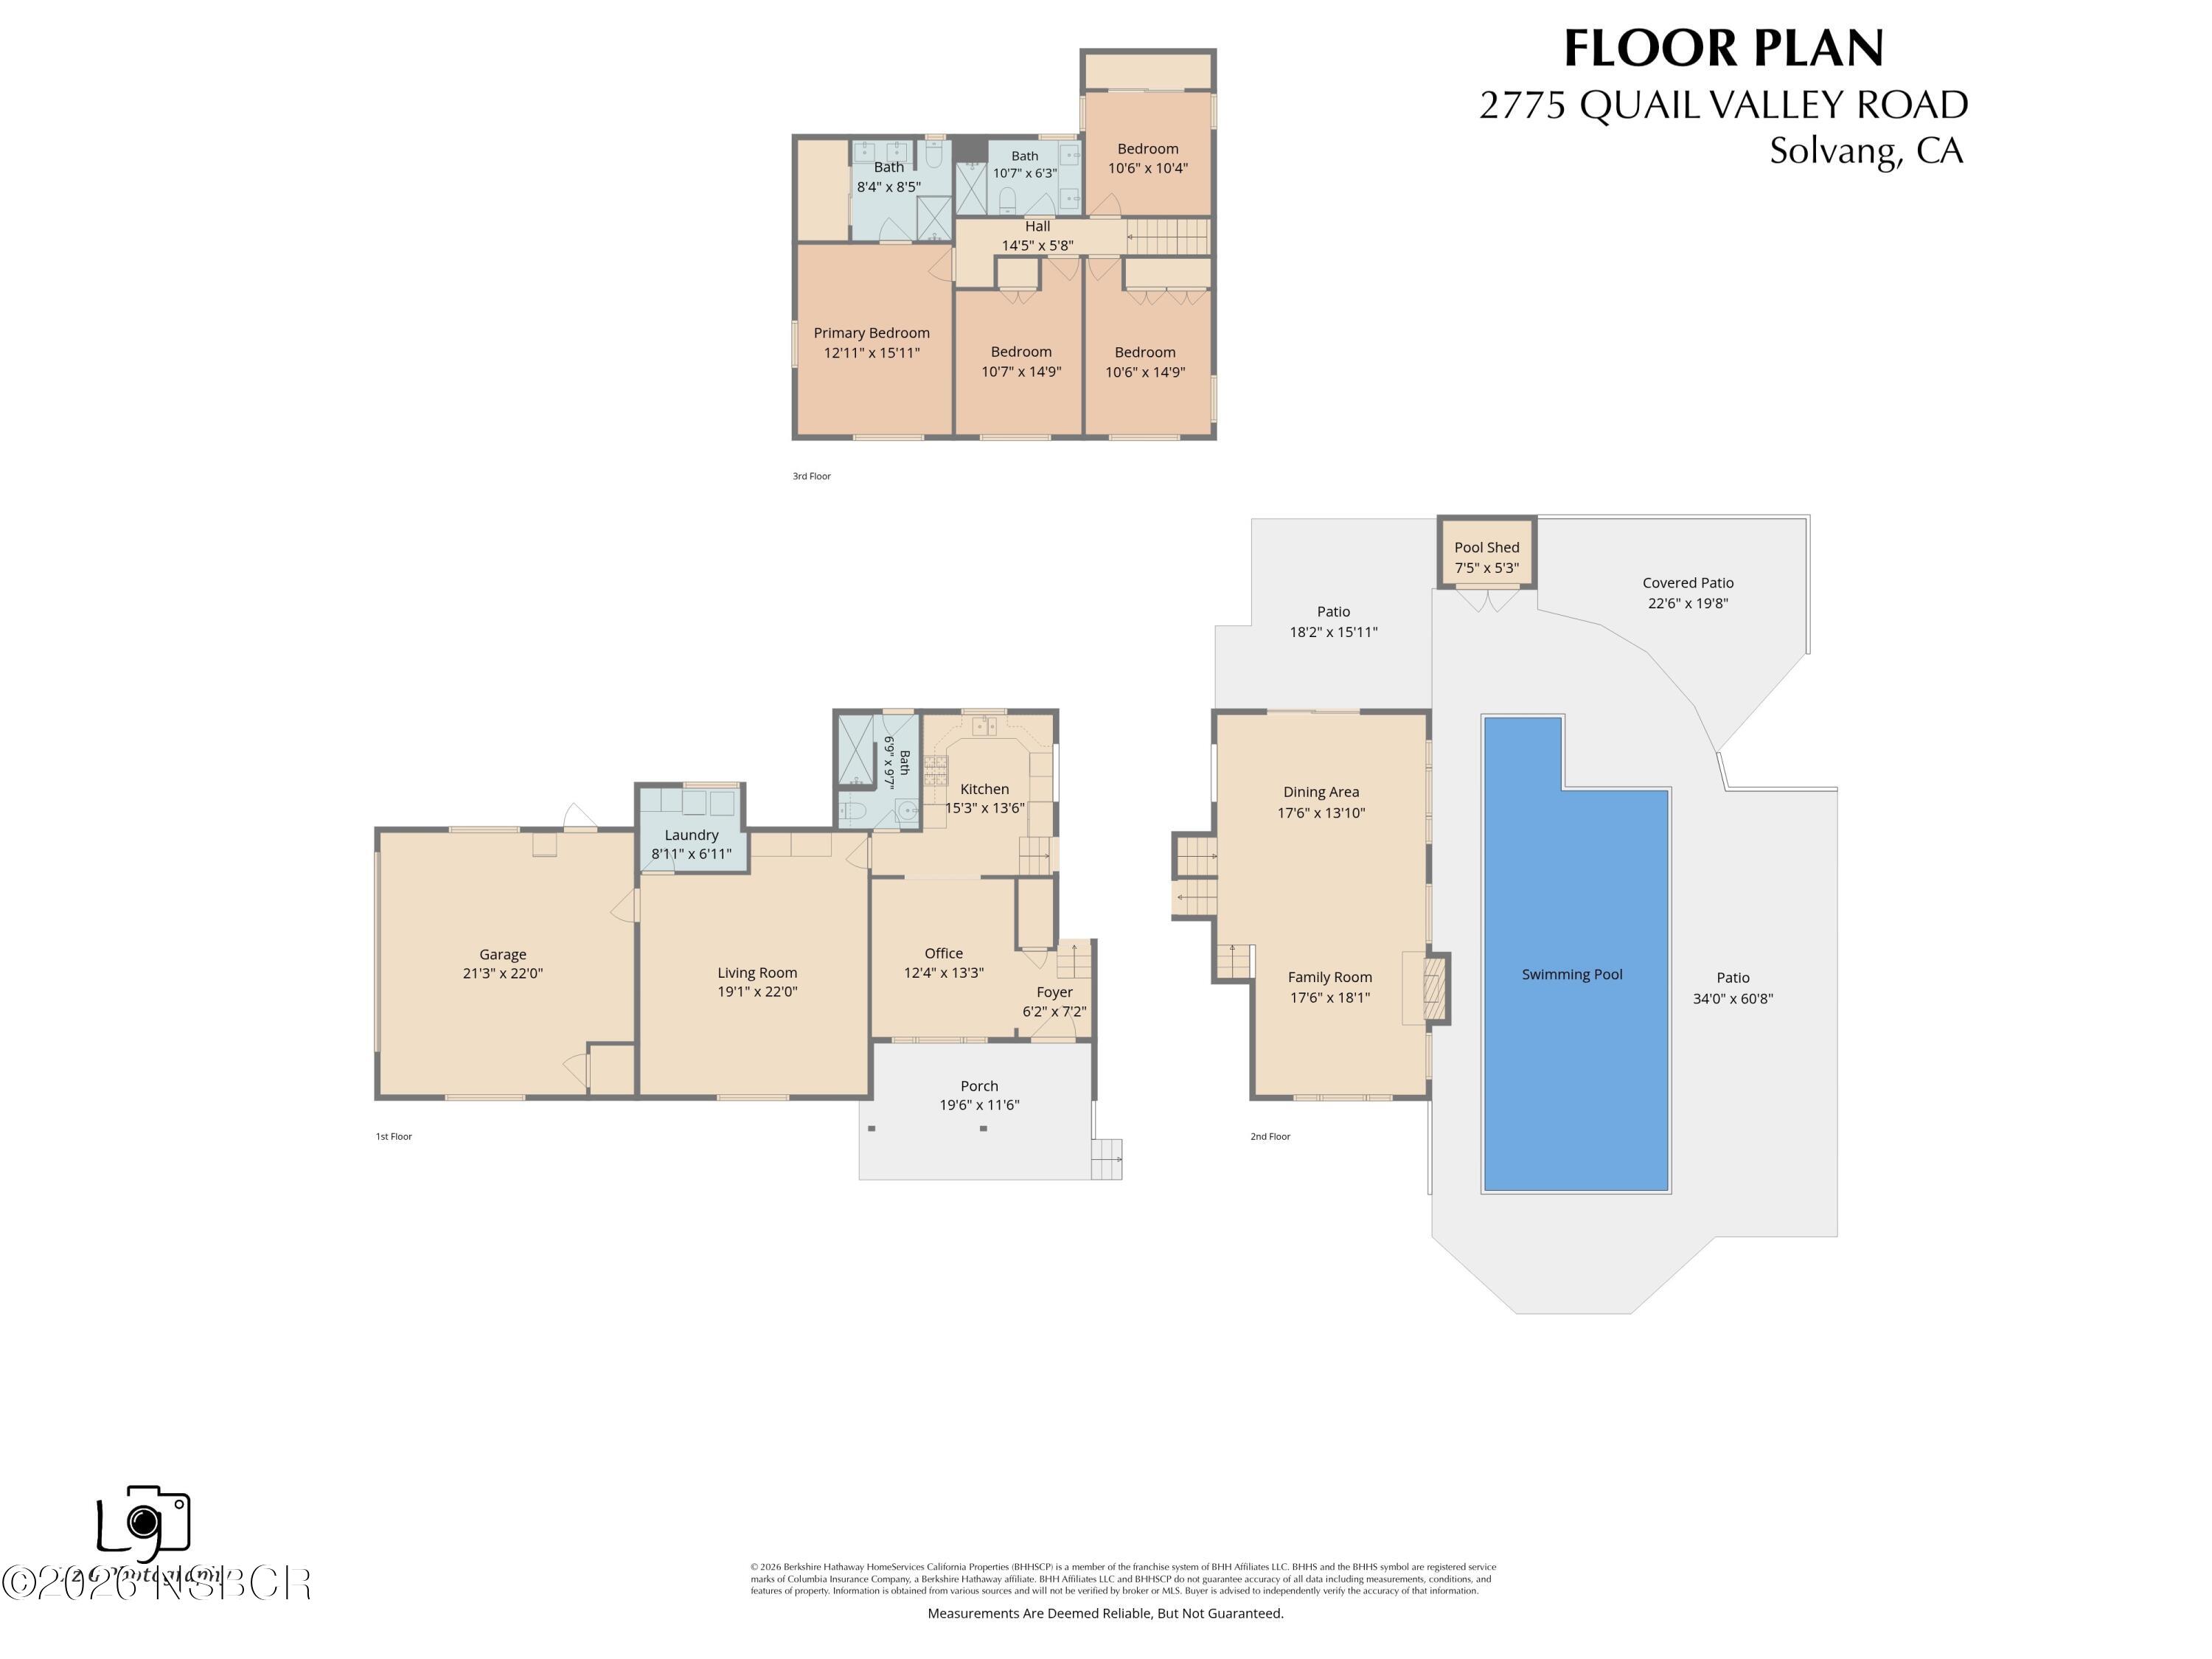
Three-level floor plan for 2775 Quail Valley Road, including bedrooms, living areas, and swimming pool.
VIEW PHOTOS
Courtesy of Laura Drammer, Berkshire Hathaway HomeServ-Los Olivos
$1,599,000

2775 Quail Valley Road

4 Beds 3 Baths 2,513 Sq.Ft. 1.05 Acres

Description

Available for sale or lease at $7,100 per month. Perched near the top of a private knoll and set well back from the street, this 4 bedroom, 3 bath Santa Ynez Oaks home enjoys mountain views, a peaceful setting, and a wonderful sense of privacy. A tree-lined driveway leads to the residence, creating a welcoming arrival and setting the tone for this inviting property.

Offering approximately 2,500+- square feet of living space on just over one acre, the property is designed for comfortable everyday living and easy outdoor enjoyment. Features include a swimming pool and spa, a large horse pasture, mature landscaping, and multiple patios and outdoor spaces for dining, relaxing, or gathering with family and friends.

The tri-level floor plan provides space and flexibility for a variety of lifestyles. The spacious primary suite features an updated, modern bathroom, while the light-filled formal dining room opens to the living room with a brick fireplace. An expansive family room/bonus room offers plenty of space for entertaining, hobbies, or a game room. Combining a desirable location with privacy, views, and room to enjoy the Santa Ynez lifestyle, this property is ready to be your next home.

Share Property

Location

2775 Quail Valley Road, Solvang, CA 93463

Status

For Sale
Cammy Pinoli

Cammy Pinoli

TITLE

Realtor®

PROPERTY AMENITIES

Interior
Laundry room Laundry Rm/Inside
Fireplace Brick/Stone, Living Room
Flooring Carpet, Laminate, Tile
Total Bedrooms: 4
Full Bathrooms: 3
Area & Lot
Total area 2,513 Sq.Ft.
Lot Area 1.05 Acres
Living area 2,513 Sq.Ft.
MLS® ID 26001523
Year Built 1973
Type Residential
Status For Sale
Exterior
Stories 3
Air conditioning Ceiling Fans
Heat type Forced Air
Water Source Public
Garage Space 2.0
Sewer Septic Tank
Roof Other
Finance
Sales Price $1,599,000
Tree-lined driveway and white rail fence at the property entrance.

SCHEDULE A SHOWING

I would love to show you this beautiful property. Please select your preferred date and time below. I will be in touch shortly to confirm your appointment.

Schedule a Showing

I would love to show you this beautiful property. Please select your preferred date and time below. I will be in touch shortly to confirm your appointment.
Thank you for your interest in 2775 Quail Valley Road, Solvang, CA 93463. We are reviewing your request and will be in touch shortly!

MORTGAGE CALCULATOR

Estimate your monthly mortgage payment, including the principal and interest, property taxes, and HOA. Adjust the values to generate a more accurate rate.
All estimates are provided for informational purposes only. Actual amounts may vary.
$0,000 Your Payment 20 15 65
$0,000 Your Payment

WORK WITH CAMMY

Cammy brings her professionalism, ethics, hard work, and sincerity to every client as they navigate their real estate experience. Whether it be buying a home, selling a home, or simply preparing to do so, Cammy is there every step of the way.