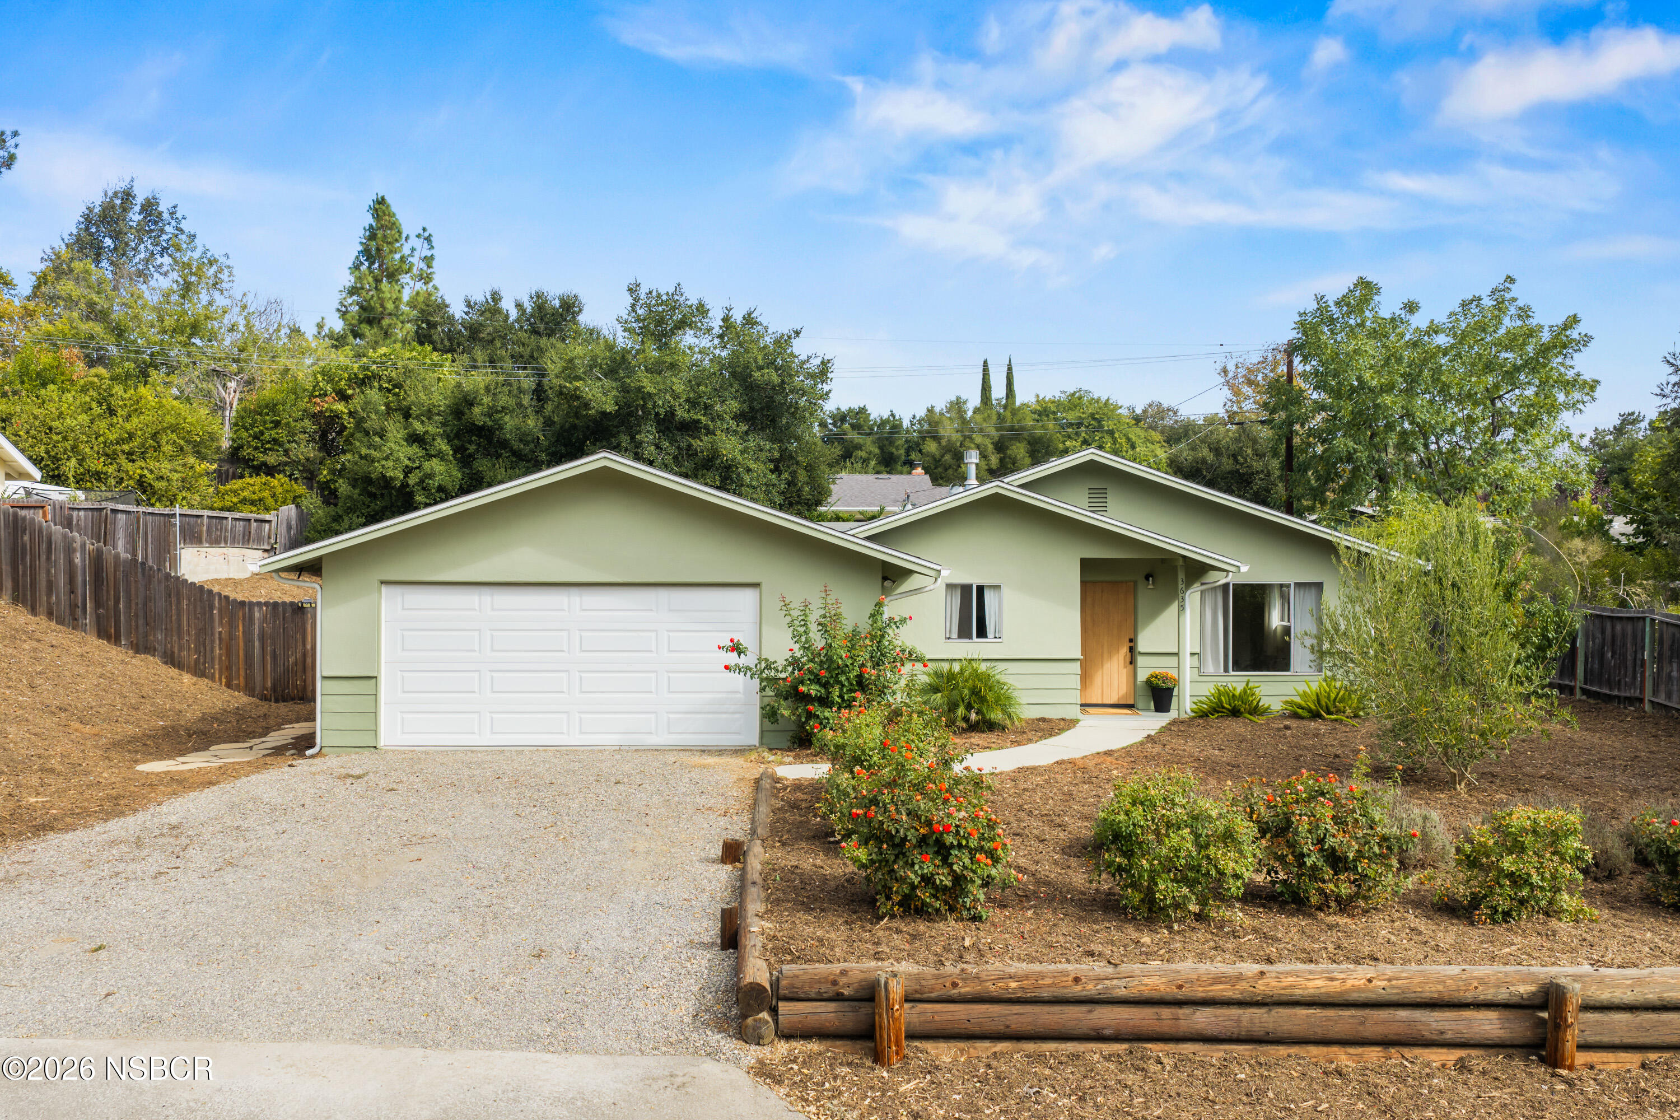
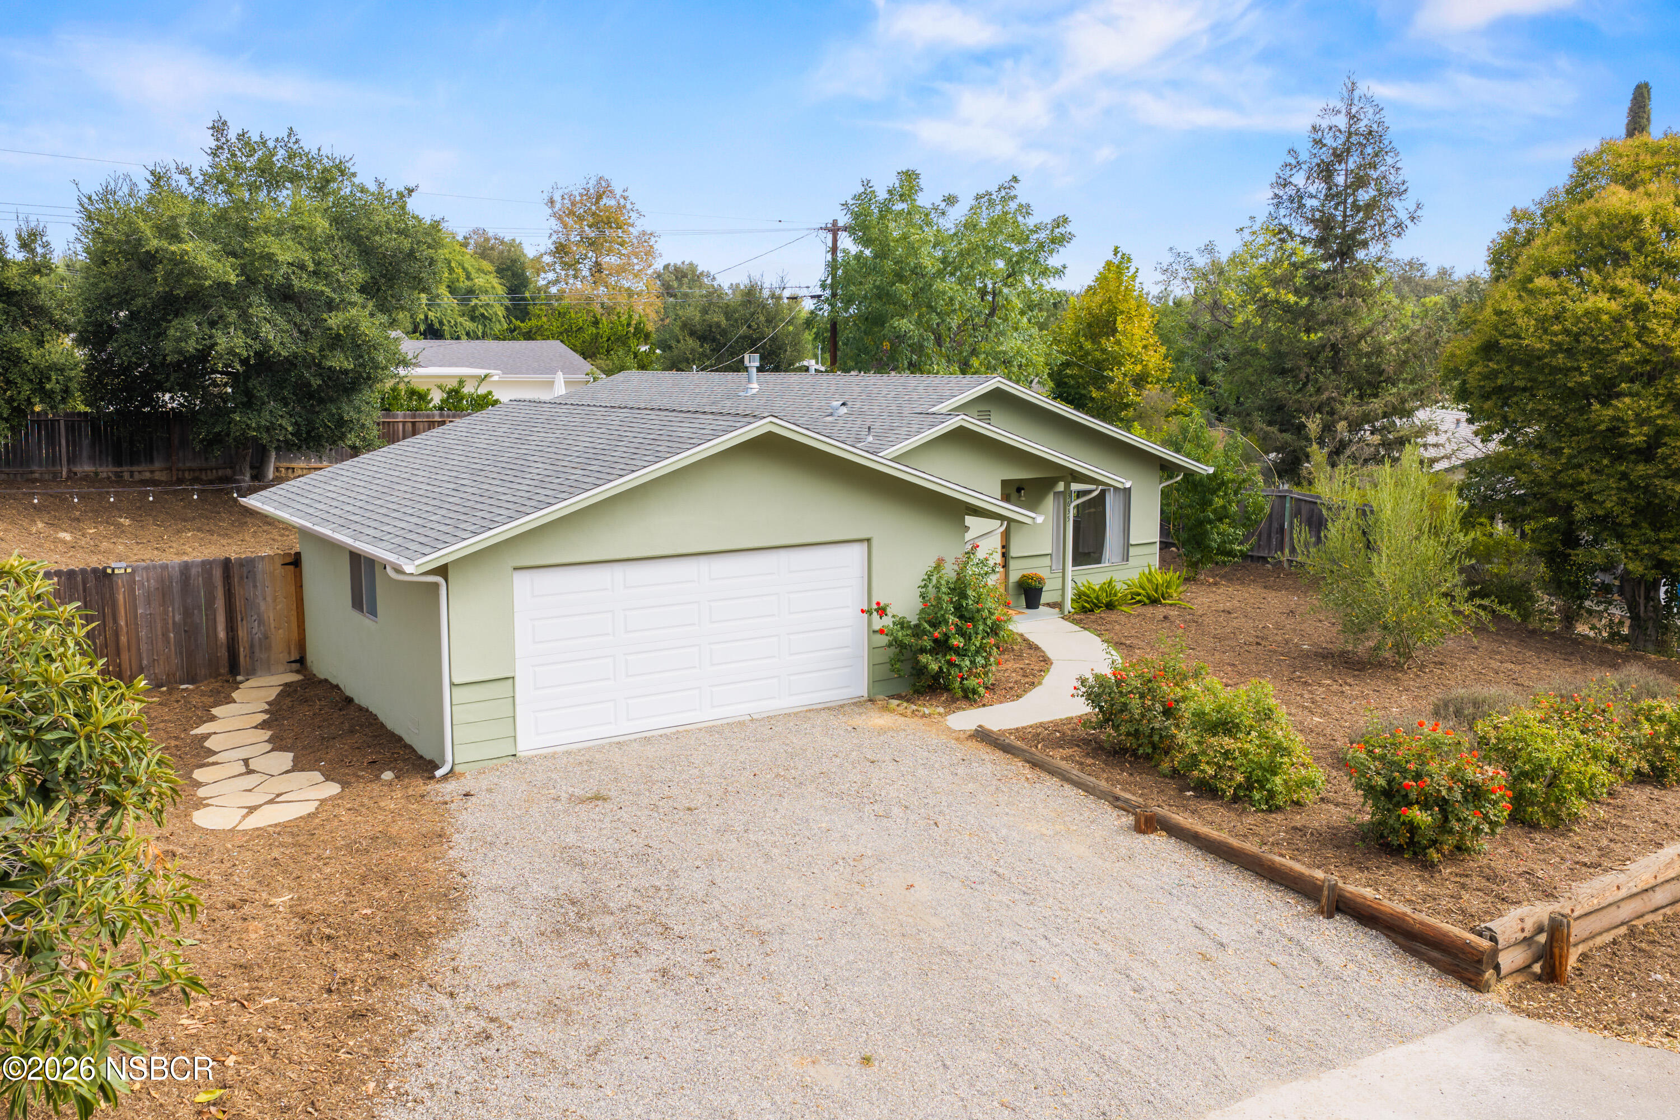
Pale green single-story home with a two-car garage, gravel driveway, and flowered front yard.
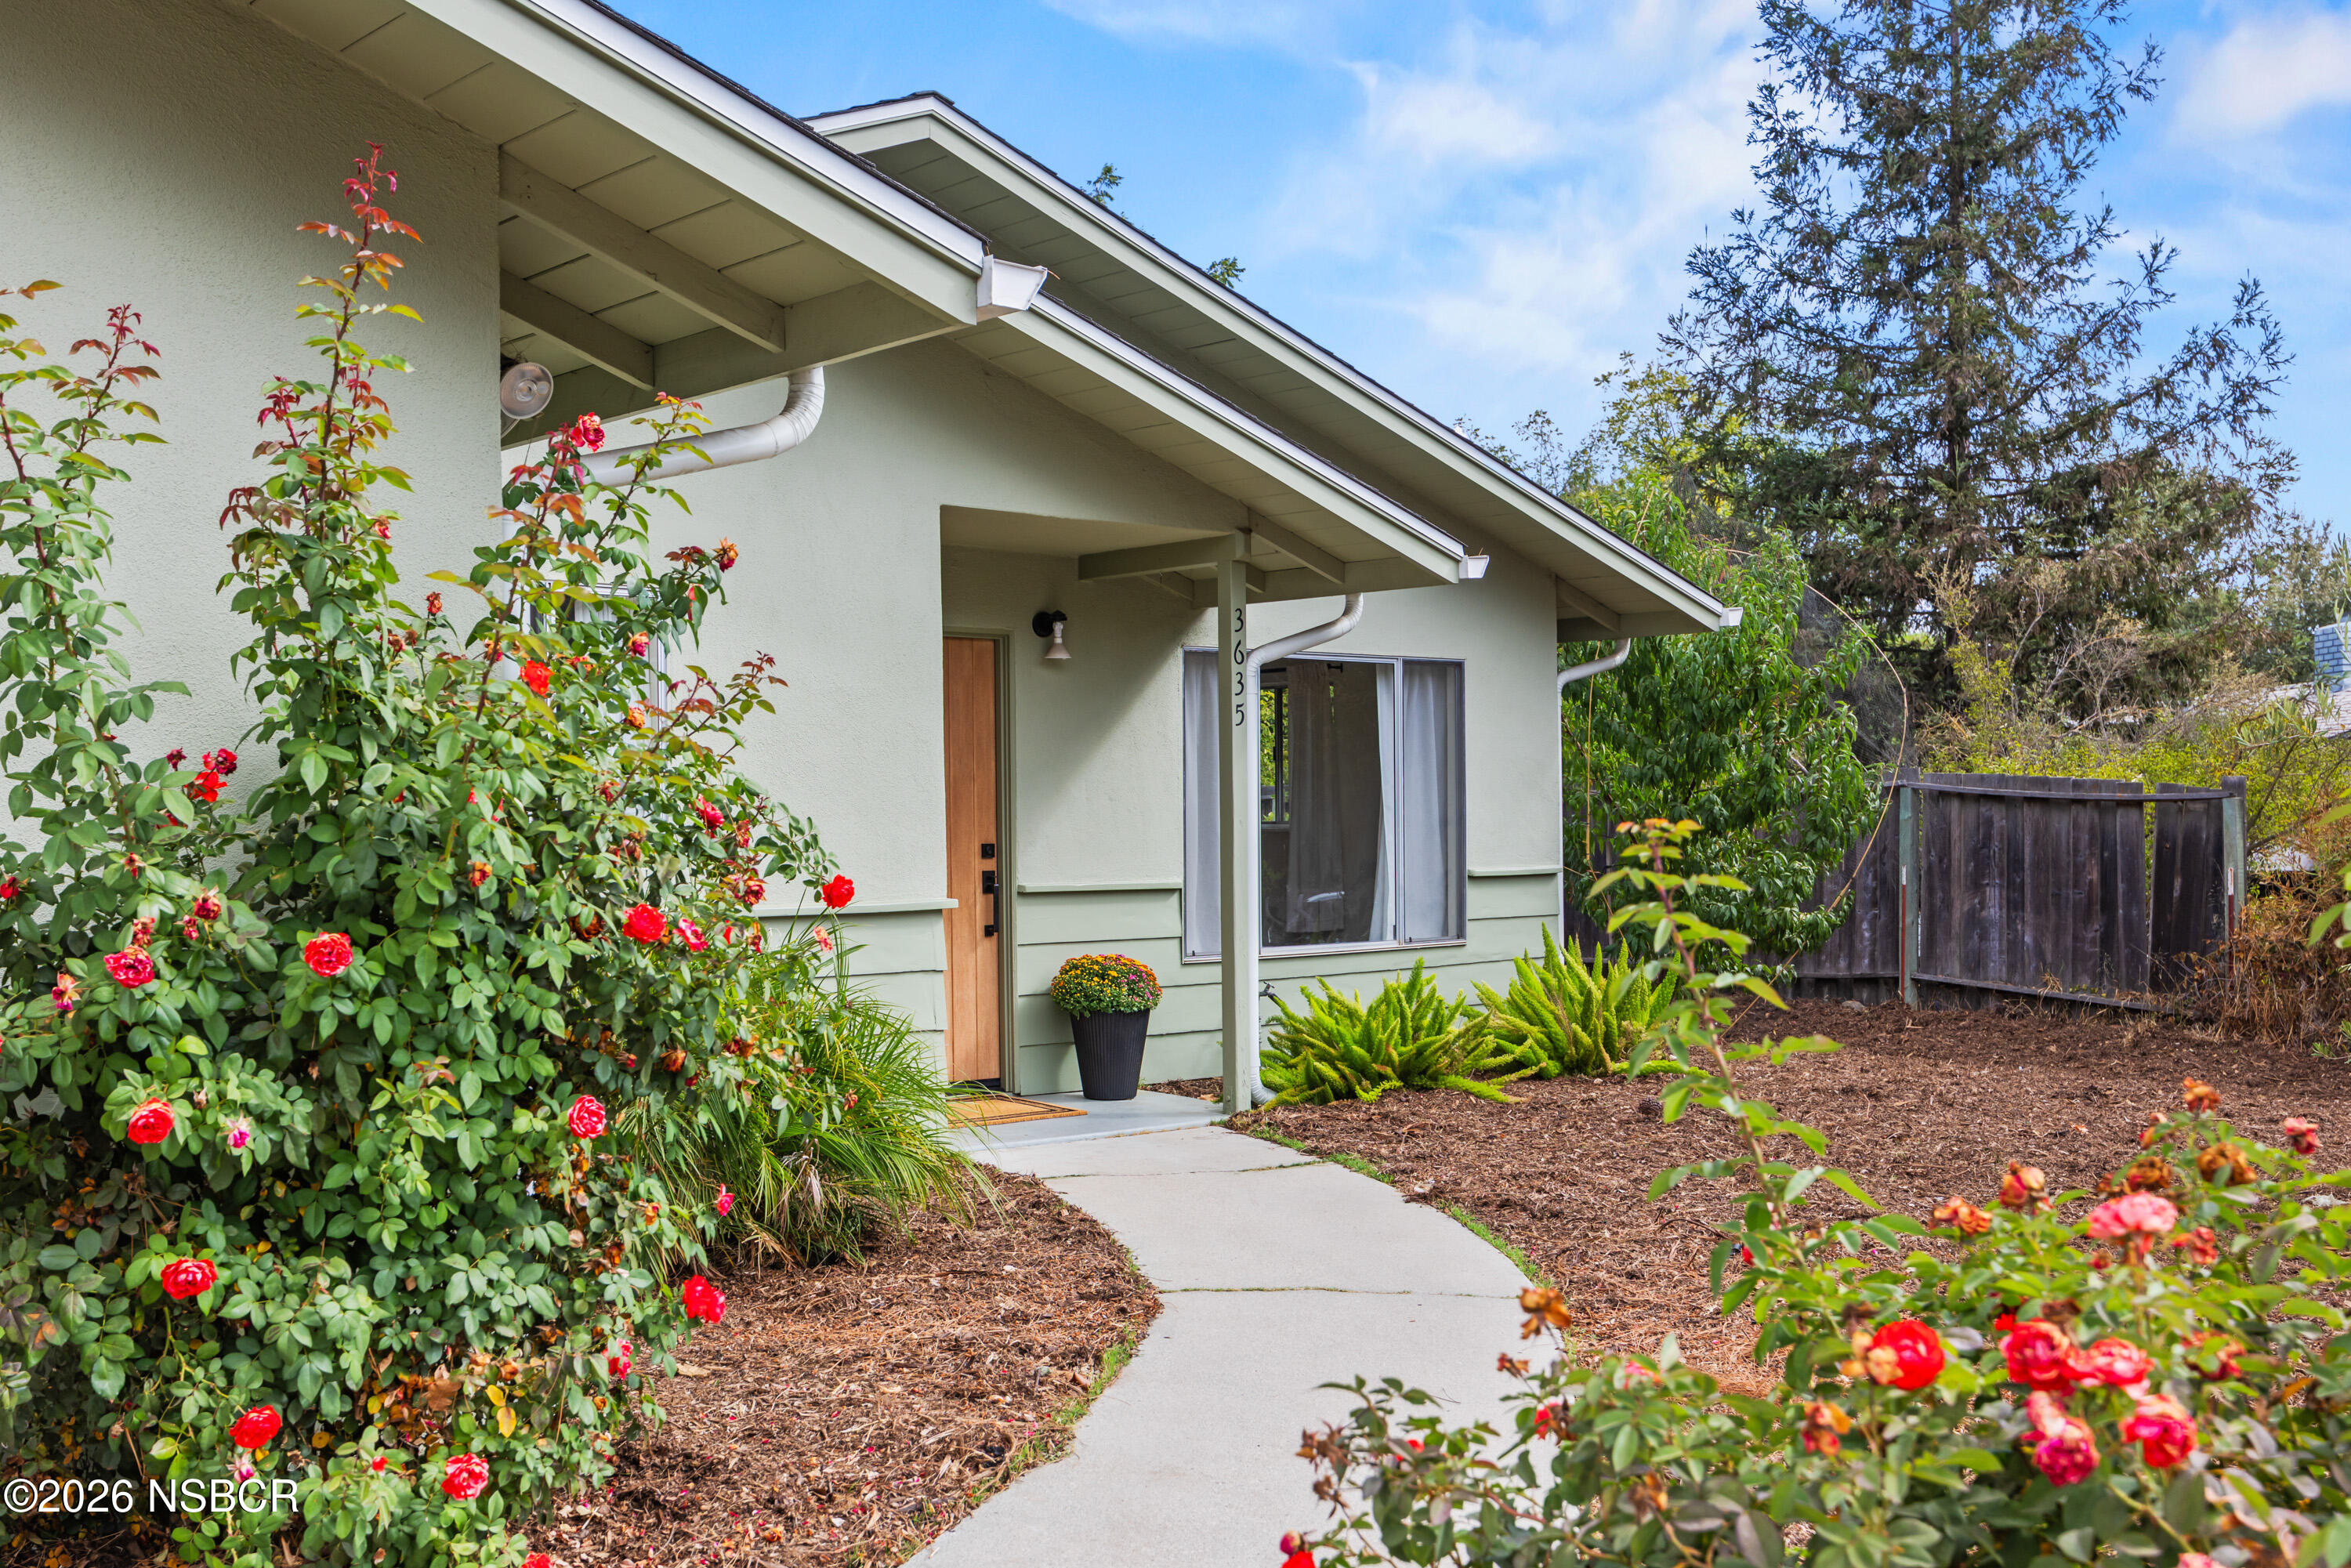
Home exterior with a covered entry and curved walkway framed by red rose bushes.
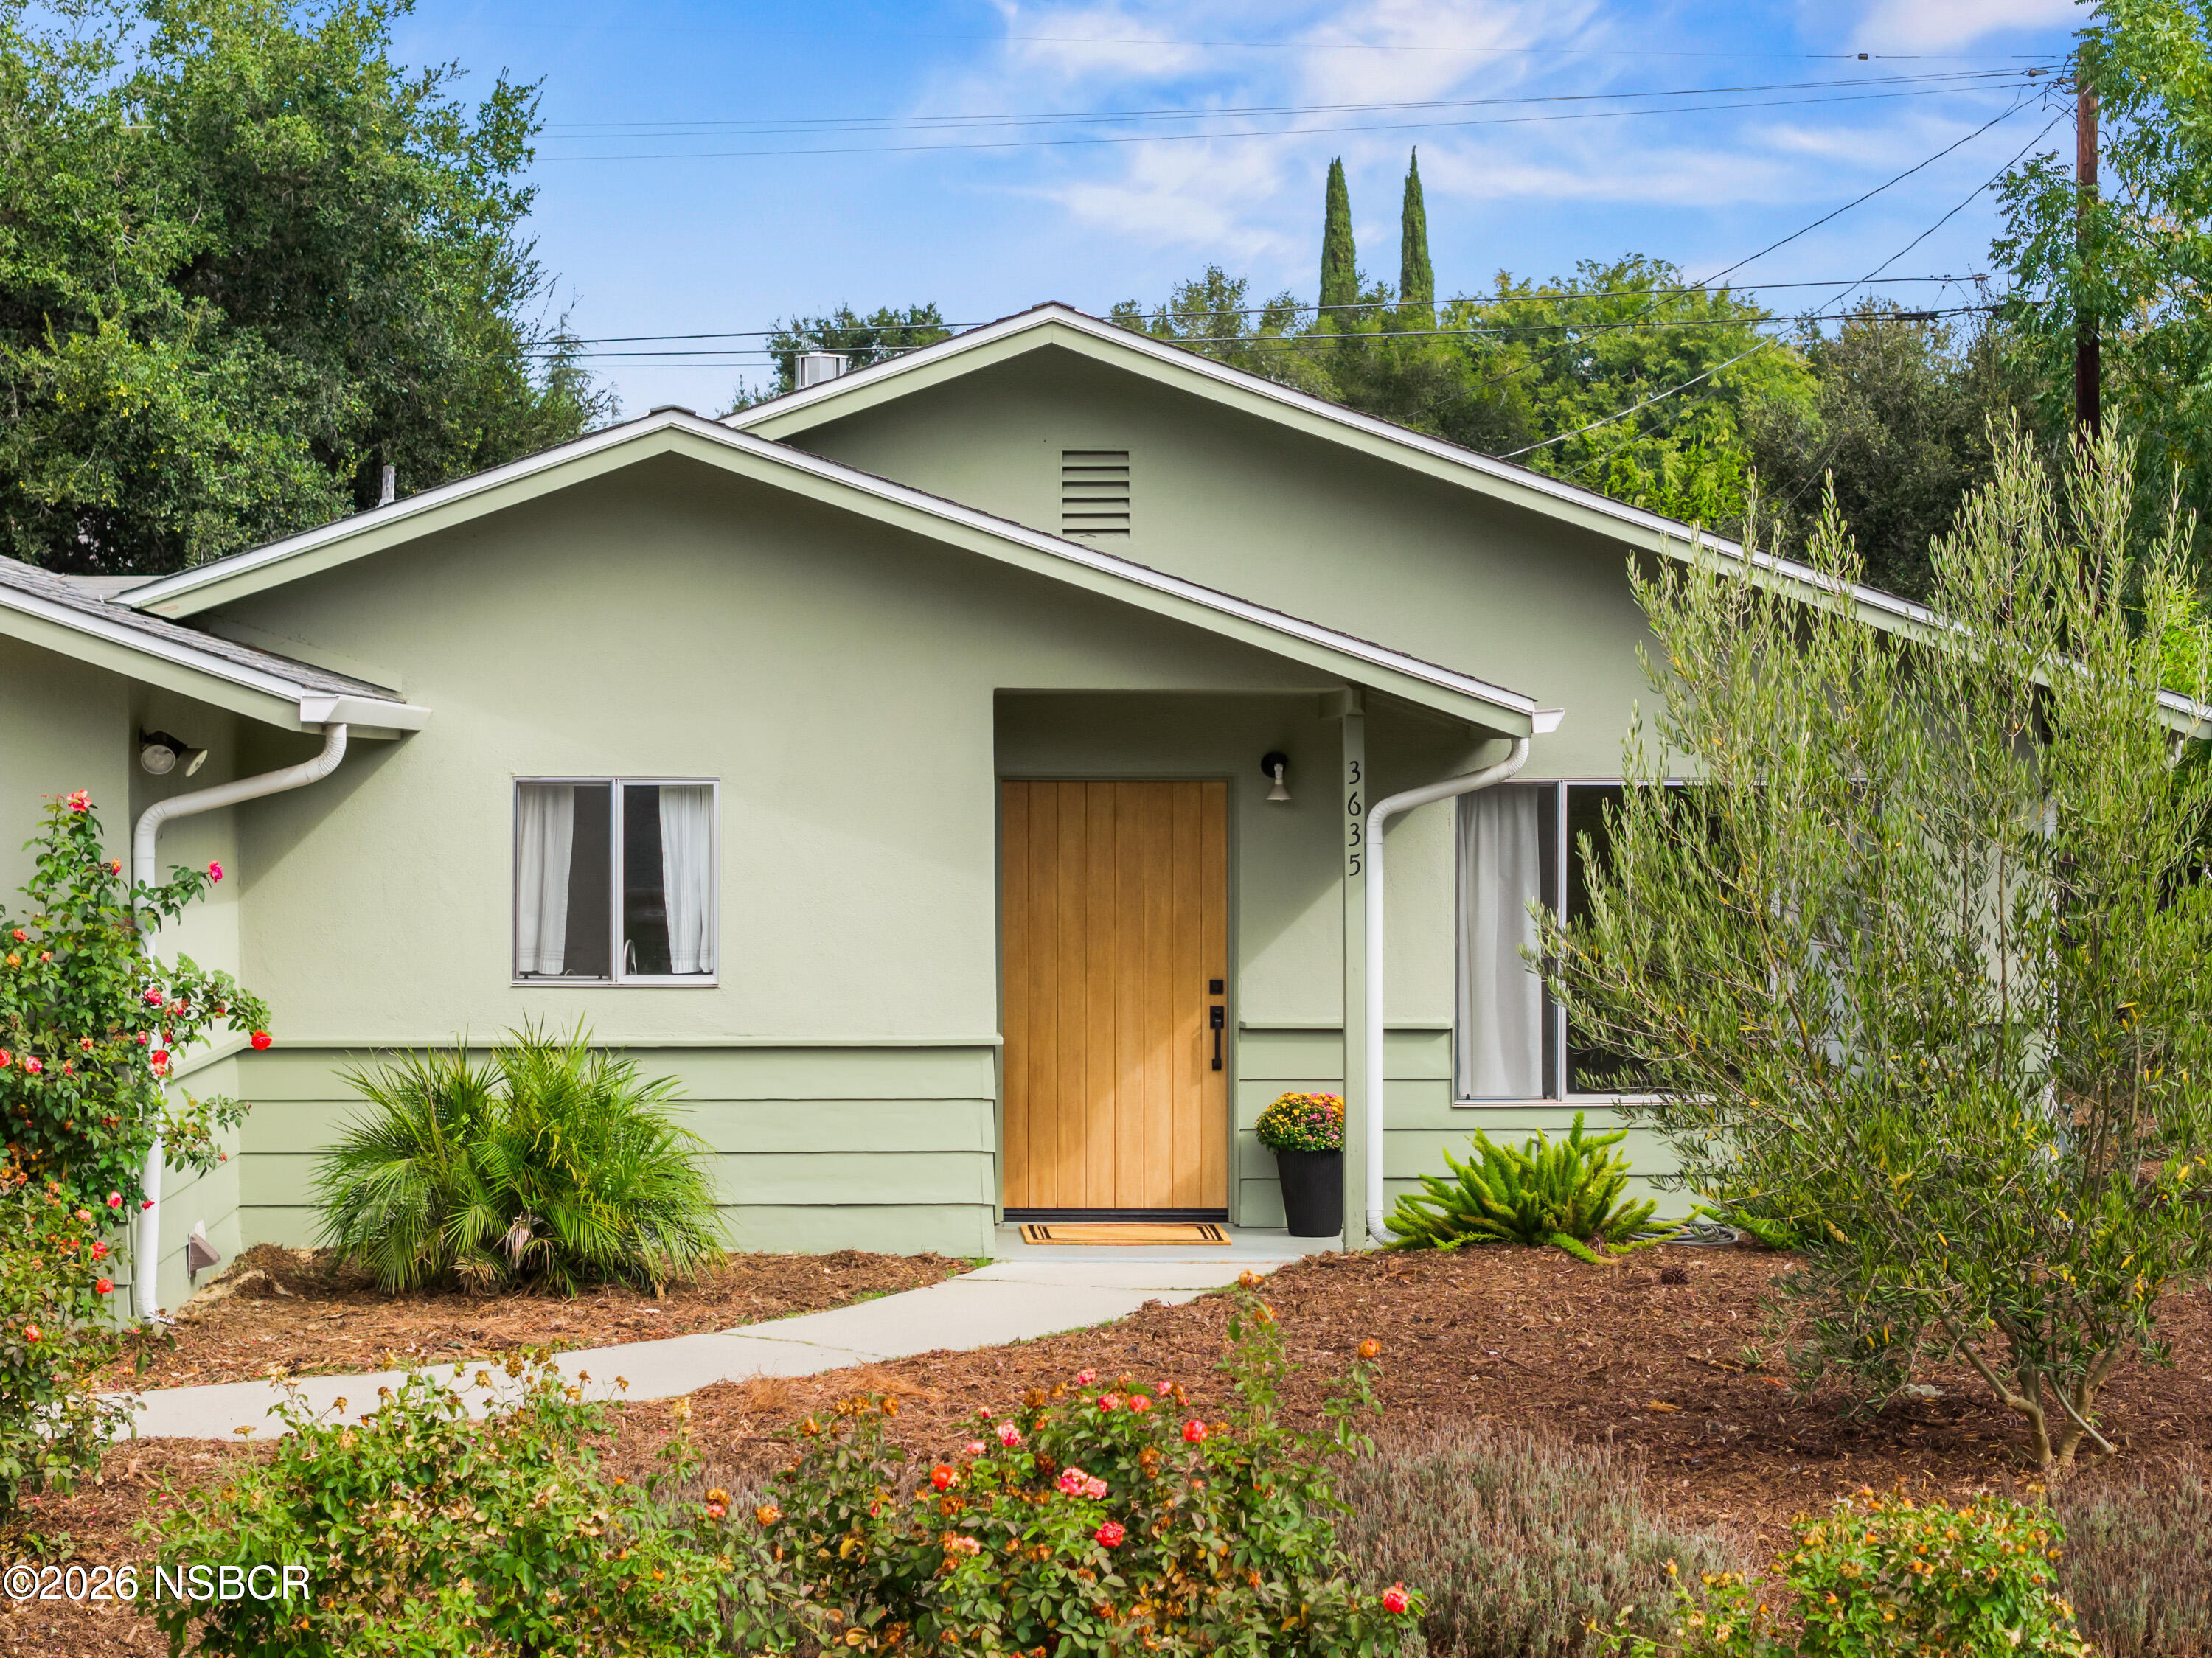
Pale green home with a wood front door, peaked roof, and flowering garden.
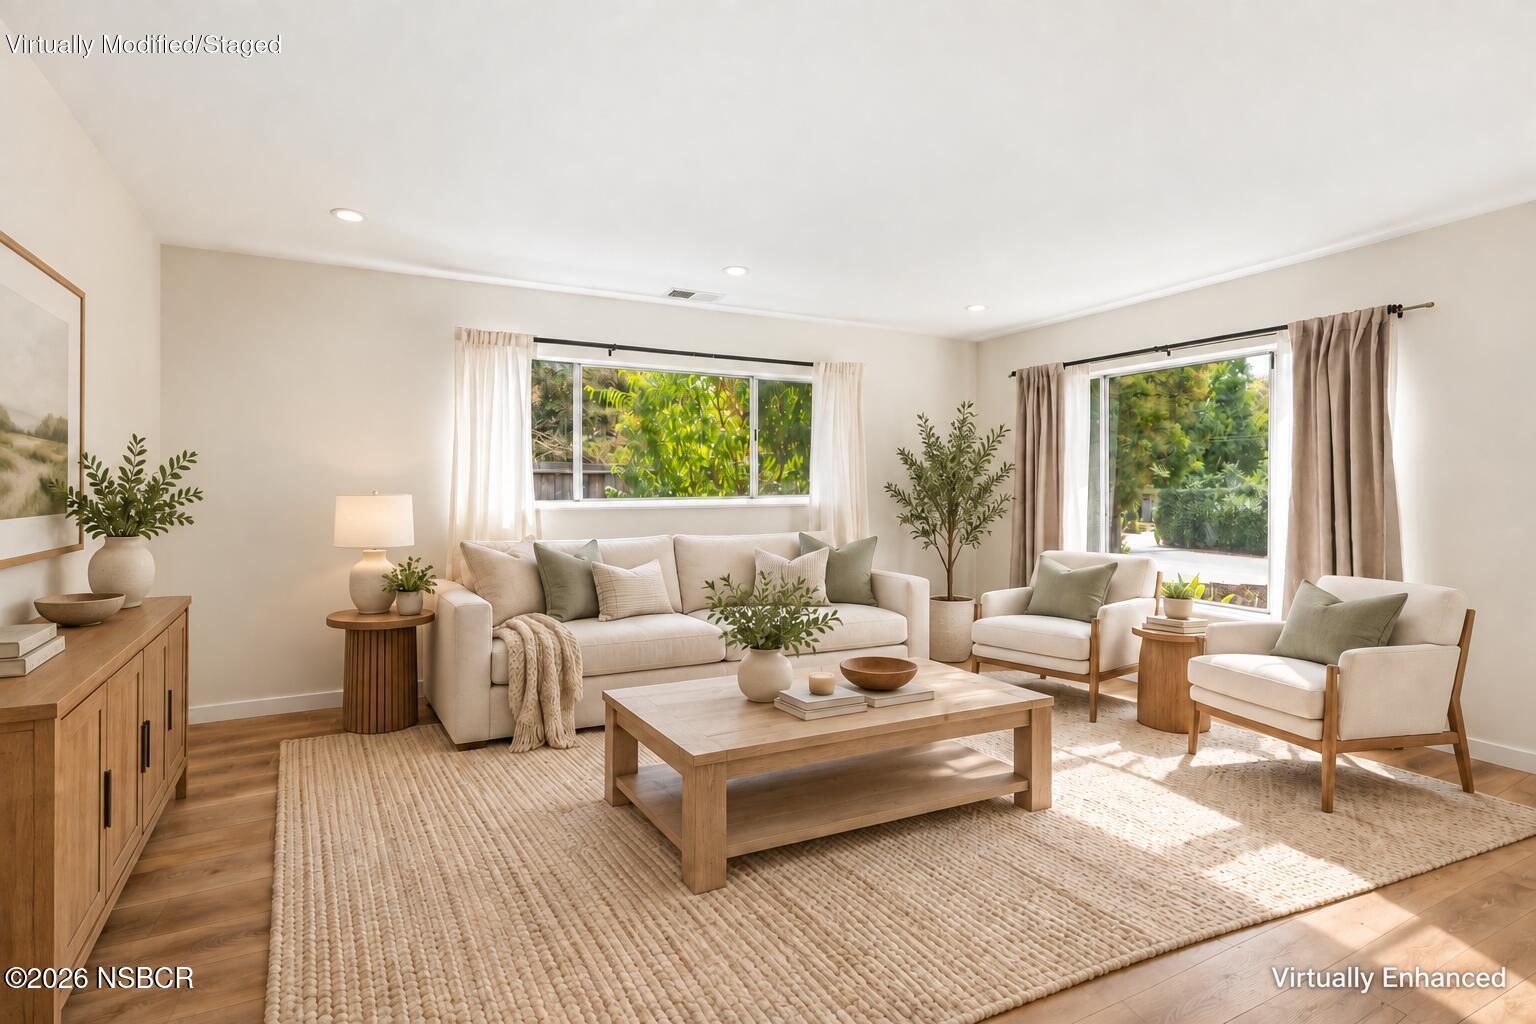
Virtually staged living room with cream seating, a wood coffee table, and large windows overlooking greenery.
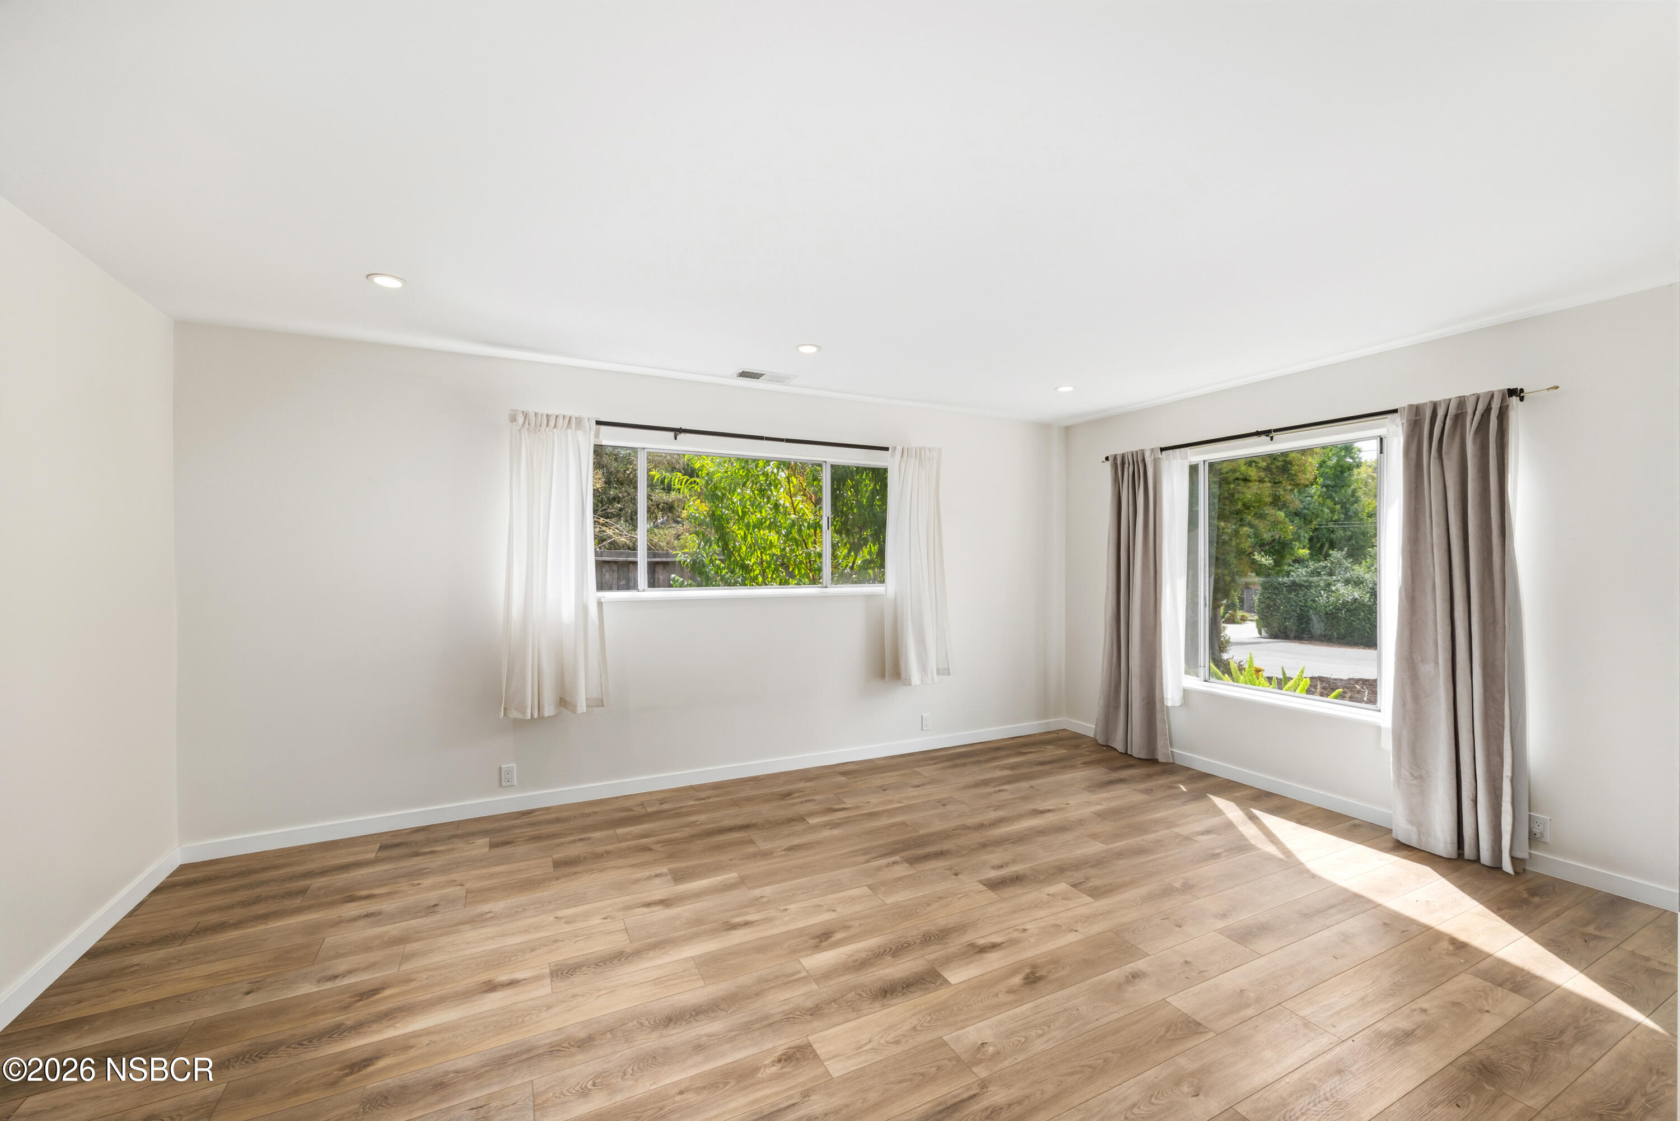
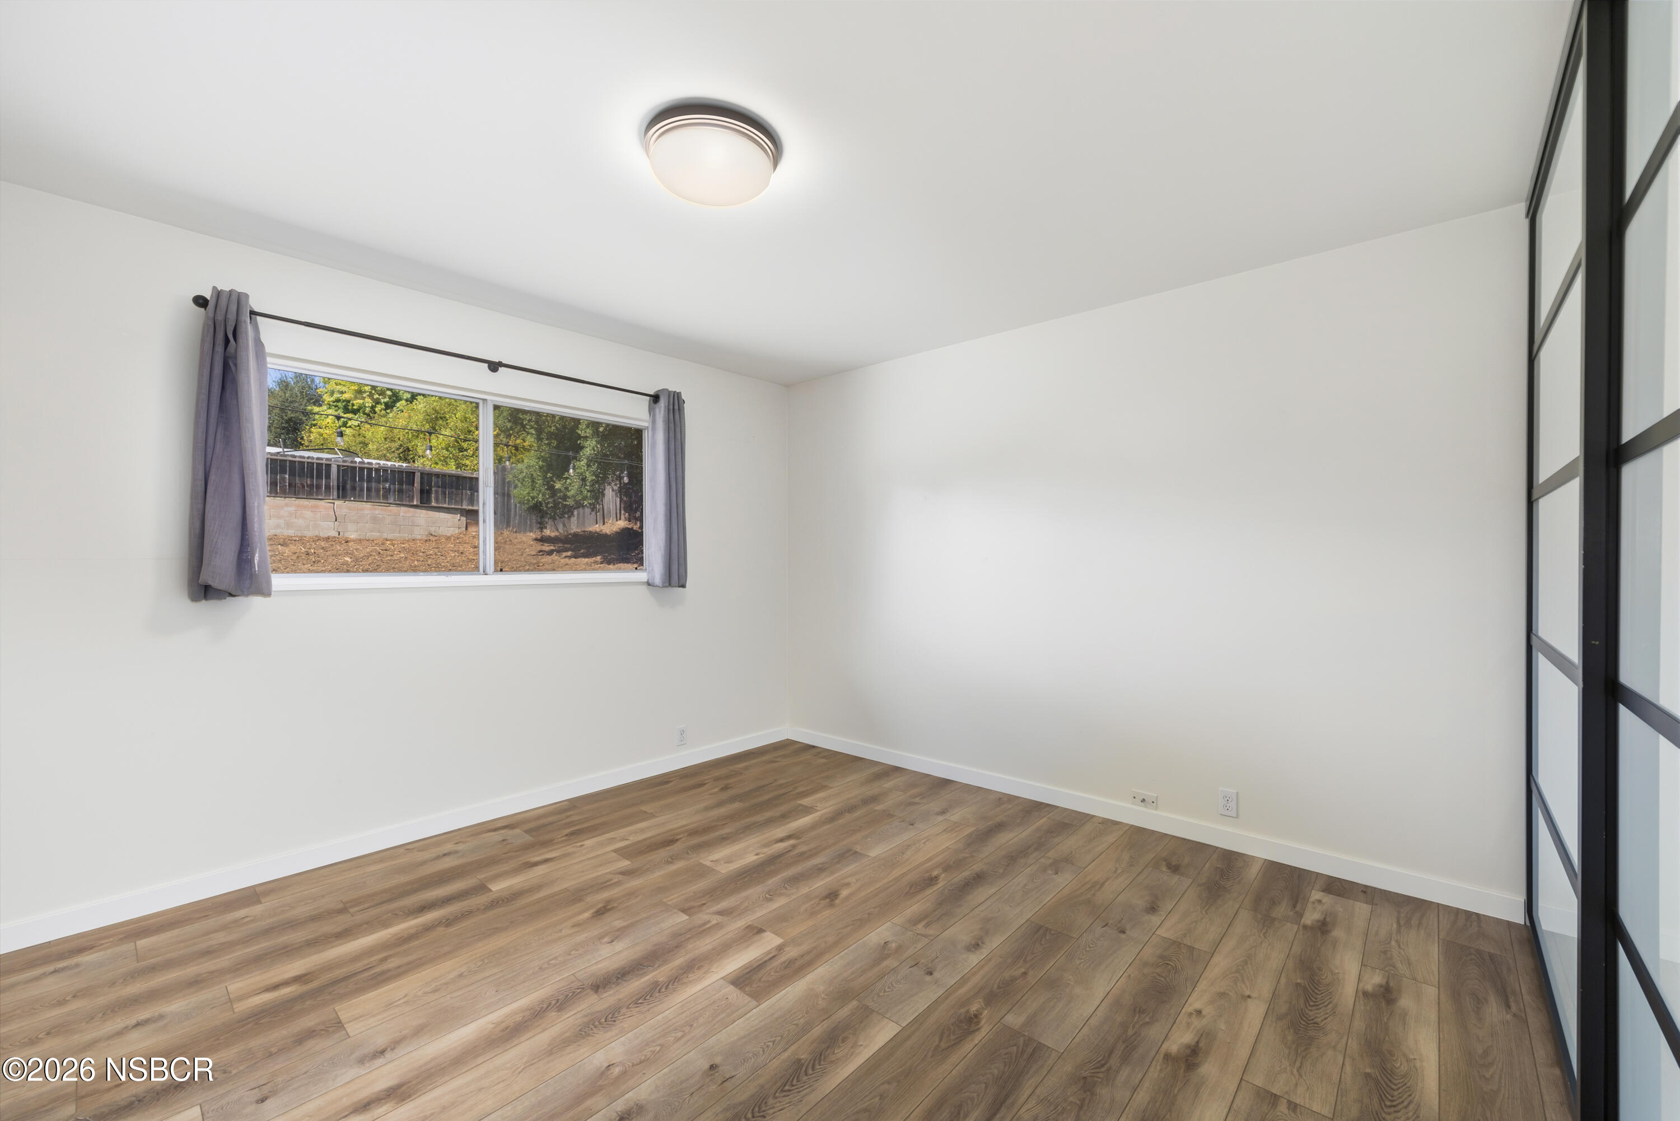
Empty bright room with wood-look flooring and two curtained windows.
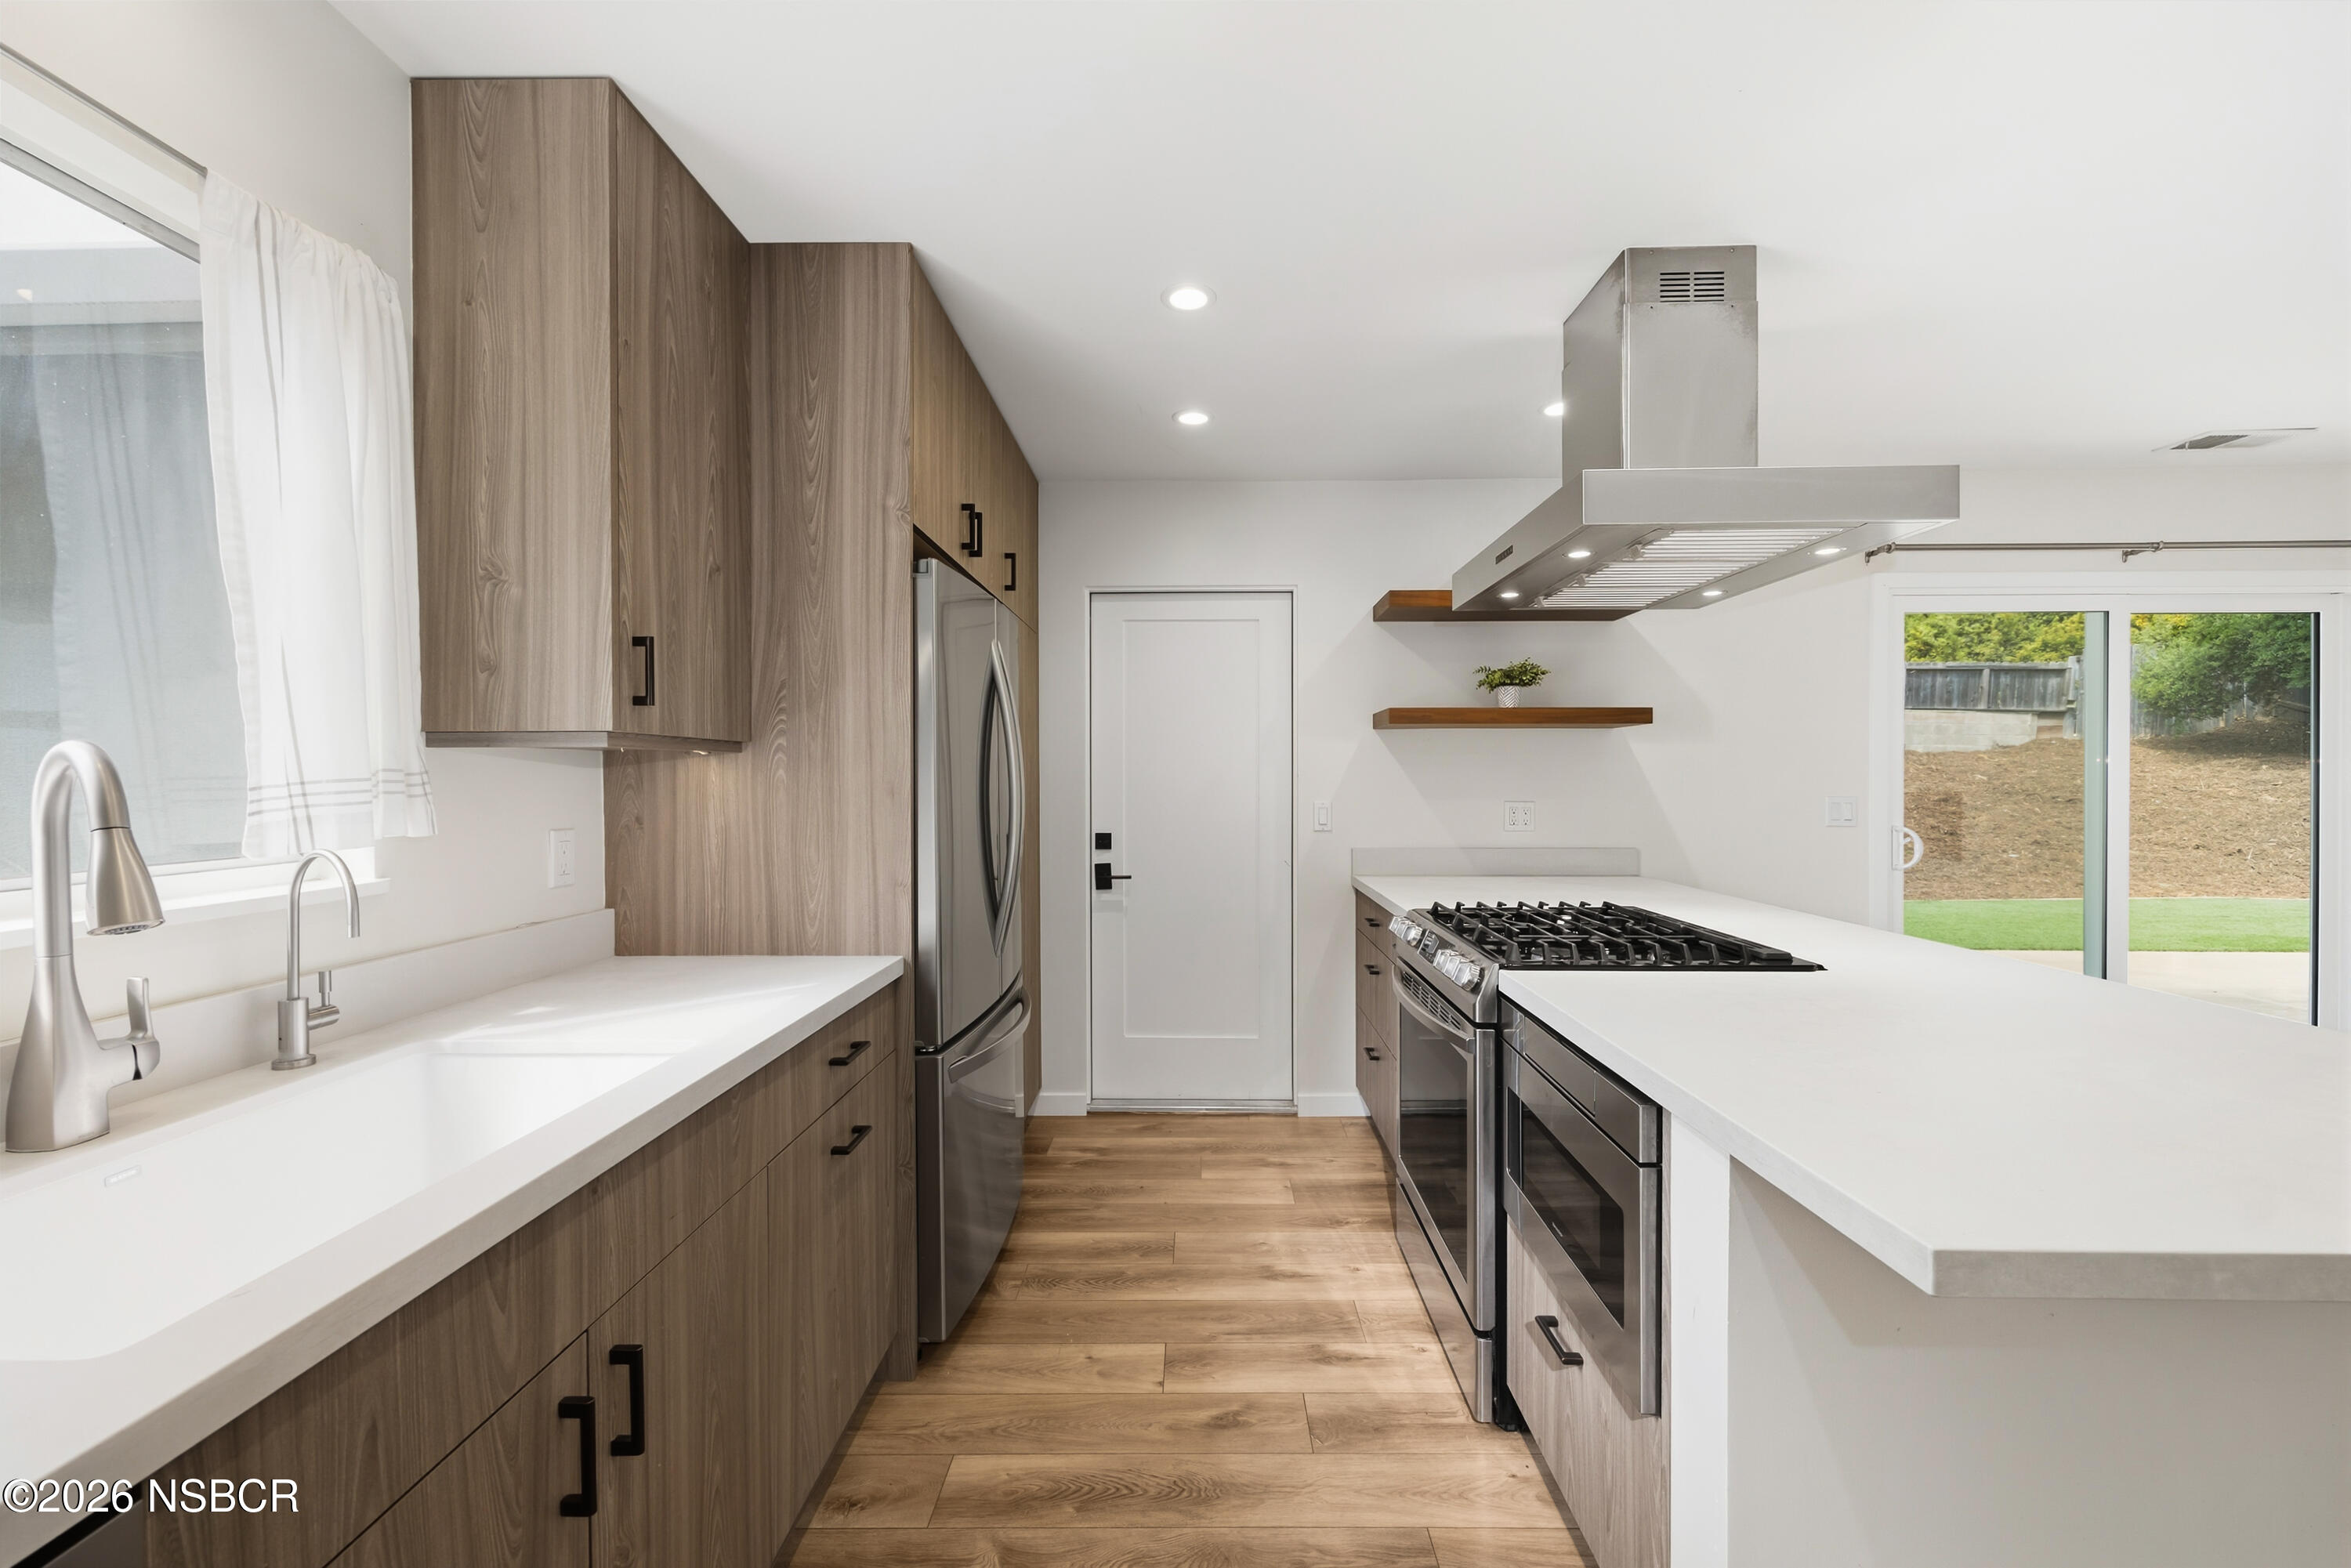
Modern kitchen with wood-grain cabinets, white island, gas cooktop, and stainless steel appliances.
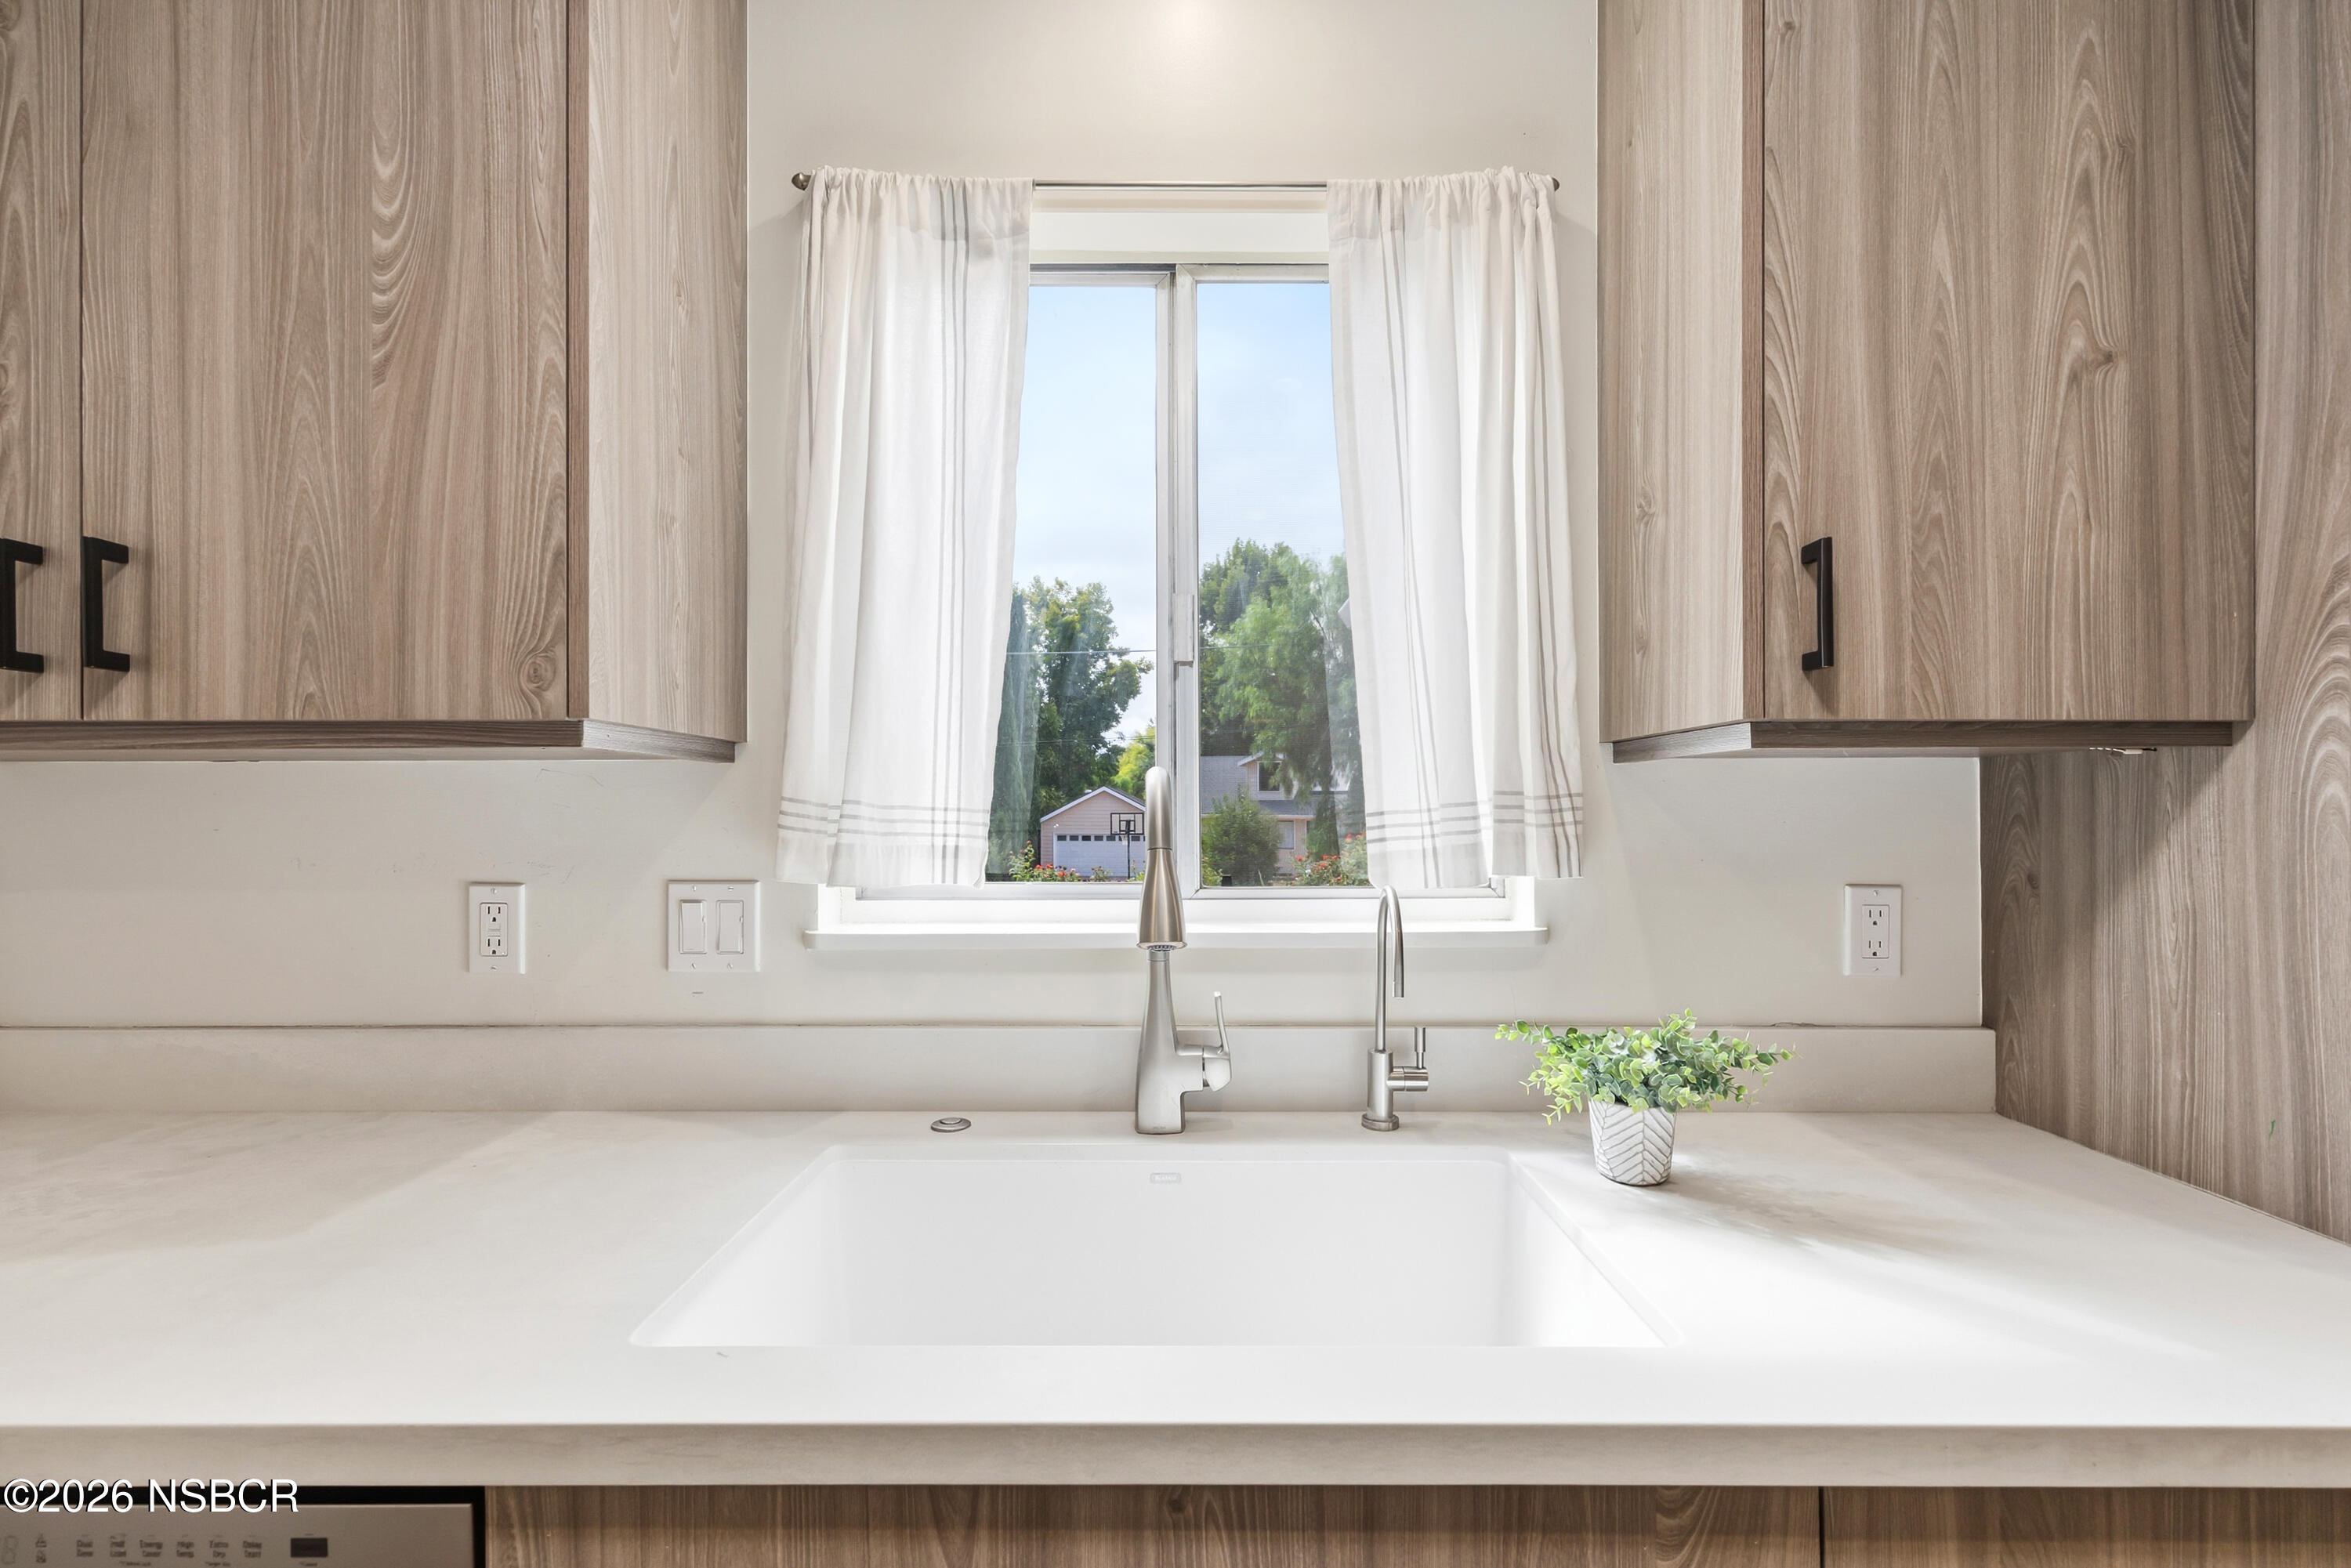
Kitchen sink beneath a curtained window, framed by wood-grain cabinets and a white countertop.
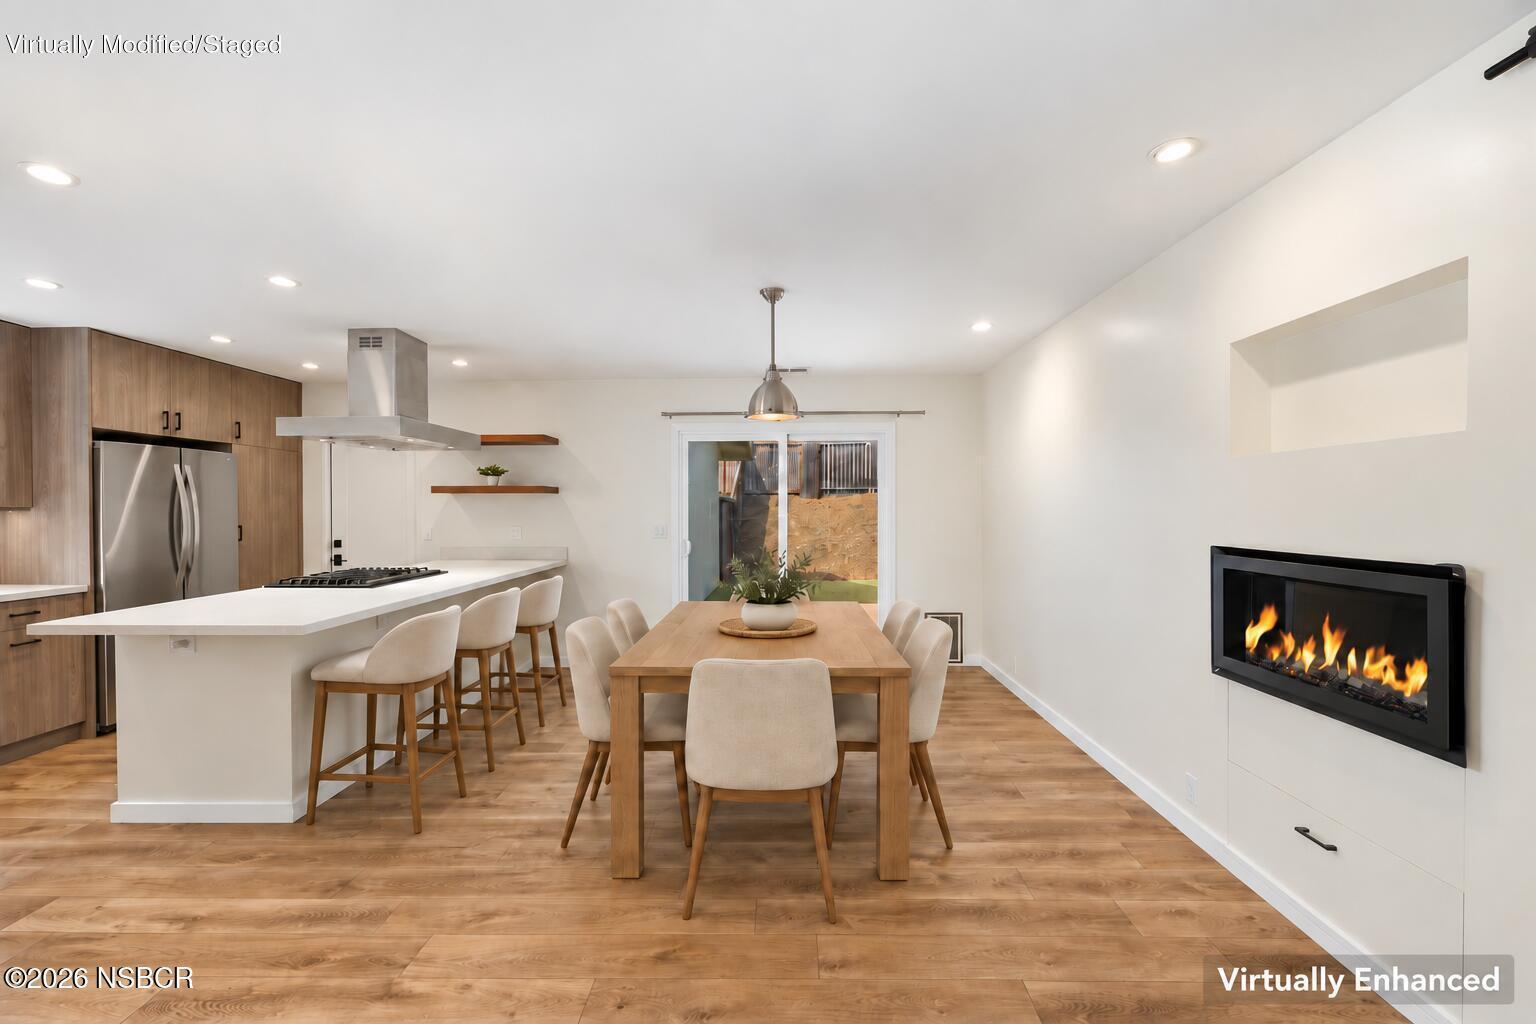
Open-plan kitchen and dining area with a white island, wood cabinetry, and wall-mounted fireplace.
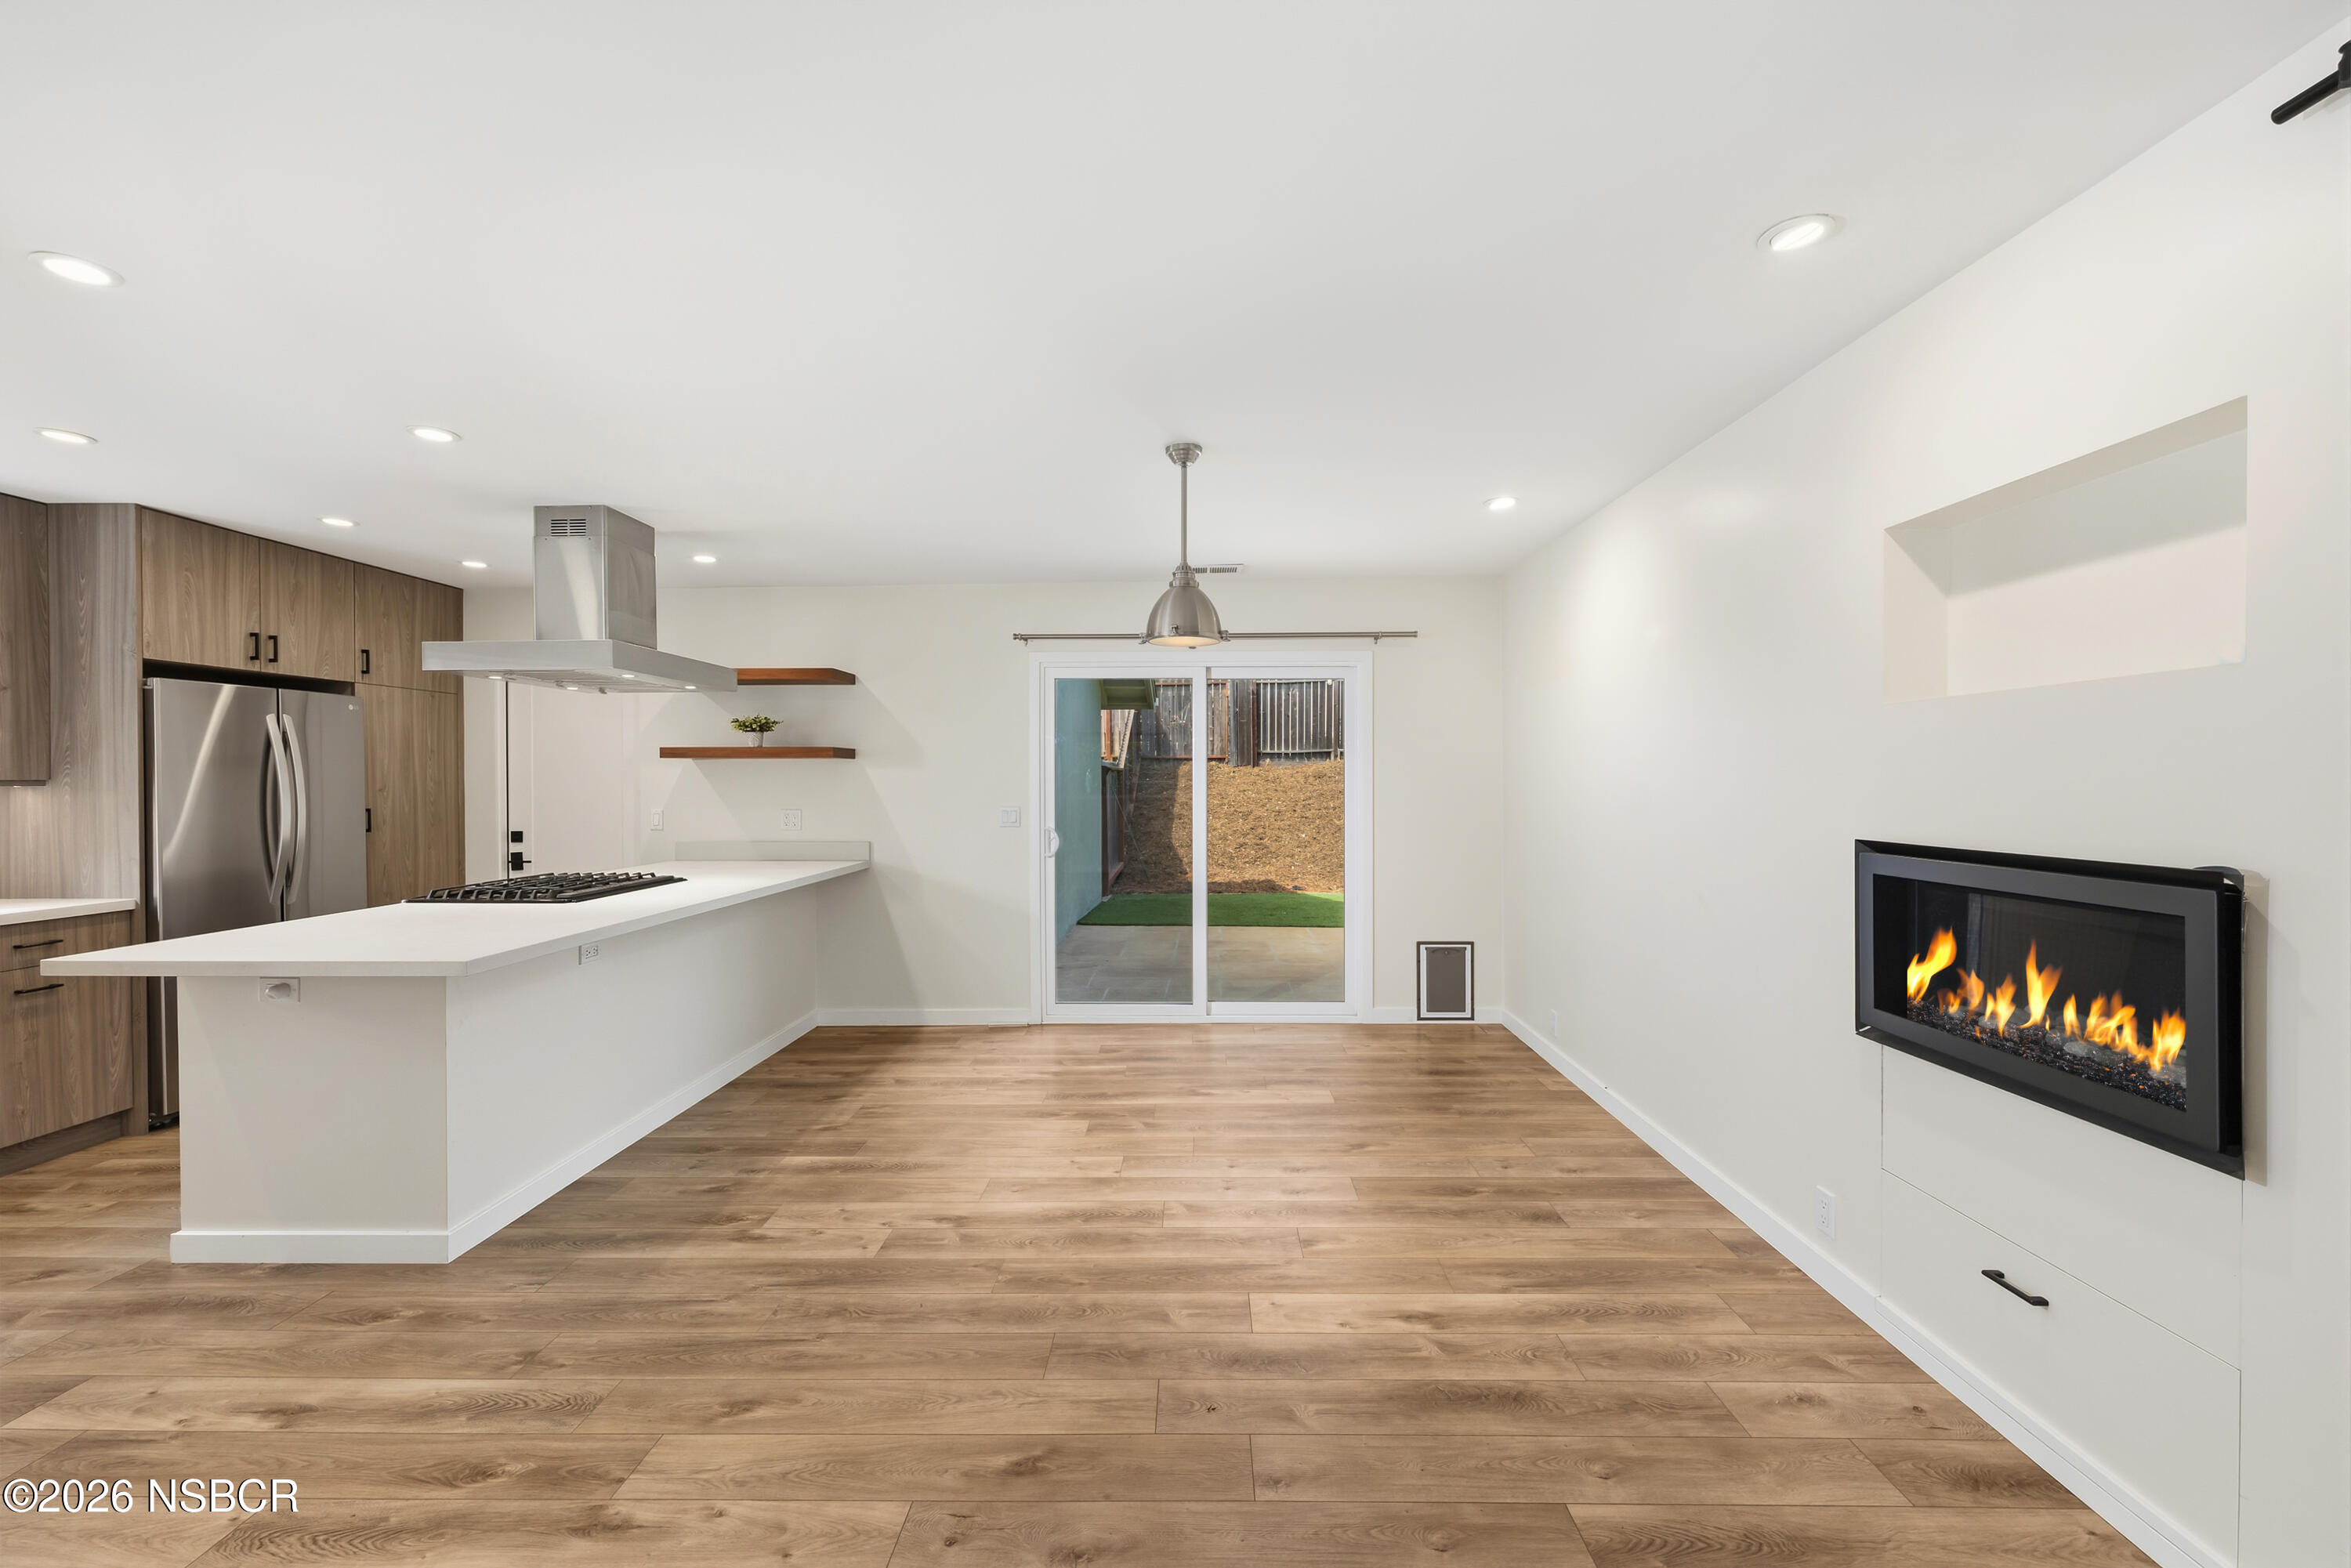
Open-plan kitchen and living area with a white island, wood cabinetry, and a wall-mounted fireplace.
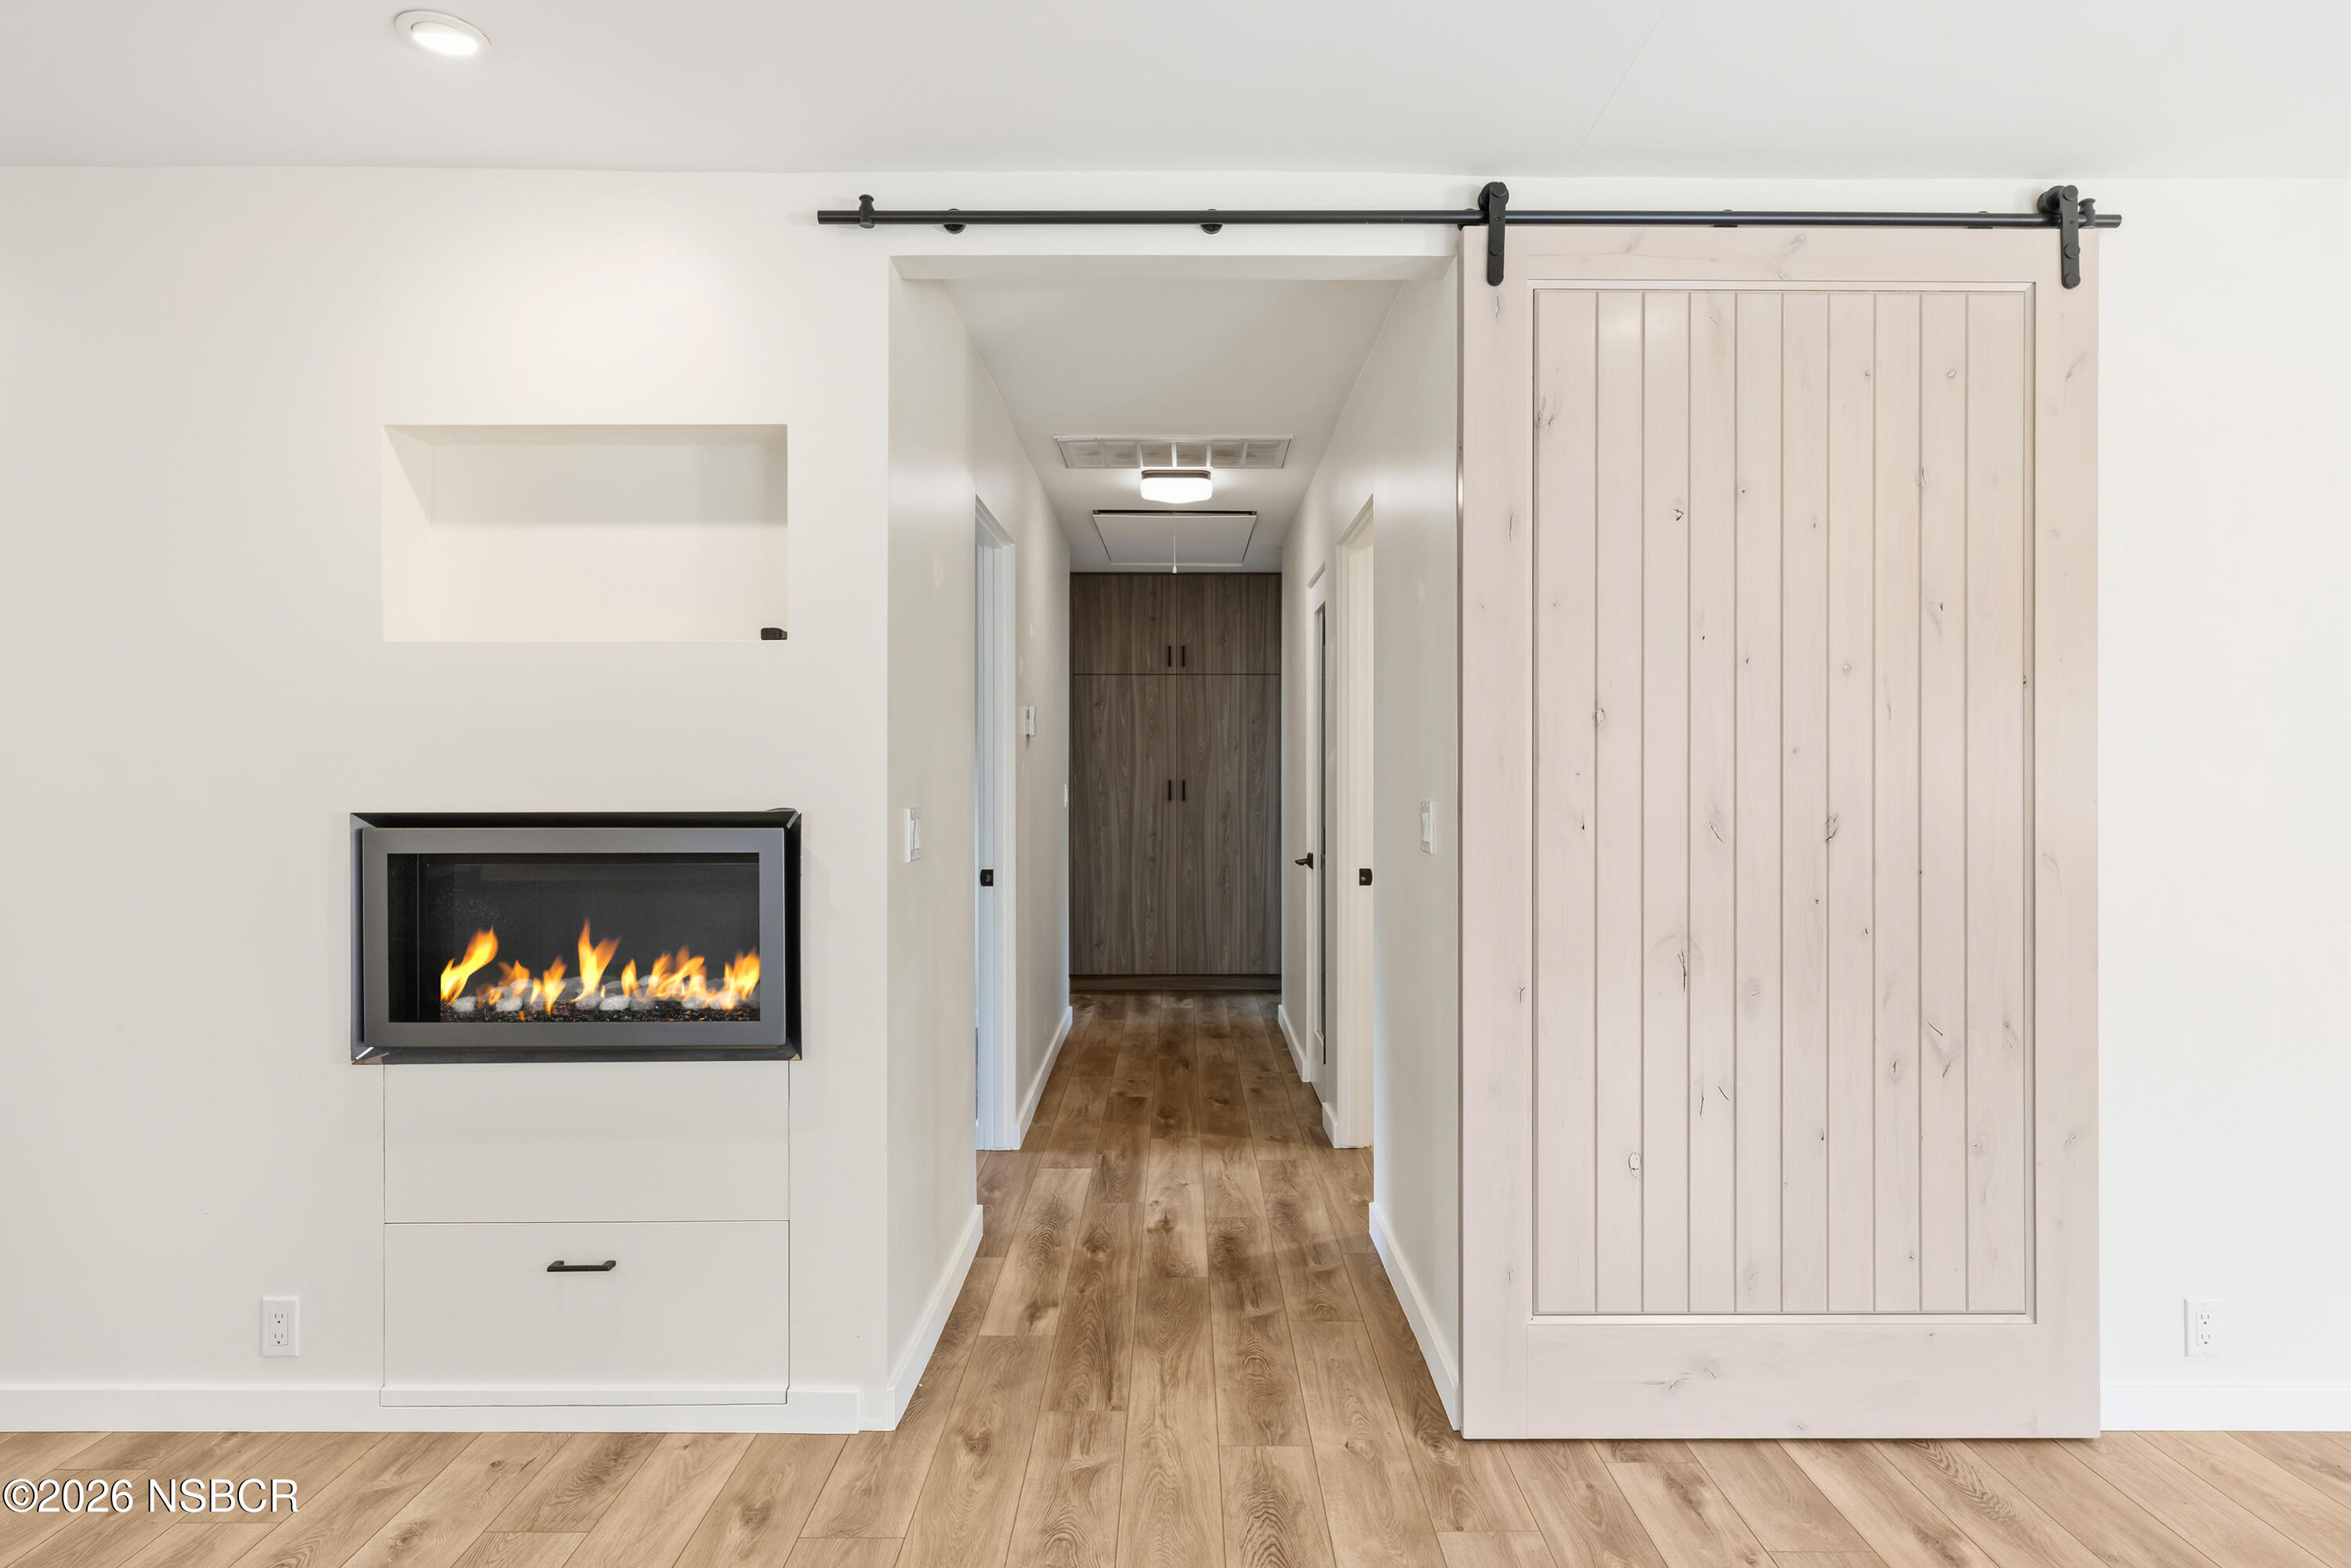
Hallway with wood flooring, a sliding barn door, and a built-in fireplace.
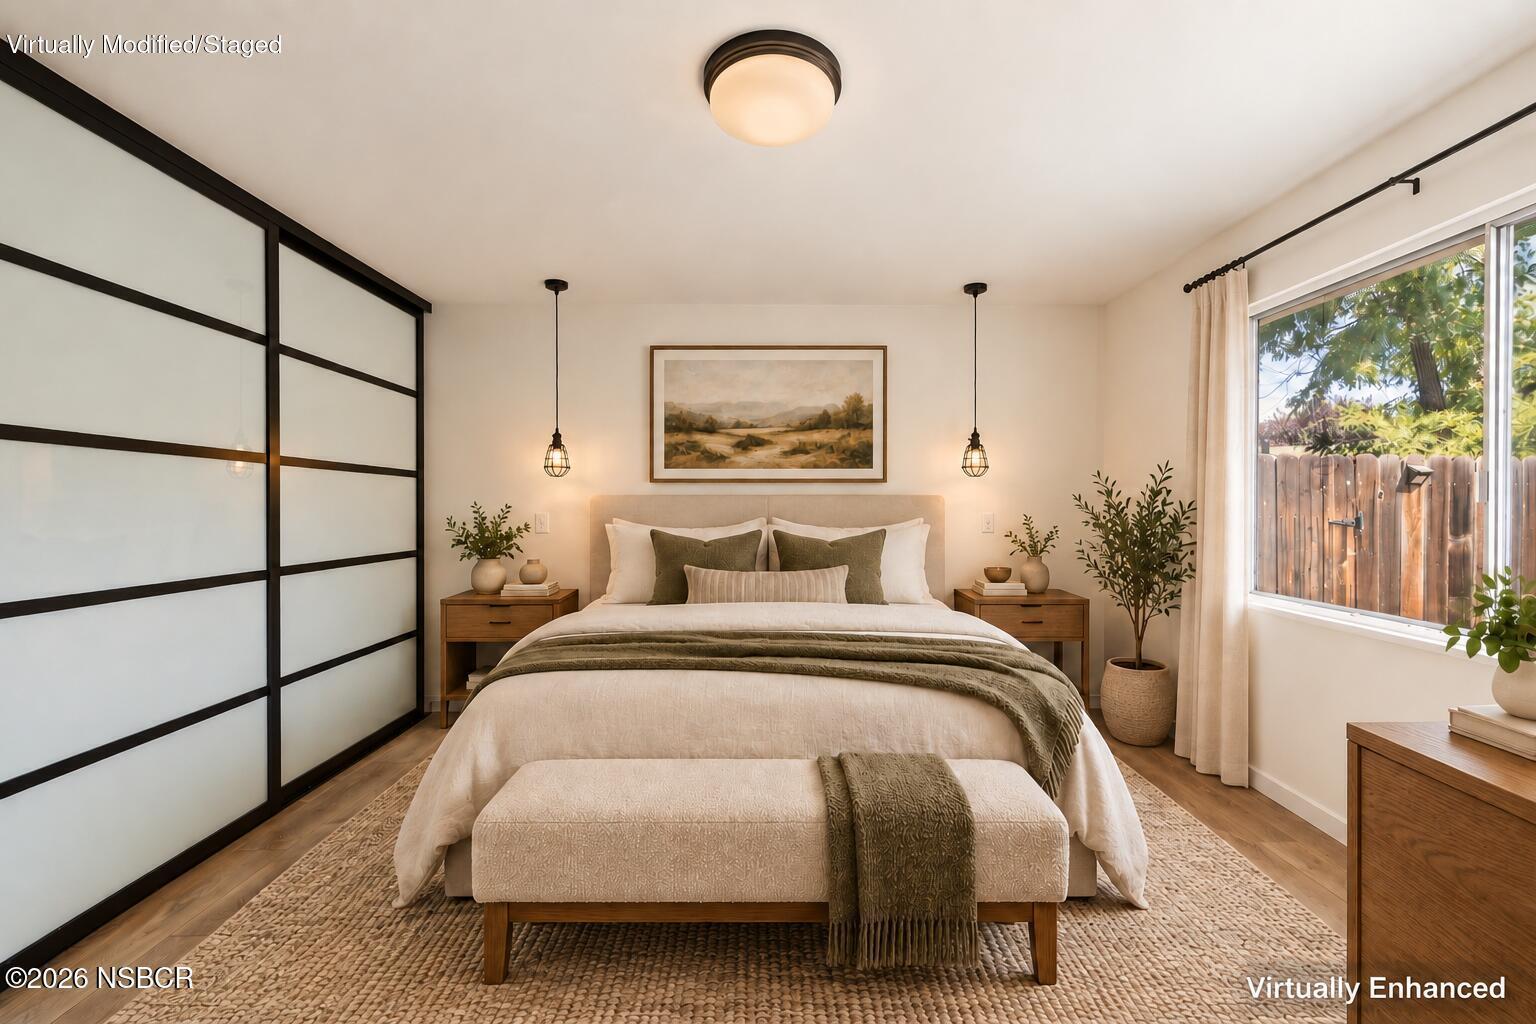
Virtually staged bedroom with a centered bed, upholstered bench, and black-framed sliding closet doors.
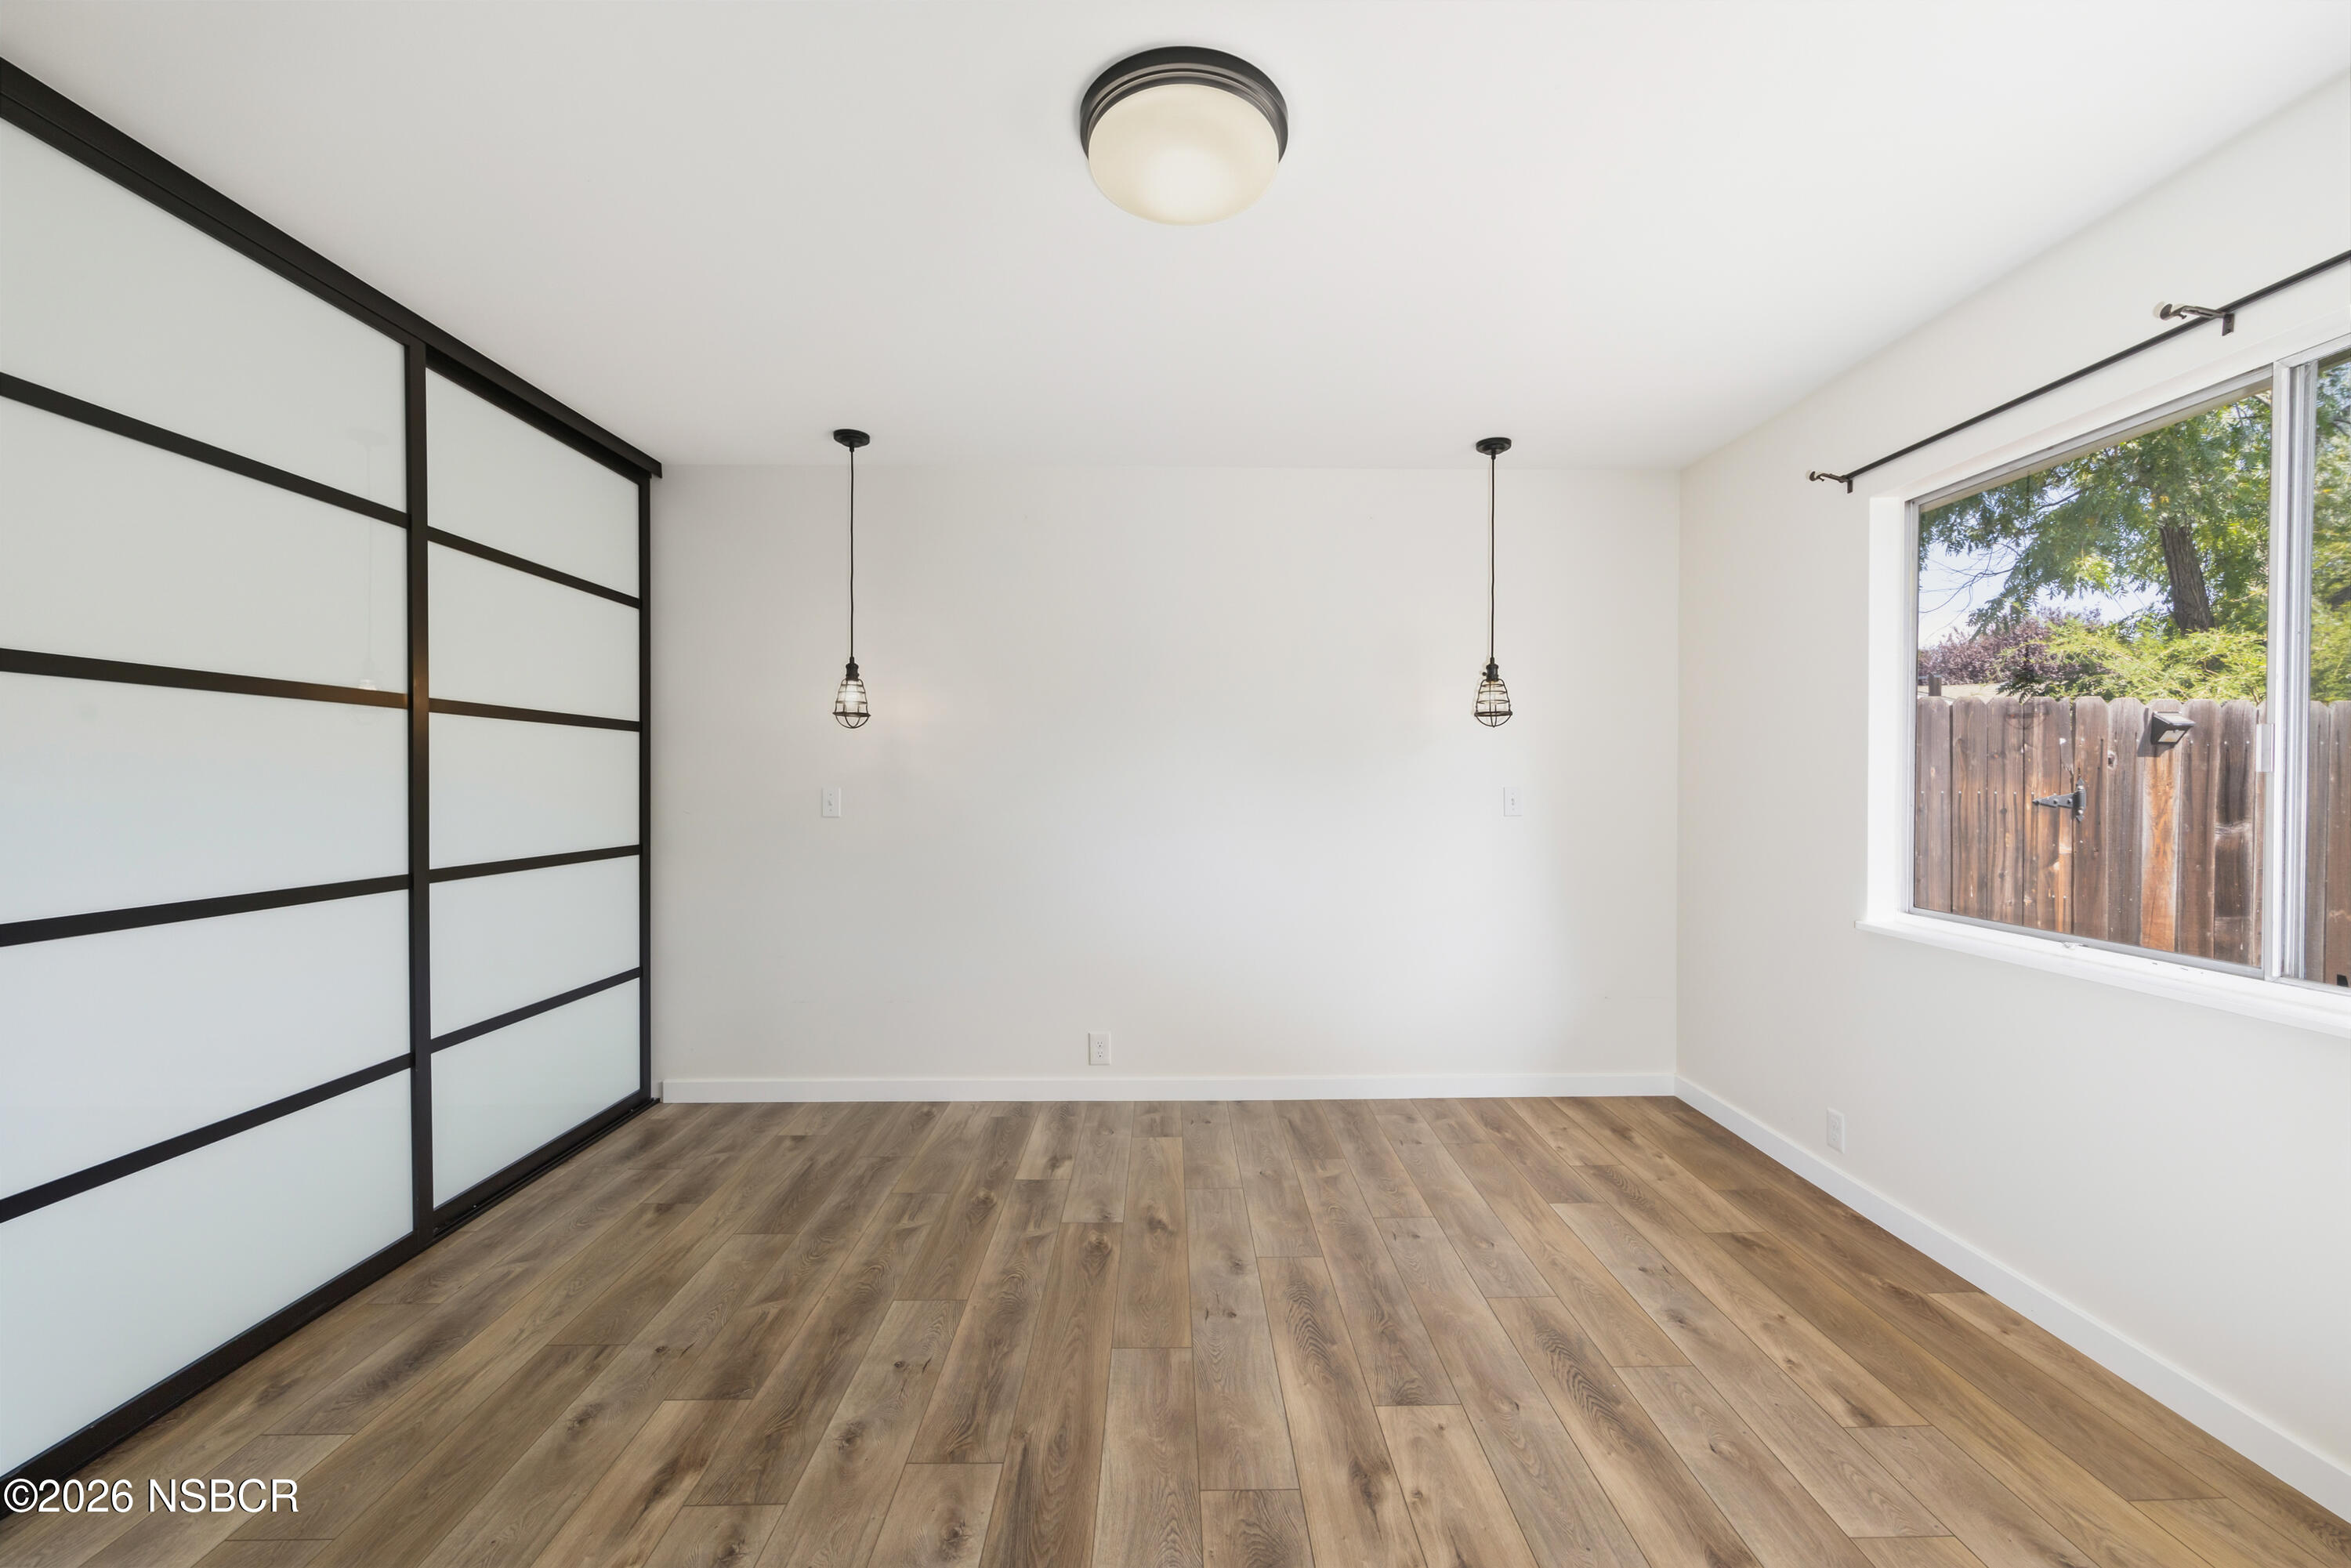
Empty room with wood-look flooring, black-framed sliding closet doors, pendant lights, and a window.
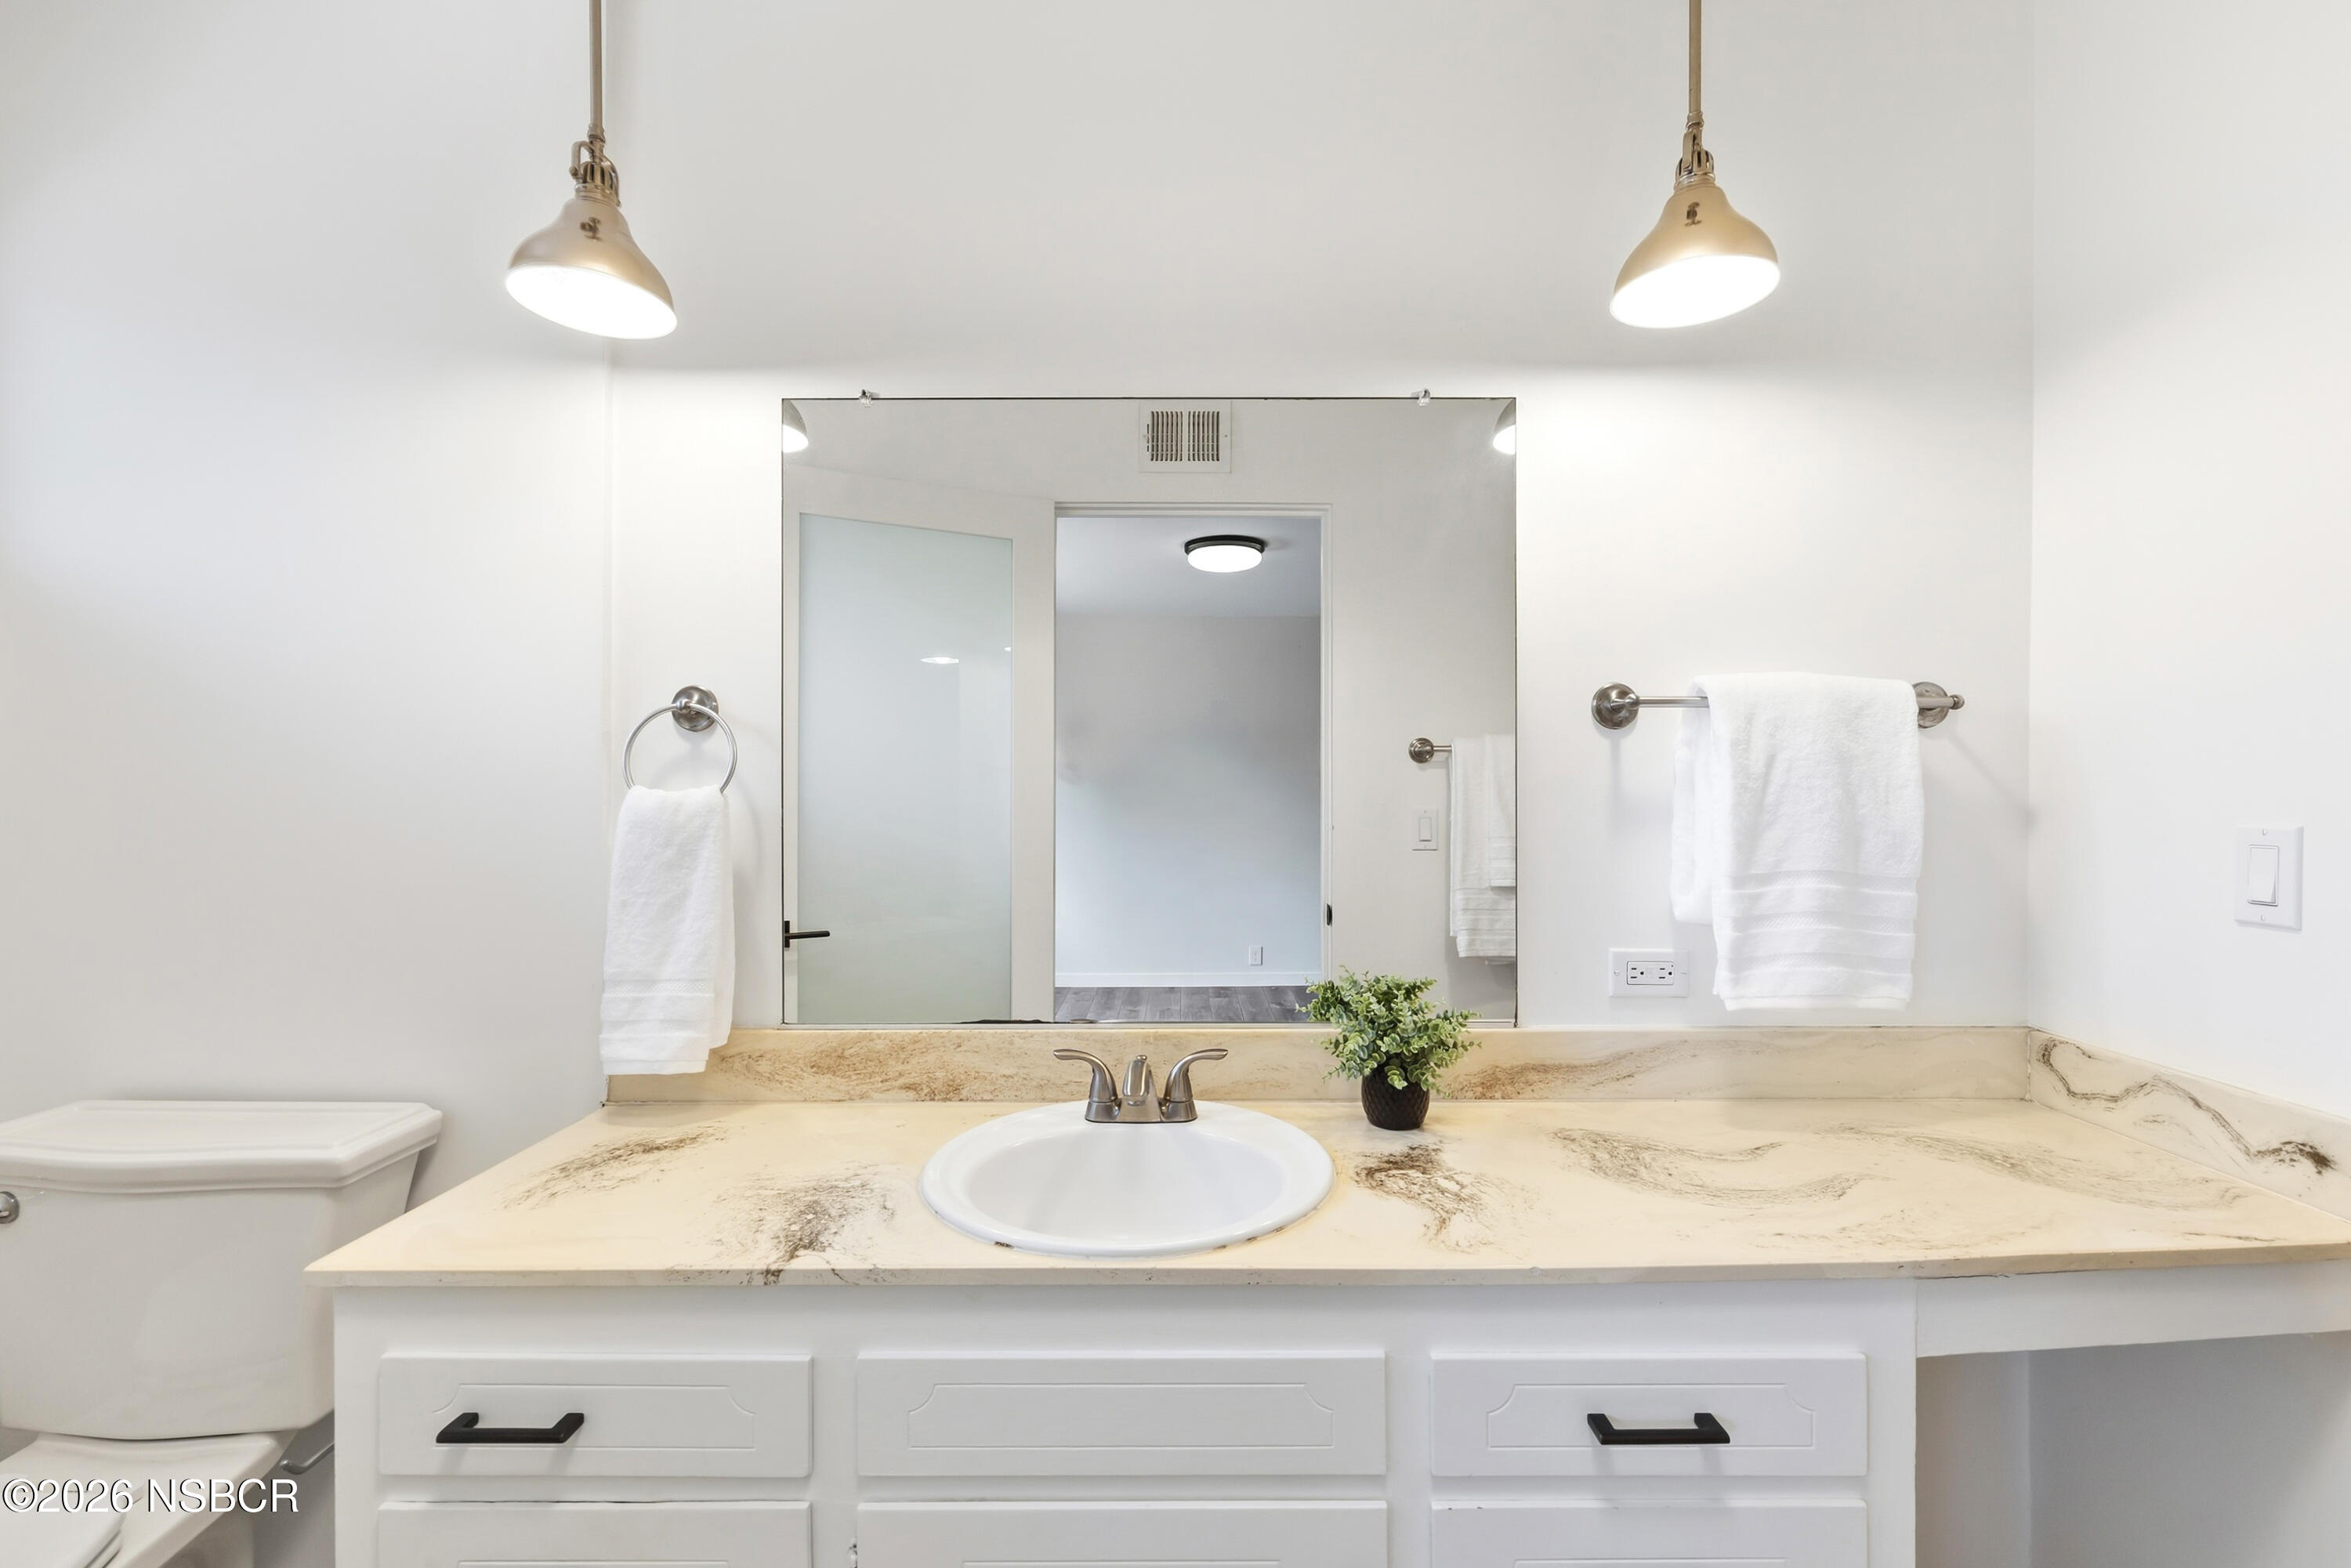
Bathroom vanity with a veined countertop, inset sink, large mirror, and pendant lights.
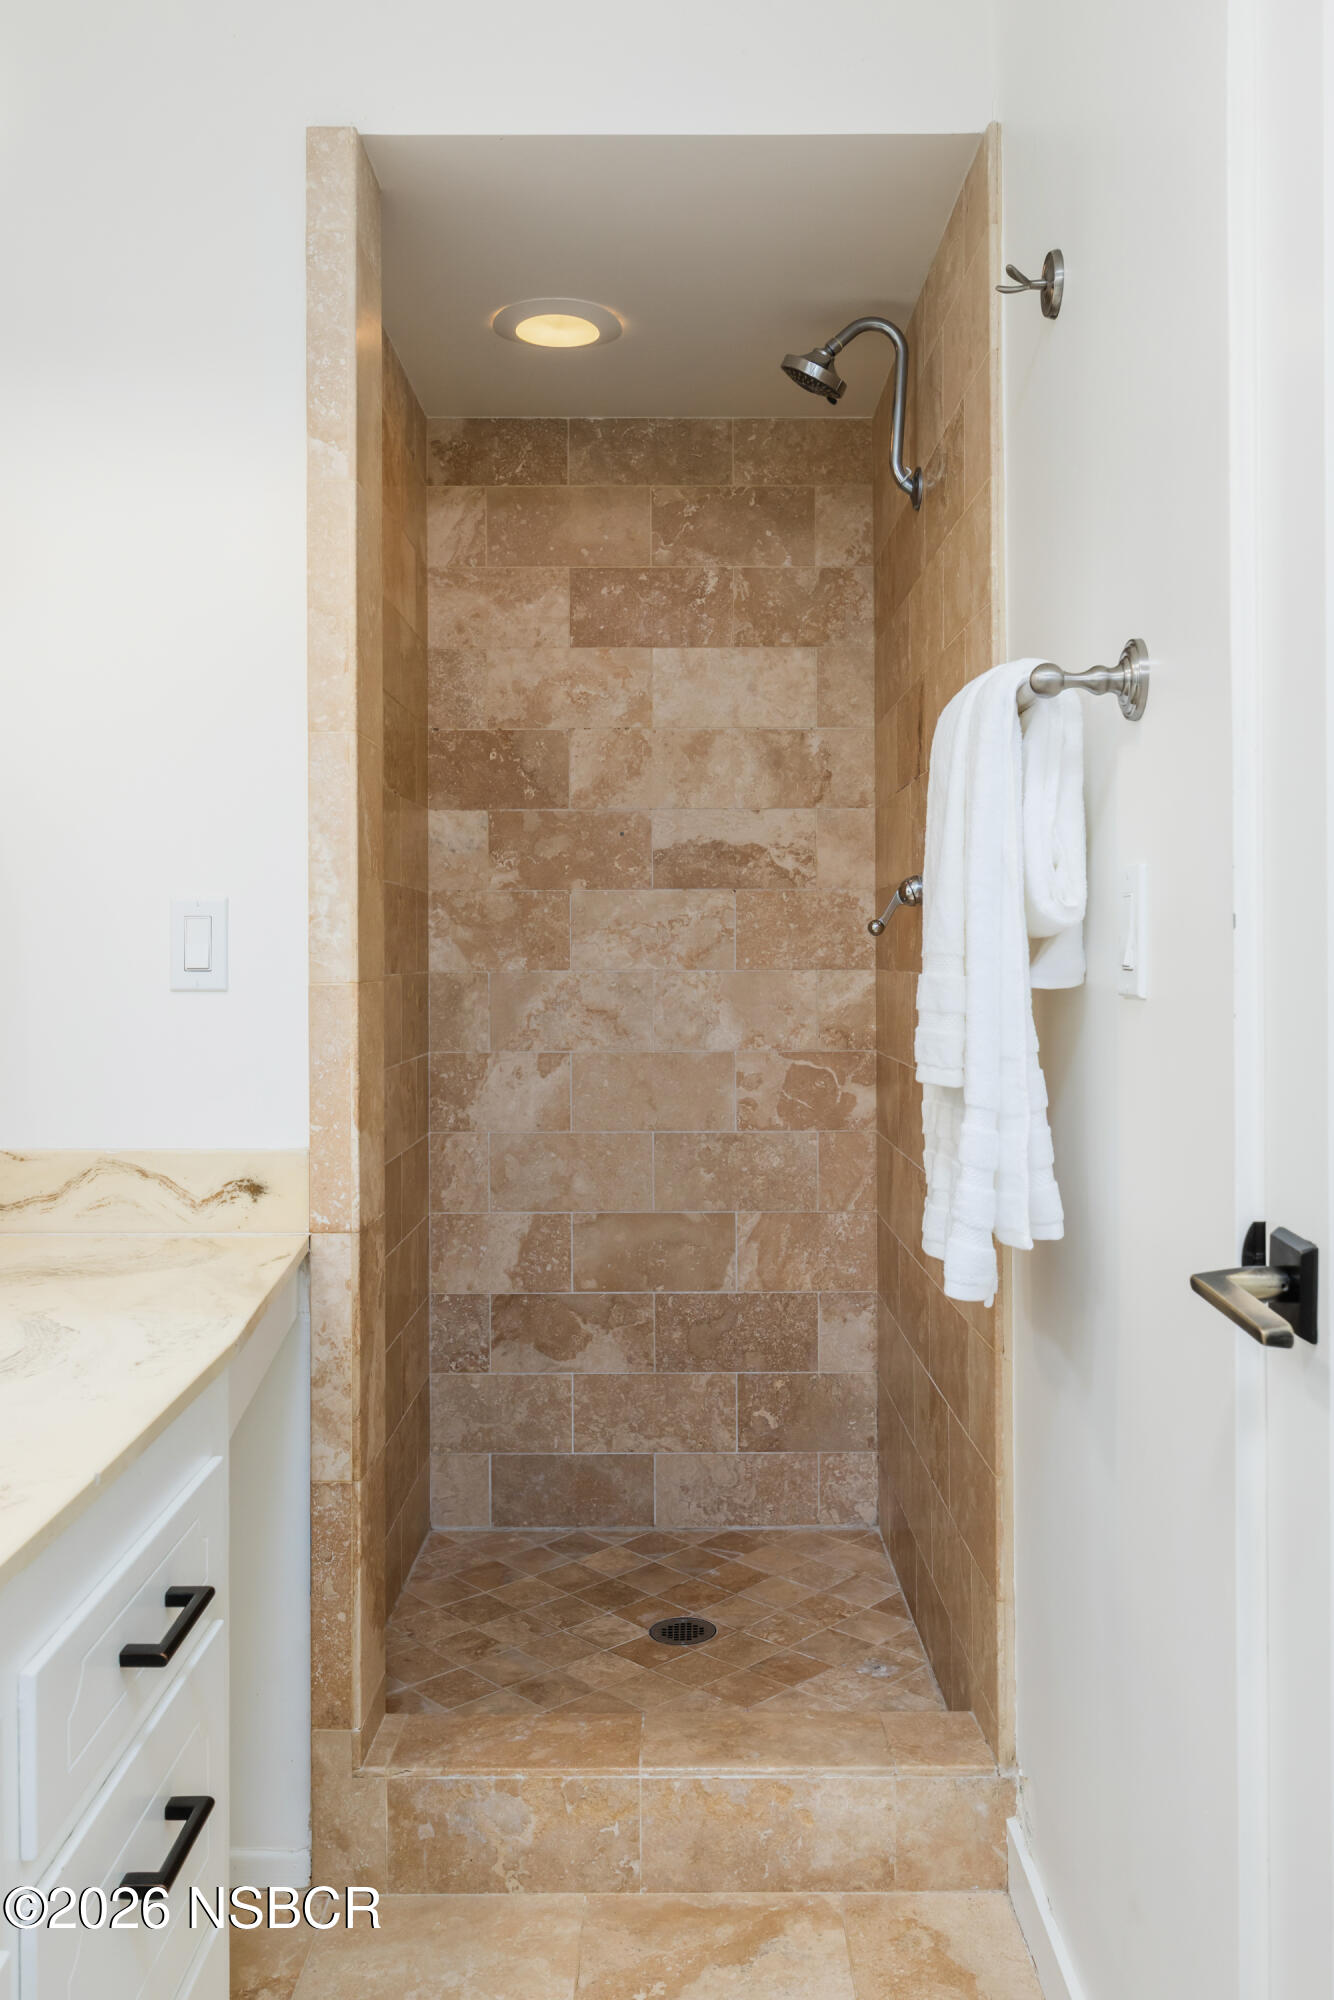
Walk-in stone-tiled shower with a mounted showerhead, white towels, and an adjacent vanity.
Empty bedroom with wood-look flooring, a curtained window, and black-framed sliding closet doors.
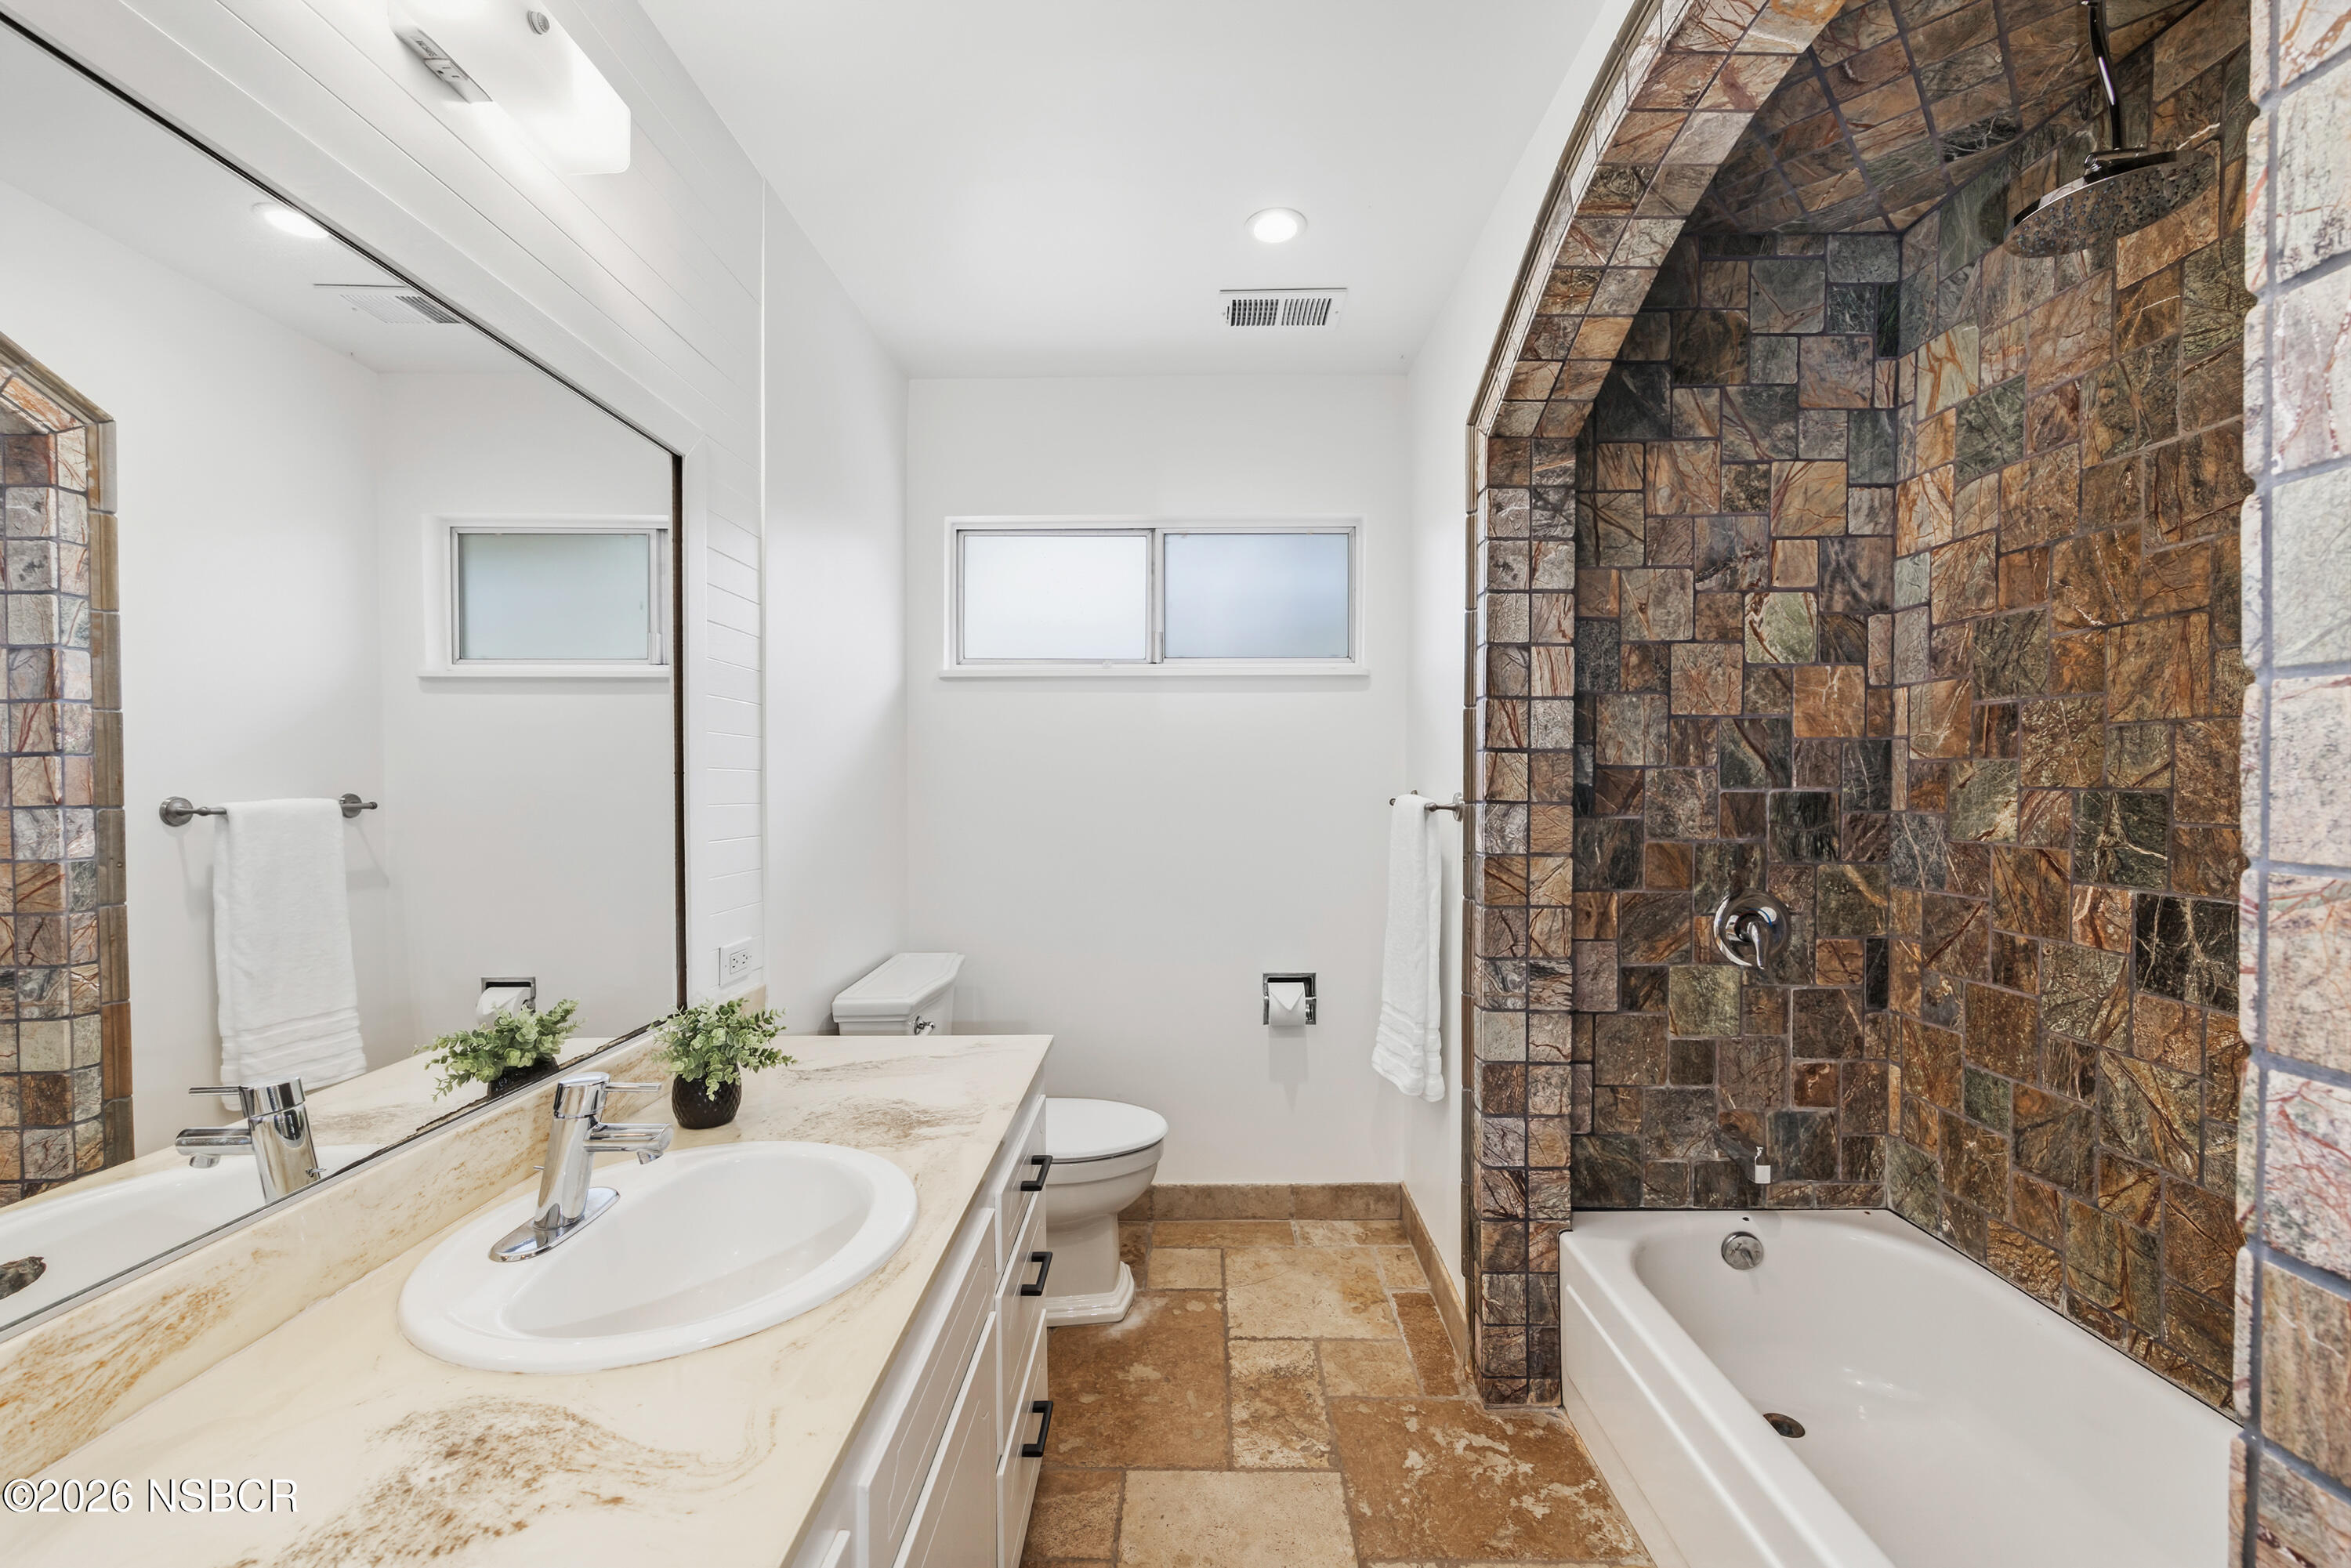
Bathroom with a stone-tiled arched shower alcove, bathtub, and white vanity.
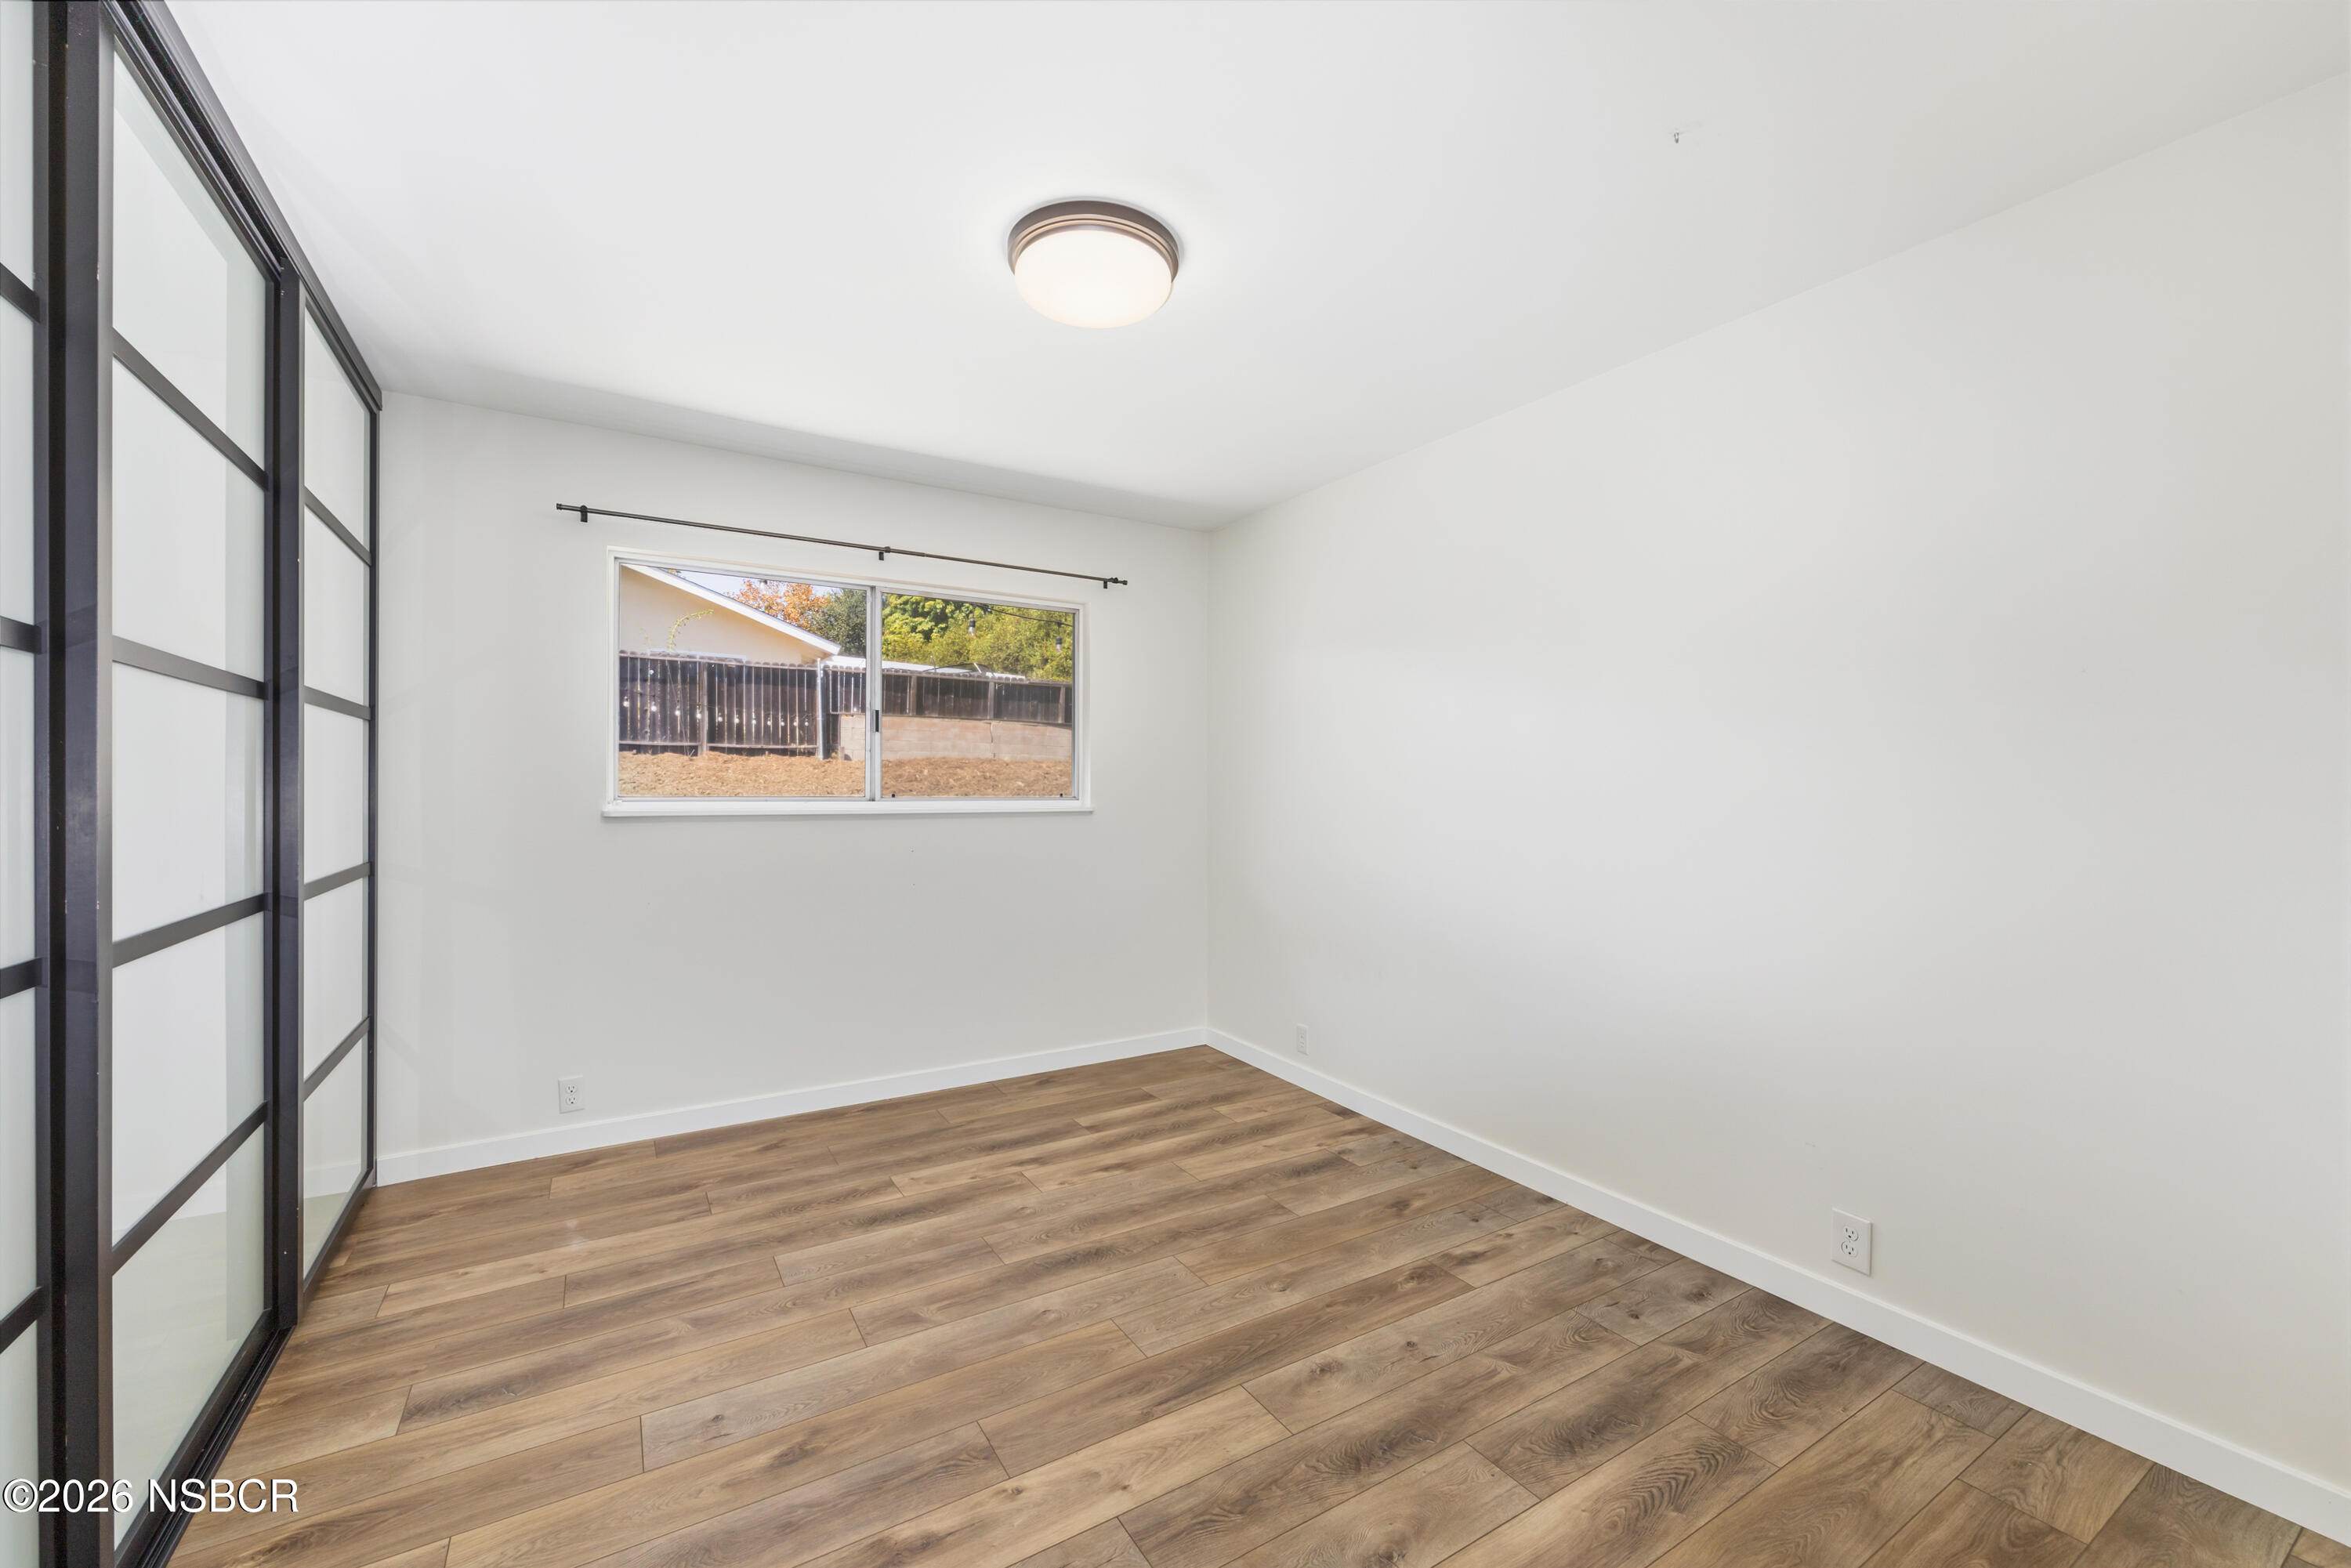
Empty room with wood-look flooring, black-framed sliding closet doors, and a window overlooking a fenced yard.
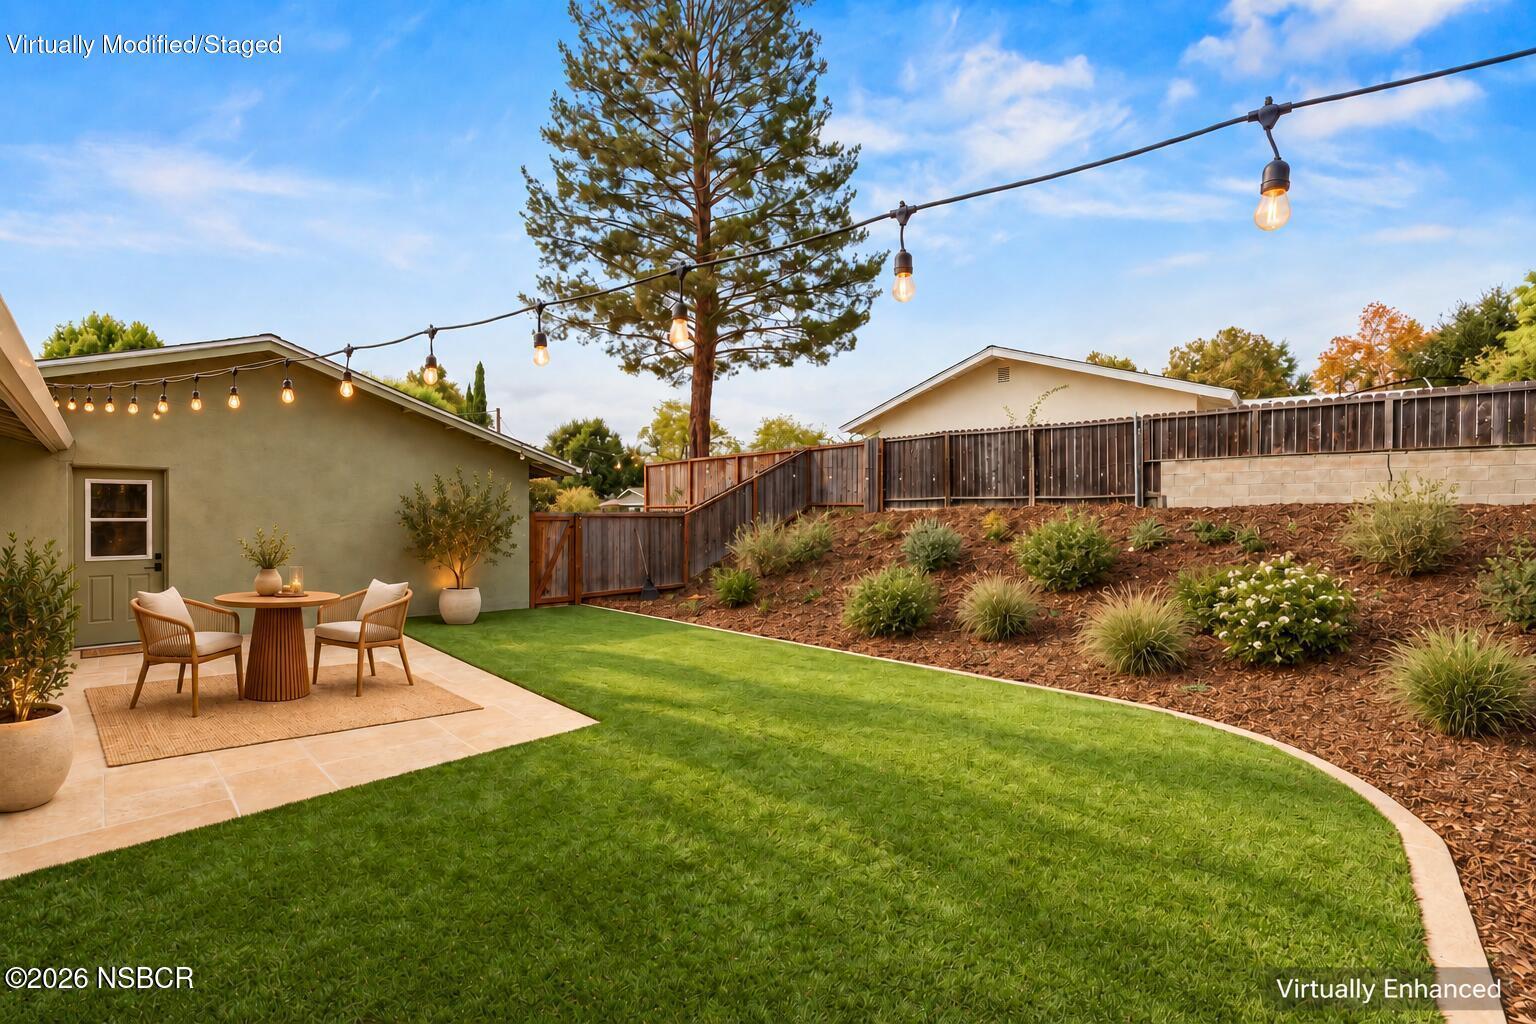
Backyard with a curved lawn, furnished patio, overhead string lights, and landscaped slope.
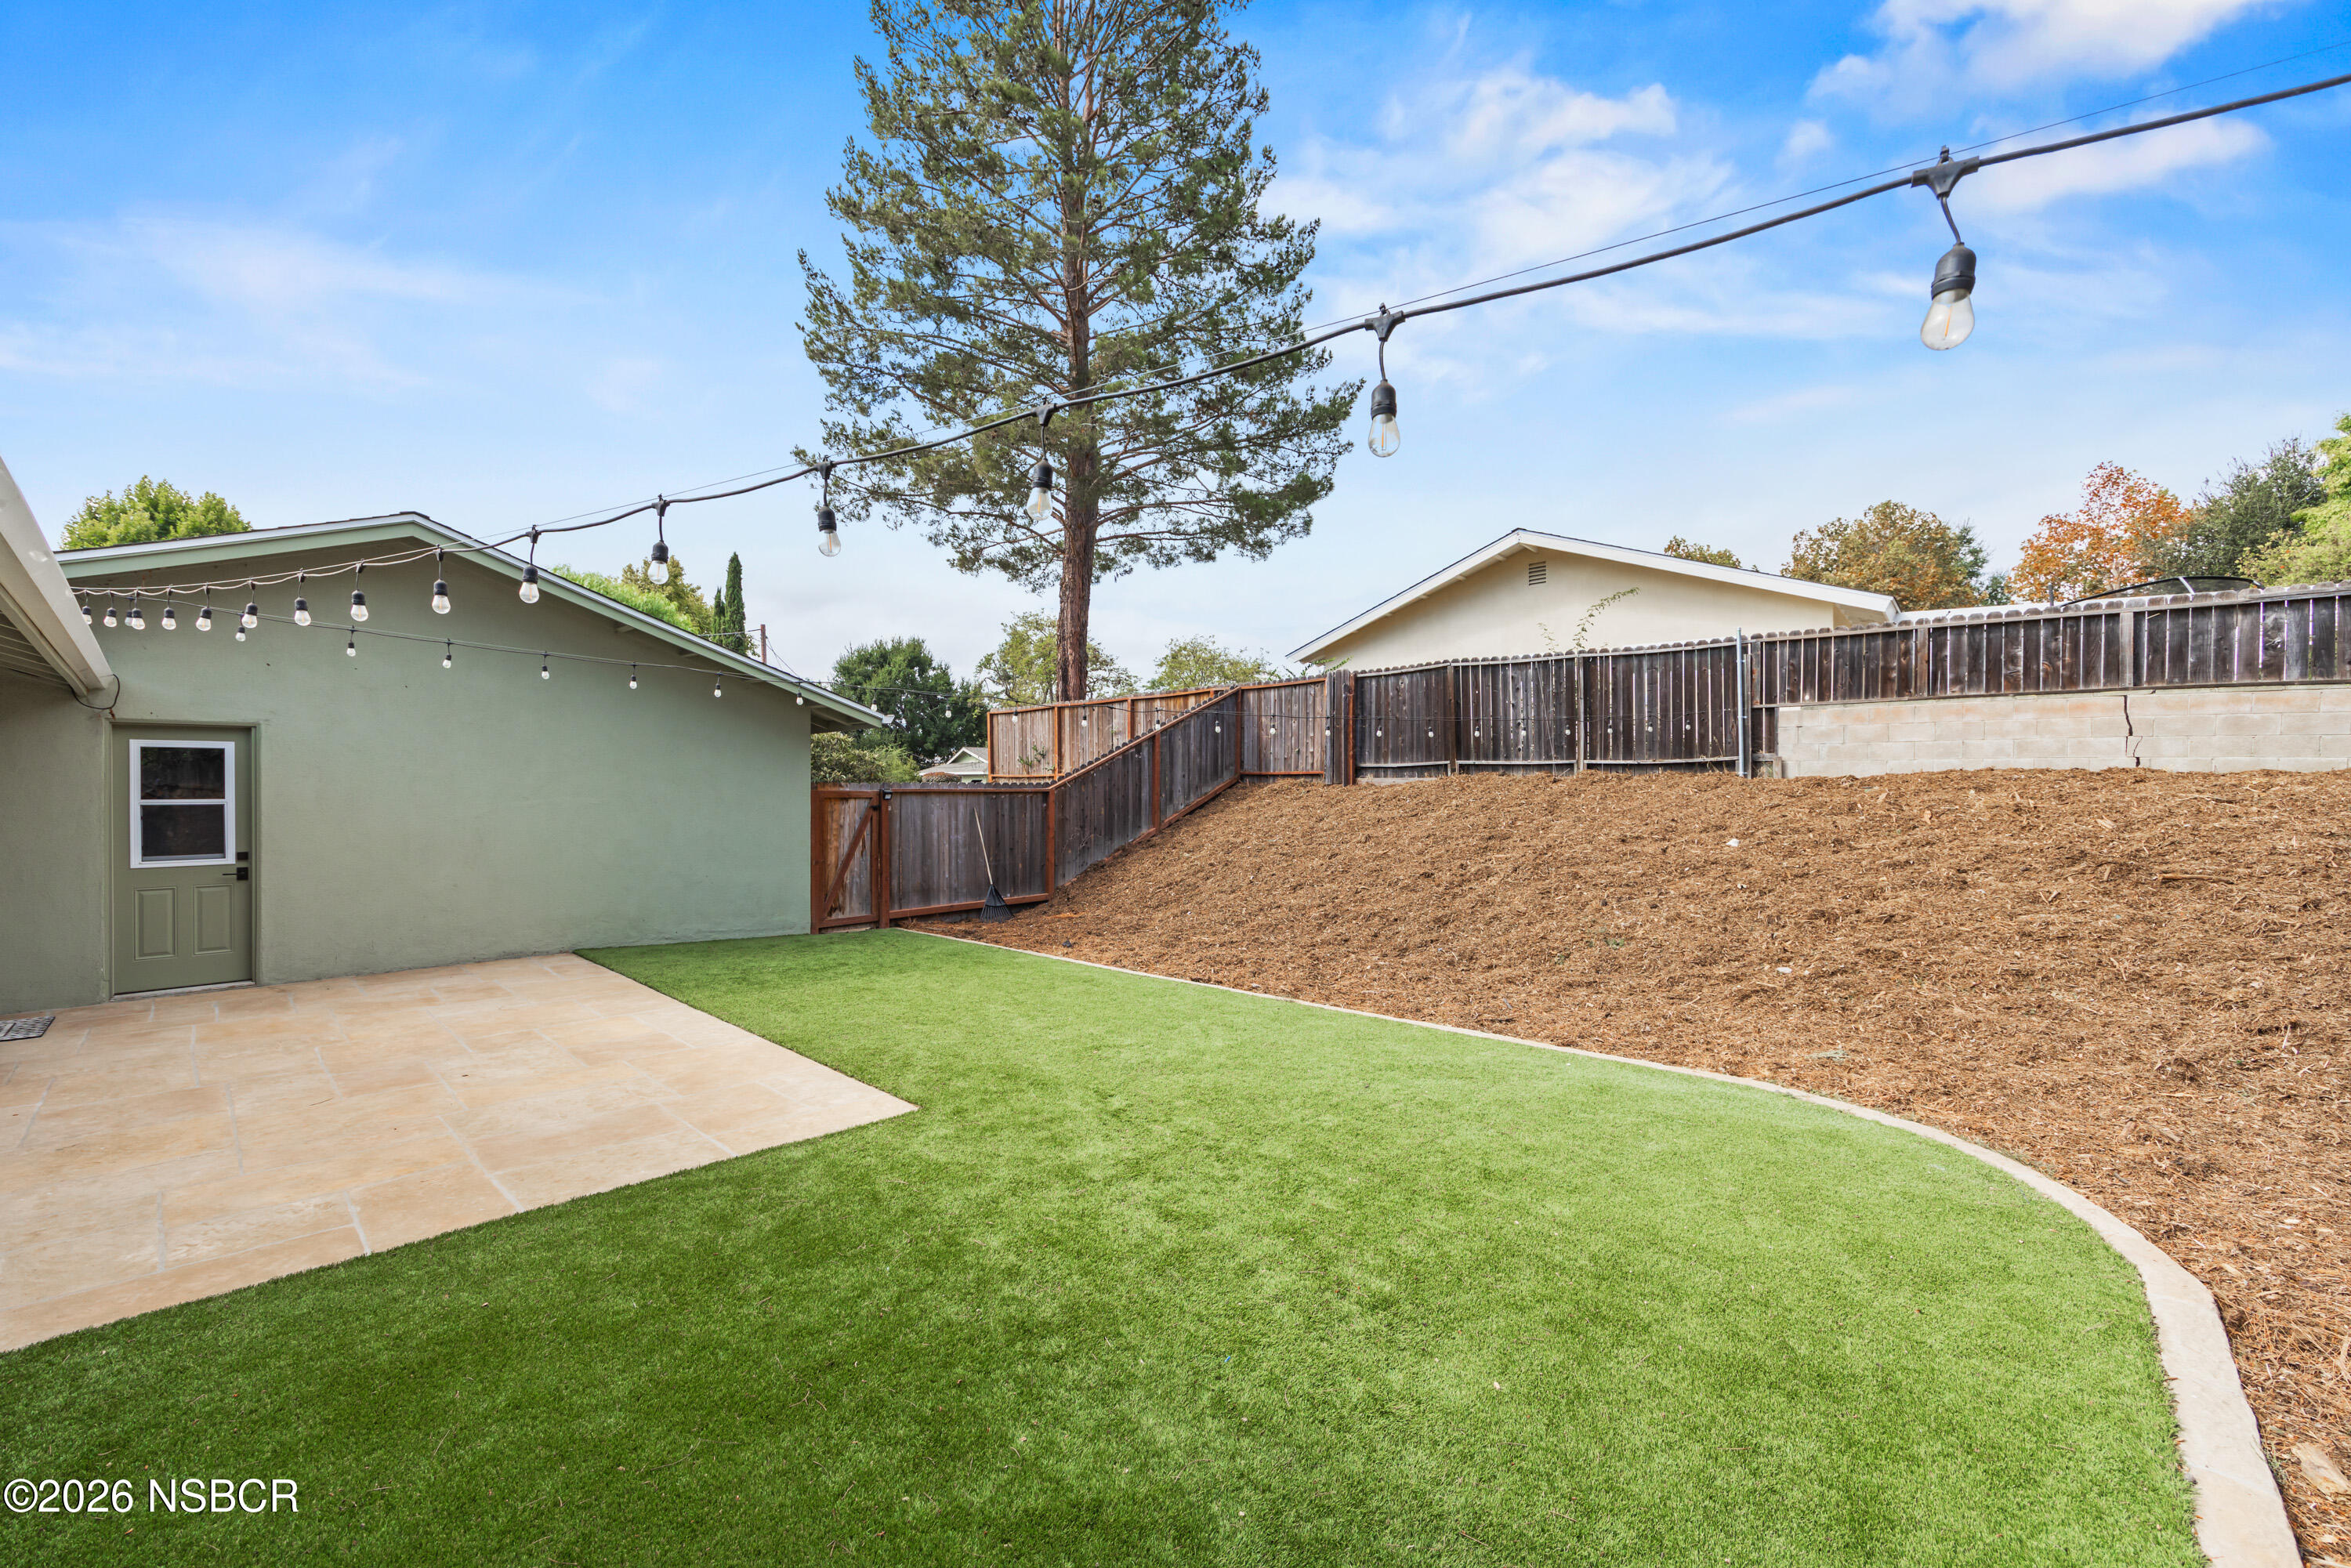
Backyard with a curved lawn, tiled patio, mulched slope, wooden fence, and overhead string lights.
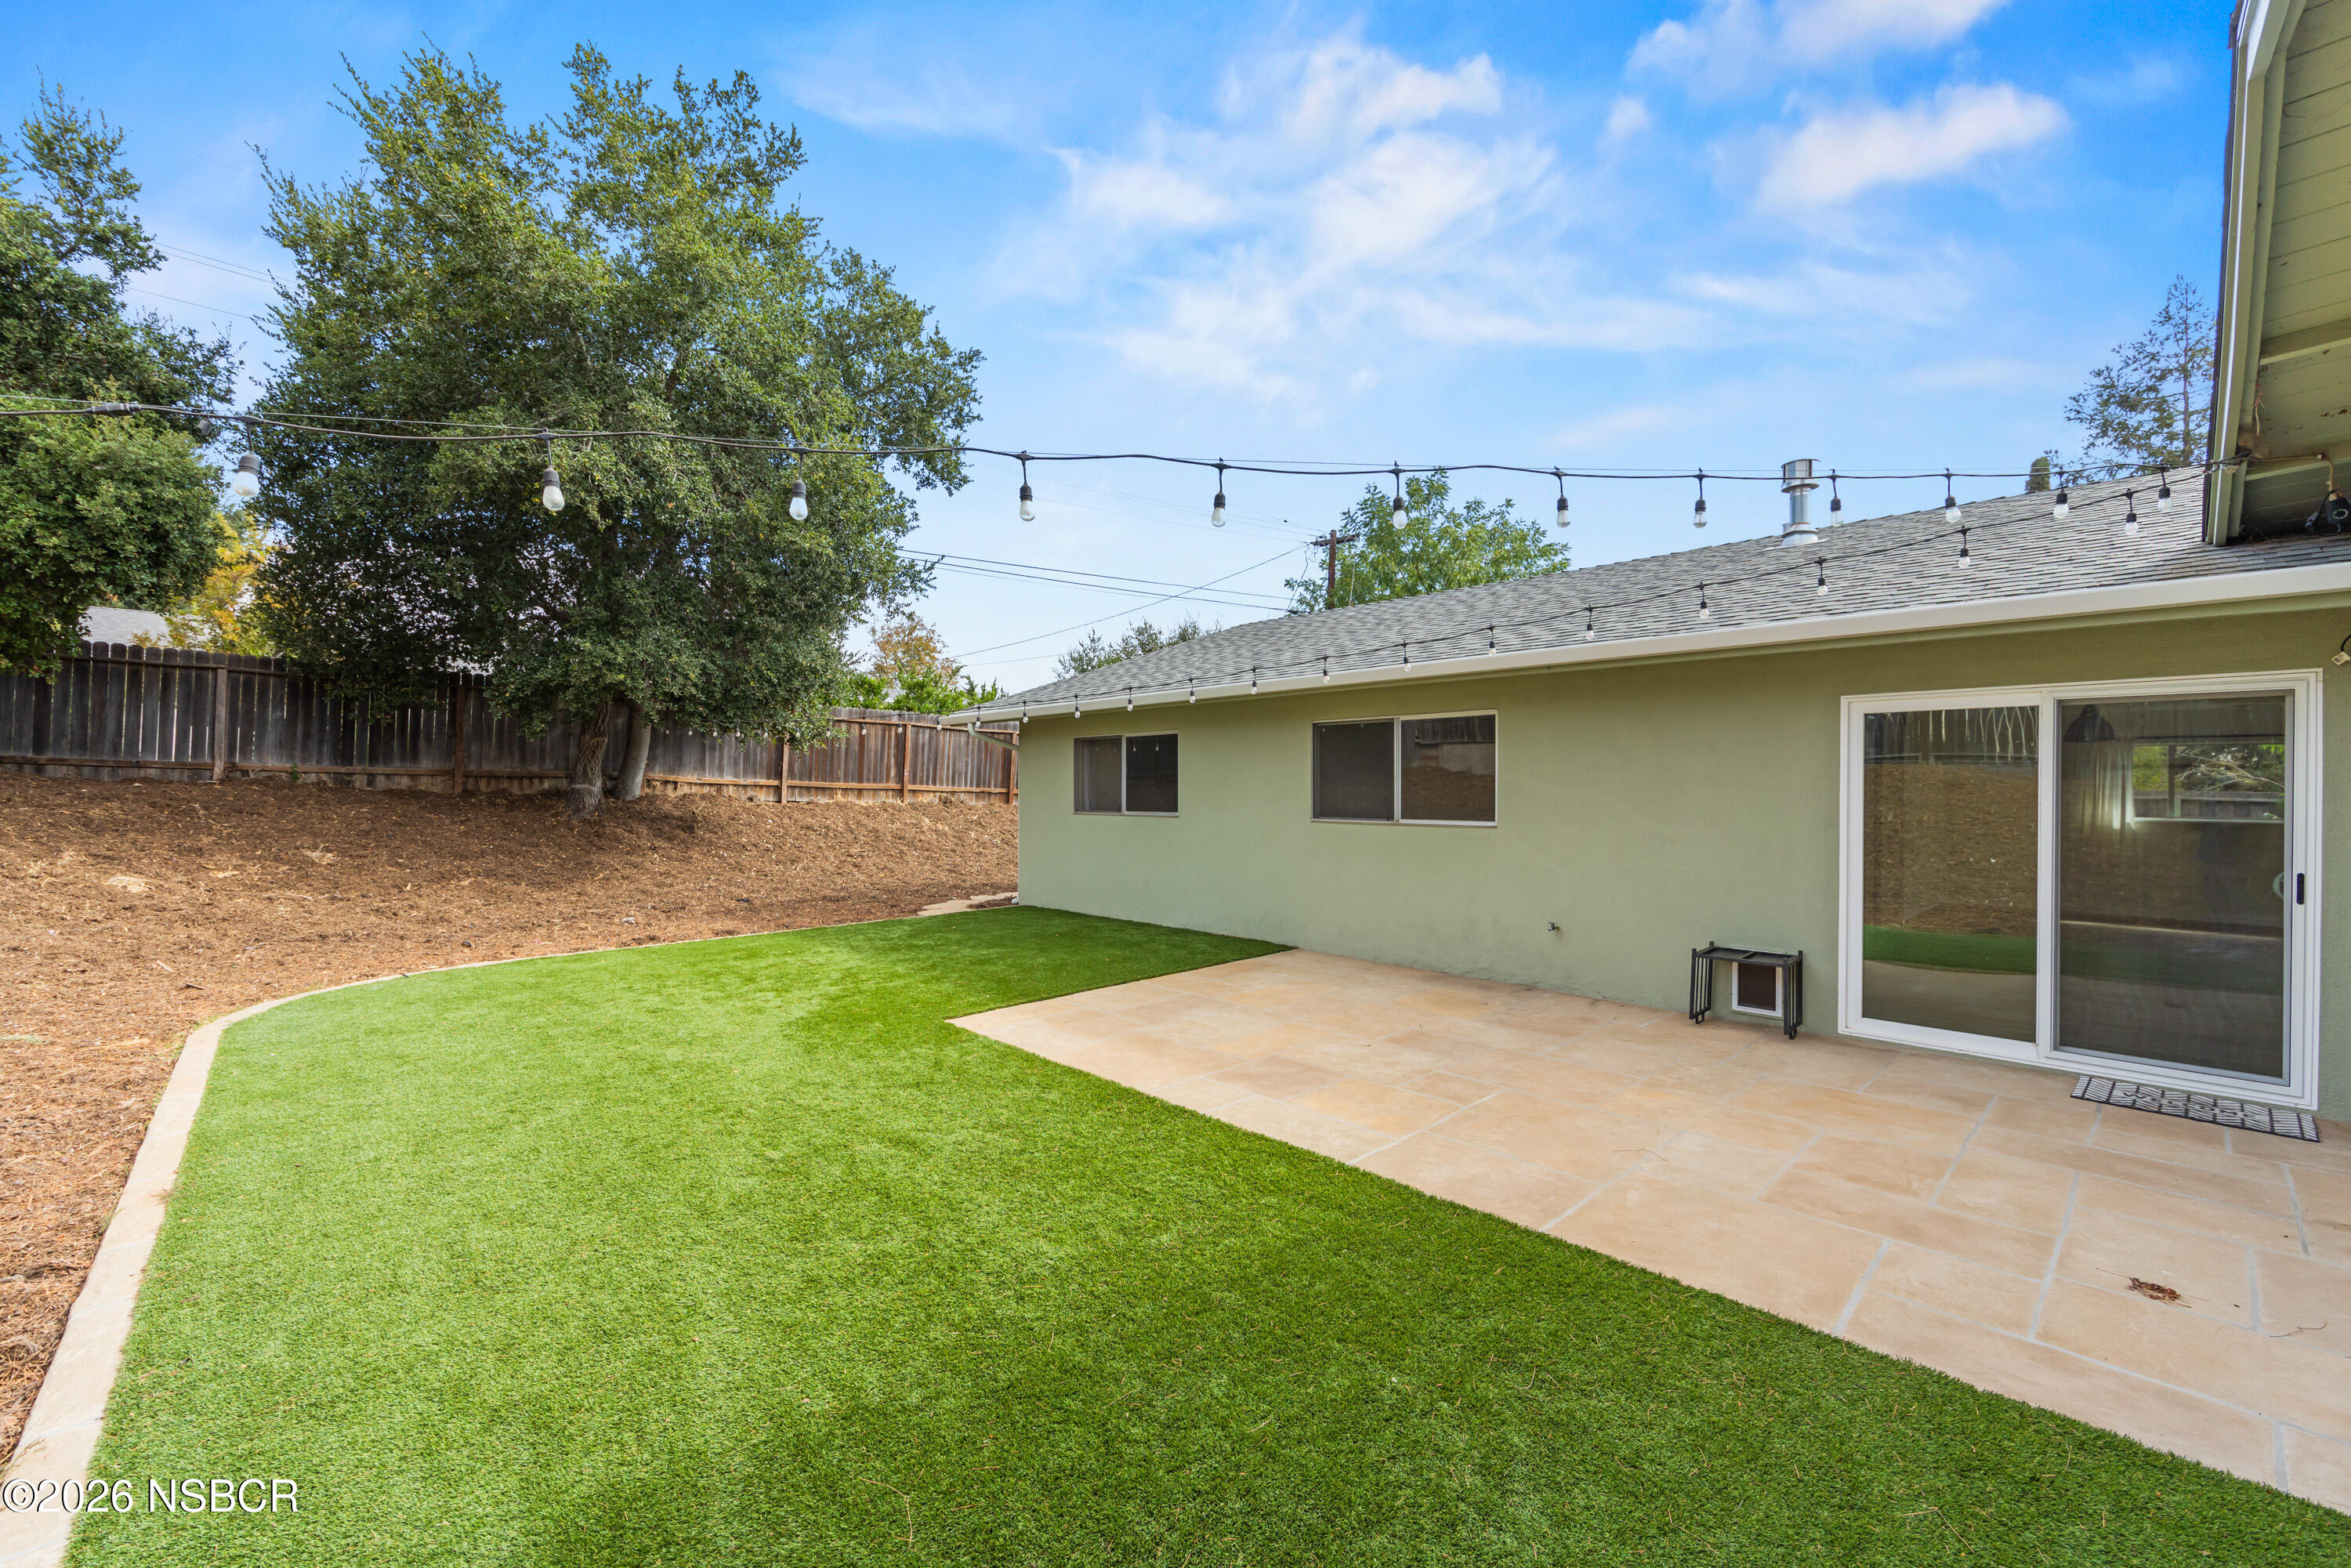
Backyard with a green lawn, tiled patio, overhead string lights, and fenced yard.
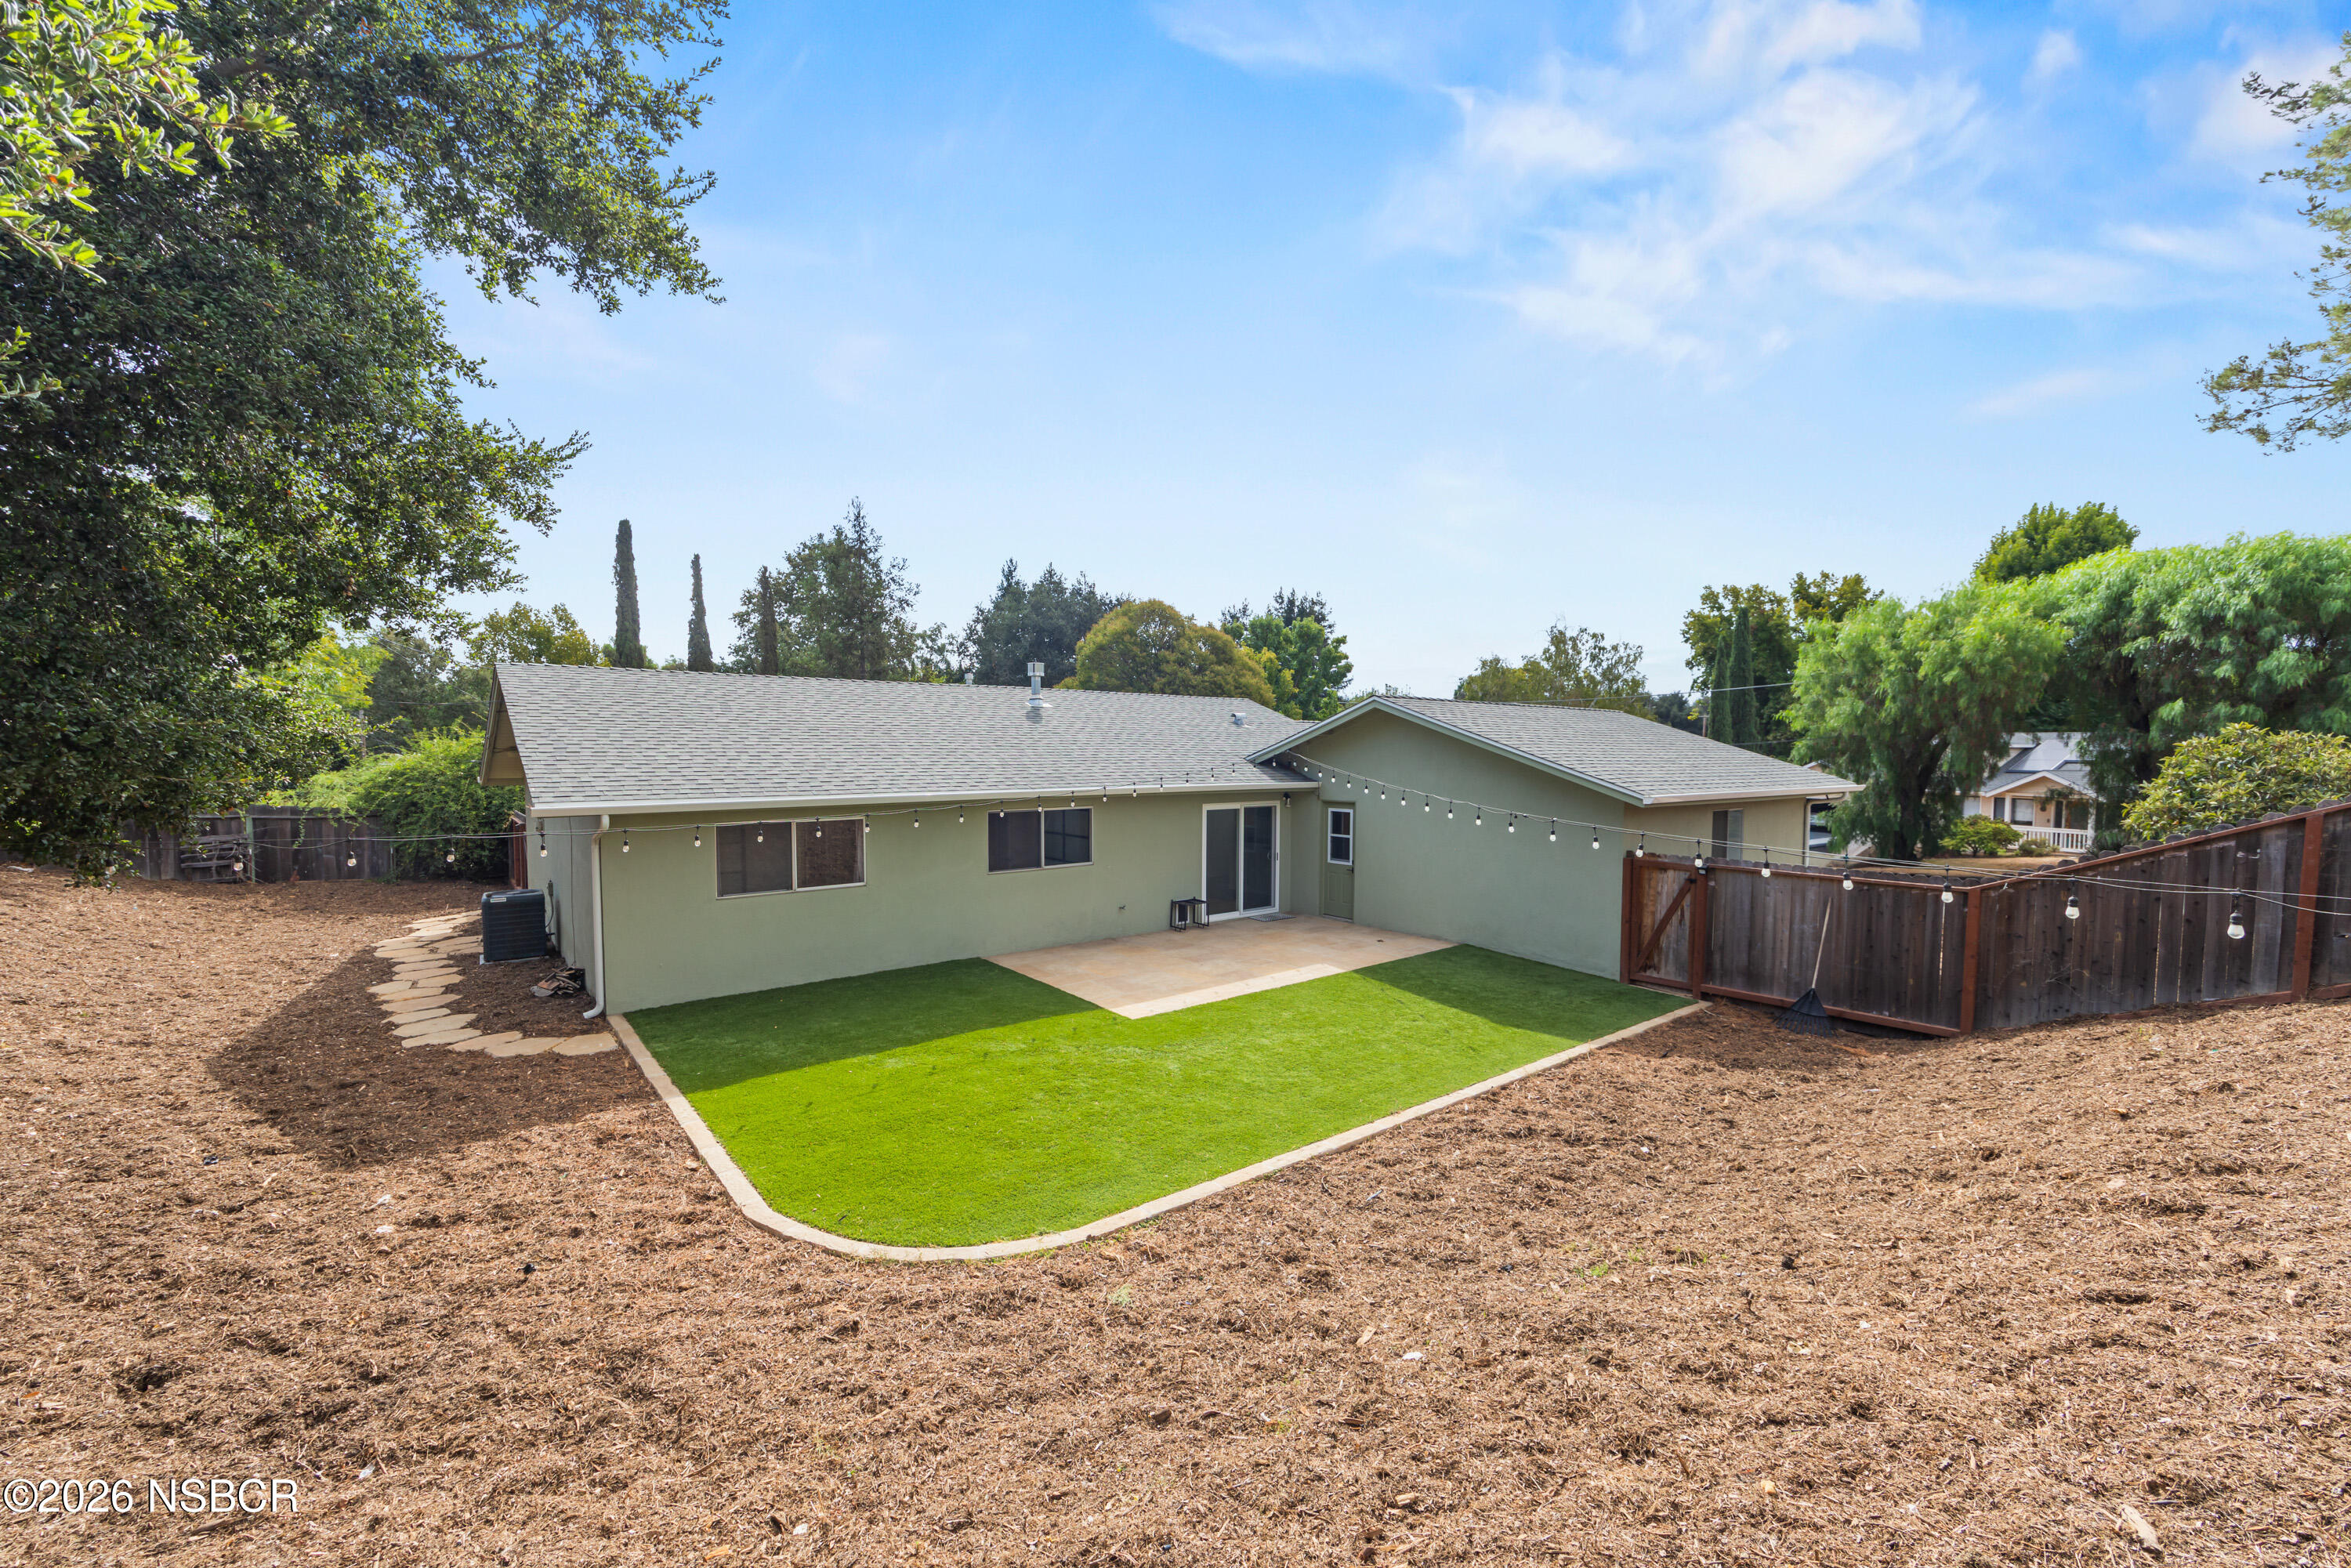
Rear of a single-story home with a patio, green lawn, wooden fence, and string lights.
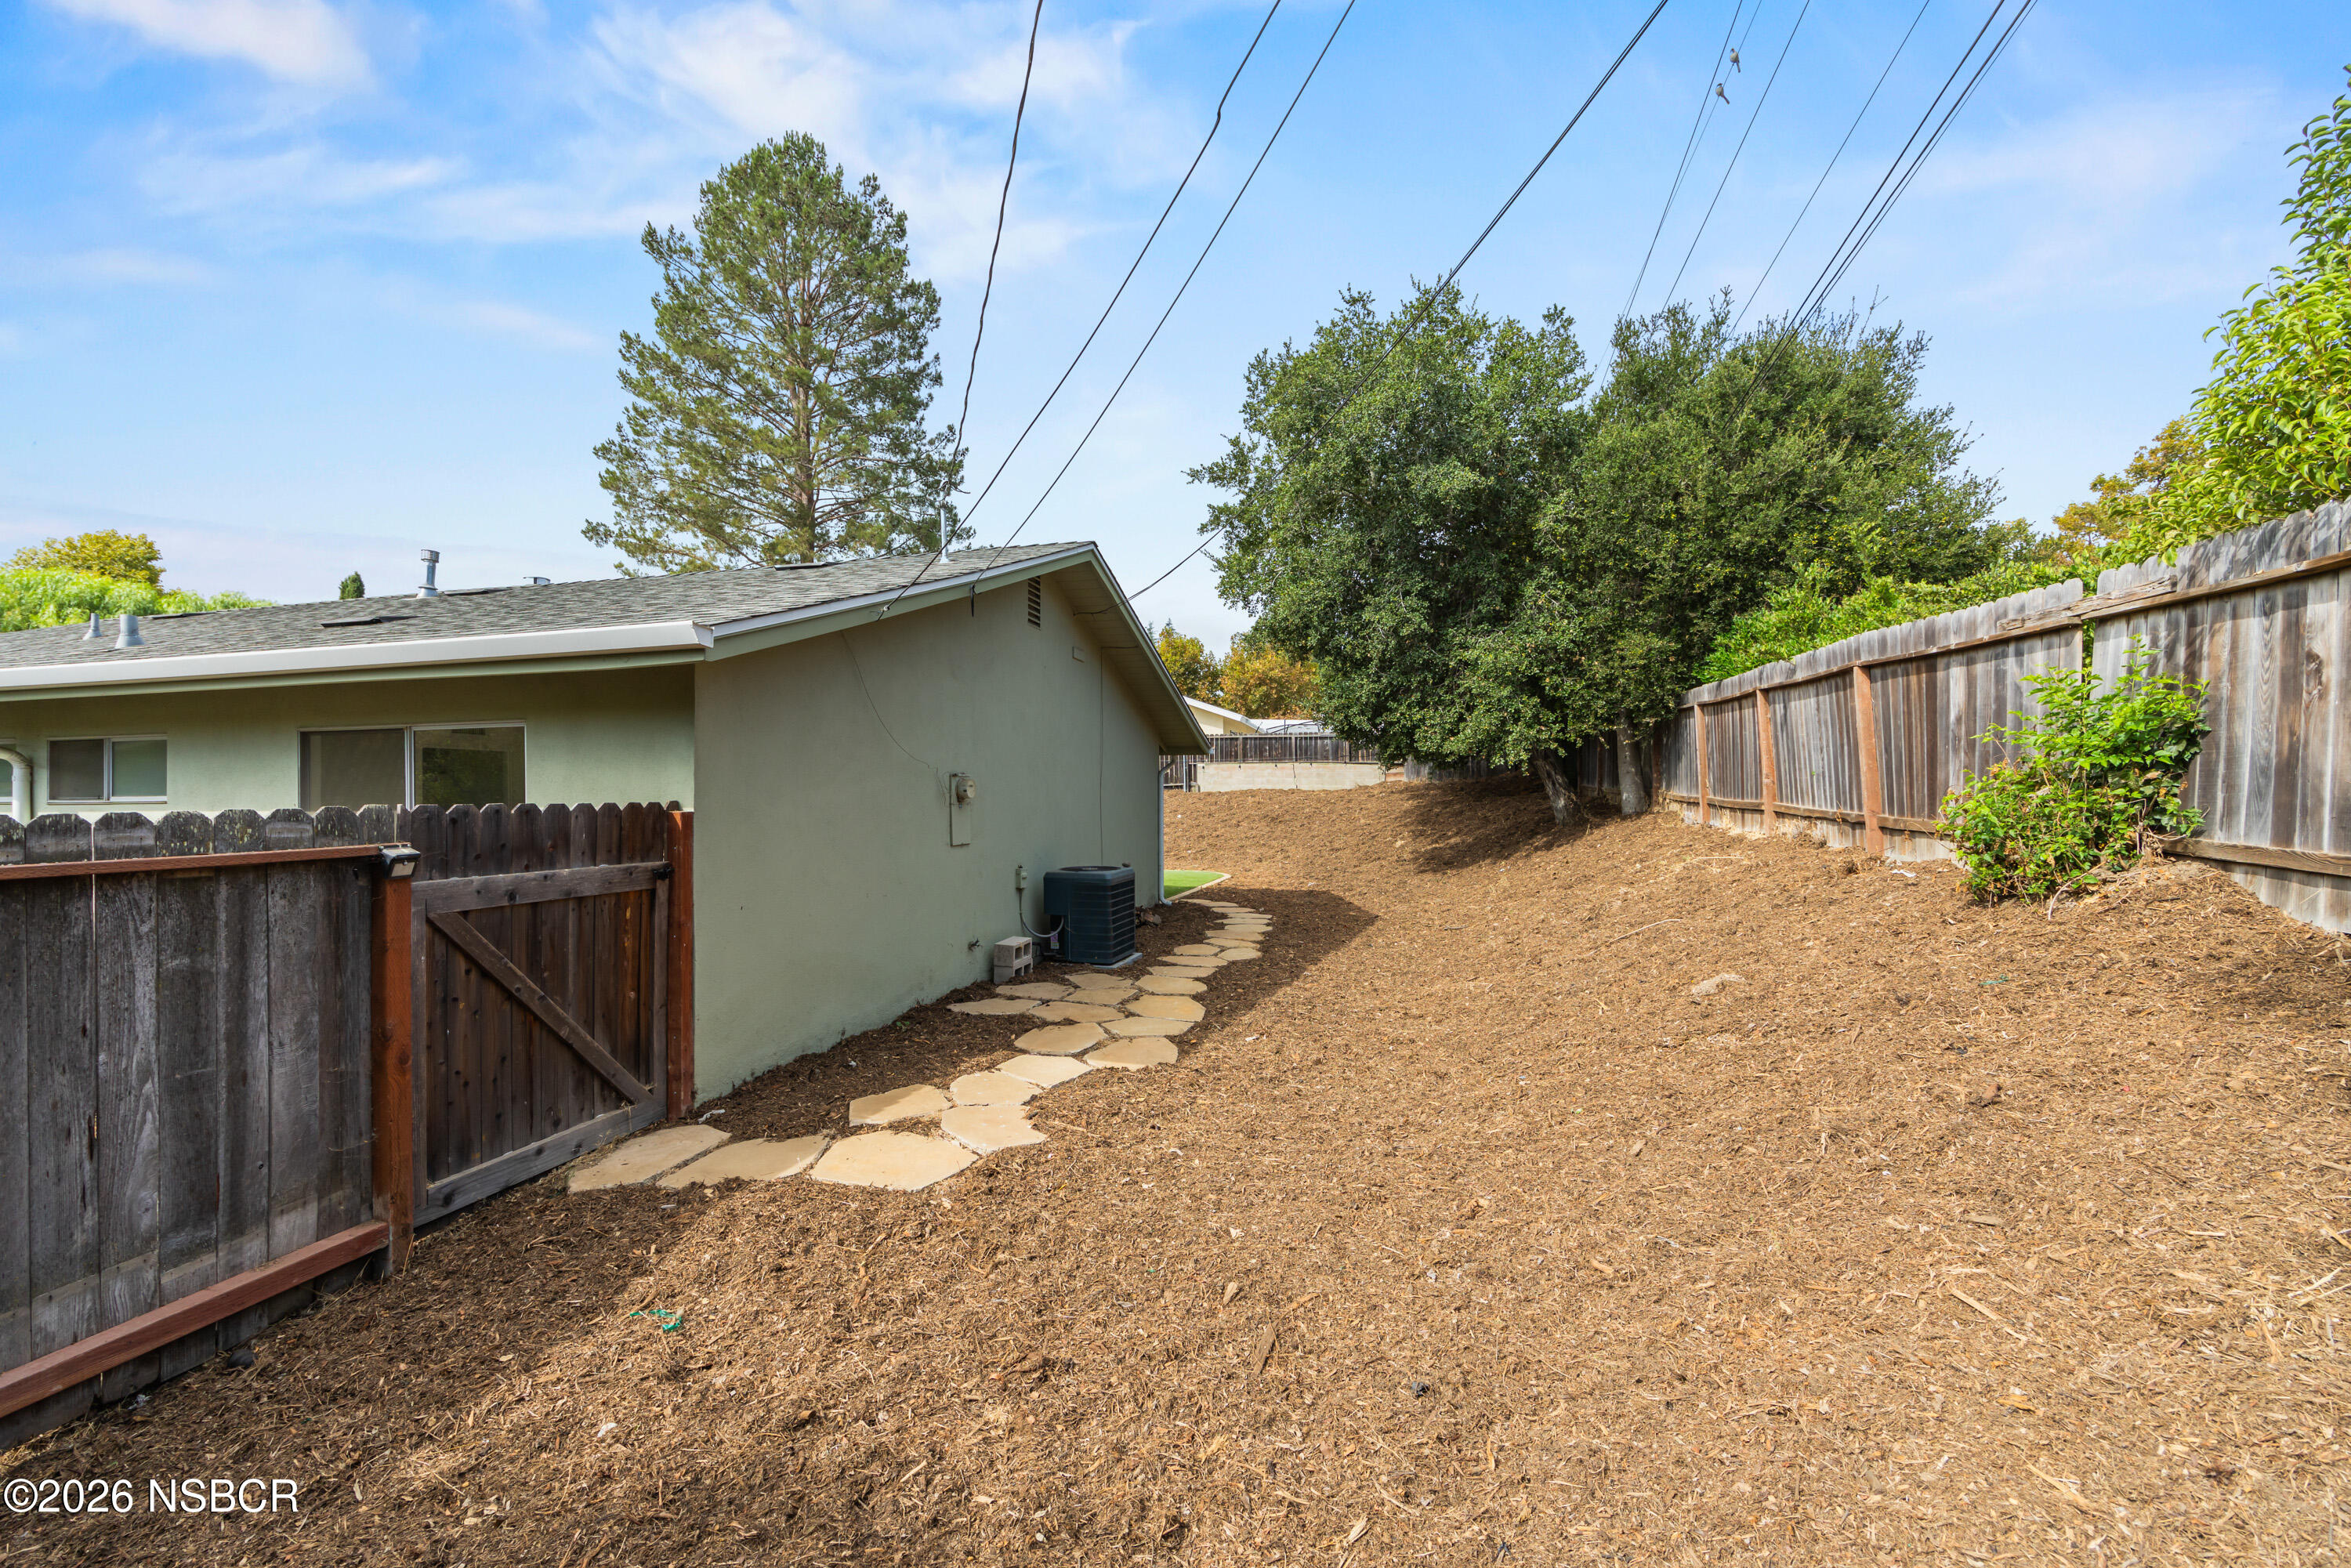
Mulch-covered side yard with a curving stone path, wooden fences, and mature trees beside a single-story home.
Pale green single-story home with a white garage, gravel driveway, and curved garden walkway.
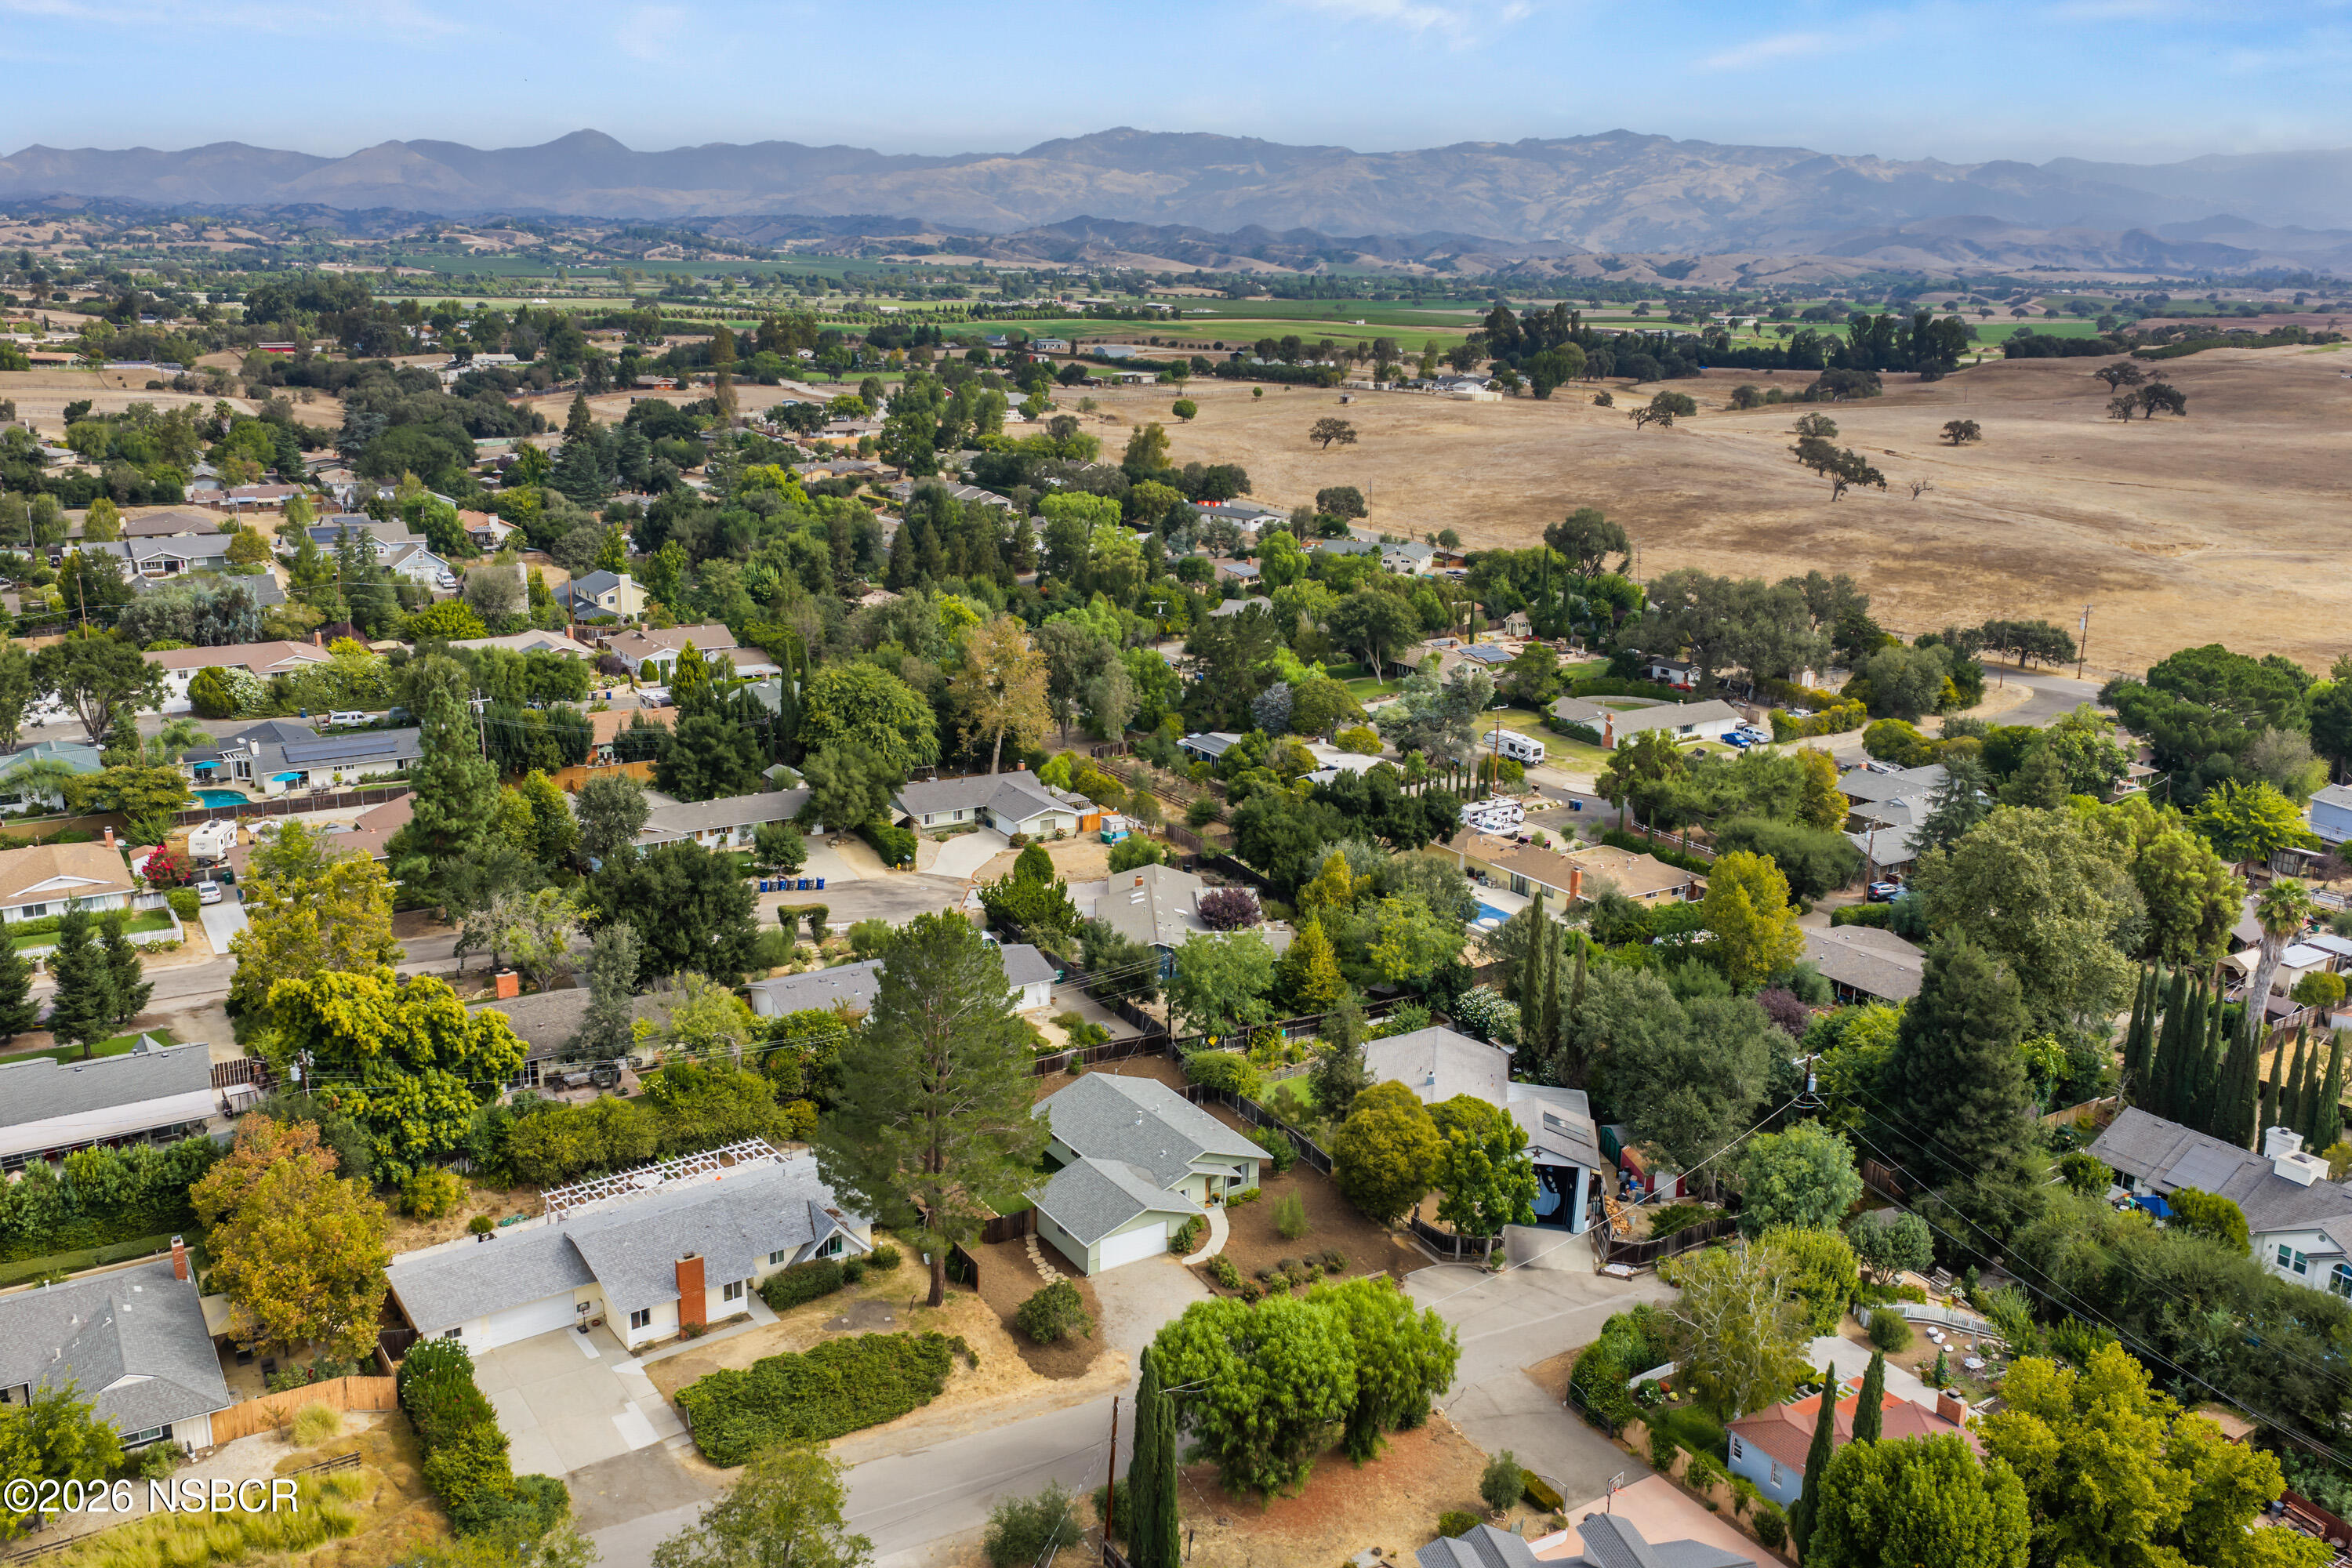
Aerial view of homes, open fields, and mountains in the Santa Ynez Valley.
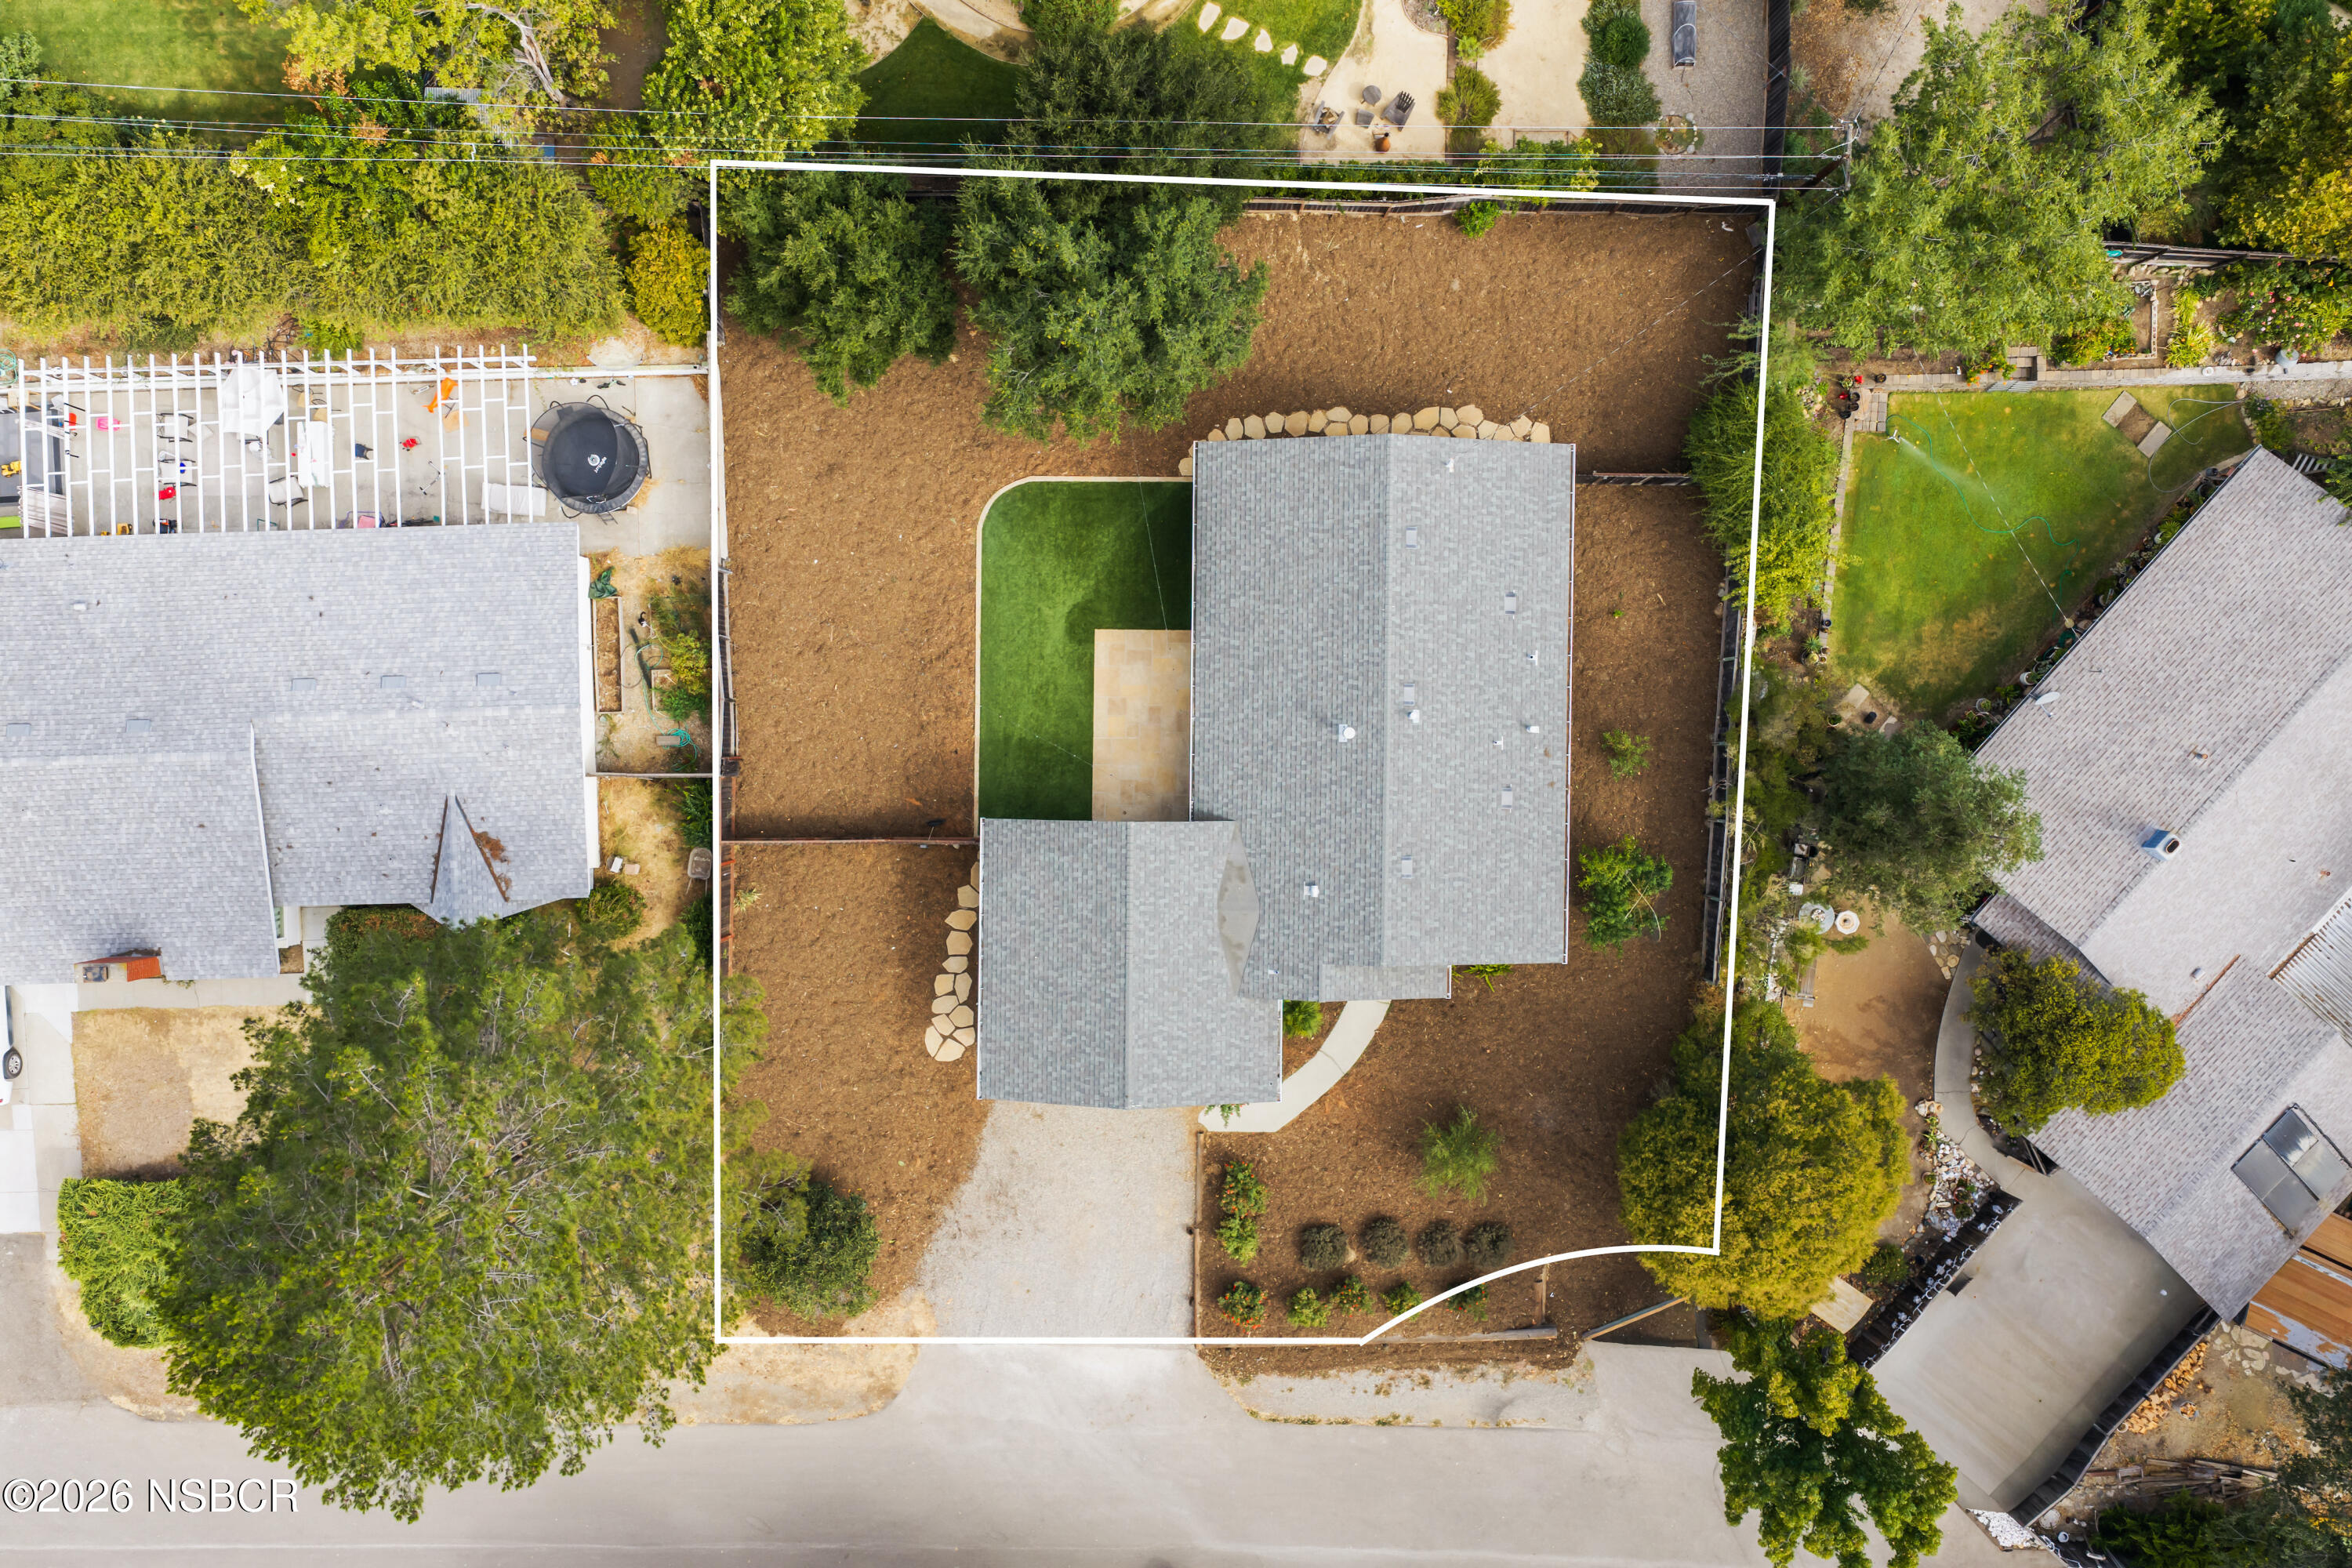
Aerial view of the home and outlined lot, with a large bare-soil yard and gravel driveway.
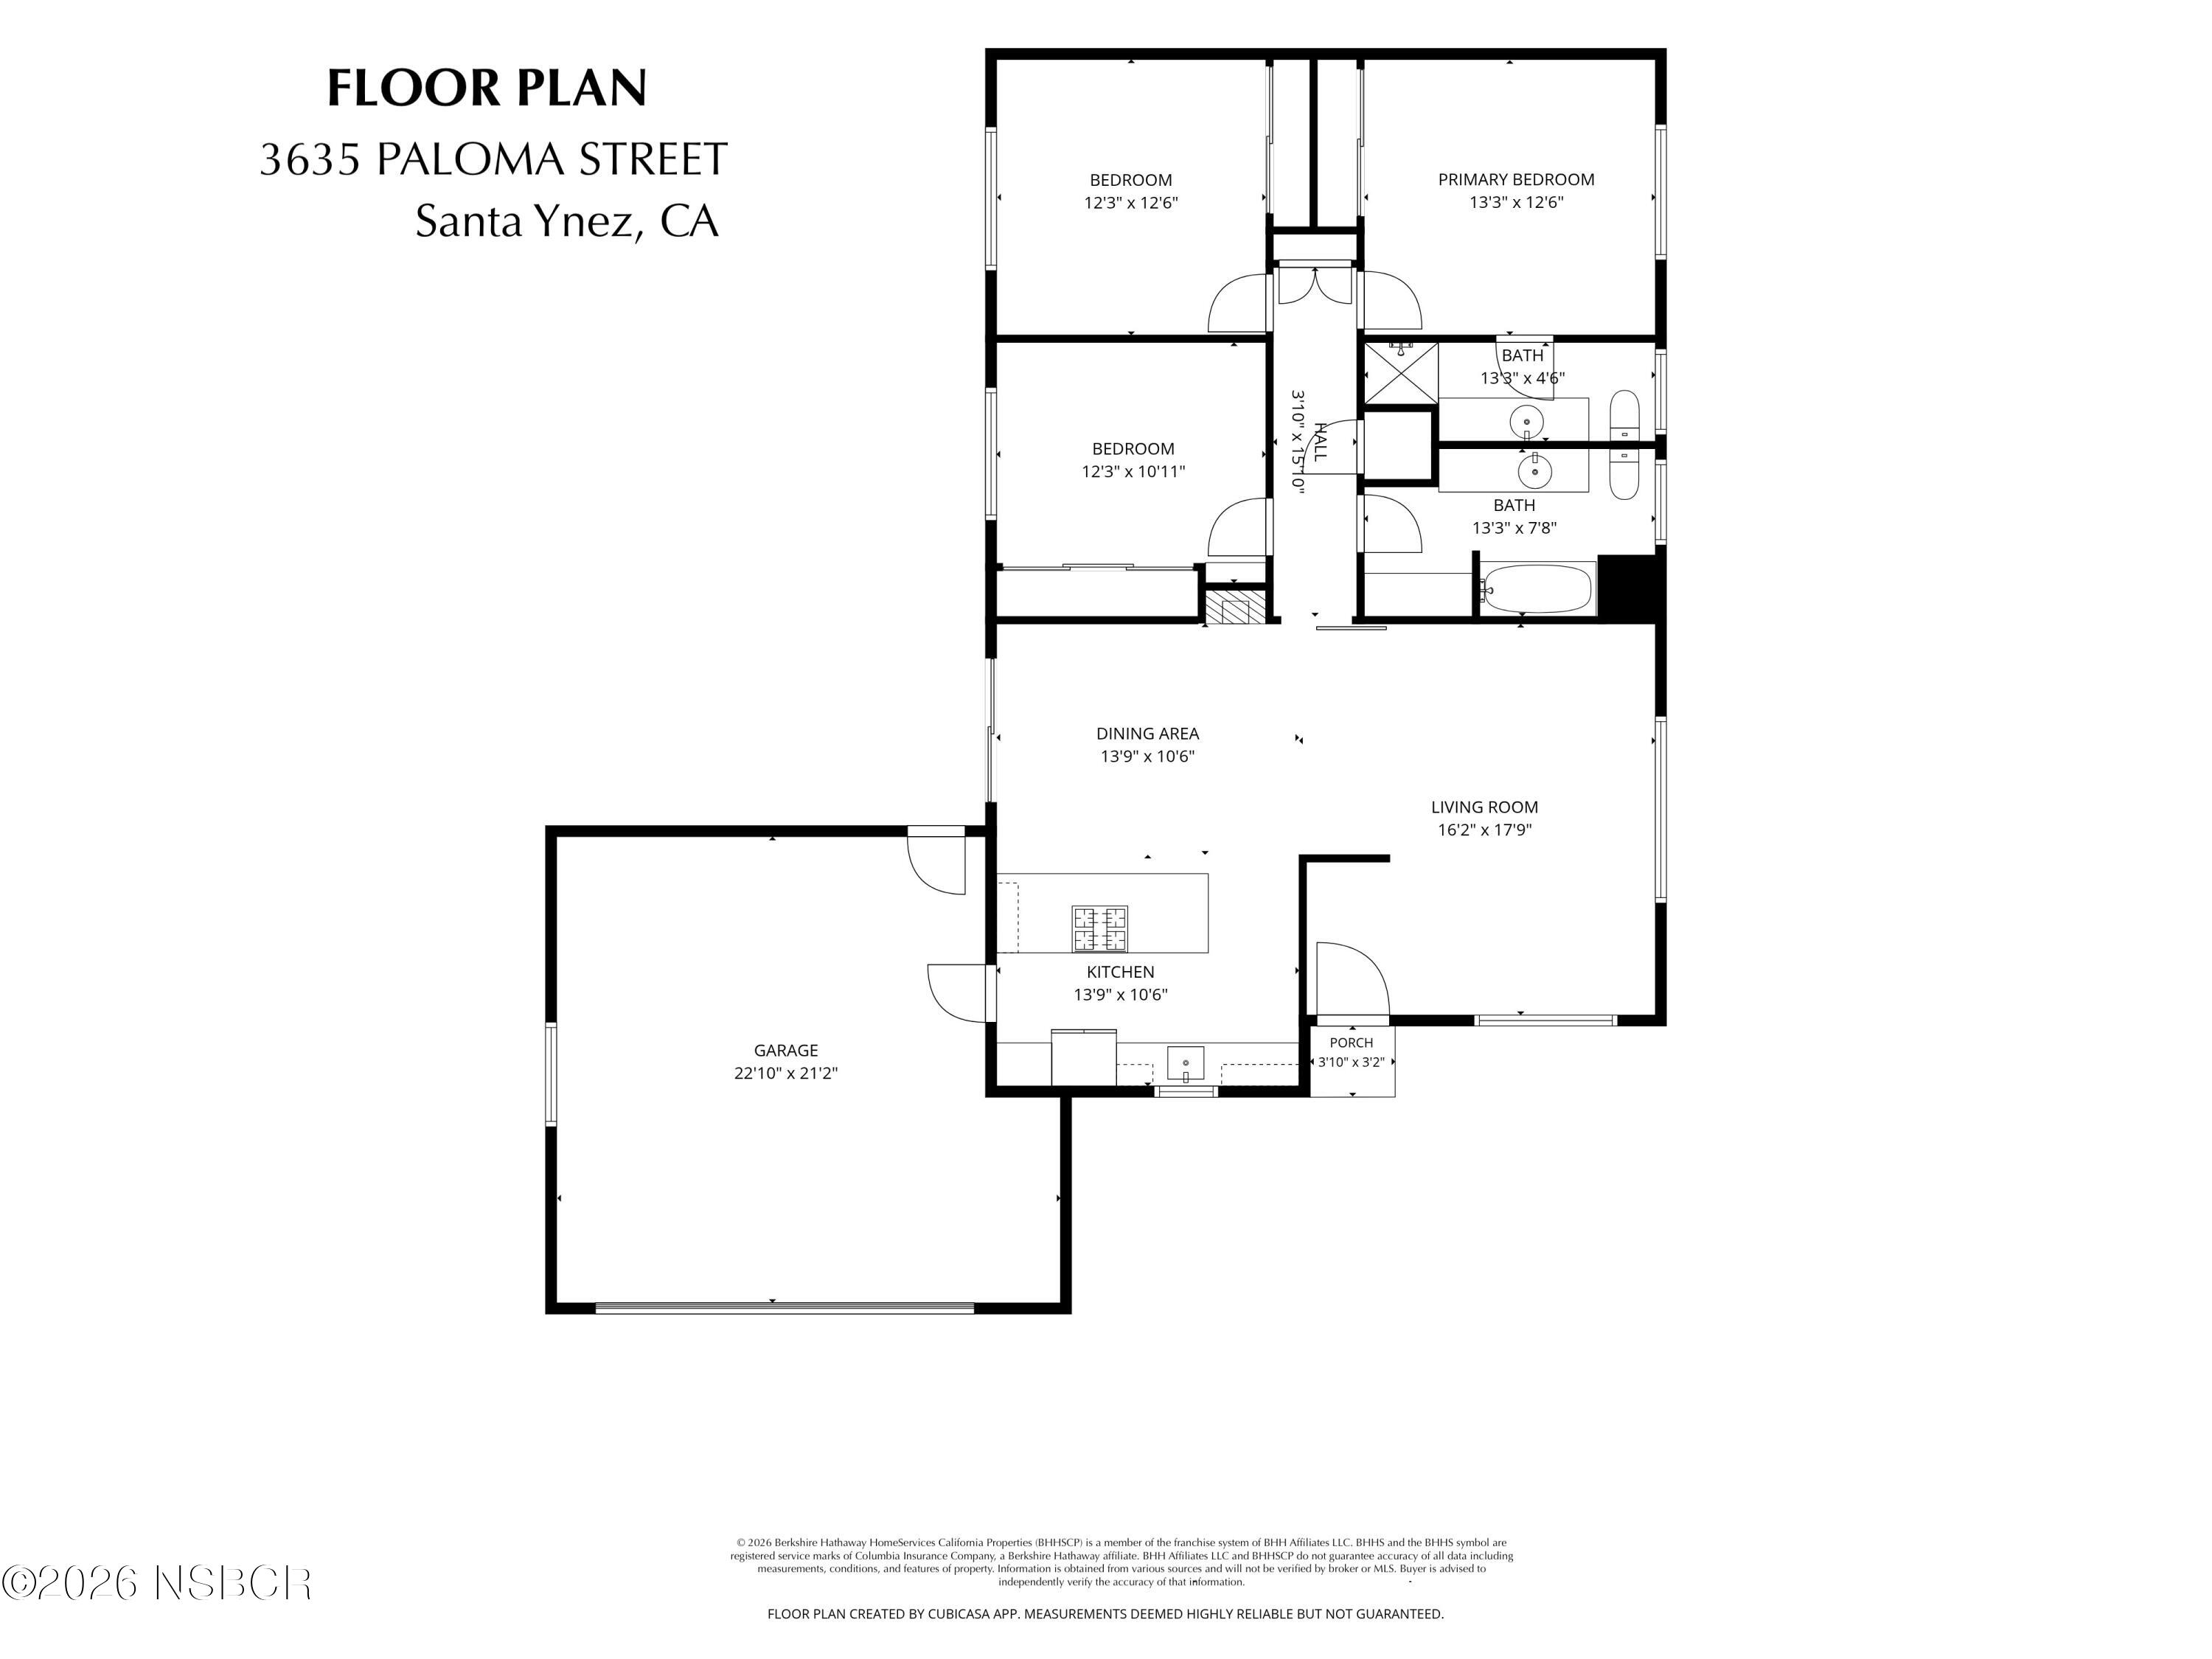
Three-bedroom Santa Ynez floor plan with two baths, kitchen, living and dining areas, and garage.
VIEW PHOTOS
Courtesy of Cammy Pinoli, Berkshire Hathaway HomeServ-Los Olivos
$1,125,000

3635 Paloma Street

3 Beds 2 Baths 1,409 Sq.Ft. 10,019 Sq.Ft.

Open House

10/25/2026 2:00PM - 4:00PM PDT

Description

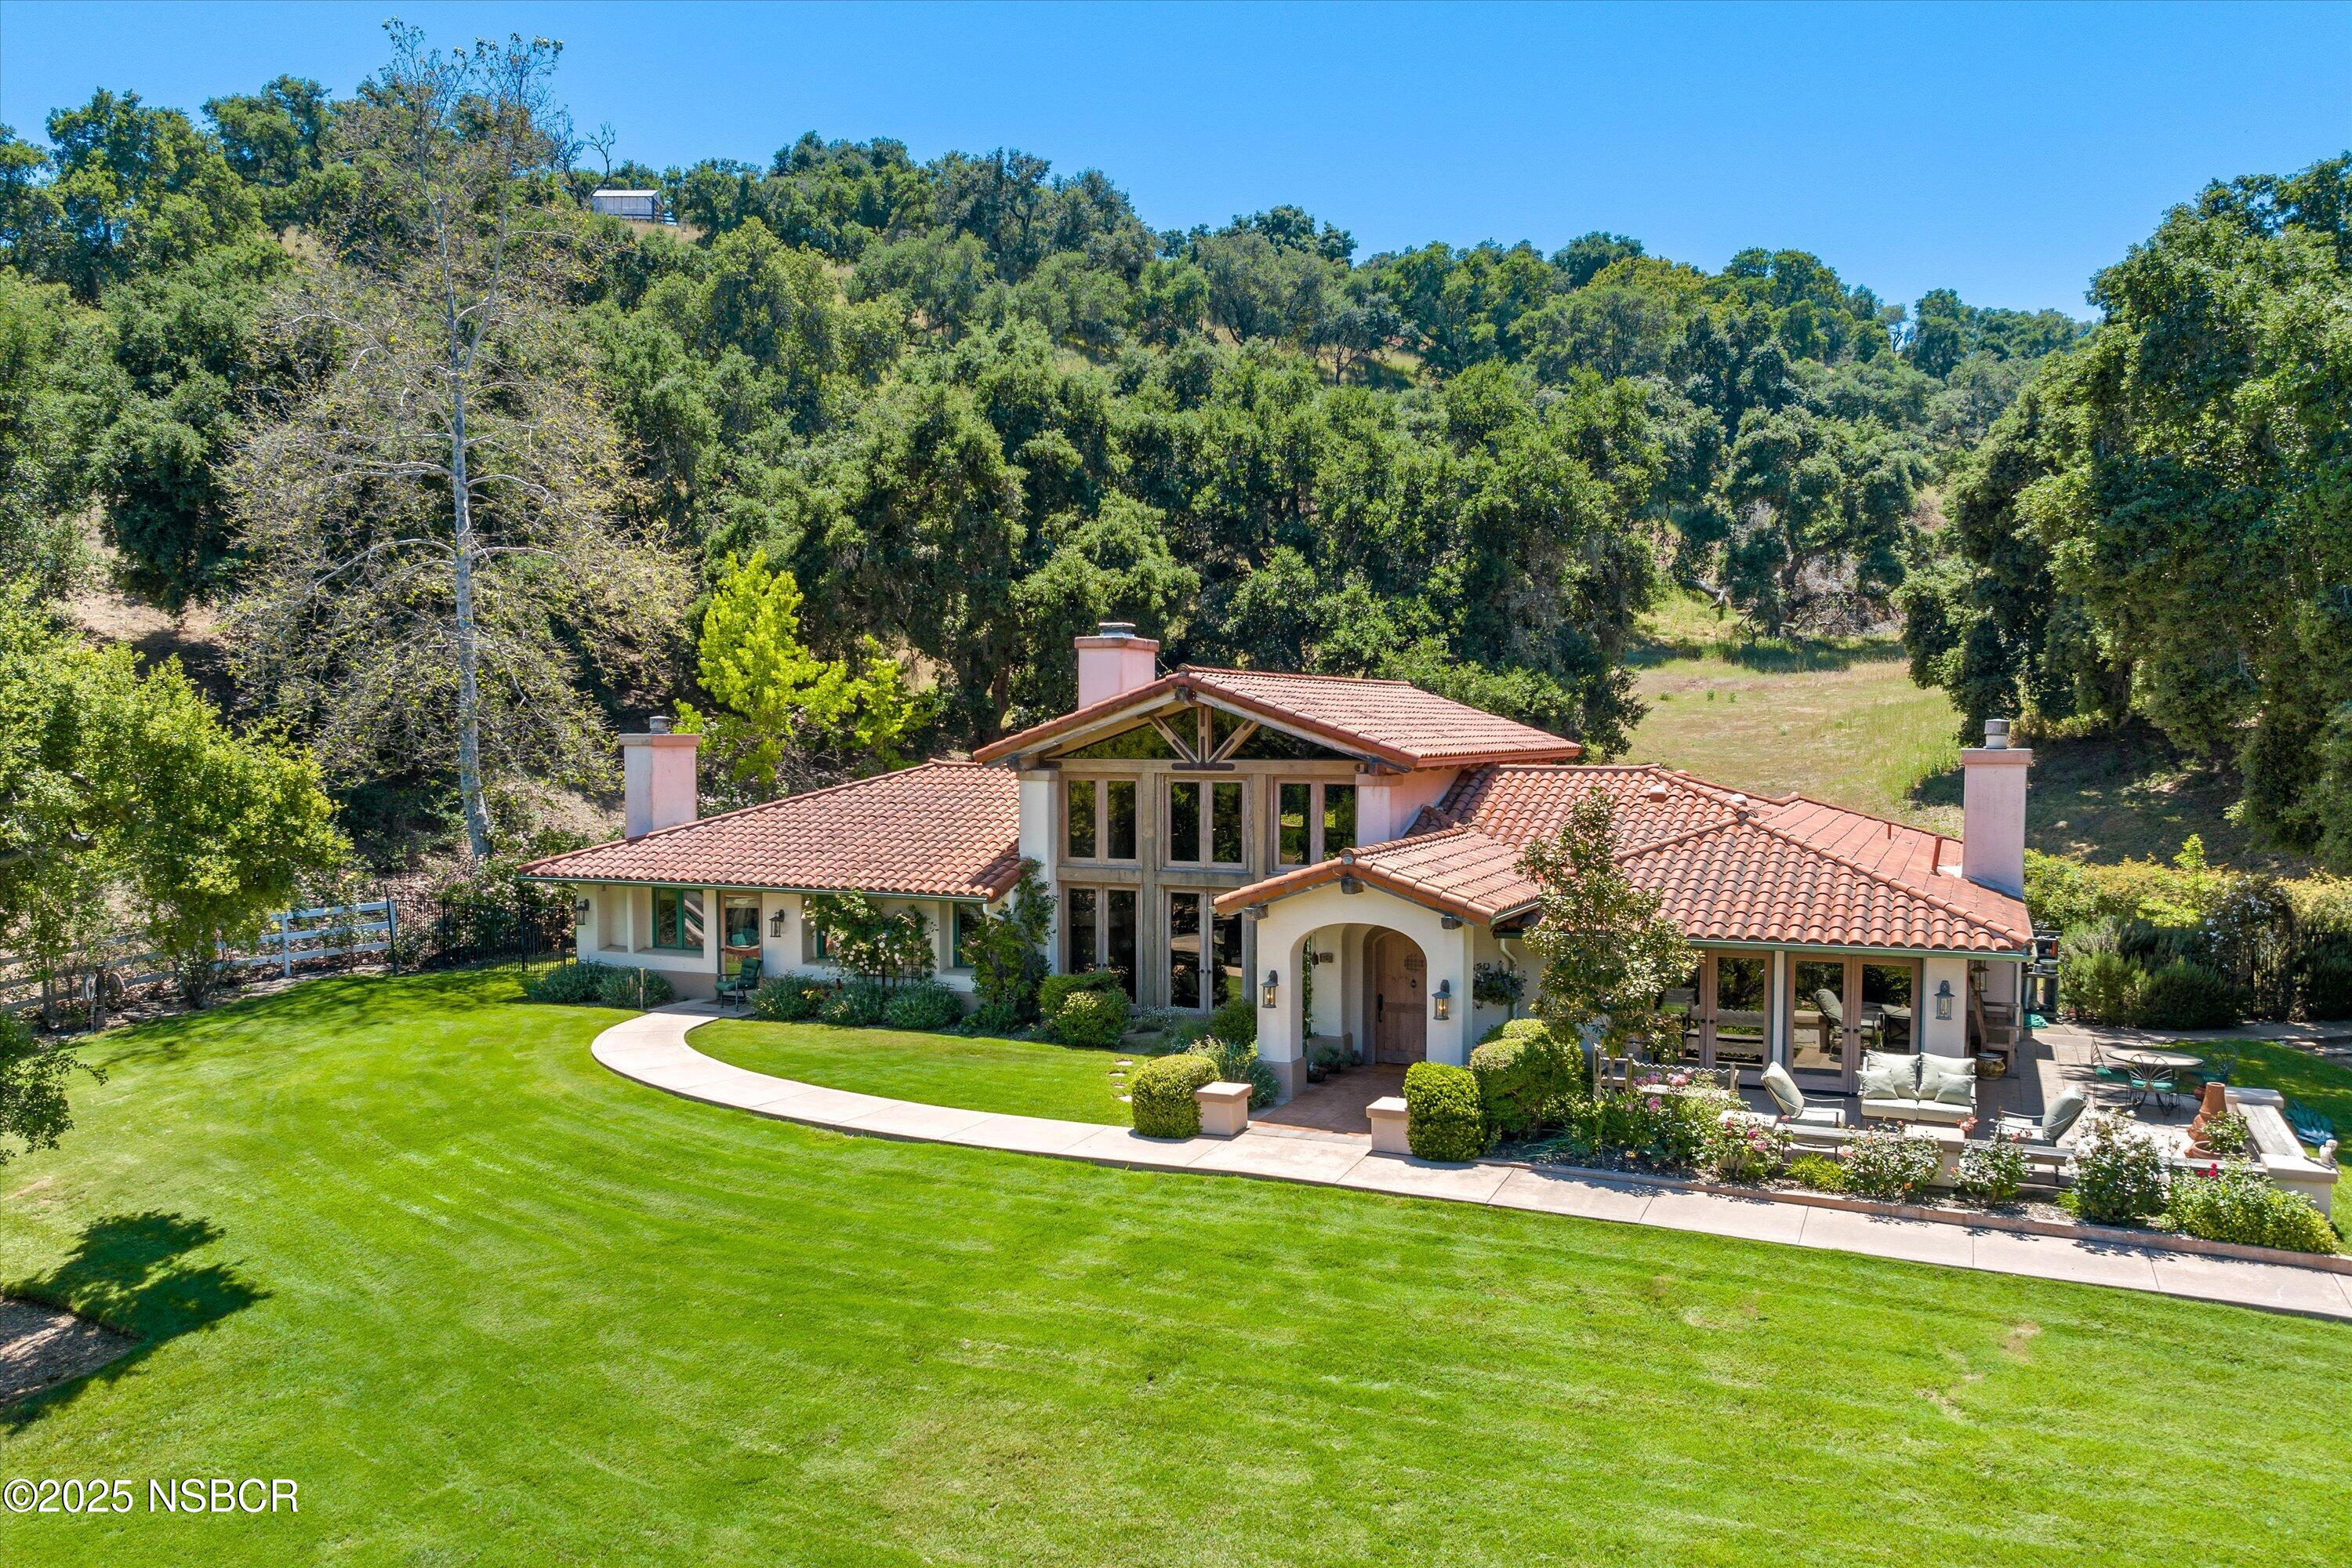
Tucked away on a cul-de-sac near downtown Santa Ynez, this charming 3-bedroom, 2-bath home sits on approximately 0.23 acres and offers an inviting blend of comfort and thoughtful updates.

The recently updated kitchen pairs style with everyday function, while new flooring throughout gives the home a cohesive feel. A newer roof and garage door add to its appeal, and custom closets provide ample storage in the bedrooms.

Outside, fruit trees and artificial turf frame a beautiful sandstone patio with a touch of European charm, an inviting setting for enjoying the Santa Ynez Valley lifestyle. Whether you're looking for a full-time residence or a weekend retreat in wine country, this sweet home is ready to welcome its next owner.

Share Property

Location

3635 Paloma Street, Santa Ynez, CA 93460

Status

For Sale
Cammy Pinoli

Cammy Pinoli

TITLE

Realtor®

PROPERTY AMENITIES

Interior
Laundry room Laundry in Garage
Fireplace Dining Room
Flooring Vinyl, Tile
Total Bedrooms: 3
Full Bathrooms: 2
Other Interior Features Breakfast Bar
Area & Lot
Open house

10/25/2026 2:00PM - 4:00PM PDT

Total area 1,409 Sq.Ft.
Lot Area 10,019 Sq.Ft.
Living area 1,409 Sq.Ft.
MLS® ID 26001974
Year Built 1966
Type Residential
Status For Sale
Exterior
Stories 1
Air conditioning Central Air
Heat type Forced Air
Water Source Public
Garage Space 2.0
Sewer Public Sewer
Lot Features Cul-De-Sac
Roof Composition
Finance
Sales Price $1,125,000
Home exterior with a covered entry and curved walkway framed by red rose bushes.

SCHEDULE A SHOWING

I would love to show you this beautiful property. Please select your preferred date and time below. I will be in touch shortly to confirm your appointment.

Schedule a Showing

I would love to show you this beautiful property. Please select your preferred date and time below. I will be in touch shortly to confirm your appointment.
Thank you for your interest in 3635 Paloma Street, Santa Ynez, CA 93460. We are reviewing your request and will be in touch shortly!

MORTGAGE CALCULATOR

Estimate your monthly mortgage payment, including the principal and interest, property taxes, and HOA. Adjust the values to generate a more accurate rate.
All estimates are provided for informational purposes only. Actual amounts may vary.
$0,000 Your Payment 20 15 65
$0,000 Your Payment

WORK WITH CAMMY

Cammy brings her professionalism, ethics, hard work, and sincerity to every client as they navigate their real estate experience. Whether it be buying a home, selling a home, or simply preparing to do so, Cammy is there every step of the way.